
77 Parkside Drive Charlottetown, Prince Edward Island C1E 1M8





$849,000
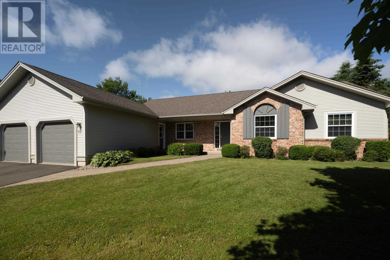
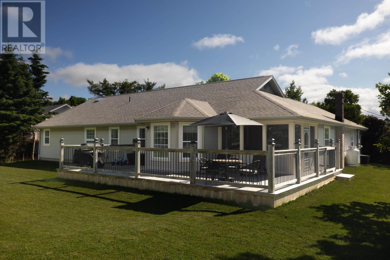
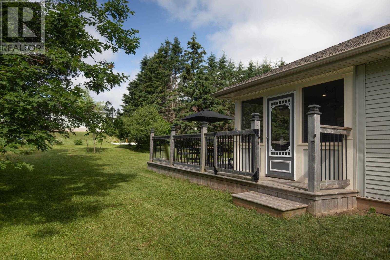
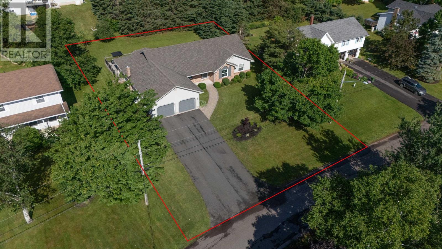
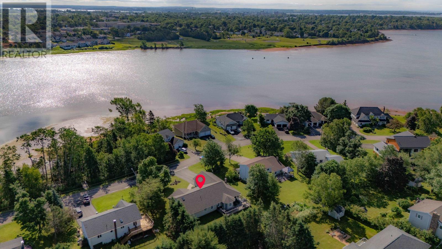
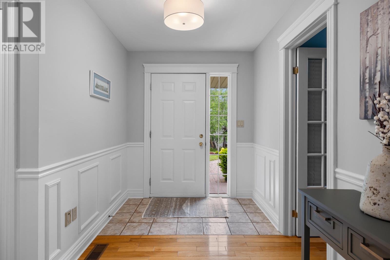
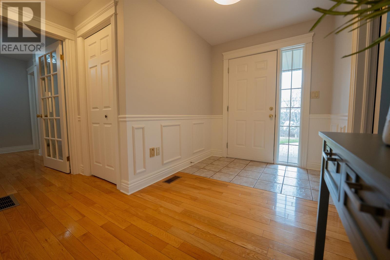
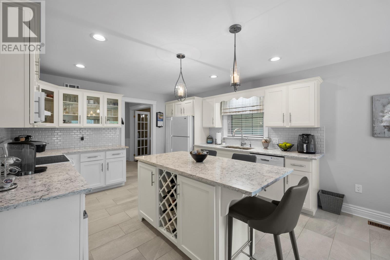
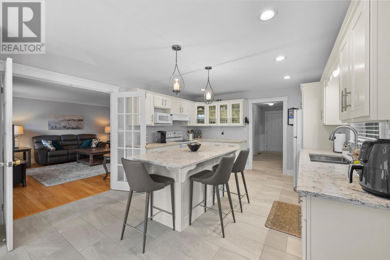
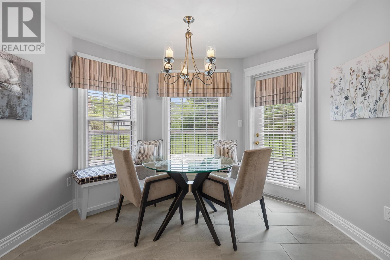
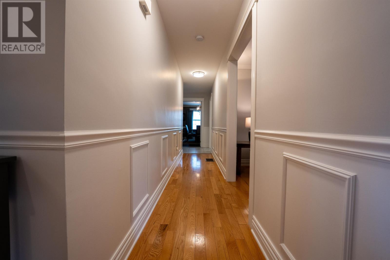
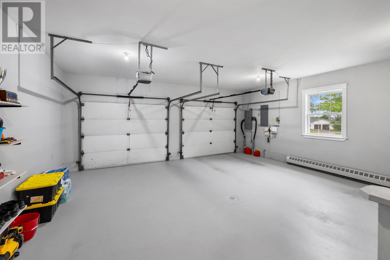
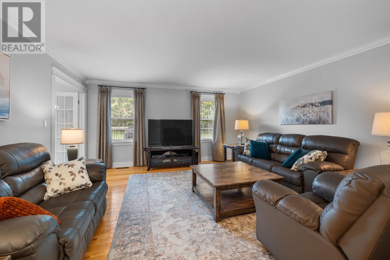
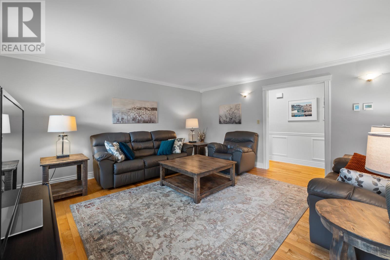
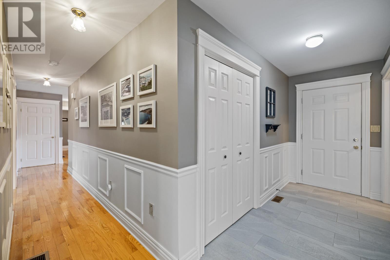
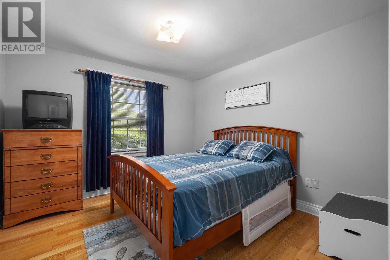
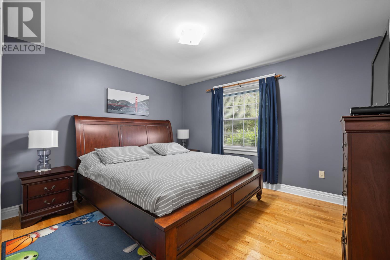
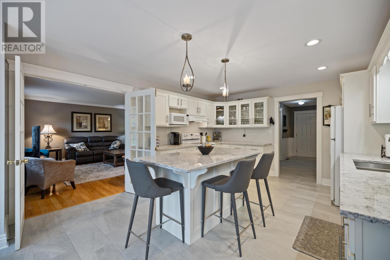
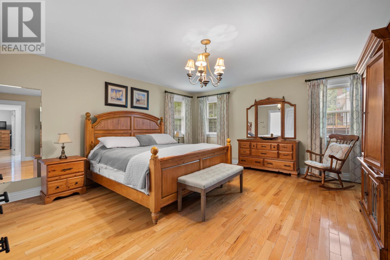
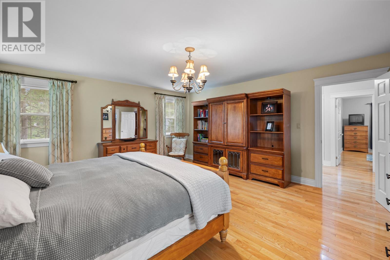
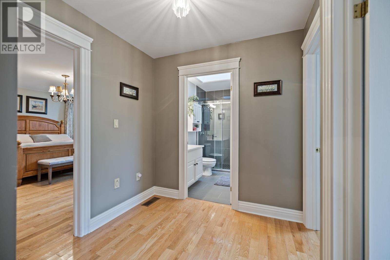
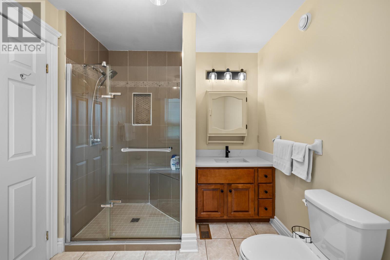
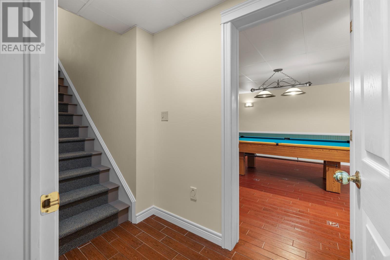
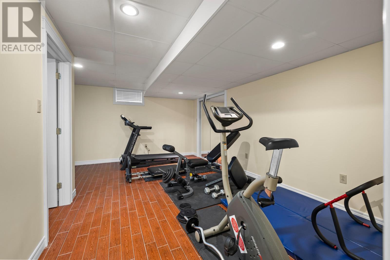
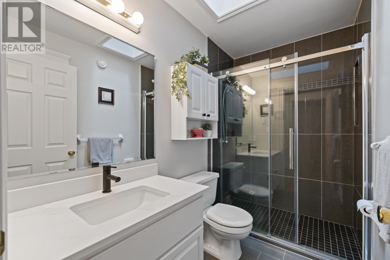
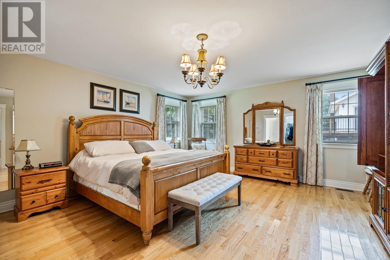
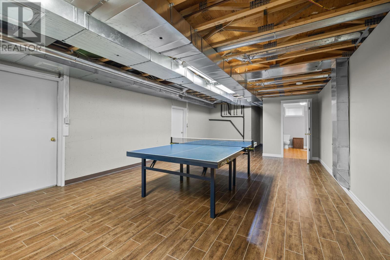
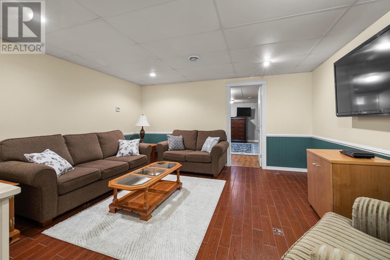
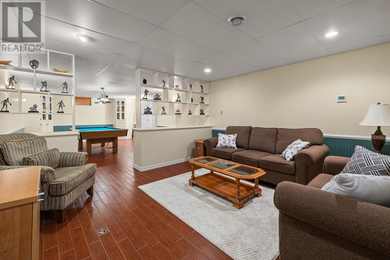
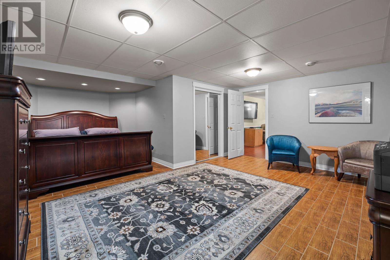
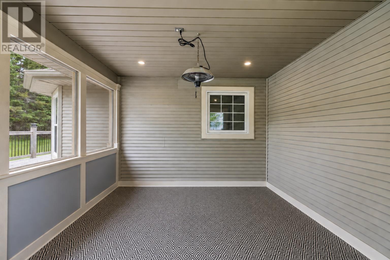
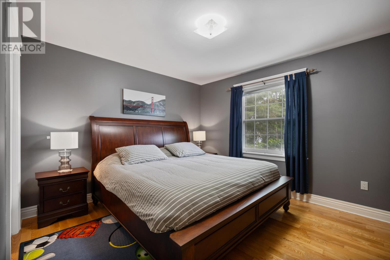
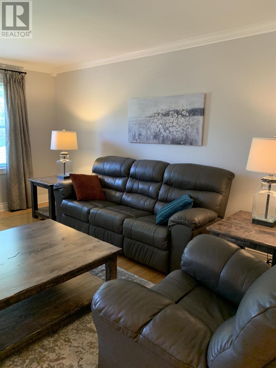
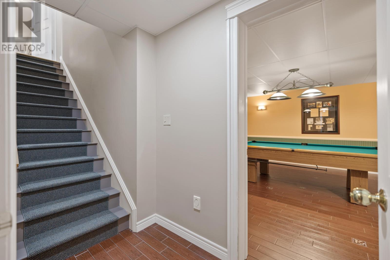
Tucked away on one of Lewis Point's most coveted streets, 77 Parkside Drive offers the kind of lifestyle that rarely comes available: quiet, tree-lined, with glimpses of the water in the heart of Charlottetown. A brand-new roof, installed in August 2026, means one of a home's biggest investments is already taken care of. Inside, high-end finishes set the tone throughout - quartz countertops, hardwood floors, and superior trims - while a whole-home, 3-zone ducted heat pump delivers whisper-quiet, efficient heating and cooling to every room, year-round. The open kitchen features an island, breakfast nook, and flows through double French doors into the living and dining rooms. Step outside to the amazing three-season, screened-in porch or the large deck overlooking the private, hedged backyard. The primary suite is a spacious 17 x 16 retreat with a luxurious ensuite and walk-in closet; three more bedrooms, a full bath, and a laundry room round out the main floor. The fully developed lower level adds a rec room, games room, family room, home gym, full bath, and an extensive amount of storage. Additional highlights include a heated double garage, water softener, HRV, central vacuum, and water jet tub. Move-in ready, and all this is Lewis Point at its finest. With a brand-new roof, high-end finishes, and a whole-home heat pump system already in place, this is exceptional value for Lewis Point - offered at $849,000, or roughly $216 per square foot. (id:30476)
Property Details
| MLS® Number | 202614232 |
| Property Type | Single Family |
| Neigbourhood | Lewis Point |
| Community Name | Charlottetown |
| Amenities Near By | Park, Playground, Public Transit, Shopping |
| Community Features | Recreational Facilities, School Bus |
| Equipment Type | Propane Tank |
| Features | Paved Driveway |
| Rental Equipment Type | Propane Tank |
| Structure | Deck |
Building
| Bathroom Total | 3 |
| Bedrooms Above Ground | 4 |
| Bedrooms Total | 4 |
| Appliances | Central Vacuum, Jetted Tub, Stove, Dishwasher, Dryer, Washer, Microwave, Refrigerator, Water Softener |
| Architectural Style | 2 Level |
| Basement Development | Finished |
| Basement Type | Full (finished) |
| Constructed Date | 1996 |
| Construction Style Attachment | Detached |
| Cooling Type | Air Exchanger |
| Exterior Finish | Vinyl |
| Fireplace Present | Yes |
| Flooring Type | Ceramic Tile, Hardwood |
| Foundation Type | Poured Concrete |
| Heating Fuel | Electric, Propane |
| Heating Type | Central Heat Pump, In Floor Heating, Radiant Heat, Heat Recovery Ventilation (hrv) |
| Total Finished Area | 3923 Sqft |
| Type | House |
| Utility Water | Municipal Water |
Parking
| Attached Garage | |
| Heated Garage |
Land
| Access Type | Year-round Access |
| Acreage | No |
| Land Amenities | Park, Playground, Public Transit, Shopping |
| Land Disposition | Cleared |
| Landscape Features | Landscaped |
| Sewer | Municipal Sewage System |
| Size Irregular | 0.3 |
| Size Total | 0.3 Ac|under 1/2 Acre |
| Size Total Text | 0.3 Ac|under 1/2 Acre |
Rooms
| Level | Type | Length | Width | Dimensions |
|---|---|---|---|---|
| Lower Level | Recreational, Games Room | 12.4x18+9.9x9 | ||
| Lower Level | Other | 18.1x10.7+4.6x7.7 Exercise | ||
| Lower Level | Games Room | 26.11x15 | ||
| Lower Level | Family Room | 35.5x14.8 | ||
| Main Level | Living Room | 16.2x15.7 | ||
| Main Level | Dining Room | 11.7x11.11+7.5x2.10 | ||
| Main Level | Kitchen | 16.2x12.10 | ||
| Main Level | Dining Nook | 6.10x12.10 | ||
| Main Level | Primary Bedroom | 17.5x16.2 | ||
| Main Level | Bedroom | 12.6x11.2 | ||
| Main Level | Bedroom | 10.9x11+3.4x2.6 | ||
| Main Level | Bedroom | 12.7x10.3 Office | ||
| Main Level | Sunroom | 12x12 | ||
| Main Level | Laundry Room | 8x6.5 |
https://www.realtor.ca/real-estate/29894795/77-parkside-drive-charlottetown-charlottetown
Contact Us
Contact us for more information

The trademarks REALTOR®, REALTORS®, and the REALTOR® logo are controlled by The Canadian Real Estate Association (CREA) and identify real estate professionals who are members of CREA. The trademarks MLS®, Multiple Listing Service® and the associated logos are owned by The Canadian Real Estate Association (CREA) and identify the quality of services provided by real estate professionals who are members of CREA. The trademark DDF® is owned by The Canadian Real Estate Association (CREA) and identifies CREA's Data Distribution Facility (DDF®)
August 22 2026 12:08:29
Prince Edward Island Real Estate Association
Coldwell Banker/parker Realty