
2816 Fort Augustus Road, Route 21 Glenfinnan, Prince Edward Island C1B 1A4

$399,000
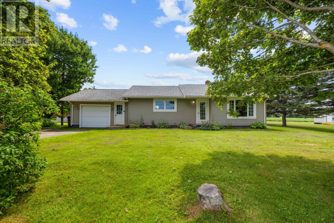
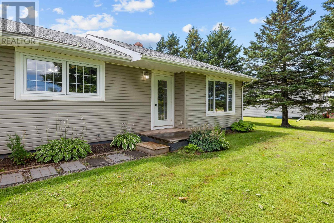
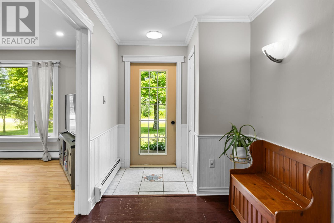
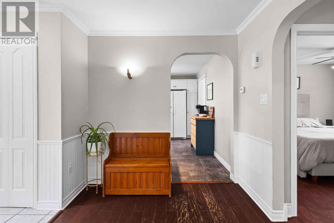
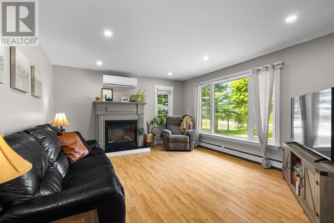
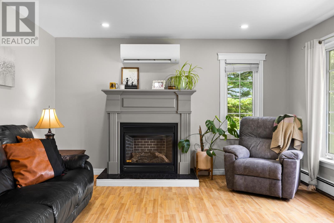
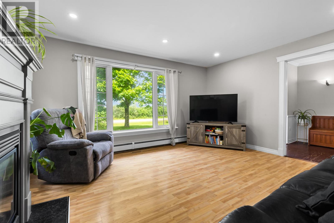
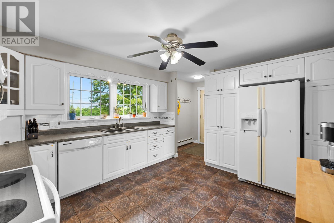
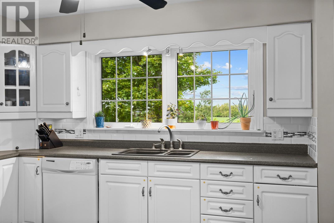
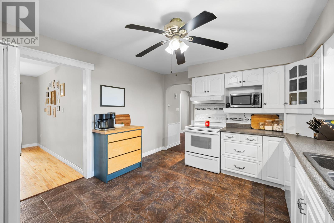
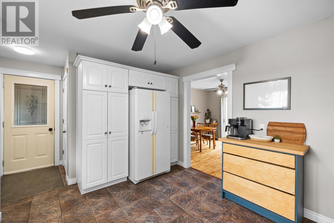
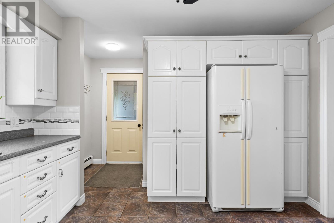
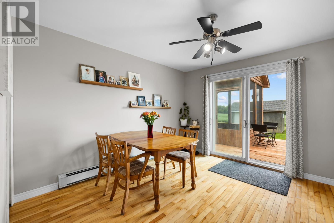
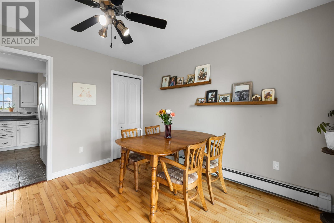
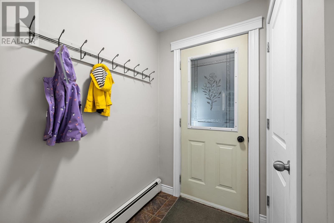
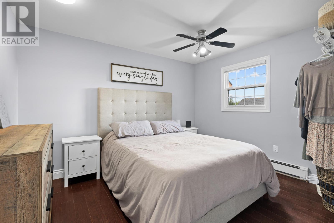
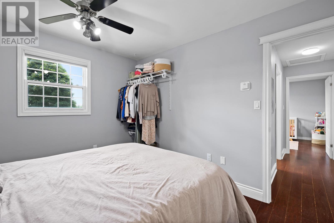
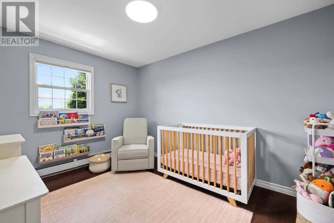
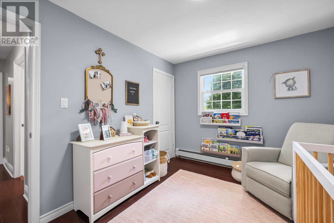
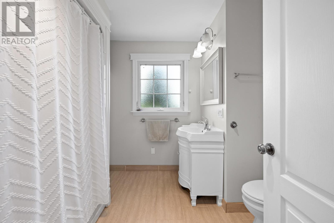
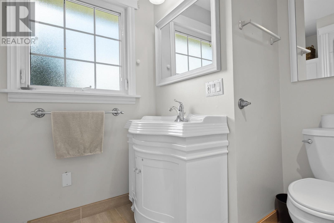
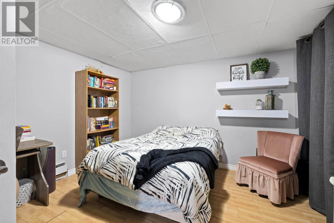
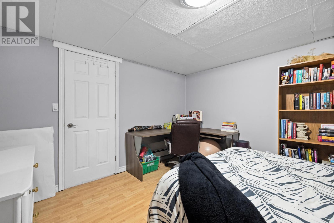
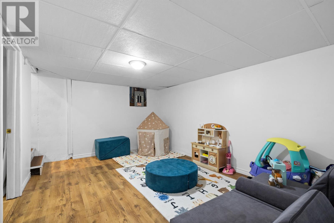
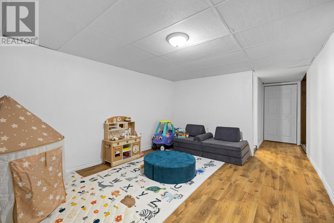
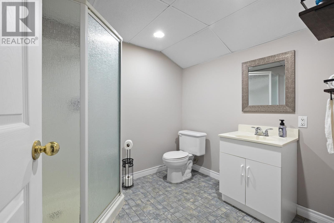
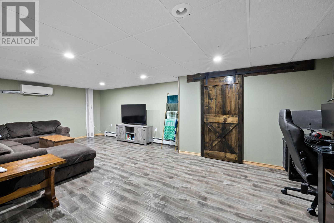
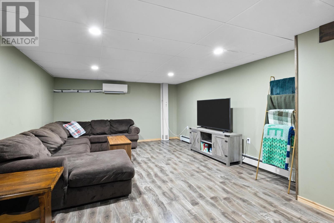
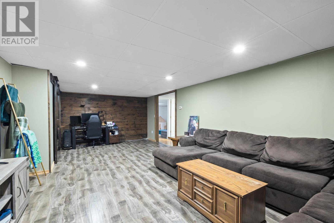
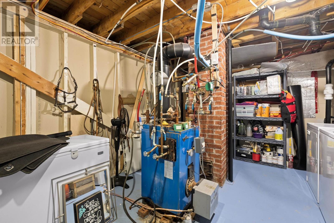
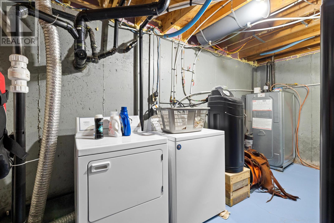
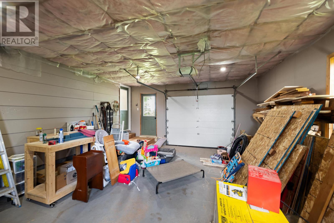
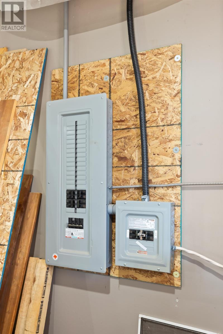
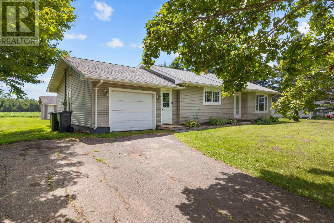
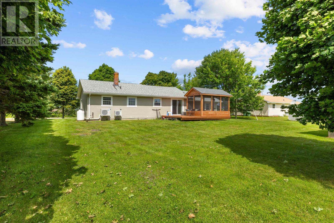
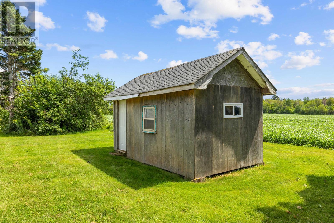
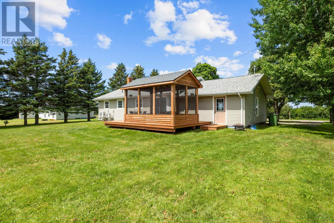
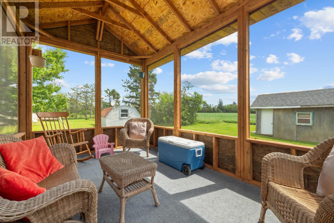
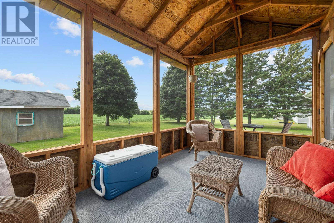
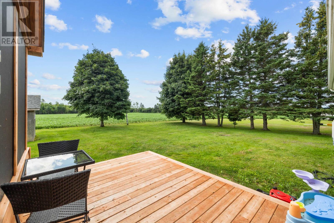
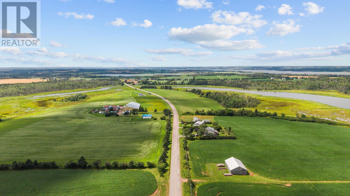
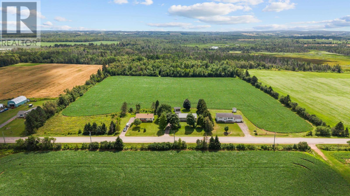
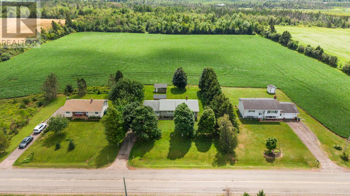
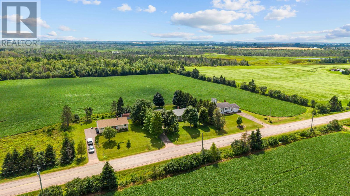
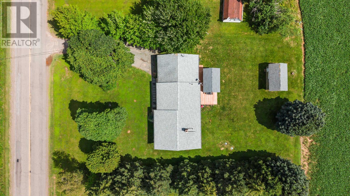
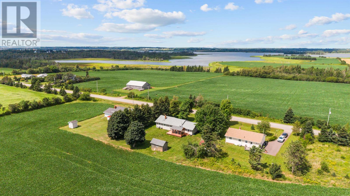
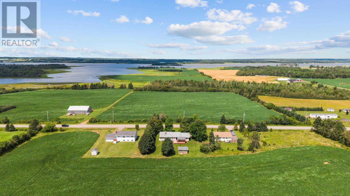
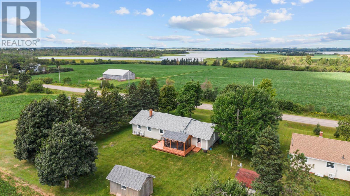
This well-maintained ranch-style home offers comfortable one-level living with plenty of additional finished space on the lower level. The main floor features two bedrooms plus a separate dining room that could easily be used as a third main-floor bedroom. The bright and cheerful kitchen flows into the living room, complete with a cozy propane fireplace. Numerous updates have been completed, including two heat pumps, a 200-amp electrical service and a new 12' x 18' private deck--perfect for relaxing or entertaining. The lower level offers even more living space with a family room, rec room, office, and 3/4 bath. Outside, you'll find a 10' x 16' storage shed along with an attached garage that is mostly insulated and drywalled. A well-kept and versatile home with plenty of space to suit a variety of needs. Call today to book your private viewing! (id:30476)
Property Details
| MLS® Number | 202620650 |
| Property Type | Single Family |
| Community Name | Glenfinnan |
| Community Features | Recreational Facilities, School Bus |
| Equipment Type | Propane Tank |
| Features | Paved Driveway |
| Rental Equipment Type | Propane Tank |
Building
| Bathroom Total | 2 |
| Bedrooms Above Ground | 2 |
| Bedrooms Total | 2 |
| Appliances | Stove, Dryer - Electric, Refrigerator |
| Constructed Date | 1981 |
| Construction Style Attachment | Detached |
| Exterior Finish | Vinyl |
| Fireplace Present | Yes |
| Flooring Type | Laminate |
| Foundation Type | Poured Concrete |
| Heating Fuel | Electric, Oil, Propane |
| Heating Type | Baseboard Heaters, Wall Mounted Heat Pump |
| Total Finished Area | 1822 Sqft |
| Type | House |
| Utility Water | Drilled Well |
Parking
| Attached Garage |
Land
| Acreage | No |
| Land Disposition | Cleared |
| Landscape Features | Landscaped |
| Sewer | Septic System |
| Size Total Text | Under 1/2 Acre |
Rooms
| Level | Type | Length | Width | Dimensions |
|---|---|---|---|---|
| Lower Level | Den | 11.7 x 11.5 | ||
| Lower Level | Recreational, Games Room | 12 x 24 | ||
| Main Level | Living Room | 13.5 x 15 | ||
| Main Level | Kitchen | 11.3 x 16.6 | ||
| Main Level | Dining Room | 9 x 12 | ||
| Main Level | Bedroom | 9.10 x 12 | ||
| Main Level | Bedroom | 9.2 x 12 |
https://www.realtor.ca/real-estate/30157778/2816-fort-augustus-road-route-21-glenfinnan-glenfinnan
Contact Us
Contact us for more information

The trademarks REALTOR®, REALTORS®, and the REALTOR® logo are controlled by The Canadian Real Estate Association (CREA) and identify real estate professionals who are members of CREA. The trademarks MLS®, Multiple Listing Service® and the associated logos are owned by The Canadian Real Estate Association (CREA) and identify the quality of services provided by real estate professionals who are members of CREA. The trademark DDF® is owned by The Canadian Real Estate Association (CREA) and identifies CREA's Data Distribution Facility (DDF®)
August 14 2026 06:39:00
Prince Edward Island Real Estate Association
RE/MAX Charlottetown Realty