
16579 Route 12 Kildare, Prince Edward Island C0B 1B0




$159,000
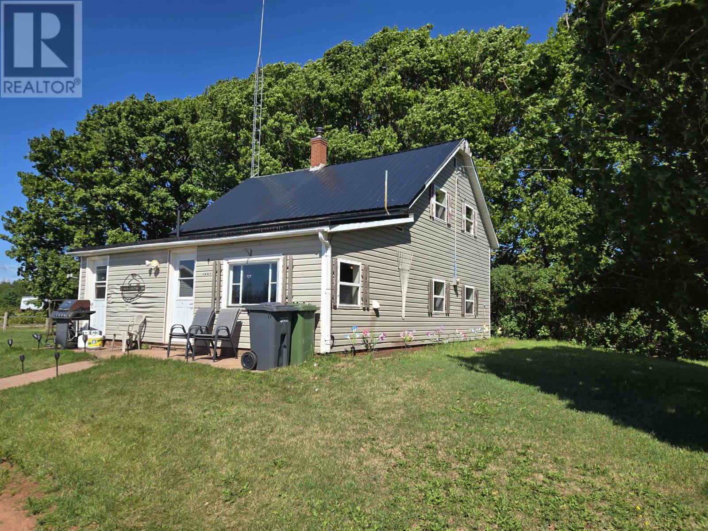
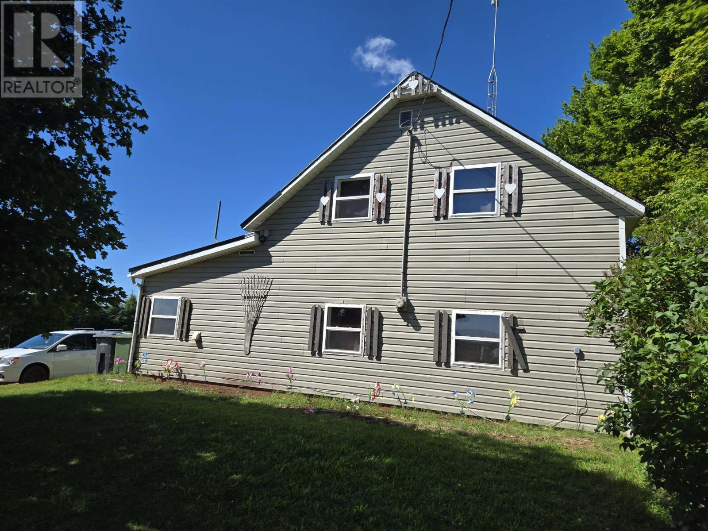
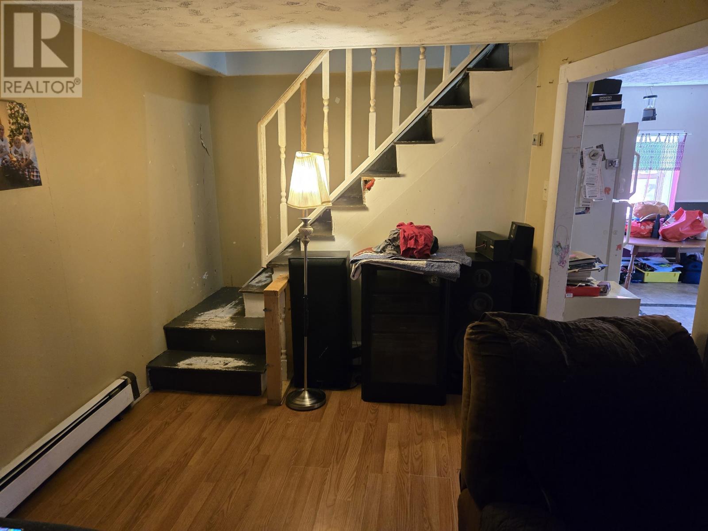
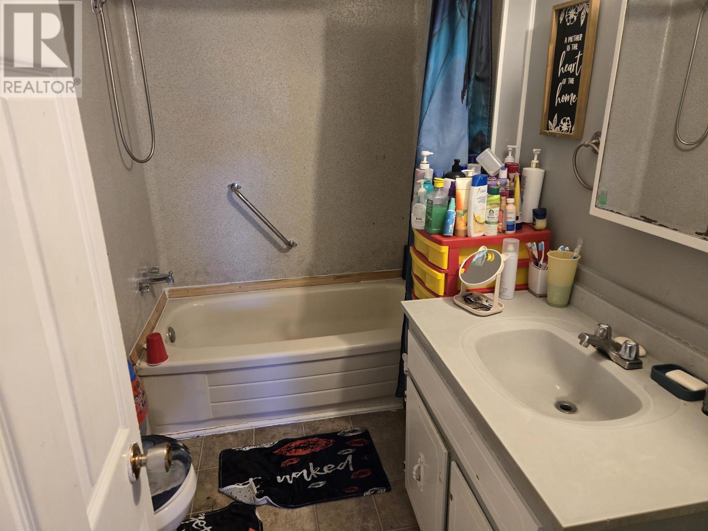
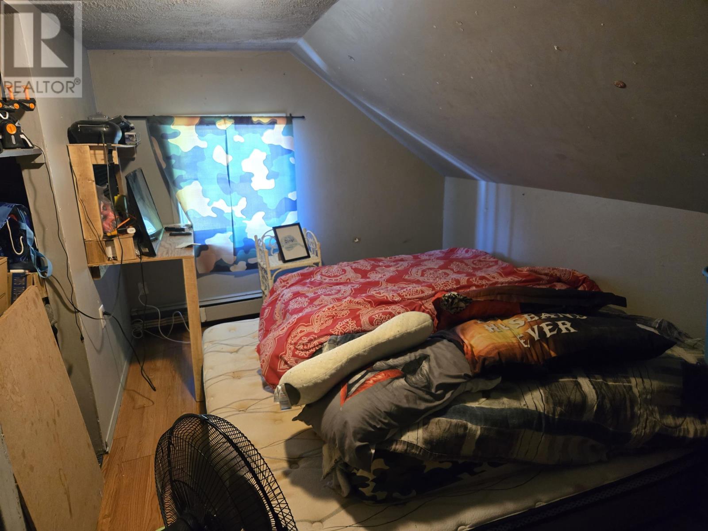
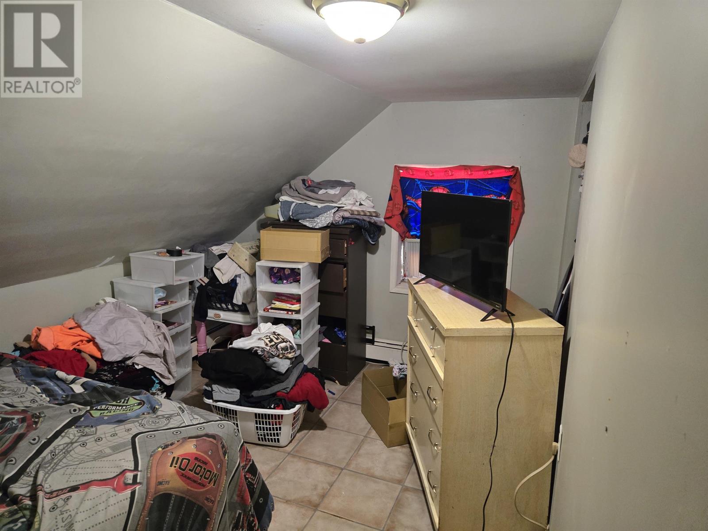
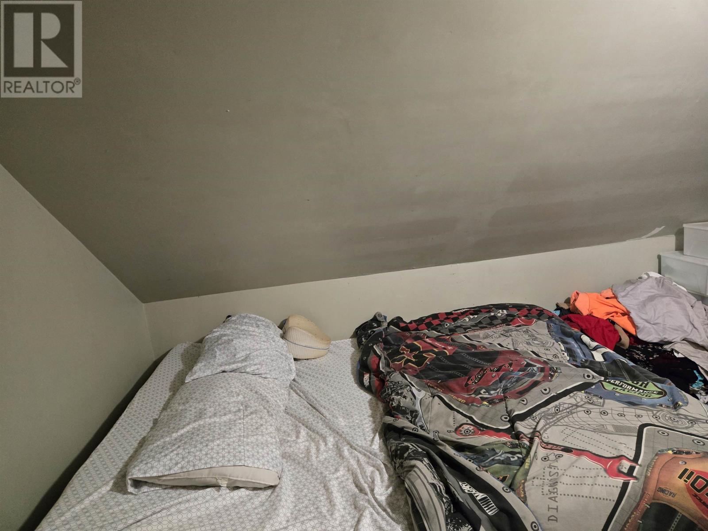
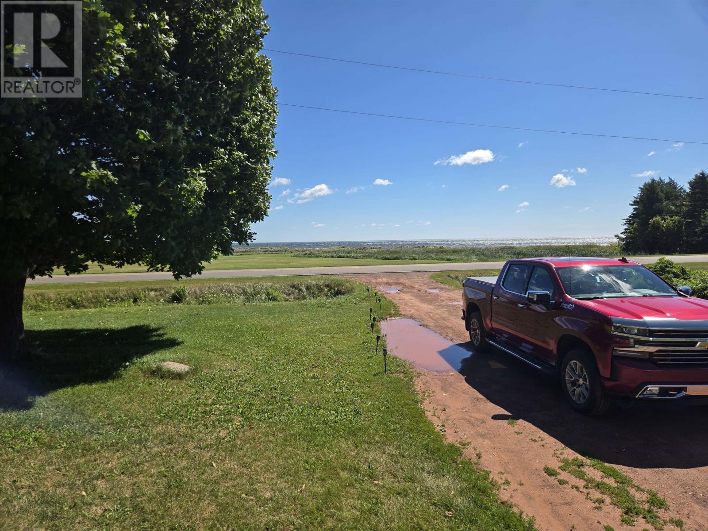
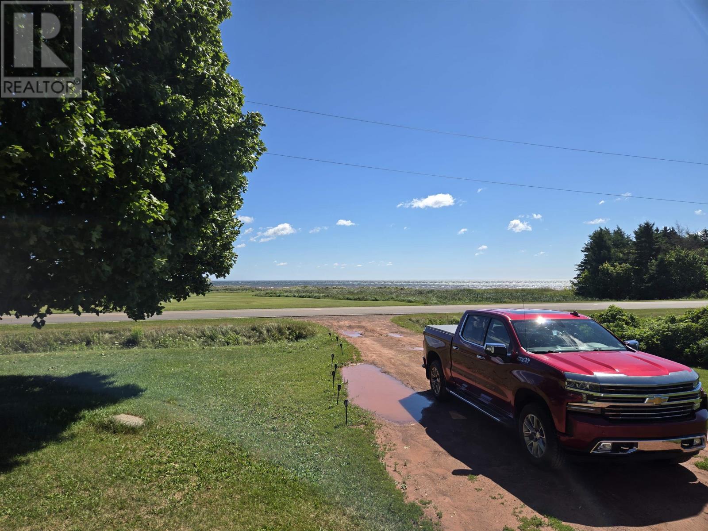
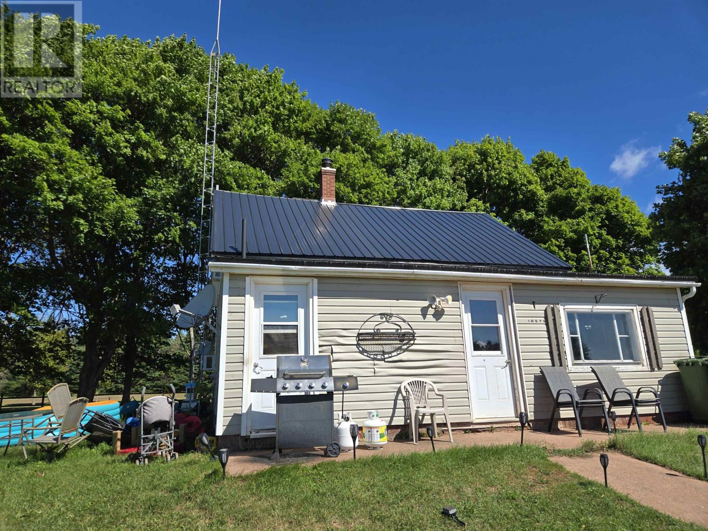
Here is a 3 plus 1 bedroom home located in the beautiful Central Kildare. This property is across the road from the ocean. The house can use some updating and renovating. This home has a steel roof and the basement is concrete and has stone walls. There is a storage shed included. With some work, this could be a good home or potential rental unit. Time will be needed for any viewings as there are tenants living there presently. (id:30476)
Property Details
| MLS® Number | 202623241 |
| Property Type | Single Family |
| Community Name | Kildare |
| Amenities Near By | Park |
| Community Features | School Bus |
| Structure | Shed |
Building
| Bathroom Total | 1 |
| Bedrooms Above Ground | 4 |
| Bedrooms Total | 4 |
| Appliances | None |
| Construction Style Attachment | Detached |
| Exterior Finish | Vinyl |
| Flooring Type | Laminate, Vinyl |
| Foundation Type | Poured Concrete, Stone |
| Heating Fuel | Oil |
| Heating Type | Baseboard Heaters, Furnace |
| Stories Total | 2 |
| Total Finished Area | 1458 Sqft |
| Type | House |
| Utility Water | Drilled Well |
Land
| Access Type | Year-round Access |
| Acreage | No |
| Land Amenities | Park |
| Landscape Features | Partially Landscaped |
| Sewer | Septic System |
| Size Irregular | 0.58 |
| Size Total | 0.58 Ac|1/2 - 1 Acre |
| Size Total Text | 0.58 Ac|1/2 - 1 Acre |
Rooms
| Level | Type | Length | Width | Dimensions |
|---|---|---|---|---|
| Second Level | Primary Bedroom | 14.3 x 9 | ||
| Second Level | Bedroom | 15.6 x 8.6 | ||
| Second Level | Bedroom | 12.4 x 8.8 | ||
| Second Level | Bedroom | 10 x 7 | ||
| Main Level | Kitchen | 12.6 x 17.6 | ||
| Main Level | Other | 7 x 8.6 | ||
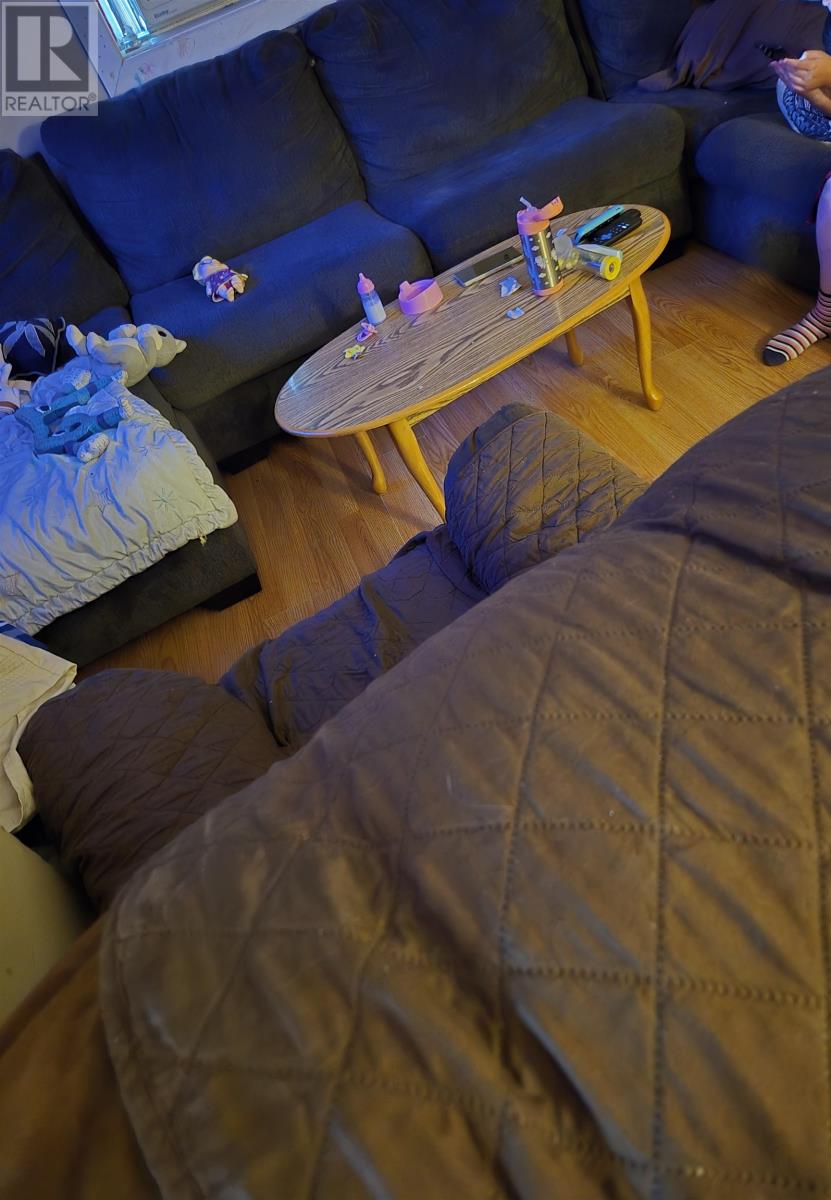
| Main Level | Living Room | 15.9 x 10.6 | ||
| Main Level | Bath (# Pieces 1-6) | 8.6 x 6 | ||
| Main Level | Other | 9.7 x 18.10 (Porch / Entry) |
https://www.realtor.ca/real-estate/30275741/16579-route-12-kildare-kildare
Contact Us
Contact us for more information

The trademarks REALTOR®, REALTORS®, and the REALTOR® logo are controlled by The Canadian Real Estate Association (CREA) and identify real estate professionals who are members of CREA. The trademarks MLS®, Multiple Listing Service® and the associated logos are owned by The Canadian Real Estate Association (CREA) and identify the quality of services provided by real estate professionals who are members of CREA. The trademark DDF® is owned by The Canadian Real Estate Association (CREA) and identifies CREA's Data Distribution Facility (DDF®)
September 14 2026 06:39:19
Prince Edward Island Real Estate Association
Century 21 Northumberland Realty