
5423 Rte 20 Springbrook, Prince Edward Island C0B 1M0










$859,000
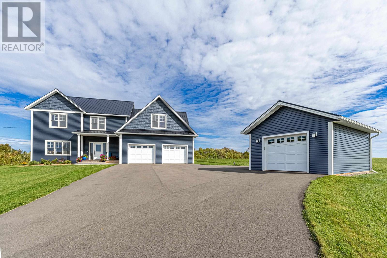
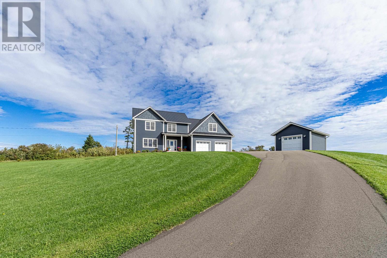
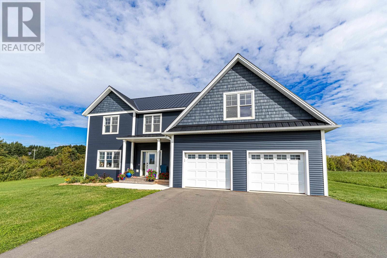
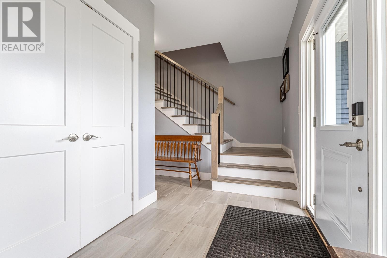
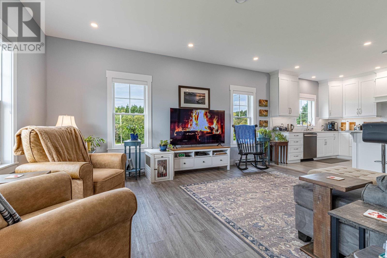
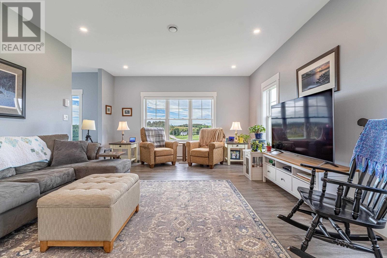
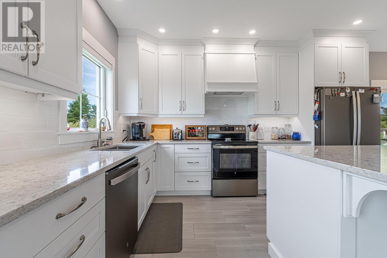
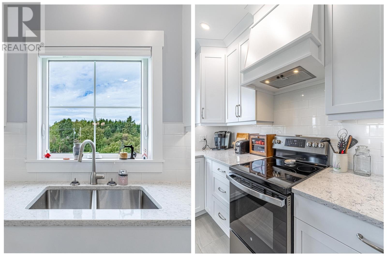
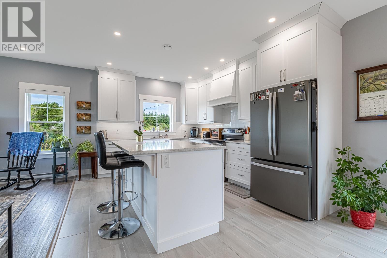
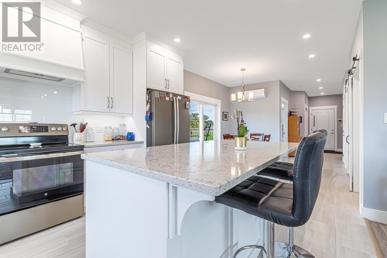
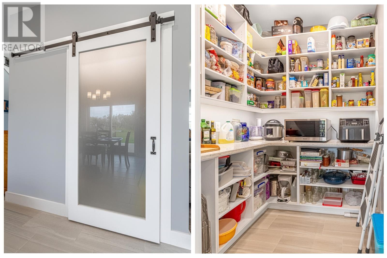
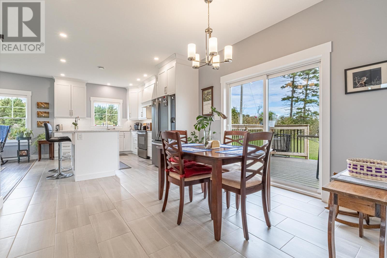
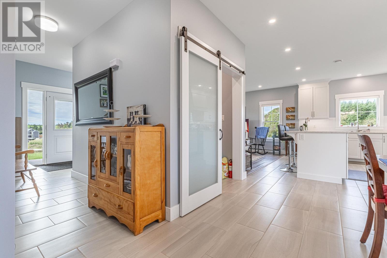
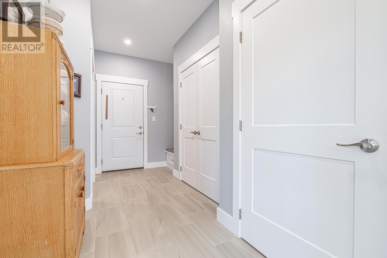
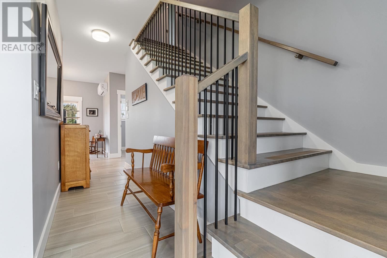
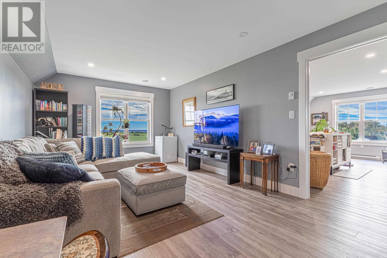
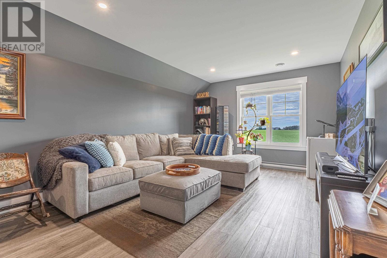
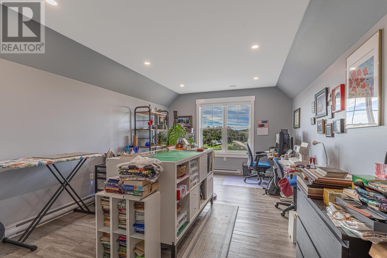
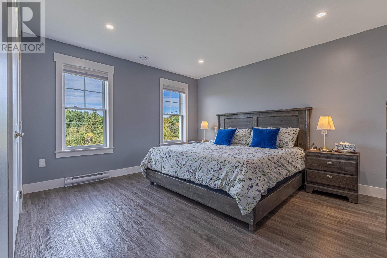
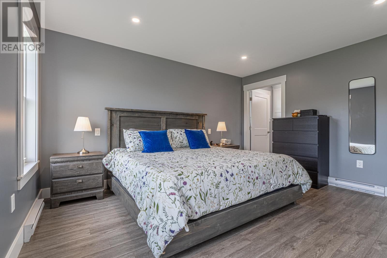
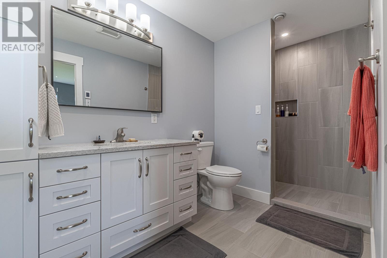
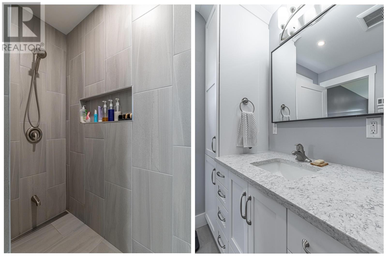
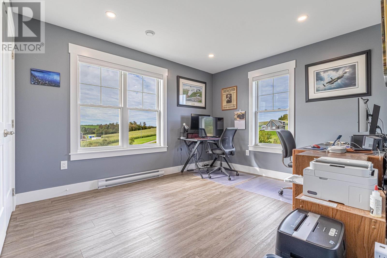
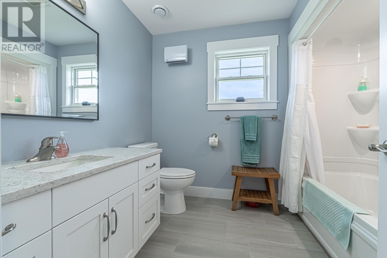
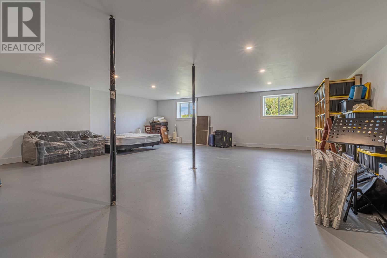
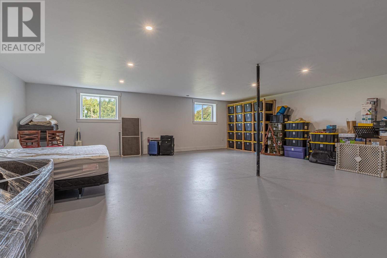
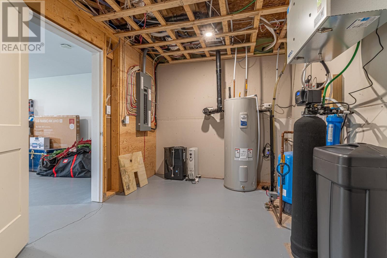
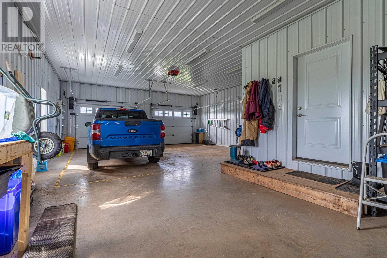
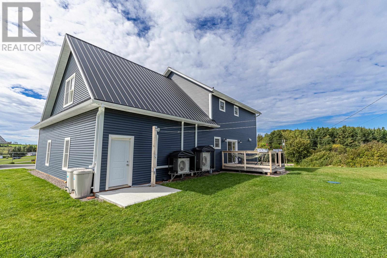
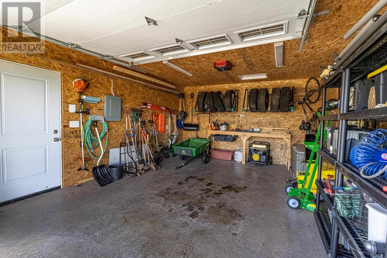
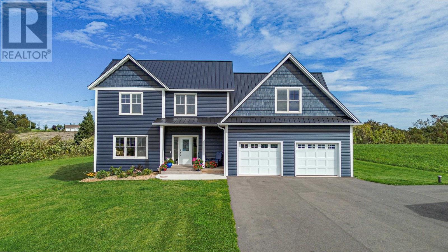
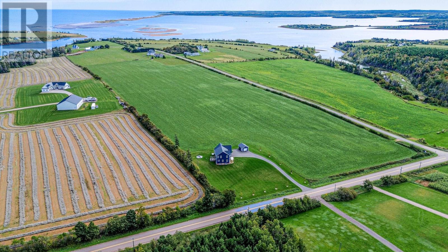
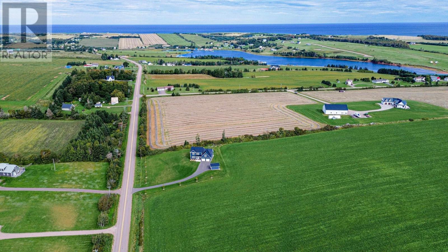
Room to live. Space to grow. And plenty of thoughtful extras already taken care of. Welcome to Springbrook with water view! Only 13 mins from Kensington, this beautiful custom designed 2 story home built in 2024 sits on an acre of manicured land and offers over 2,400 sq. ft. of finished living space, with 4 bedrooms, 2.5 bathrooms and a basement largely finished (just put up interior walls and flooring to meet your needs). This kitchen is designed for real-life featuring ceiling height cabinetry, quartz countertops, a huge walk-in pantry, and a generous 38" island. For all your vehicles and toys, the heated attached double garage and heated detached single garage (wired for a car charger) offer plenty of space. This home was built with comfort and functionality in mind. And the extras? They are impressive. Multiple heat pumps mostly flush ceiling mounted, in-floor ensuite heating, Cat 6 wiring throughout much of the home, a Ubiquiti network setup, Google Nest security features, buried power, GenerLink, 36" doorways, and egress windows in the basement are just some of the thoughtful details. Outside, there's room to breathe, garden, and entertain, with a front and back deck, stone patio, raised garden beds and established trees adding to the property. (id:30476)
Property Details
| MLS® Number | 202623684 |
| Property Type | Single Family |
| Community Name | Springbrook |
| Features | Paved Driveway |
| Structure | Deck, Patio(s) |
| View Type | Ocean View |
Building
| Bathroom Total | 3 |
| Bedrooms Above Ground | 4 |
| Bedrooms Total | 4 |
| Appliances | Range - Electric, Dishwasher, Dryer - Electric, Washer, Refrigerator, Water Softener |
| Basement Development | Partially Finished |
| Basement Type | Full (partially Finished) |
| Constructed Date | 2024 |
| Construction Style Attachment | Detached |
| Cooling Type | Air Exchanger |
| Exterior Finish | Vinyl |
| Flooring Type | Laminate, Tile |
| Half Bath Total | 1 |
| Heating Fuel | Electric |
| Heating Type | Wall Mounted Heat Pump, Radiant Heat, Heat Recovery Ventilation (hrv) |
| Stories Total | 2 |
| Total Finished Area | 2440 Sqft |
| Type | House |
| Utility Water | Drilled Well |
Parking
| Attached Garage | |
| Detached Garage | |
| Heated Garage |
Land
| Acreage | Yes |
| Land Disposition | Cleared |
| Landscape Features | Landscaped |
| Sewer | Septic System |
| Size Irregular | 1 |
| Size Total | 1 Ac|1 - 3 Acres |
| Size Total Text | 1 Ac|1 - 3 Acres |
Rooms
| Level | Type | Length | Width | Dimensions |
|---|---|---|---|---|
| Second Level | Bedroom | 13.9 x 12.2 | ||
| Second Level | Ensuite (# Pieces 2-6) | 6.2 x 12.2 | ||
| Second Level | Bath (# Pieces 1-6) | 8.9 x 7.9 | ||
| Second Level | Bedroom | 12.1 x 10.4 | ||
| Second Level | Bedroom | 10.4 x 10.4 | ||
| Second Level | Recreational, Games Room | 25 x 11.8 | ||
| Second Level | Bedroom | 11.8 x 15.9 | ||
| Main Level | Living Room | 14.5 x 17.9 | ||
| Main Level | Kitchen | 13.4 x 10.8 | ||
| Main Level | Dining Room | 8.6 x 11.6 | ||
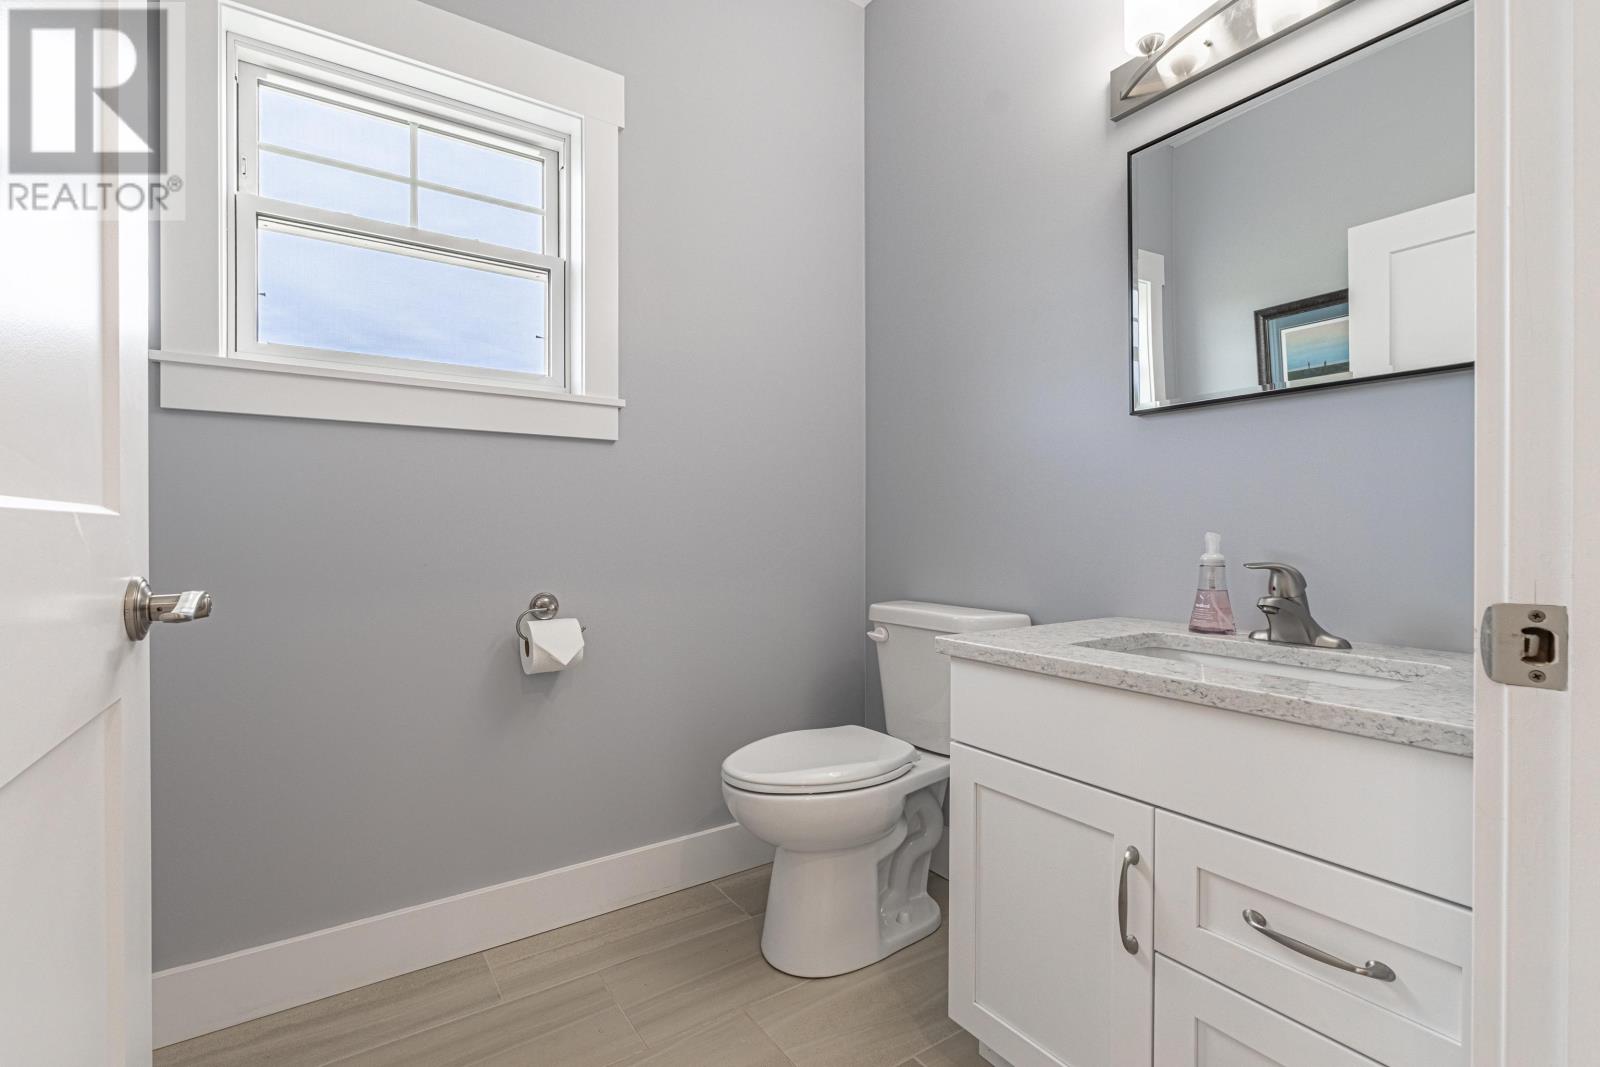
| Main Level | Other | 6.2 x 5.7 Powder room | ||
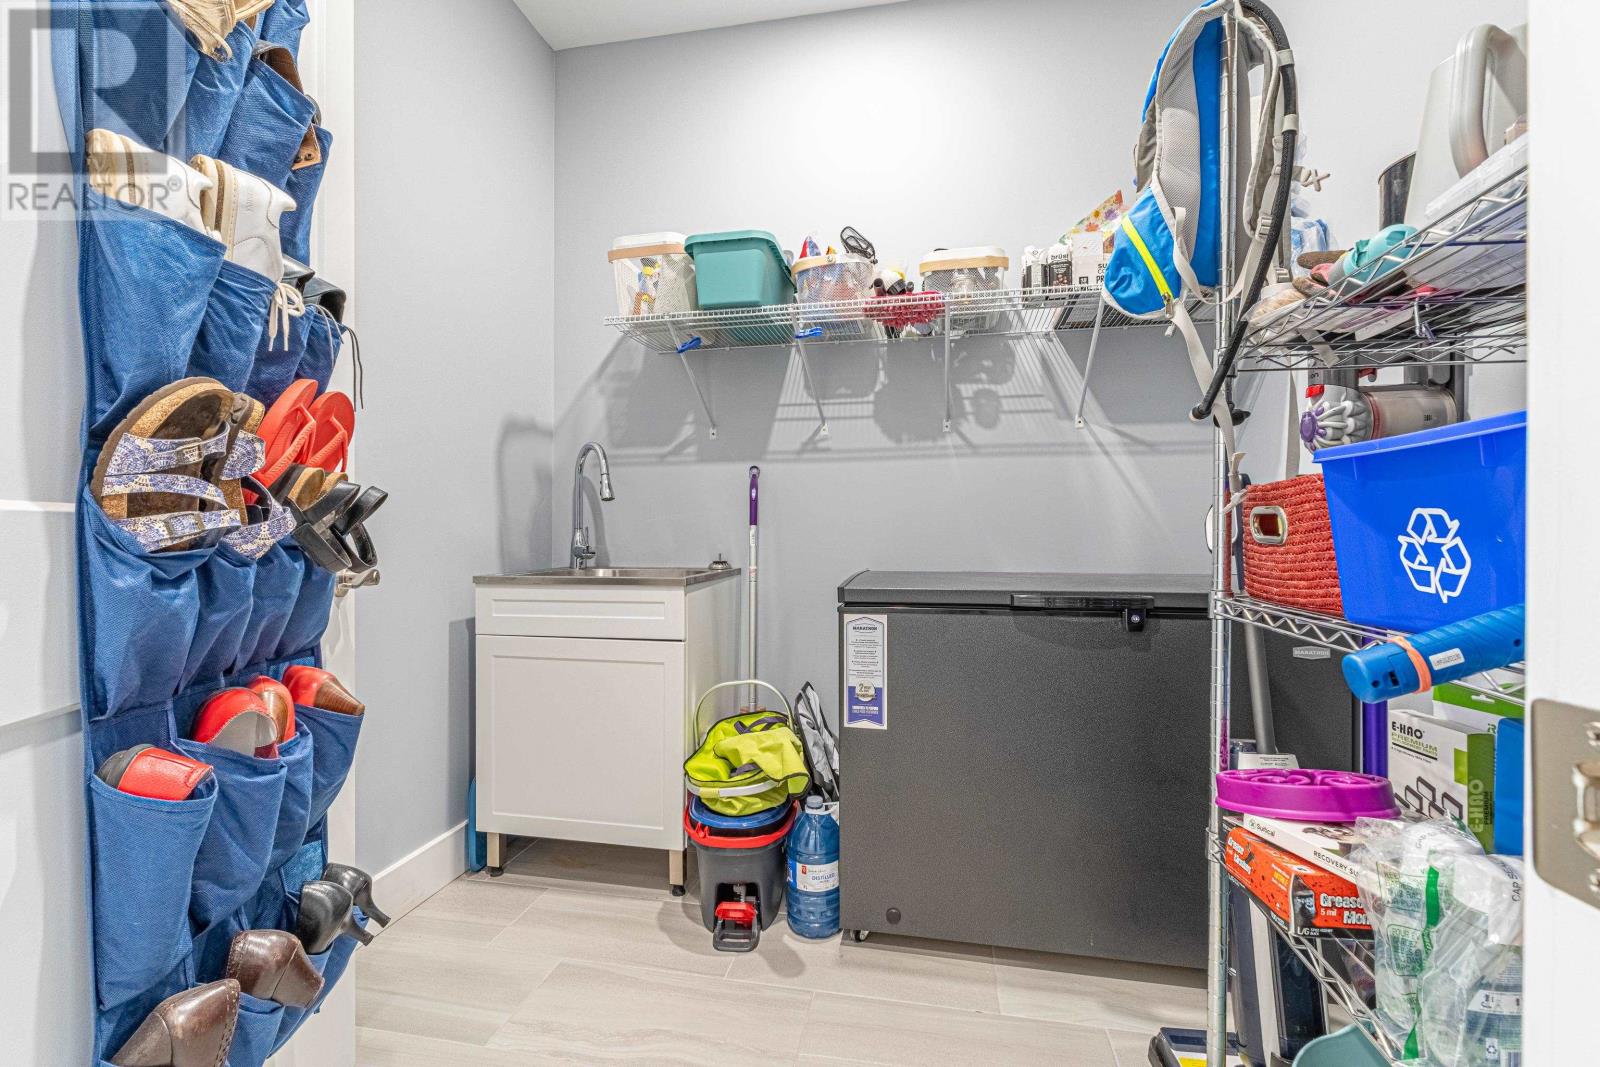
| Main Level | Other | 6.3 x 6.4 Pantry | ||
| Main Level | Utility Room | 7.5 x 7 Storage |
https://www.realtor.ca/real-estate/30295125/5423-rte-20-springbrook-springbrook
Contact Us
Contact us for more information

The trademarks REALTOR®, REALTORS®, and the REALTOR® logo are controlled by The Canadian Real Estate Association (CREA) and identify real estate professionals who are members of CREA. The trademarks MLS®, Multiple Listing Service® and the associated logos are owned by The Canadian Real Estate Association (CREA) and identify the quality of services provided by real estate professionals who are members of CREA. The trademark DDF® is owned by The Canadian Real Estate Association (CREA) and identifies CREA's Data Distribution Facility (DDF®)
September 21 2026 12:38:43
Prince Edward Island Real Estate Association
Exit Realty Pei