
68 Parkview Drive Charlottetown, Prince Edward Island C1E 5X5

$515,000
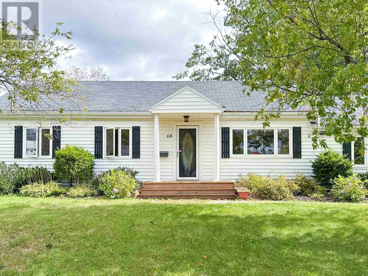
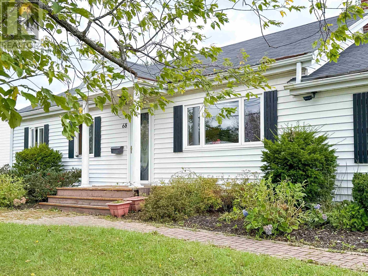
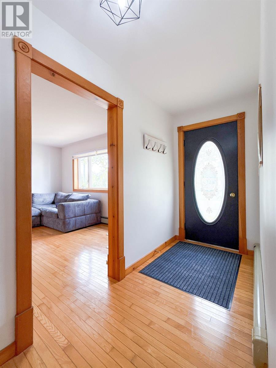
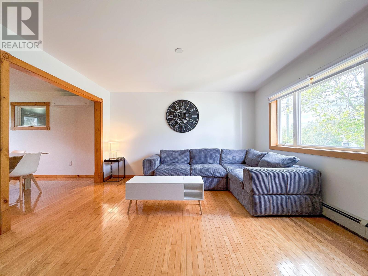
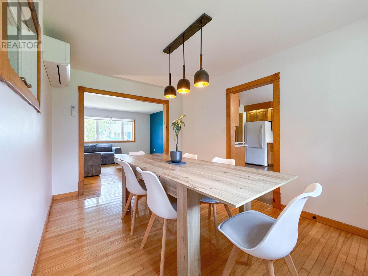
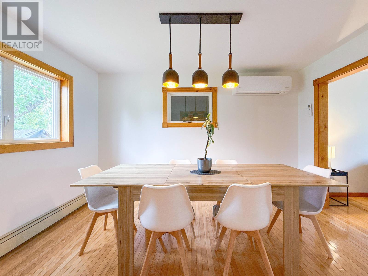
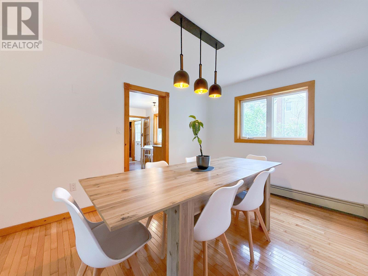
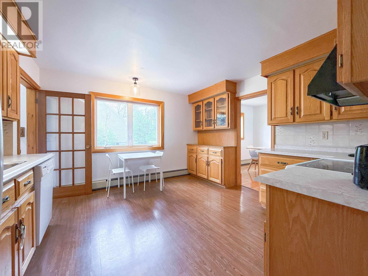
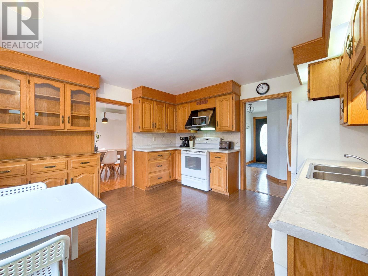
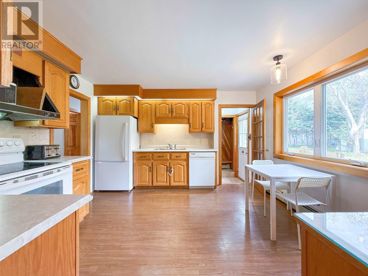
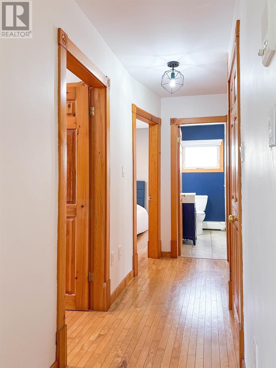
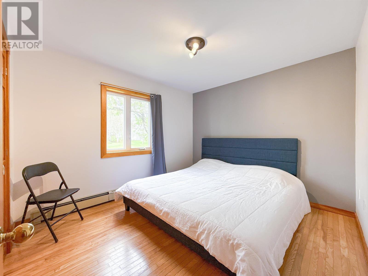
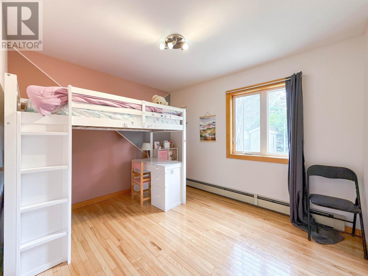
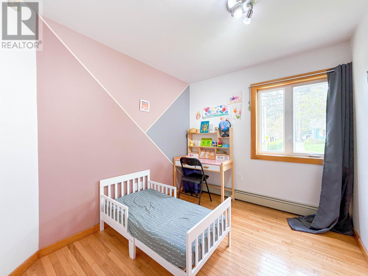
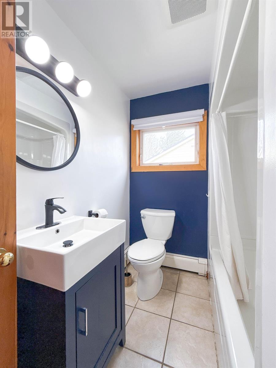
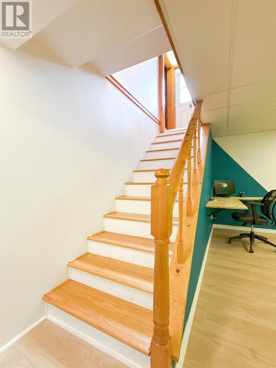
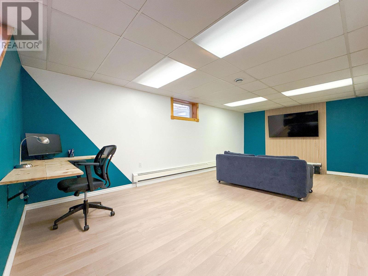
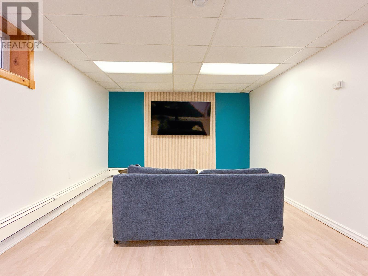
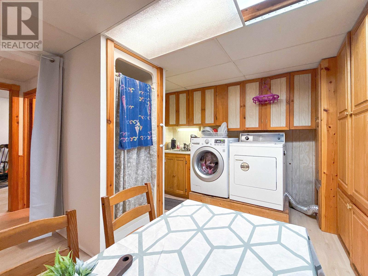
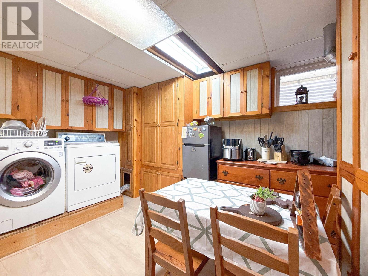
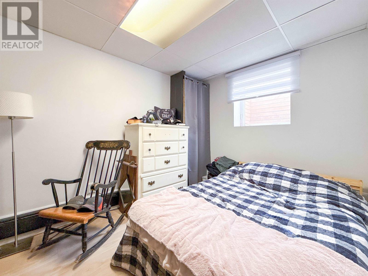
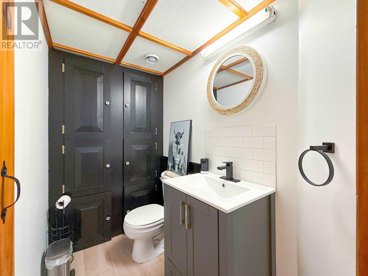
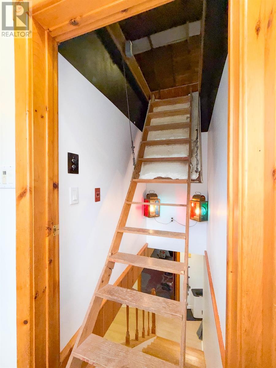
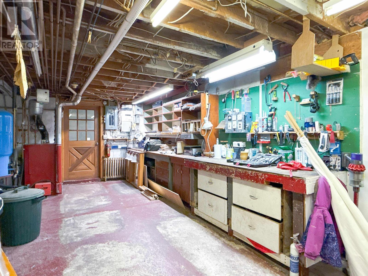
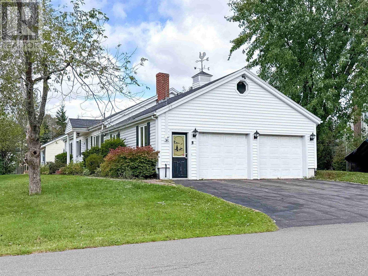
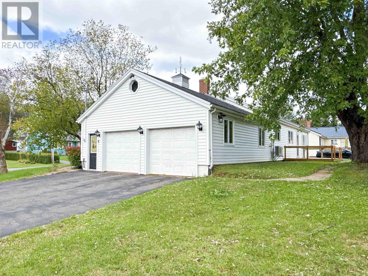
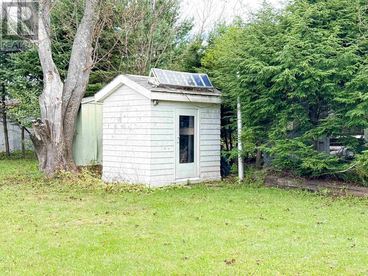
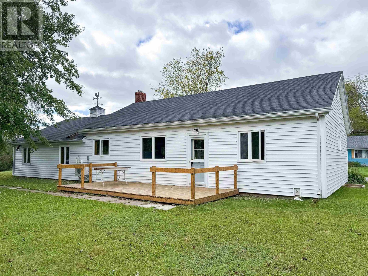
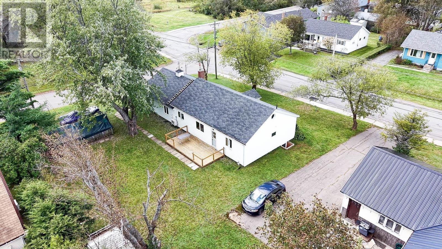
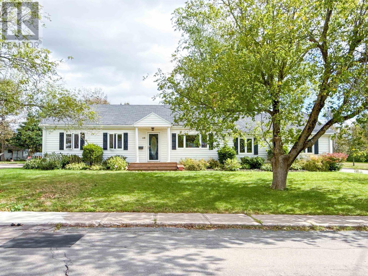
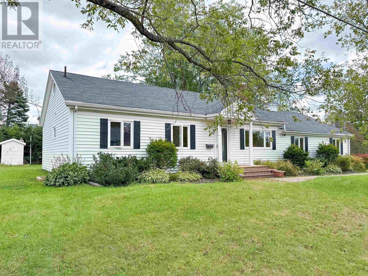
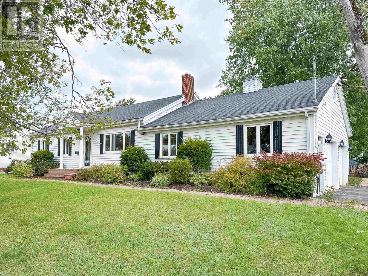
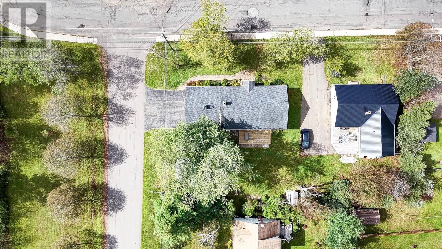
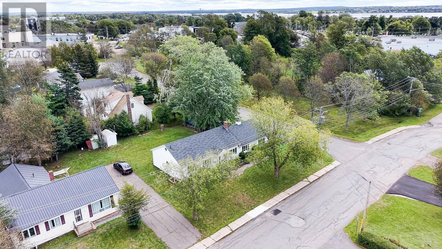
SHERWOOD?S SWEETEST BUNGALOW! This isn?t your average 1960 classic bungalow... it?s an upgraded Charlottetown gem with modern energy and serious space to stretch out. Nestled directly across from a lush neighbourhood park in Sherwood, 68 Parkview Dr is a 4 bedroom standout where mid-century bones meet contemporary comfort. Step inside to fresh paint, gleaming hardwood floors anchored by warm, natural wood trim. The main floor flows effortlessly into a bright, open-concept living area where natural light pours through expansive windows. Host dinner parties dining room under stylish modern lighting then wander into the large eat-in kitchen with solid wood cabinetry. The main level holds three sunny bedrooms and a freshly renovated bath. But wait until you see the lower level, it?s got range! The high ceiling basement features a huge rec room with custom accent paneling, a dedicated office area, a brand new 4th bedroom with an egress window, a laundry setup with a kitchenette, and a potential separate entrance for guests or future income. Hands-on buyers will love the basement workshop with interior access to the attached double car garage. Need even more space or storage? A full-size attic with electric stair access makes seasonal swap-outs effortless. Outside, enjoy mature trees, a deck for summer BBQs, a garden shed, and a cozy wood hut. Stay cozy and energy efficient year round with unique three flexible heat sources: an all new living room heat pump, an oil furnace, and a wood furnace. The location? Minutes from UPEI, the Confederation Trail, Charlottetown Farmers' Market, and all the shops, cafes, and amenities at Sherwood Business Centre. Mid-century charm. Modern updates. Unmatched utility. 68 Parkview Dr is move-in ready. Come see it for yourself! (id:30476)
Property Details
| MLS® Number | 202624263 |
| Property Type | Single Family |
| Neigbourhood | Parkdale |
| Community Name | Charlottetown |
| Amenities Near By | Golf Course, Park, Playground, Public Transit, Shopping |
| Community Features | Recreational Facilities, School Bus |
| Features | Paved Driveway, Level |
| Structure | Deck, Shed |
Building
| Bathroom Total | 2 |
| Bedrooms Above Ground | 3 |
| Bedrooms Below Ground | 1 |
| Bedrooms Total | 4 |
| Appliances | Alarm System, Central Vacuum, Intercom, Stove, Dishwasher, Dryer, Washer, Refrigerator, Water Meter |
| Architectural Style | Character |
| Basement Development | Partially Finished |
| Basement Type | Full (partially Finished) |
| Constructed Date | 1968 |
| Construction Style Attachment | Detached |
| Exterior Finish | Vinyl |
| Fireplace Present | Yes |
| Fireplace Type | Woodstove |
| Flooring Type | Hardwood, Laminate |
| Foundation Type | Poured Concrete |
| Heating Fuel | Electric, Oil, Wood |
| Heating Type | Baseboard Heaters, Wall Mounted Heat Pump |
| Total Finished Area | 1770 Sqft |
| Type | House |
| Utility Water | Community Water System |
Parking
| Detached Garage |
Land
| Access Type | Year-round Access |
| Acreage | No |
| Land Amenities | Golf Course, Park, Playground, Public Transit, Shopping |
| Sewer | Unknown |
| Size Irregular | 0.21 |
| Size Total | 0.21 Ac|under 1/2 Acre |
| Size Total Text | 0.21 Ac|under 1/2 Acre |
Rooms
| Level | Type | Length | Width | Dimensions |
|---|---|---|---|---|
| Basement | Family Room | 12. X 22. | ||
| Basement | Bedroom | 8. X 11. | ||
| Basement | Bath (# Pieces 1-6) | 6. X 4. | ||
| Basement | Workshop | 12. X 27. | ||
| Main Level | Living Room | 13. X 12.8 | ||
| Main Level | Dining Room | 12. X 9. | ||
| Main Level | Kitchen | 13. X 12.6 | ||
| Main Level | Primary Bedroom | 9. X 11. | ||
| Main Level | Bedroom | 9. X 11. | ||
| Main Level | Bedroom | 9. X 8. | ||
| Main Level | Bath (# Pieces 1-6) | 8. X 6. |
https://www.realtor.ca/real-estate/30323123/68-parkview-drive-charlottetown-charlottetown
Contact Us
Contact us for more information

The trademarks REALTOR®, REALTORS®, and the REALTOR® logo are controlled by The Canadian Real Estate Association (CREA) and identify real estate professionals who are members of CREA. The trademarks MLS®, Multiple Listing Service® and the associated logos are owned by The Canadian Real Estate Association (CREA) and identify the quality of services provided by real estate professionals who are members of CREA. The trademark DDF® is owned by The Canadian Real Estate Association (CREA) and identifies CREA's Data Distribution Facility (DDF®)
September 24 2026 05:08:34
Prince Edward Island Real Estate Association
Royal LePage Prince Edward Realty