
5 Commonwealth Avenue Charlottetown, Prince Edward Island C1E 2E7

$489,000
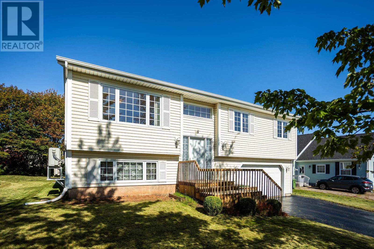
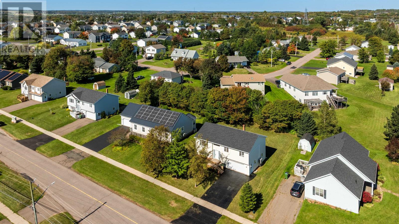
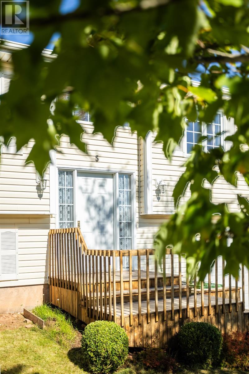
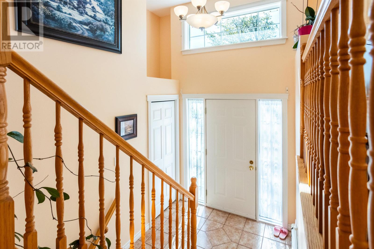
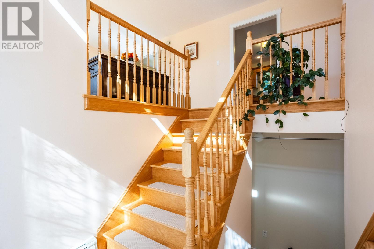
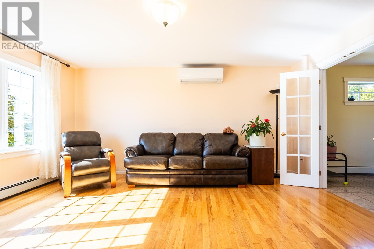
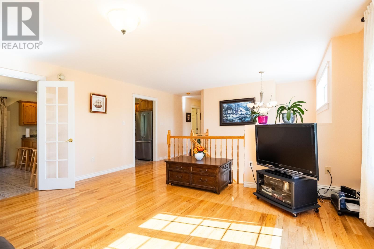
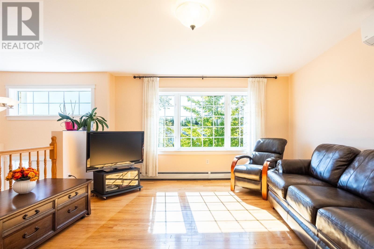
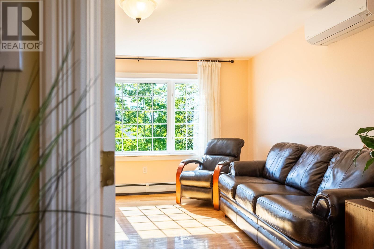
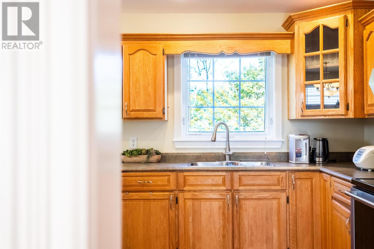
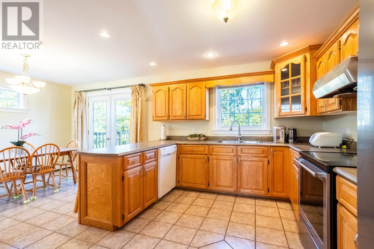
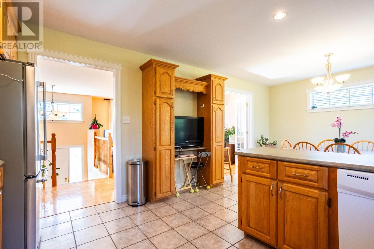
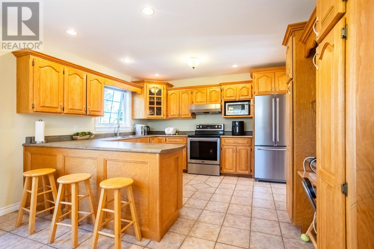
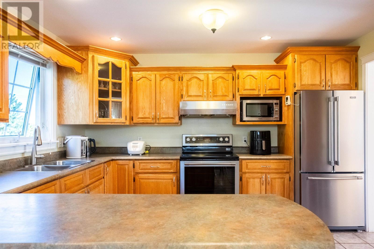
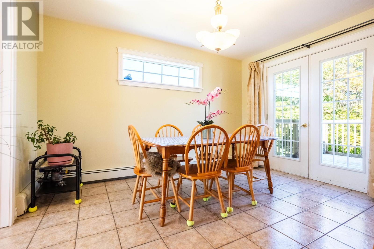
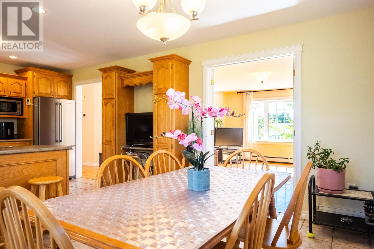
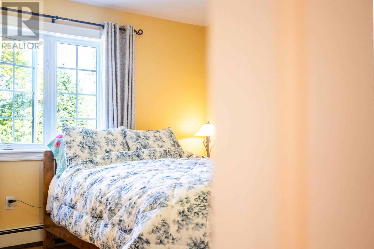
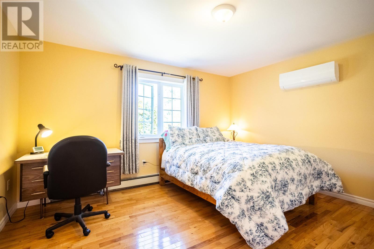
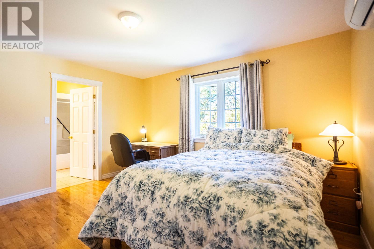
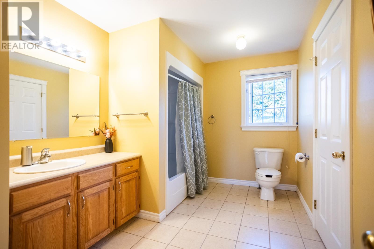
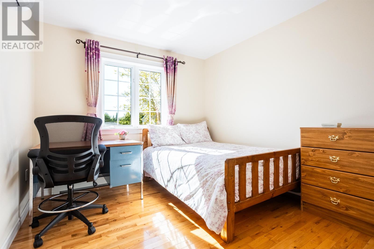
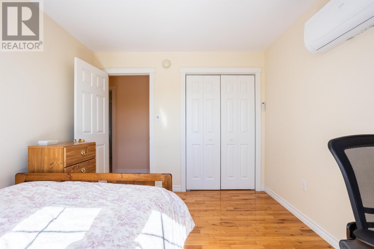
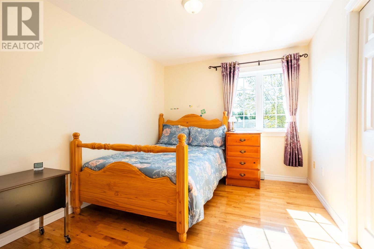
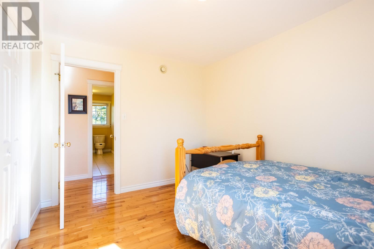
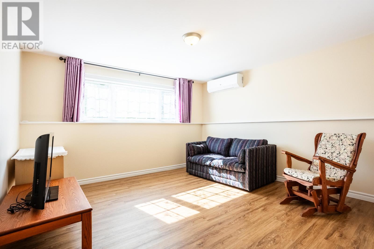
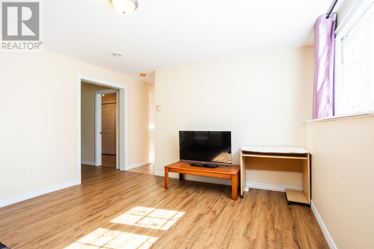
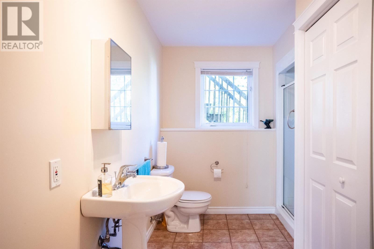
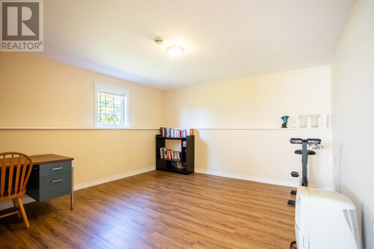
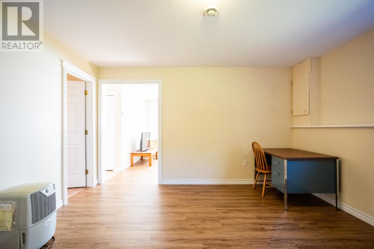
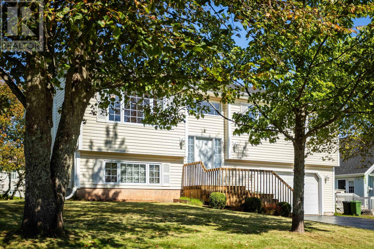
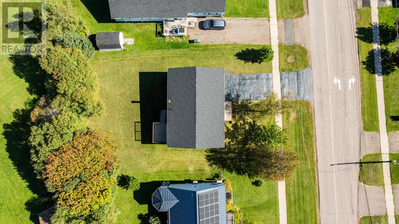
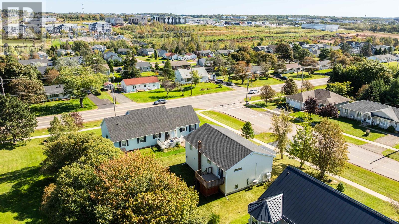
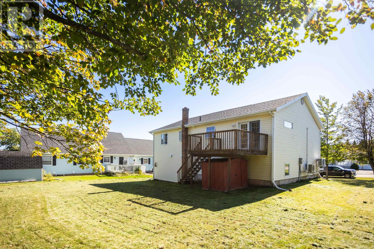
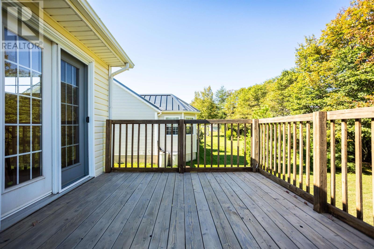
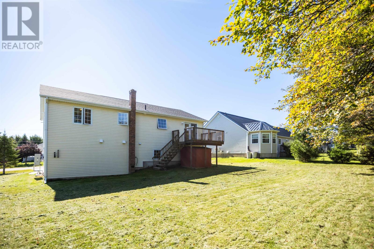
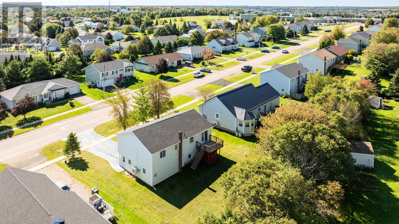
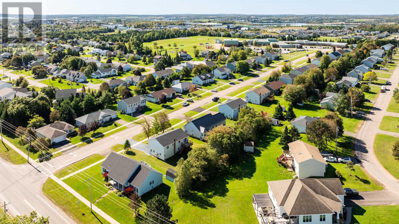
Welcome to this beautifully maintained 4-bedroom, 2-bathroom split-entry home located in highly desirable community of West Royalty. The main level features a bright and spacious living room with large windows that provide plenty of natural daylight. The open-concept layout connects the kitchen and dining area, creating a warm and inviting space for everyday living and entertaining. This level also offers three good-sized bedrooms and a full bathroom. Hardwood and ceramic flooring run throughout the main level. The lower level features a guest bedroom, spacious family room, and a convenient 3-piece bathroom with combined laundry area, providing excellent additional living space for guests or family. The home also includes a 30 x 20 double-car garage, a roof that is approximately 3 years old, and four newer heat pumps for efficient heating and cooling throughout the home. Excellent location with few minute drive to Charlottetown Mall and few minute walking distance to West Royalty School. (id:30476)
Property Details
| MLS® Number | 202624498 |
| Property Type | Single Family |
| Community Name | Charlottetown |
| Amenities Near By | Park, Playground, Public Transit |
| Community Features | Recreational Facilities |
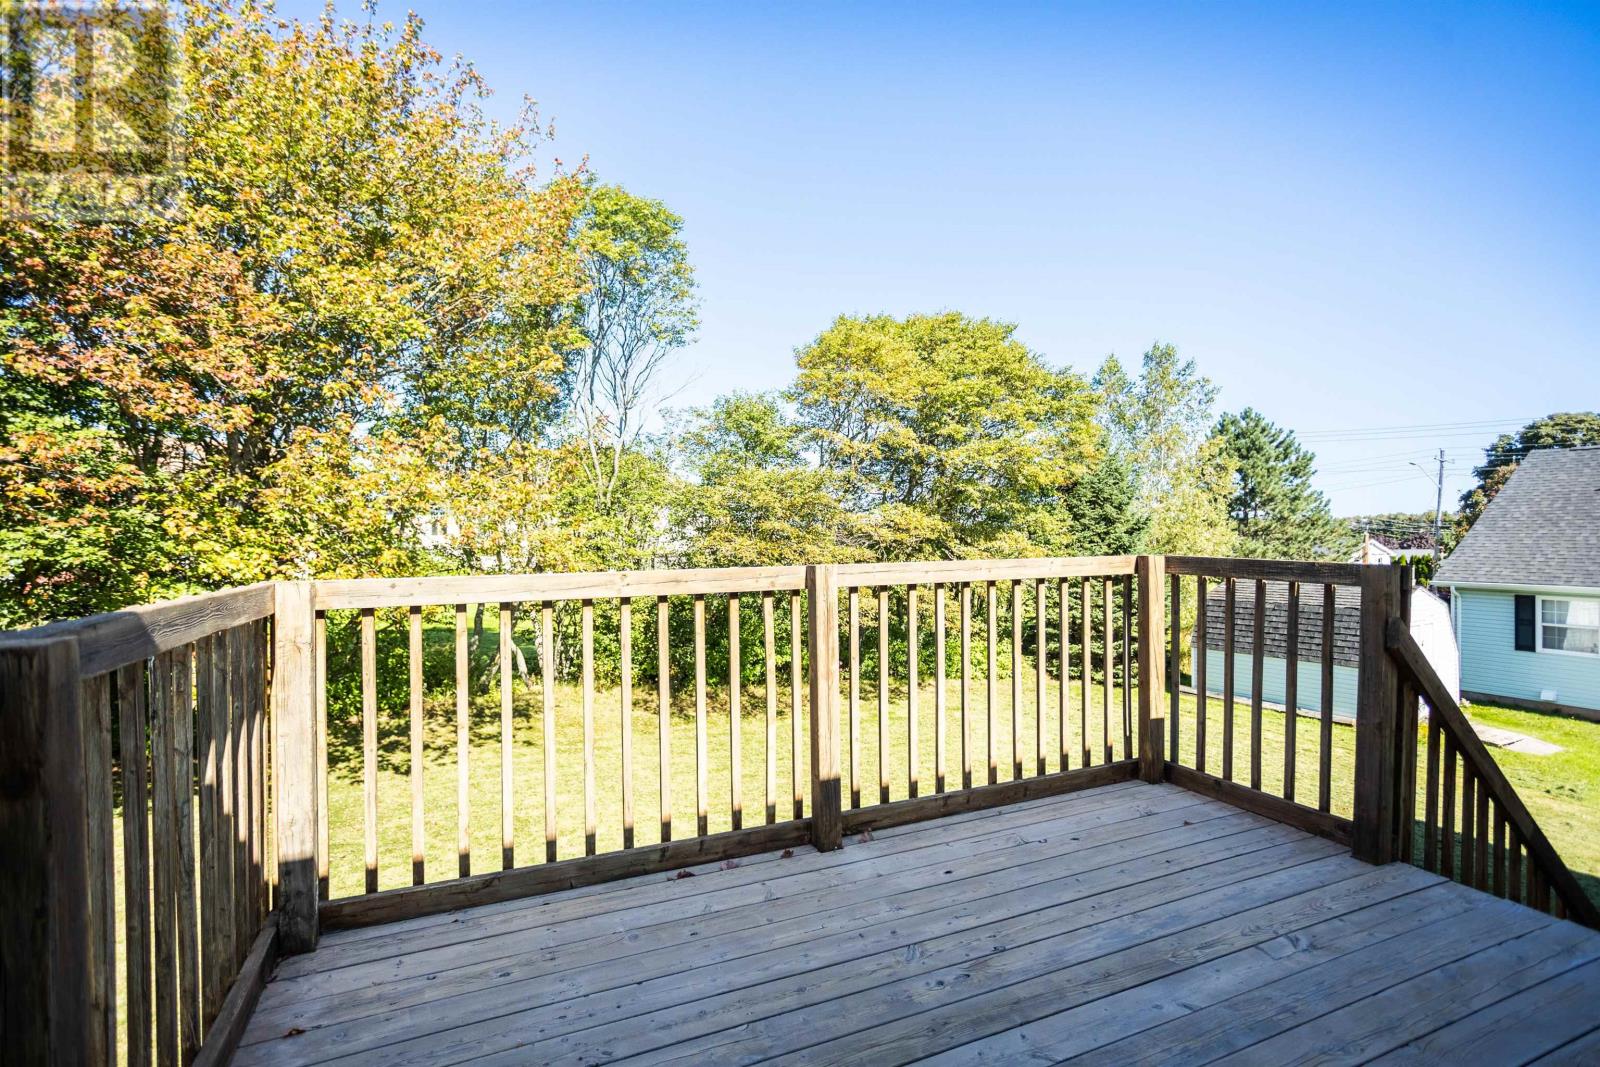
| Features | Balcony, Paved Driveway, Level |
Building
| Bathroom Total | 2 |
| Bedrooms Above Ground | 3 |
| Bedrooms Below Ground | 1 |
| Bedrooms Total | 4 |
| Appliances | Oven - Electric, Dishwasher, Dryer, Washer, Refrigerator |
| Constructed Date | 2003 |
| Construction Style Attachment | Detached |
| Cooling Type | Air Exchanger |
| Exterior Finish | Vinyl |
| Flooring Type | Ceramic Tile, Hardwood |
| Foundation Type | Poured Concrete |
| Heating Fuel | Electric, Oil |
| Heating Type | Baseboard Heaters, Wall Mounted Heat Pump |
| Total Finished Area | 2100 Sqft |
| Type | House |
| Utility Water | Municipal Water |
Parking
| Attached Garage | |
| Heated Garage |
Land
| Acreage | No |
| Land Amenities | Park, Playground, Public Transit |
| Sewer | Municipal Sewage System |
| Size Irregular | 0.22 |
| Size Total | 0.22 Ac|under 1/2 Acre |
| Size Total Text | 0.22 Ac|under 1/2 Acre |
Rooms
| Level | Type | Length | Width | Dimensions |
|---|---|---|---|---|
| Lower Level | Family Room | 13 x 12.5 | ||
| Lower Level | Bedroom | 14 x 13 | ||
| Main Level | Living Room | 16 x 14 | ||
| Main Level | Kitchen | 20.5 x 13 | ||
| Main Level | Dining Room | (Combined) | ||
| Main Level | Primary Bedroom | 13.5 x 12.5 | ||
| Main Level | Bedroom | 12 x 10 | ||
| Main Level | Bedroom | 12 x 10 | ||
| Main Level | Bath (# Pieces 1-6) | 12.5 x 8 |
https://www.realtor.ca/real-estate/30334604/5-commonwealth-avenue-charlottetown-charlottetown
Contact Us
Contact us for more information

The trademarks REALTOR®, REALTORS®, and the REALTOR® logo are controlled by The Canadian Real Estate Association (CREA) and identify real estate professionals who are members of CREA. The trademarks MLS®, Multiple Listing Service® and the associated logos are owned by The Canadian Real Estate Association (CREA) and identify the quality of services provided by real estate professionals who are members of CREA. The trademark DDF® is owned by The Canadian Real Estate Association (CREA) and identifies CREA's Data Distribution Facility (DDF®)
September 28 2026 03:09:25
Prince Edward Island Real Estate Association
Century 21 Colonial Realty Inc