
3061 Cass's Road Covehead, Prince Edward Island C0A 1P0

$715,000
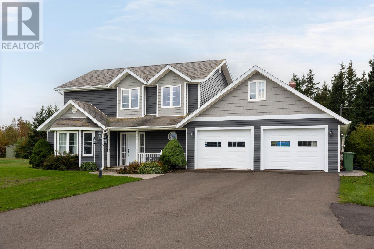
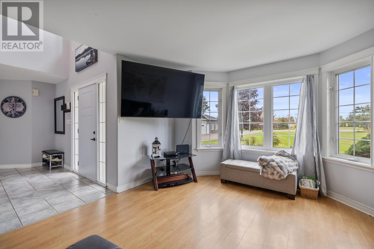
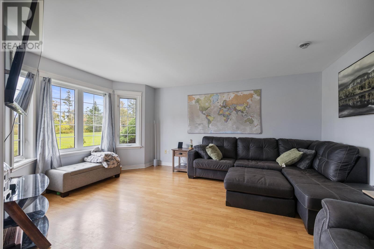
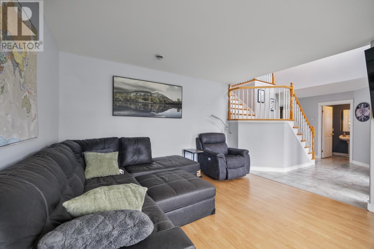
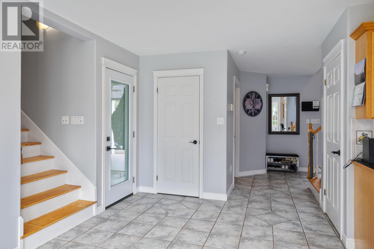
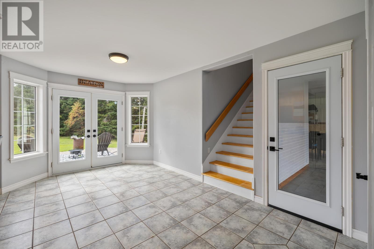
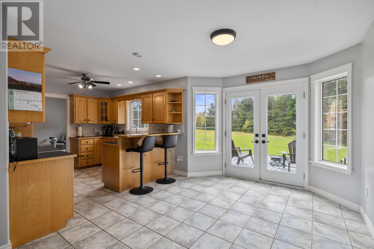
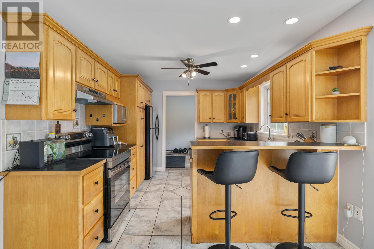
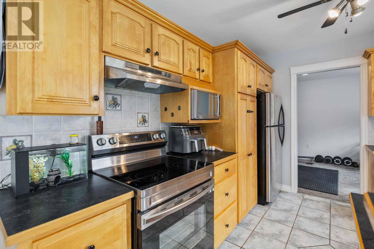
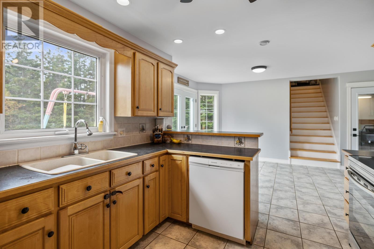
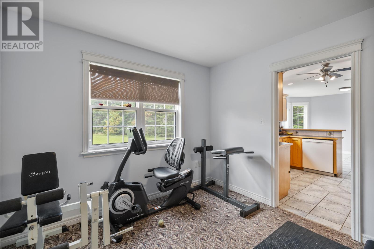
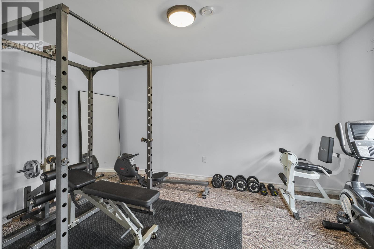
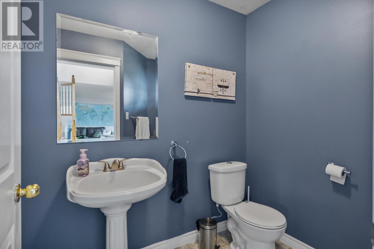
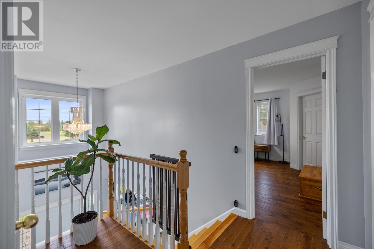
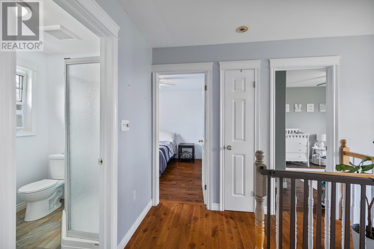
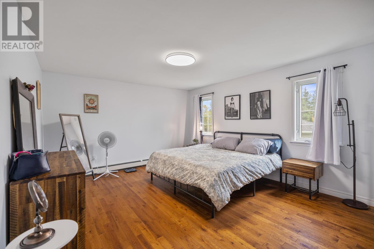
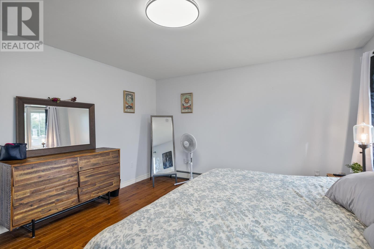
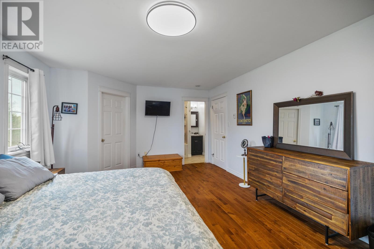
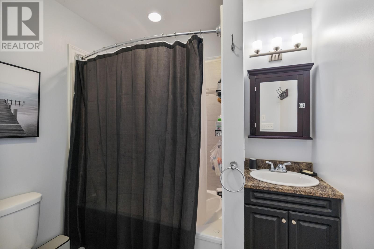
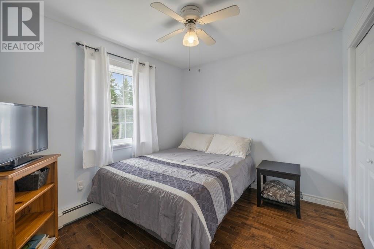
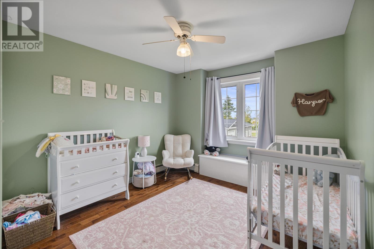
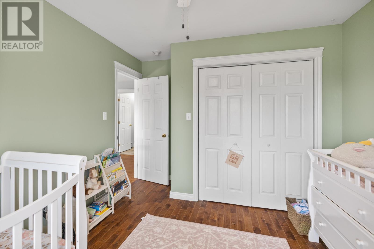
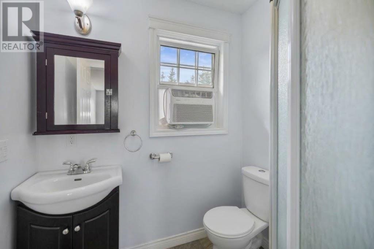
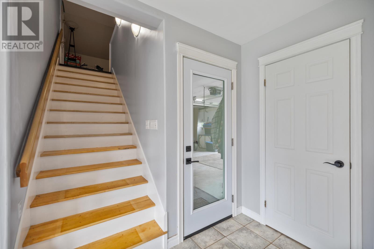
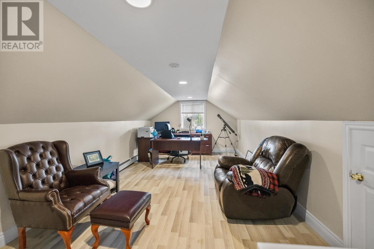
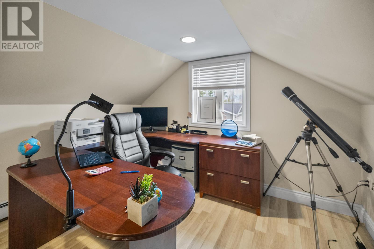
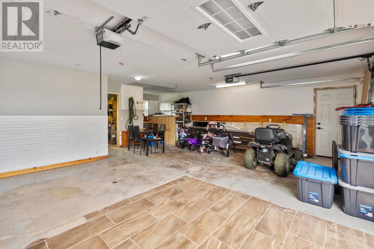
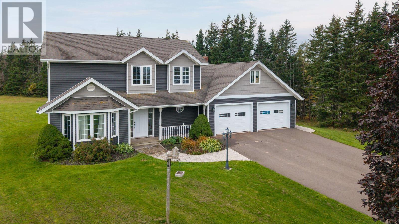
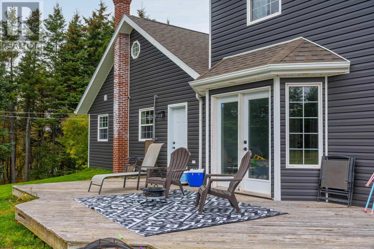
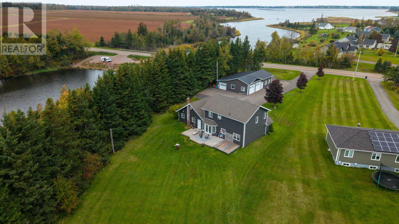
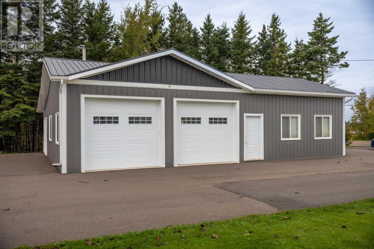
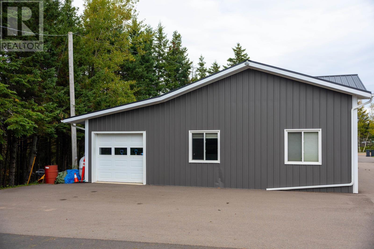
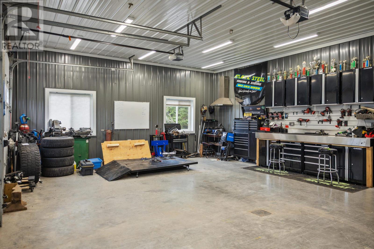
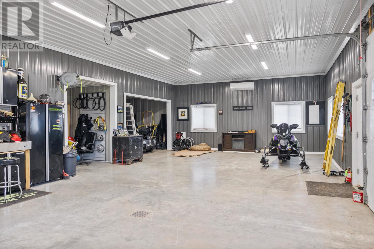
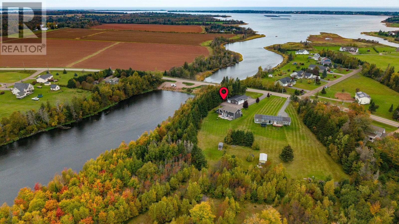
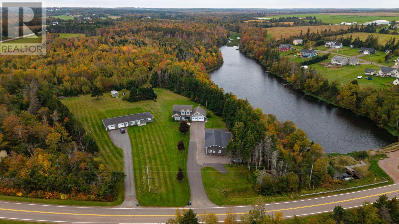
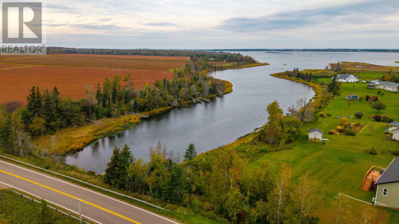
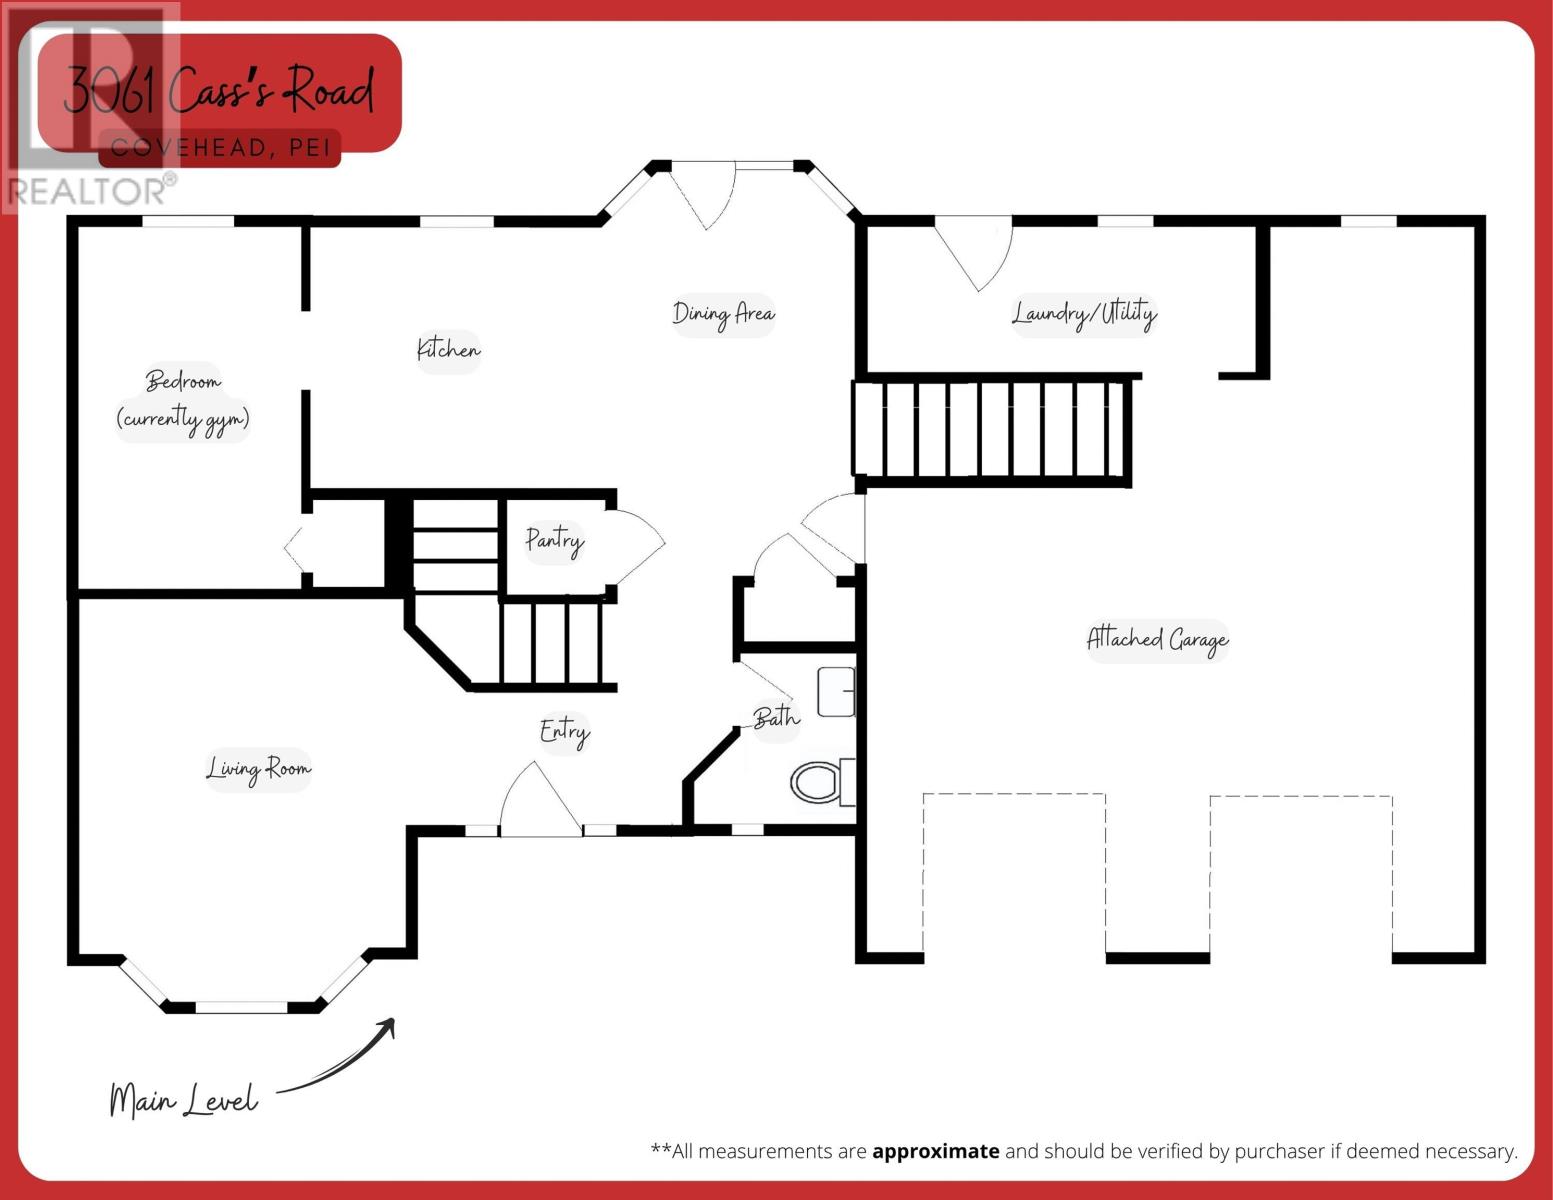
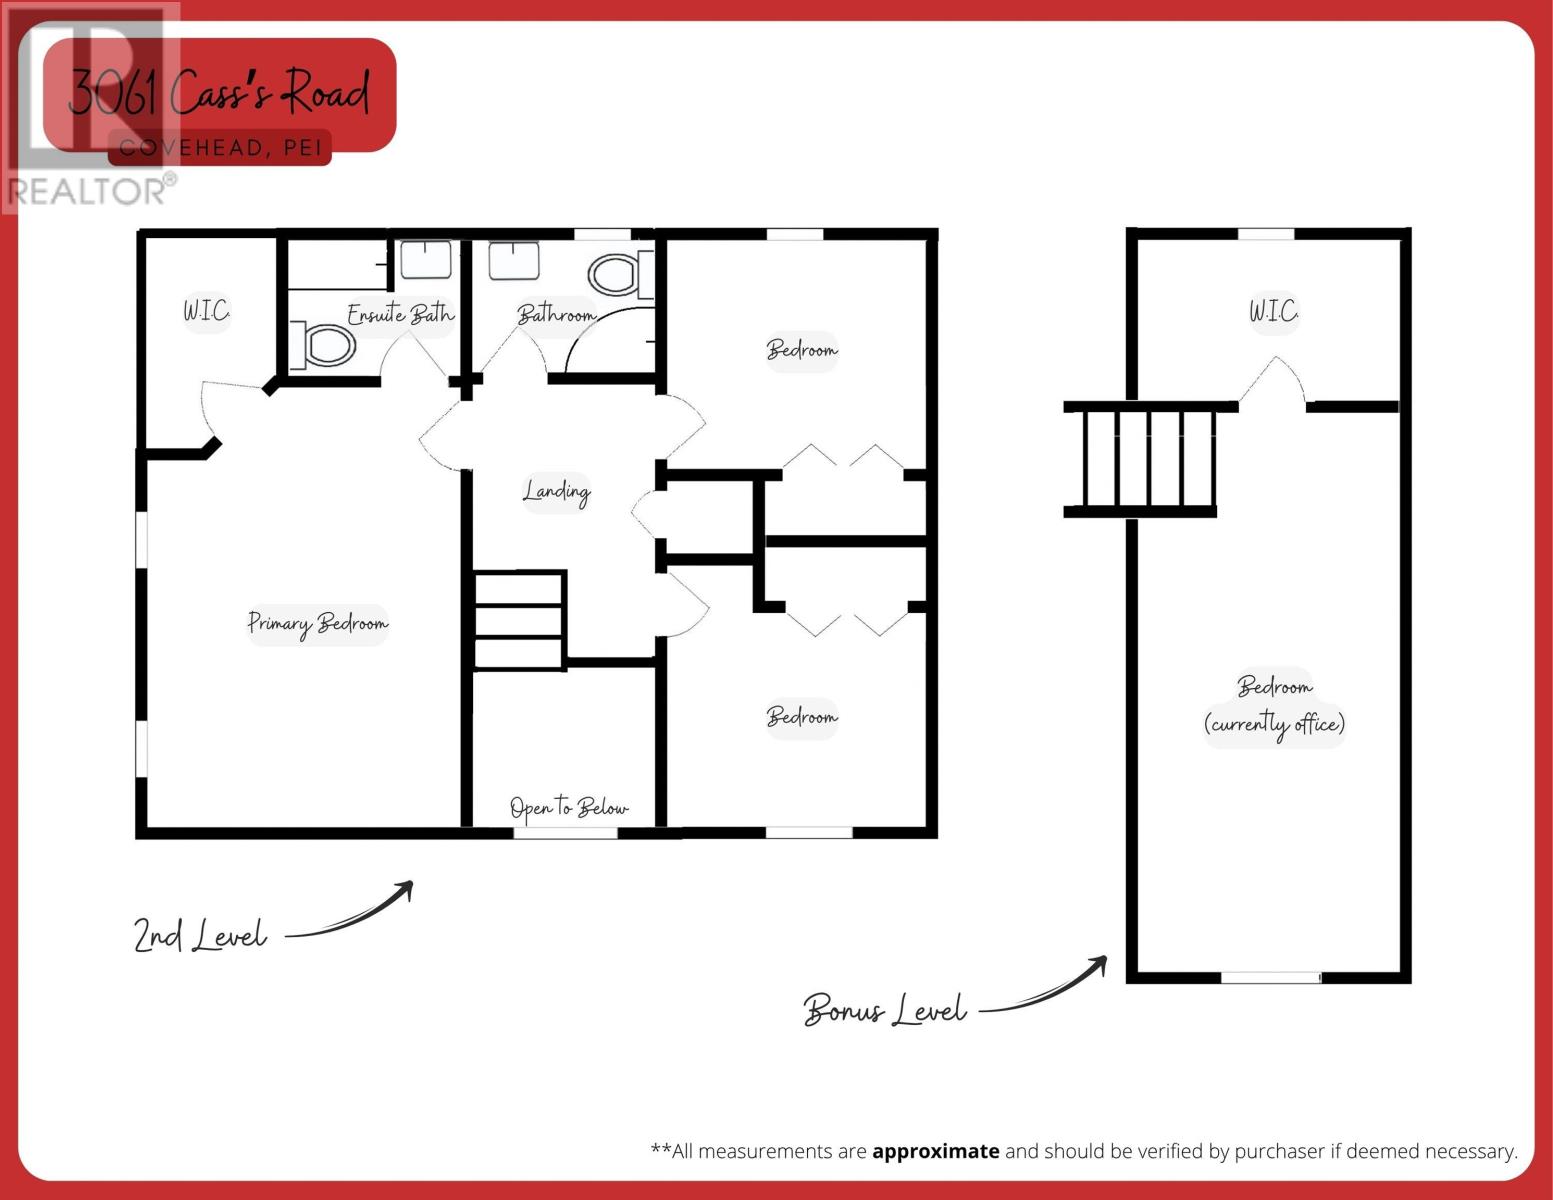
Welcome to 3061 Cass?s Road, a spacious 5-bedroom, 2.5-bathroom home set on a large 5.5-acre partially cleared lot with water frontage on Cass?s Pond. The main floor features a large entry area with an atrium open to the second level, a bright and welcoming living room, a spacious dining area with patio doors to the back deck, a well-equipped kitchen, and a versatile bedroom, office or flex space. Completing the main floor is a half bath by the entry, as well as the attached double-car garage and laundry area. The main upstairs area offers three bedrooms and two full baths, including a spacious primary bedroom with walk-in closet and ensuite. Above the attached double garage is a bonus space which works as the fifth bedroom, complete with a huge 6'2" x 10'10" walk-in closet, or could be used as a family room, office, studio, or additional living space. Outside, you?ll enjoy expansive grounds on this 5.5-acre lot with 926 ft of pond frontage on Cass?s Pond, and a massive 36' x 48' detached garage/shop, perfect for storage, hobbies, projects, or whatever your needs may be. Located in the sought-after Covehead area, you?re close to beautiful North Shore beaches, golf, Richard?s Fresh Seafood at Covehead Wharf, and other local amenities, while Charlottetown is just a short 15-minute drive away. (id:30476)
Property Details
| MLS® Number | 202625433 |
| Property Type | Single Family |
| Community Name | Covehead |
| Amenities Near By | Golf Course, Park, Playground |
| Community Features | Recreational Facilities, School Bus |
| Features | Partially Cleared, Paved Driveway, Level |
| Structure | Deck |
| View Type | View Of Water |
| Water Front Type | Waterfront |
Building
| Bathroom Total | 3 |
| Bedrooms Above Ground | 5 |
| Bedrooms Total | 5 |
| Appliances | Oven, Dishwasher, Dryer, Washer, Refrigerator |
| Basement Type | None |
| Constructed Date | 1999 |
| Construction Style Attachment | Detached |
| Exterior Finish | Vinyl |
| Flooring Type | Carpeted, Ceramic Tile, Laminate, Vinyl |
| Foundation Type | Poured Concrete |
| Half Bath Total | 1 |
| Heating Fuel | Oil |
| Heating Type | Baseboard Heaters |
| Total Finished Area | 2186 Sqft |
| Type | House |
| Utility Water | Drilled Well |
Parking
| Attached Garage | |
| Detached Garage | |
| Heated Garage | |
| Parking Space(s) |
Land
| Access Type | Year-round Access |
| Acreage | Yes |
| Land Amenities | Golf Course, Park, Playground |
| Sewer | Septic System |
| Size Irregular | 5.5 |
| Size Total | 5.5 Ac|3 - 10 Acres |
| Size Total Text | 5.5 Ac|3 - 10 Acres |
| Surface Water | Pond Or Stream |
Rooms
| Level | Type | Length | Width | Dimensions |
|---|---|---|---|---|
| Second Level | Primary Bedroom | 13.2 x 18.0 | ||
| Second Level | Ensuite (# Pieces 2-6) | 7.4 x 5.7 | ||
| Second Level | Bedroom | 10.3 x 9.0 | ||
| Second Level | Bedroom | 10.3 x 10.2 | ||
| Second Level | Bath (# Pieces 1-6) | 6.3 x 5.7 | ||
| Second Level | Bedroom | 10.10 x 22.8 (curr. office) | ||
| Main Level | Foyer | 11.6 x 5.6 | ||
| Main Level | Living Room | 13.0 x 16.8 | ||
| Main Level | Bath (# Pieces 1-6) | 4.9x x6.11 | ||
| Main Level | Dining Room | 11.6 x 16.3 | ||
| Main Level | Kitchen | 10.10 x 10.3 | ||
| Main Level | Bedroom | 10.0 x 14.3 (currently gym) | ||
| Main Level | Laundry Room | 16.1 x 5.10 | ||
| Main Level | Other | 25.0 x 22.5 +/- (garage) |
https://www.realtor.ca/real-estate/30381241/3061-casss-road-covehead-covehead
Contact Us
Contact us for more information

The trademarks REALTOR®, REALTORS®, and the REALTOR® logo are controlled by The Canadian Real Estate Association (CREA) and identify real estate professionals who are members of CREA. The trademarks MLS®, Multiple Listing Service® and the associated logos are owned by The Canadian Real Estate Association (CREA) and identify the quality of services provided by real estate professionals who are members of CREA. The trademark DDF® is owned by The Canadian Real Estate Association (CREA) and identifies CREA's Data Distribution Facility (DDF®)
October 08 2026 06:19:20
Prince Edward Island Real Estate Association
Powerhouse Realty Pei Inc