
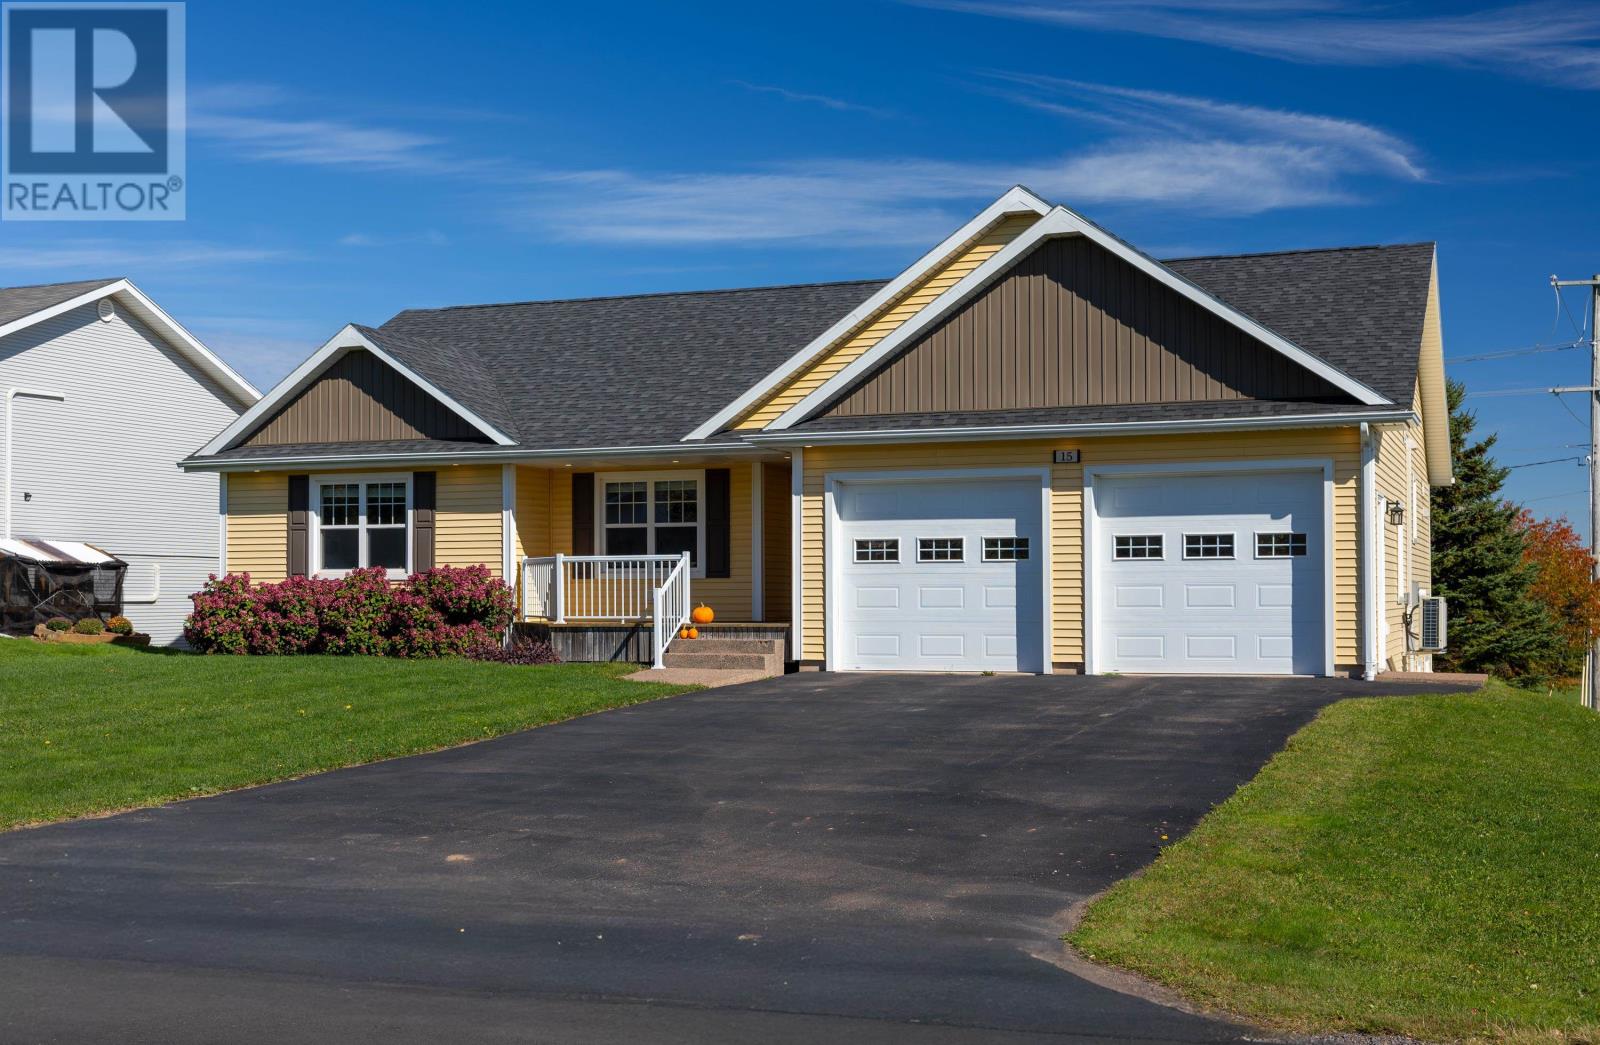
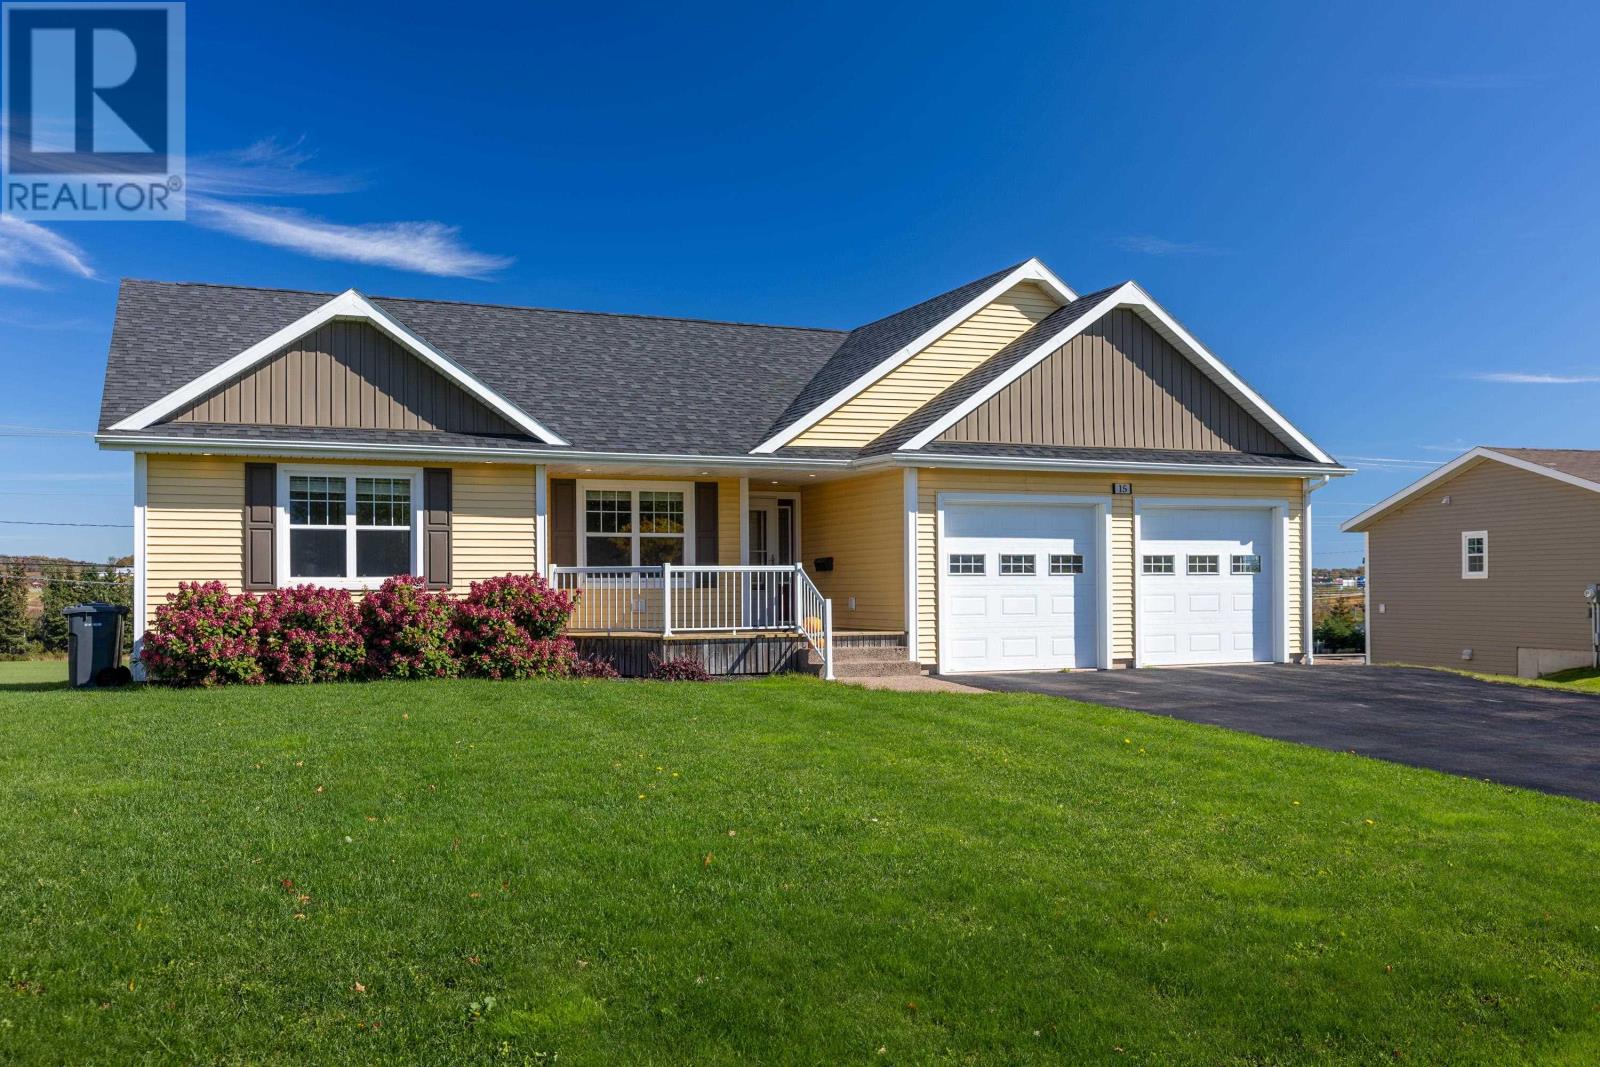
15 Kenwood Circle Charlottetown, Prince Edward Island C1E 1Z8


$625,000
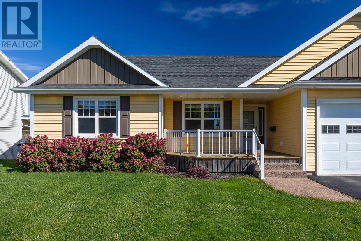
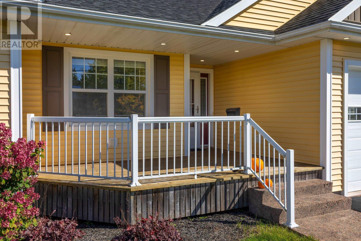
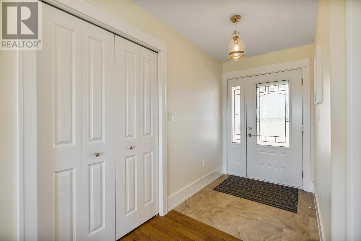
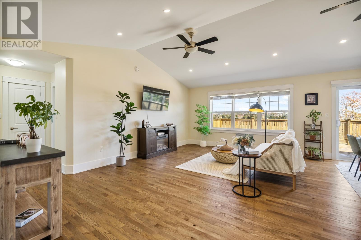
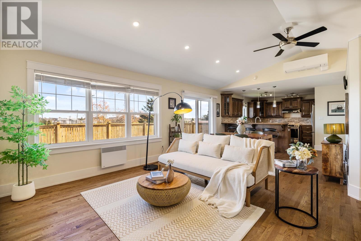
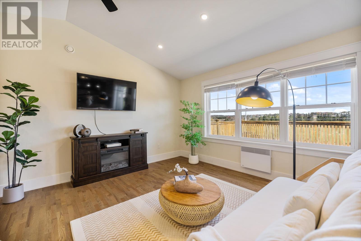
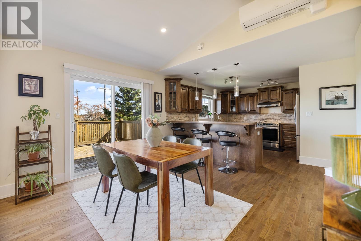
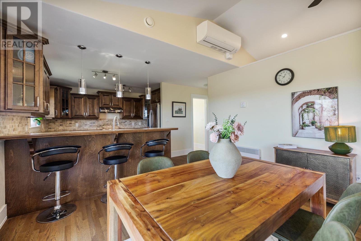
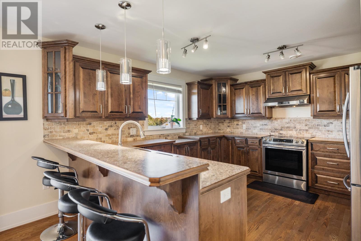
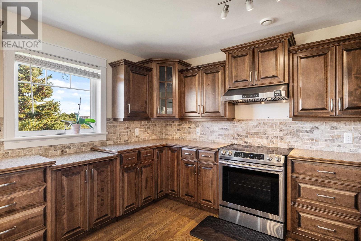
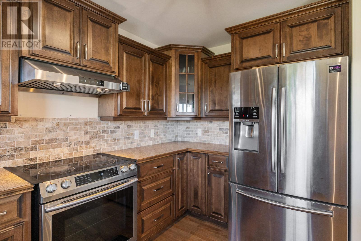
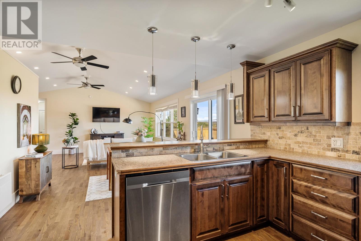
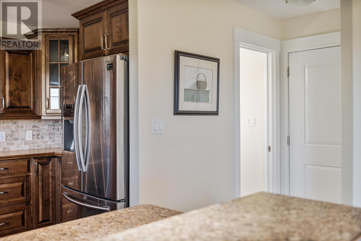
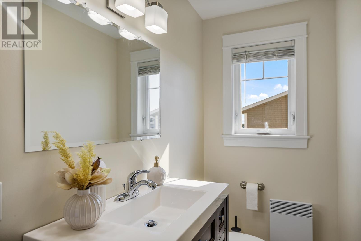
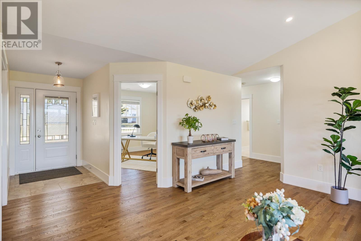
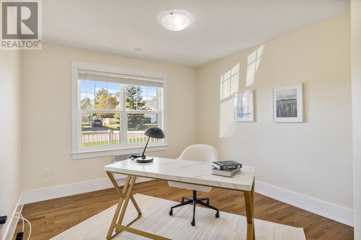
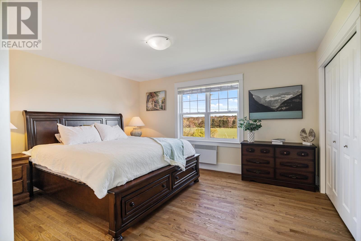
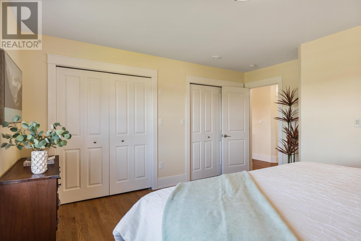
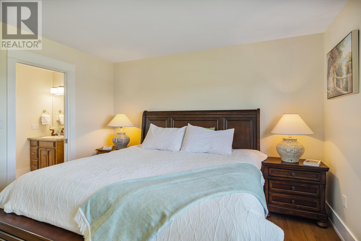
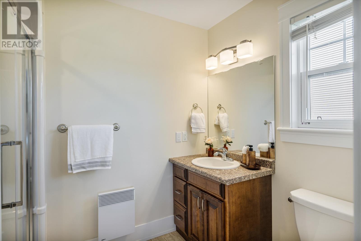
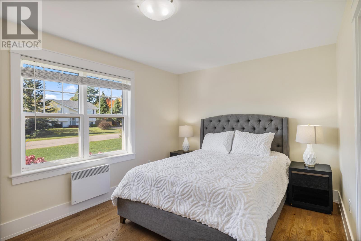
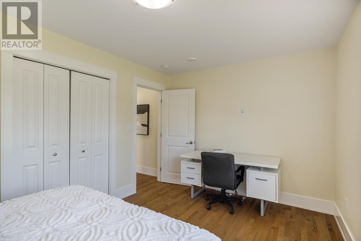
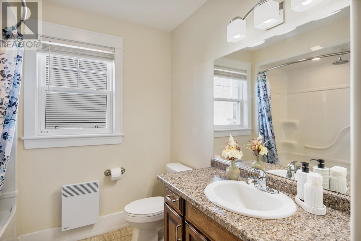
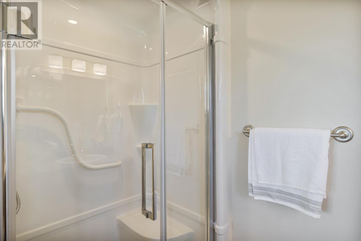
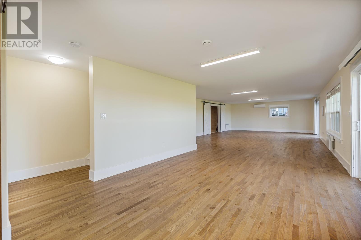
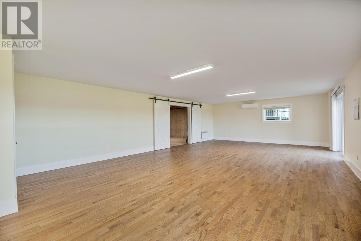
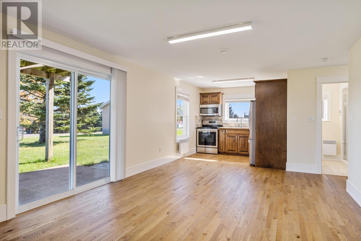
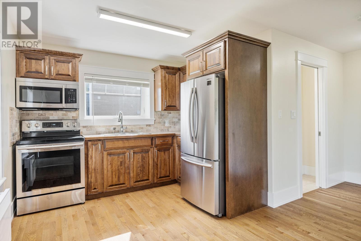
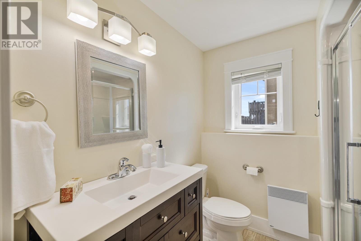
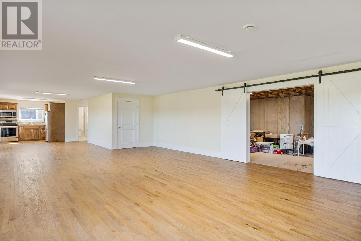
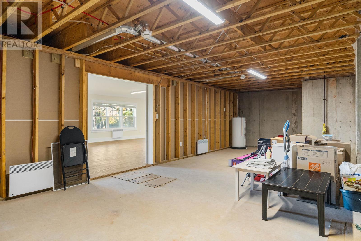
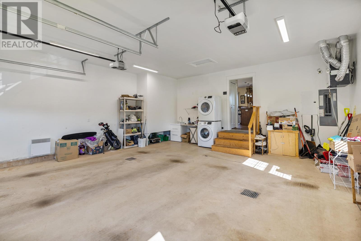
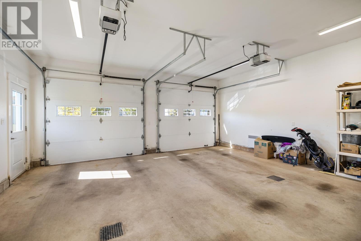
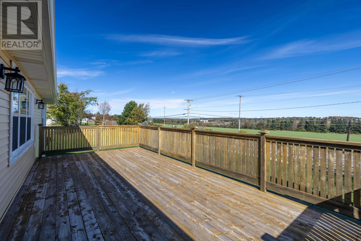
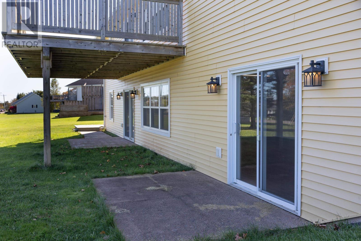
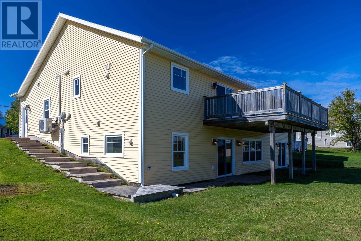
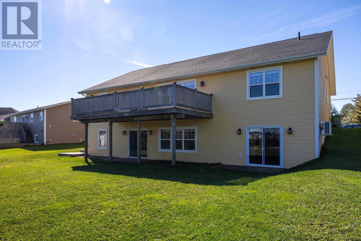
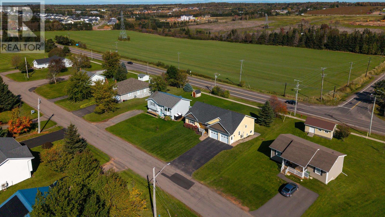
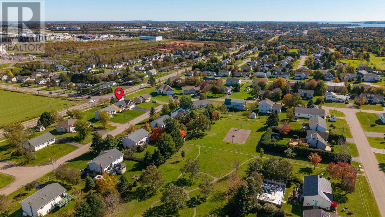
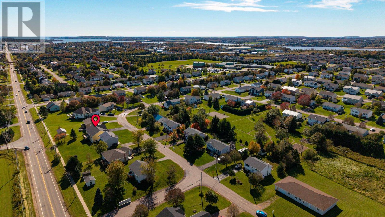
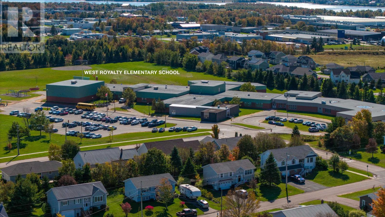
Welcome to 15 Kenwood Circle, an immaculately maintained home built in 2018, offering approximately 2,552 sq. ft. of finished living space, 3 bedrooms, and 4 bathrooms. Blending quality craftsmanship, modern comfort, and tasteful finishes, this home is an excellent choice for families seeking quality, convenience, and room to grow. The bright, open-concept main level features cathedral ceilings, a birch kitchen with stainless steel appliances, and a dining area opening onto a large deck. Three generously sized bedrooms and three bathrooms include a primary bedroom with two double closets and a three-piece ensuite. Ample storage is found throughout the home. The walkout lower level offers a second kitchen, dining area, full bath, and an exceptionally large family room with space to create a fourth bedroom while retaining a generous entertainment area. The second kitchen and spacious walkout layout offer added flexibility for extended family living. Two patio doors lead to separate patios. A substantial unfinished area offers potential for a home theatre or additional living space. Features include hardwood and ceramic flooring on both levels, two heat pumps, a double-car garage, paved double driveway, and front deck. Updates include a range hood replacing the microwave (May 2021), deck painting (June 2024), driveway resealing (June 2025), and a higher-capacity living room heat pump (November 2025). Walk to West Royalty Elementary School, with Royalty Crossing Mall approximately five minutes away and the Trans-Canada Highway ten minutes away. All measurements are approximate and should be verified by the purchaser if necessary. (id:30476)
Open House
This property has open houses!
1:00 pm
Ends at:3:00 pm
Property Details
| MLS® Number | 202625513 |
| Property Type | Single Family |
| Community Name | Charlottetown |
| Amenities Near By | Playground, Shopping |
| Community Features | School Bus |
| Features | Paved Driveway, Level |
| Structure | Deck |
Building
| Bathroom Total | 4 |
| Bedrooms Above Ground | 3 |
| Bedrooms Total | 3 |
| Appliances | Stove, Dishwasher, Dryer, Washer, Refrigerator |
| Basement Development | Partially Finished |
| Basement Features | Walk Out |
| Basement Type | Full (partially Finished) |
| Constructed Date | 2018 |
| Construction Style Attachment | Detached |
| Exterior Finish | Vinyl |
| Flooring Type | Ceramic Tile, Hardwood |
| Foundation Type | Poured Concrete |
| Half Bath Total | 1 |
| Heating Fuel | Electric |
| Heating Type | Wall Mounted Heat Pump, Radiant Heat, Heat Recovery Ventilation (hrv) |
| Total Finished Area | 2552 Sqft |
| Type | House |
| Utility Water | Municipal Water |
Parking
| Attached Garage | |
| Heated Garage |
Land
| Acreage | No |
| Land Amenities | Playground, Shopping |
| Land Disposition | Cleared |
| Landscape Features | Landscaped |
| Sewer | Municipal Sewage System |
| Size Irregular | 0.26 |
| Size Total | 0.26 Ac|under 1/2 Acre |
| Size Total Text | 0.26 Ac|under 1/2 Acre |
Rooms
| Level | Type | Length | Width | Dimensions |
|---|---|---|---|---|
| Lower Level | Kitchen | 9x8 | ||
| Lower Level | Dining Room | 12.8x16 | ||
| Lower Level | Family Room | 19x30 | ||
| Lower Level | Bath (# Pieces 1-6) | 6x7 | ||
| Main Level | Living Room | 19.5x14.4 | ||
| Main Level | Eat In Kitchen | 22x12.7 | ||
| Main Level | Primary Bedroom | 12x14 | ||
| Main Level | Bedroom | 10.6X11.6 | ||
| Main Level | Bedroom | 10X14.5 | ||
| Main Level | Ensuite (# Pieces 2-6) | 6x7 | ||
| Main Level | Bath (# Pieces 1-6) | 11x7.9 | ||
| Main Level | Bath (# Pieces 1-6) | 7.1x4 |
https://www.realtor.ca/real-estate/30384631/15-kenwood-circle-charlottetown-charlottetown
Contact Us
Contact us for more information

The trademarks REALTOR®, REALTORS®, and the REALTOR® logo are controlled by The Canadian Real Estate Association (CREA) and identify real estate professionals who are members of CREA. The trademarks MLS®, Multiple Listing Service® and the associated logos are owned by The Canadian Real Estate Association (CREA) and identify the quality of services provided by real estate professionals who are members of CREA. The trademark DDF® is owned by The Canadian Real Estate Association (CREA) and identifies CREA's Data Distribution Facility (DDF®)
October 09 2026 03:39:17
Prince Edward Island Real Estate Association
Homelife P.e.i. Realty Inc.