
472 Bradford Road Cape Traverse, Prince Edward Island C0B 1X0

$679,900
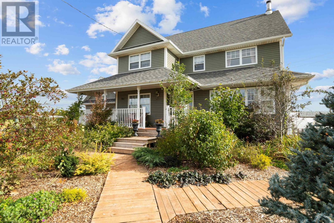
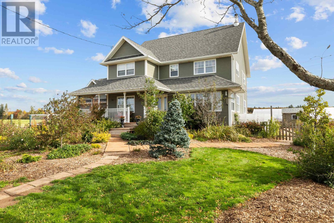
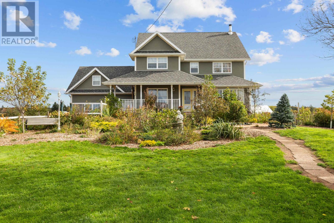
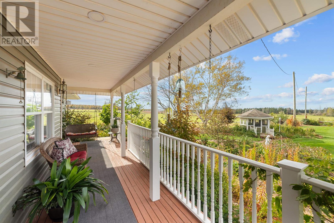
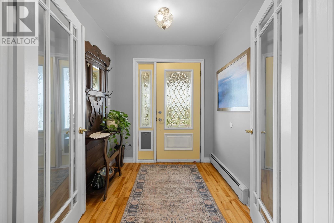
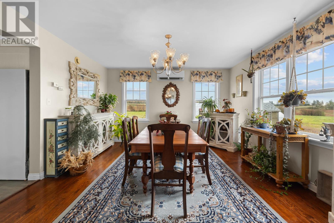
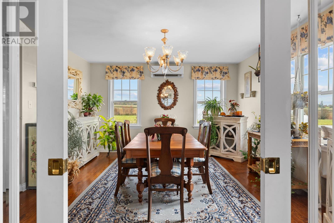
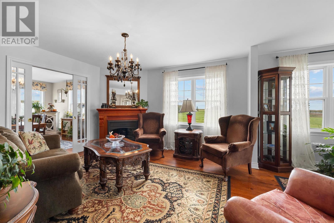
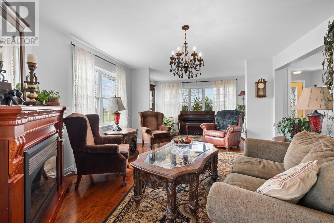
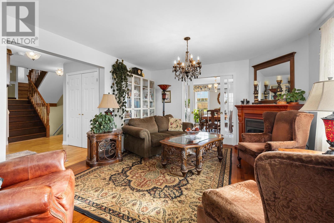
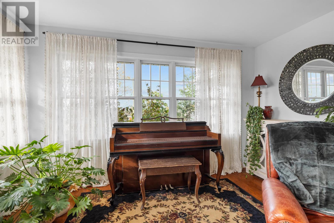
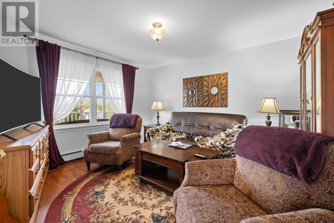
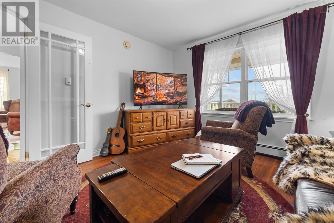
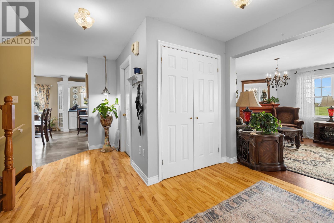
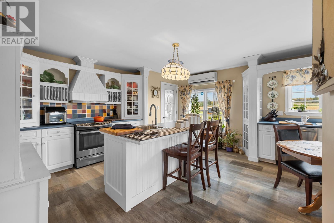
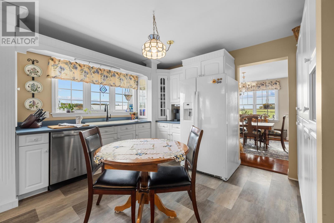
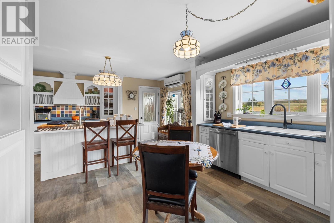
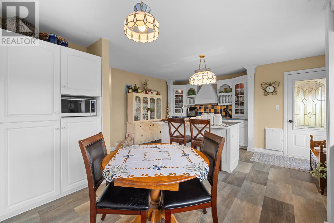
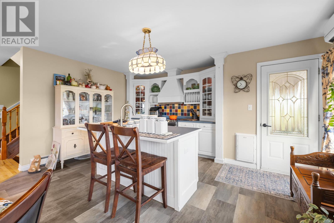
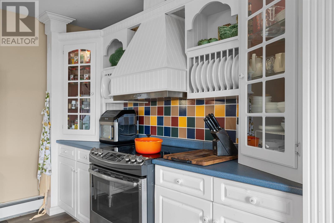
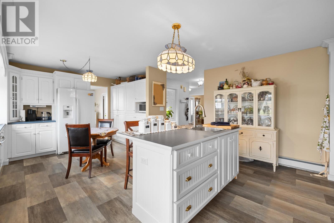
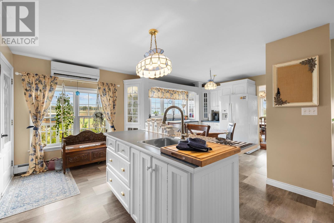
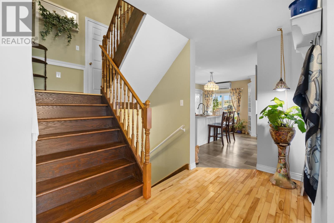
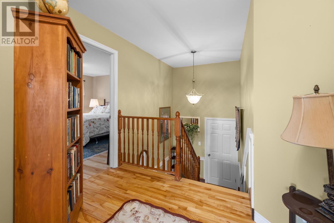
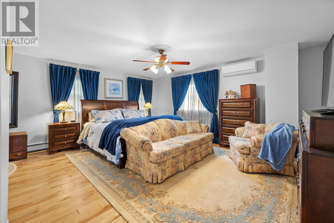
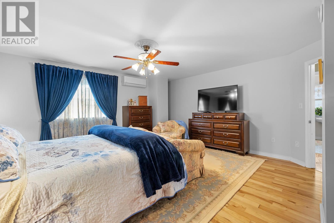
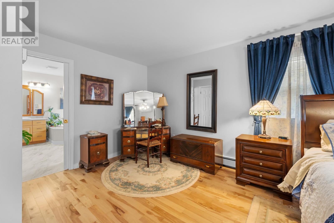
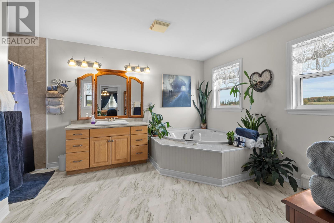
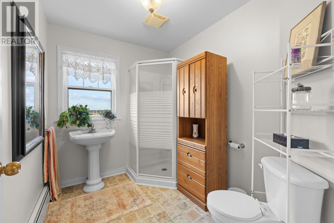
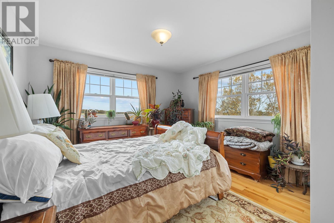
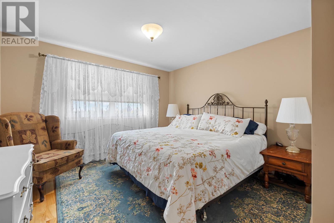
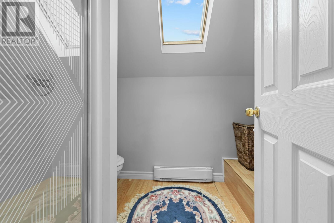
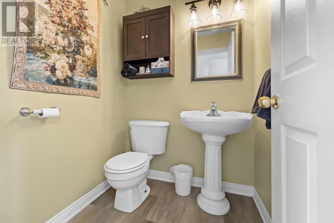
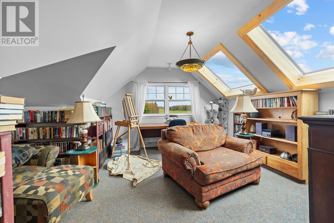
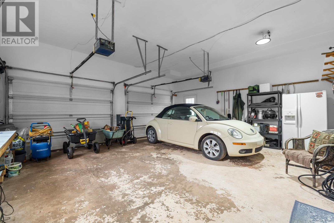
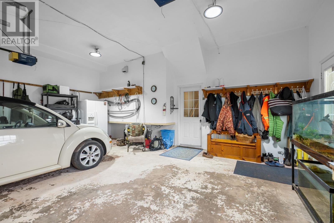
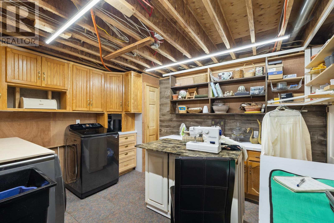
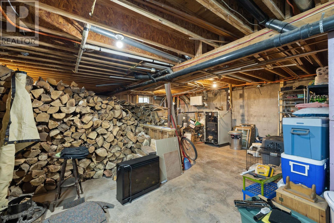
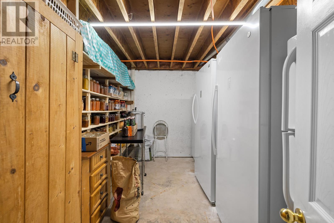
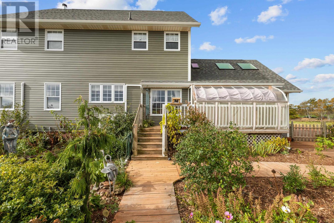
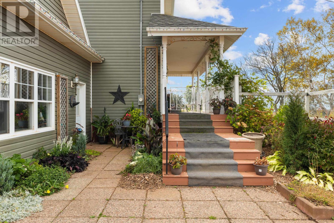
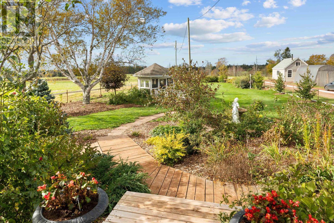
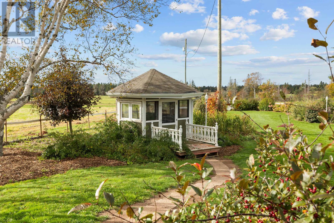
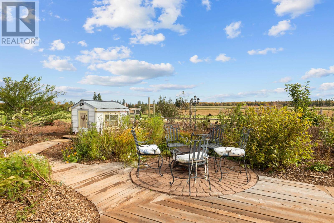
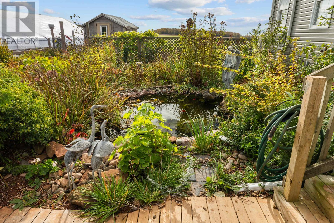
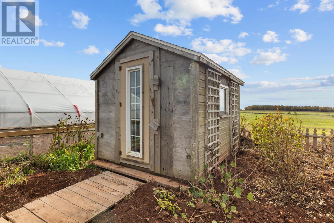
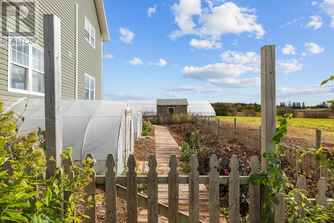
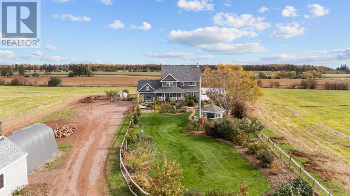
If you are looking for etherical living, this beautiful two storey home with attached double car garage seamlessly bridges modern living with a deeply rooted, self sustaining lifestyle. Tailored specifically for individuals seeking a harmonious connection with nature directly outside the kitchen sunporch lies the chicken coop and intensive cultivation zone designed by a practicing horticulturist. Acting as a biological nature loop and visual centerpiece, the koi fish pond is nestled into the central garden space of the yard. The home offers wood and oil burning furnace, three heat pumps, cold storage room, three bedrooms, bonus room with 3/4 bath over garage, large master bedroom with ensuite and walk in closet, expansive kitchen with island, separate dining room, beautiful living room with electric fireplace, main floor den/office. Moreover, there is a large updated laundry (utility) room in the basement. All sizes are approximate and should be verified by buyer if deemed necessary. (id:30476)
Property Details
| MLS® Number | 202625951 |
| Property Type | Single Family |
| Community Name | Cape Traverse |
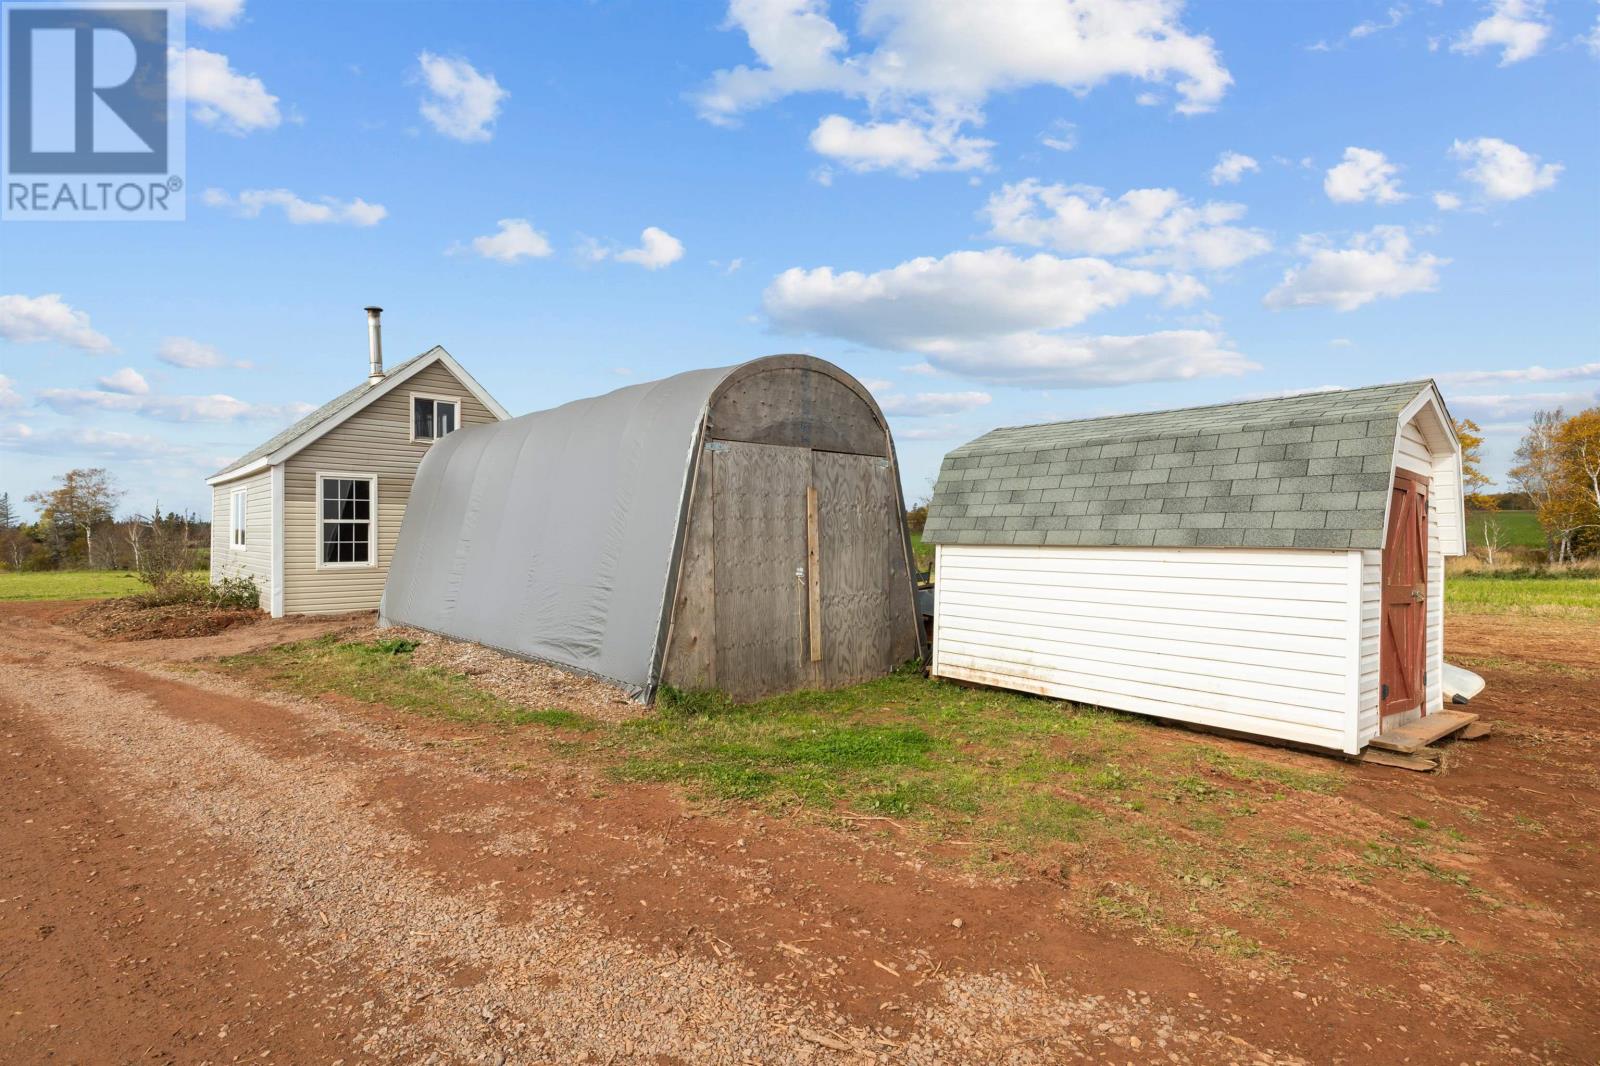
| Structure | Deck, Patio(s), Greenhouse, Shed |
Building
| Bathroom Total | 3 |
| Bedrooms Above Ground | 3 |
| Bedrooms Total | 3 |
| Appliances | Central Vacuum, Range, Dishwasher, Dryer, Washer, Microwave, Refrigerator |
| Basement Development | Partially Finished |
| Basement Type | Full (partially Finished) |
| Constructed Date | 2002 |
| Construction Style Attachment | Detached |
| Exterior Finish | Vinyl |
| Fireplace Present | Yes |
| Flooring Type | Hardwood, Laminate |
| Foundation Type | Poured Concrete |
| Half Bath Total | 2 |
| Heating Fuel | Oil, Wood |
| Heating Type | Baseboard Heaters, Furnace, Wall Mounted Heat Pump, Hot Water |
| Stories Total | 2 |
| Total Finished Area | 2870 Sqft |
| Type | House |
| Utility Water | Drilled Well, Well |
Parking
| Attached Garage | |
| Heated Garage |
Land
| Acreage | No |
| Land Disposition | Fenced |
| Landscape Features | Landscaped |
| Sewer | Septic System |
| Size Irregular | 0.62 |
| Size Total | 0.62 Ac|1/2 - 1 Acre |
| Size Total Text | 0.62 Ac|1/2 - 1 Acre |
Rooms
| Level | Type | Length | Width | Dimensions |
|---|---|---|---|---|
| Second Level | Primary Bedroom | 21 x 17 | ||
| Second Level | Ensuite (# Pieces 2-6) | 11.4 x 11.8 | ||
| Second Level | Bedroom | 21 x 17 | ||
| Second Level | Bedroom | 21 x 11 | ||
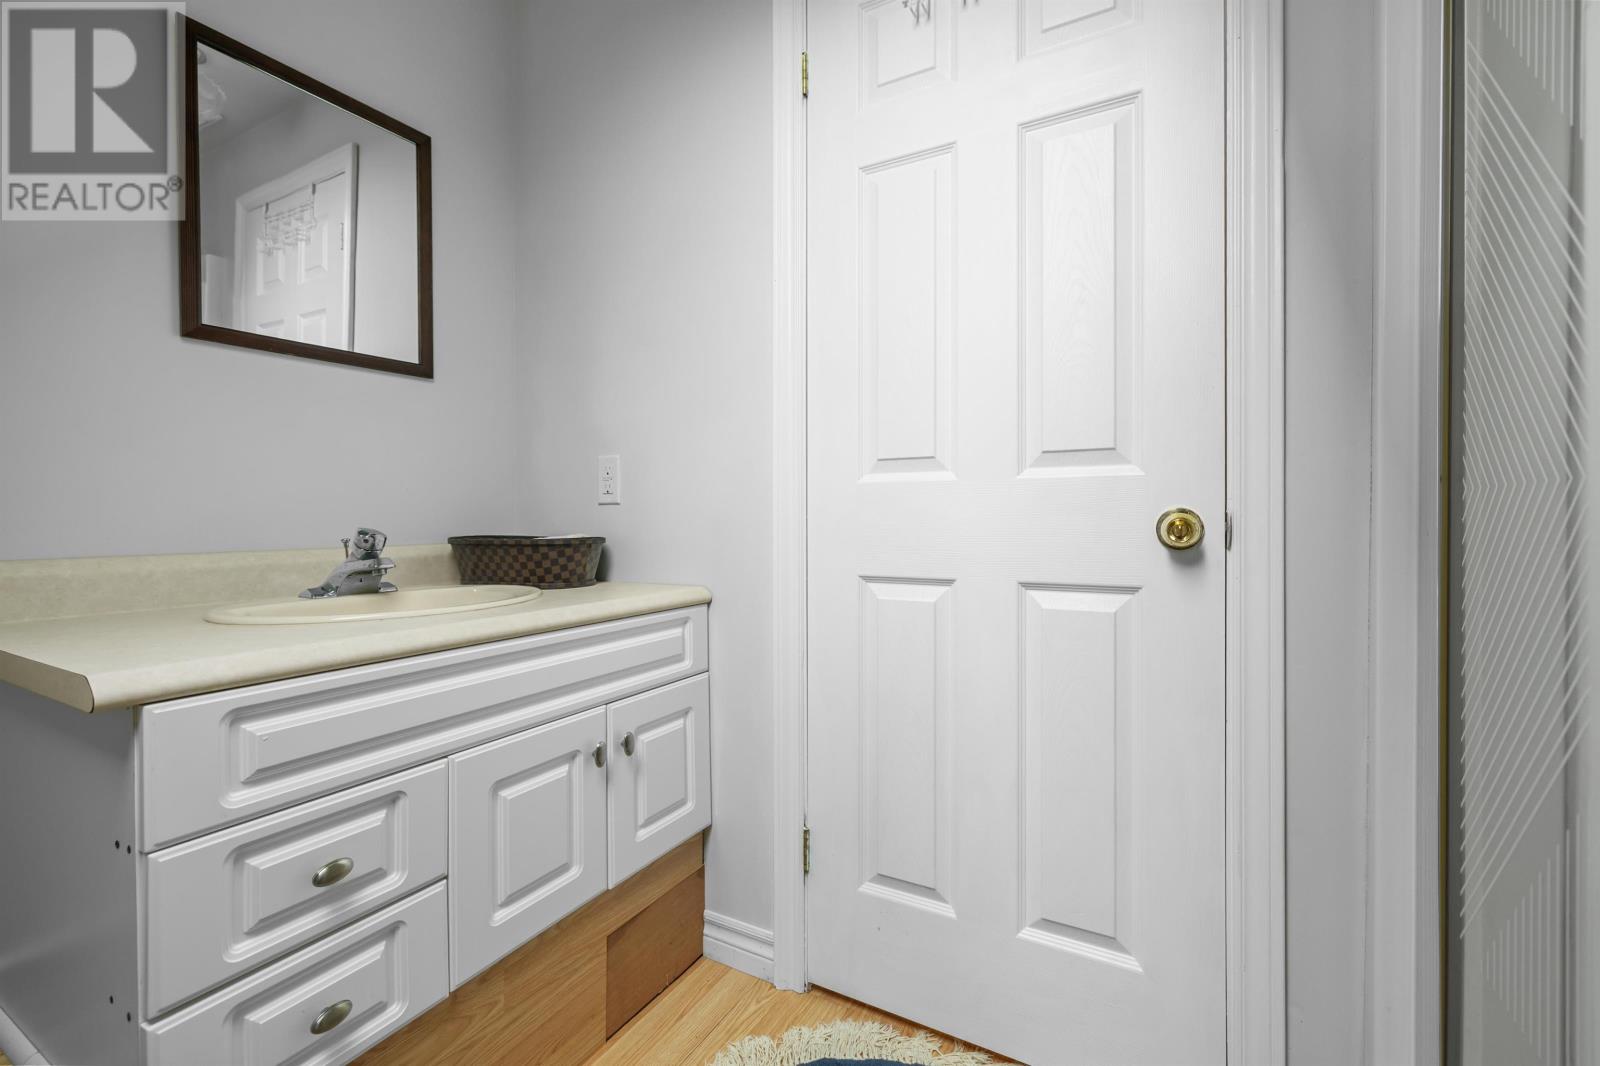
| Second Level | Bath (# Pieces 1-6) | 8.6 x 6.10 | ||
| Main Level | Kitchen | 20 x 16 irregular | ||
| Main Level | Living Room | 30 x 13 irregular | ||
| Main Level | Dining Room | 14 x 13 | ||
| Main Level | Den | 12 x 13 | ||
| Main Level | Bath (# Pieces 1-6) | 8.3 x 5.6 | ||
| Main Level | Other | 13x14 irreg. room over garage |
https://www.realtor.ca/real-estate/30408783/472-bradford-road-cape-traverse-cape-traverse
Contact Us
Contact us for more information

The trademarks REALTOR®, REALTORS®, and the REALTOR® logo are controlled by The Canadian Real Estate Association (CREA) and identify real estate professionals who are members of CREA. The trademarks MLS®, Multiple Listing Service® and the associated logos are owned by The Canadian Real Estate Association (CREA) and identify the quality of services provided by real estate professionals who are members of CREA. The trademark DDF® is owned by The Canadian Real Estate Association (CREA) and identifies CREA's Data Distribution Facility (DDF®)
October 15 2026 11:54:04
Prince Edward Island Real Estate Association
Century 21 Northumberland Realty