
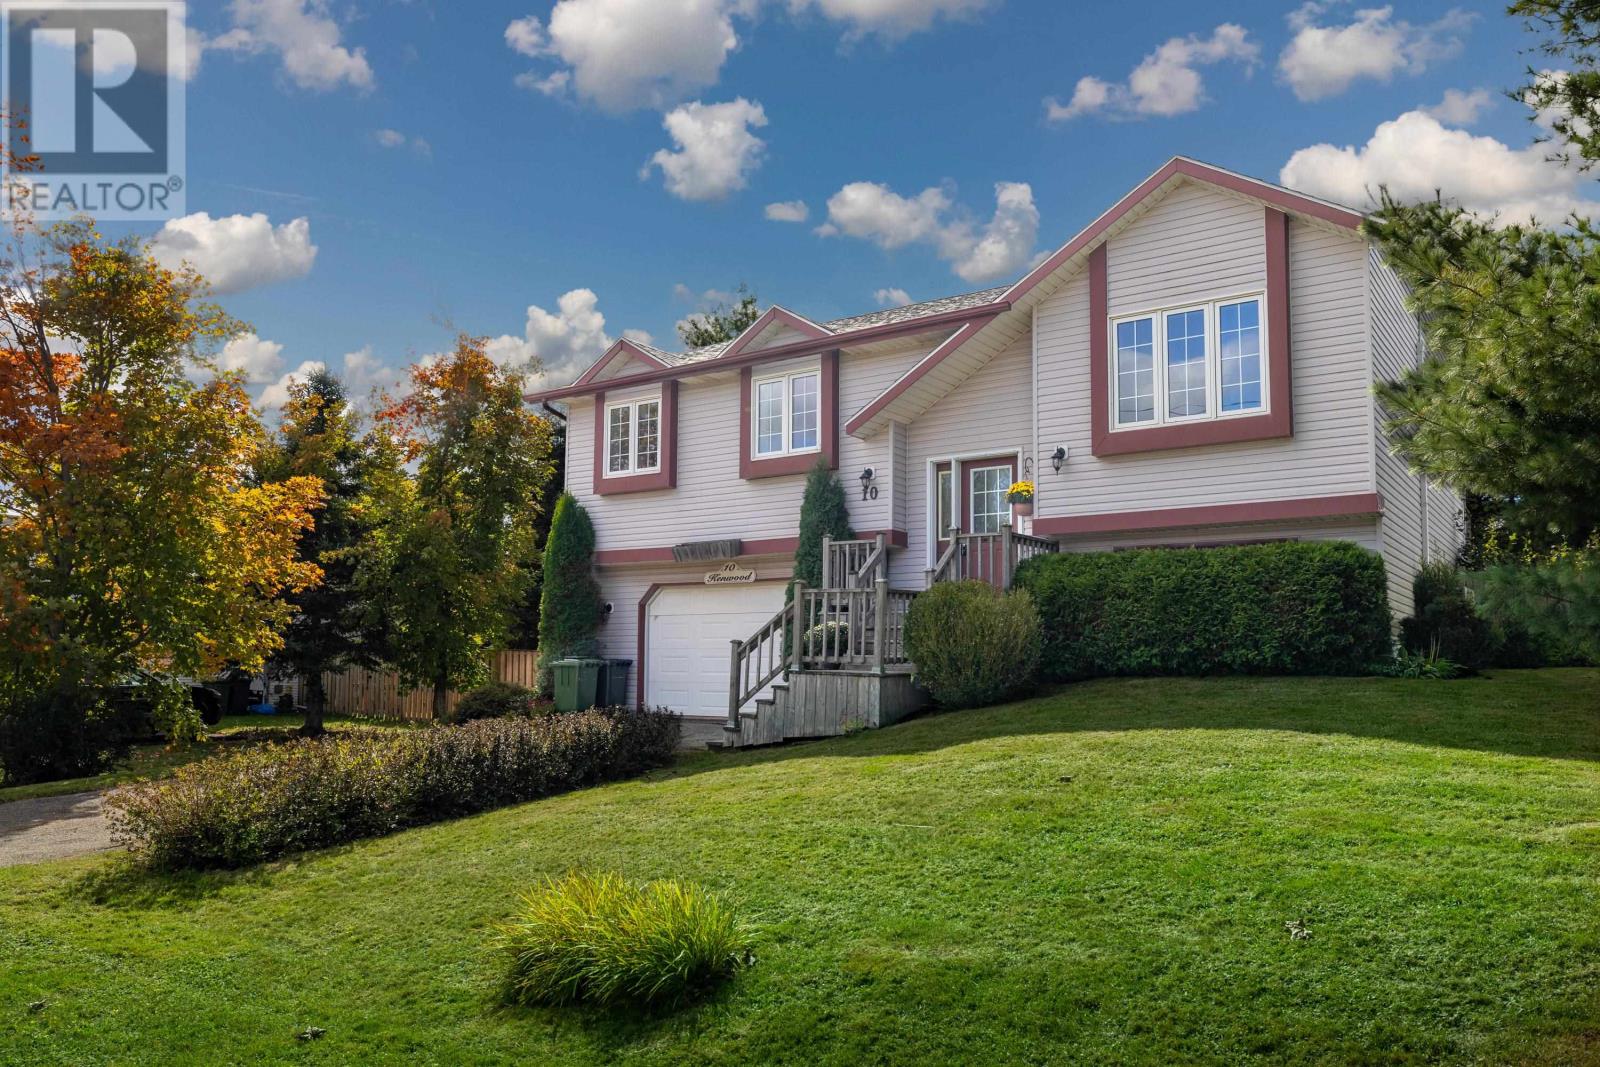
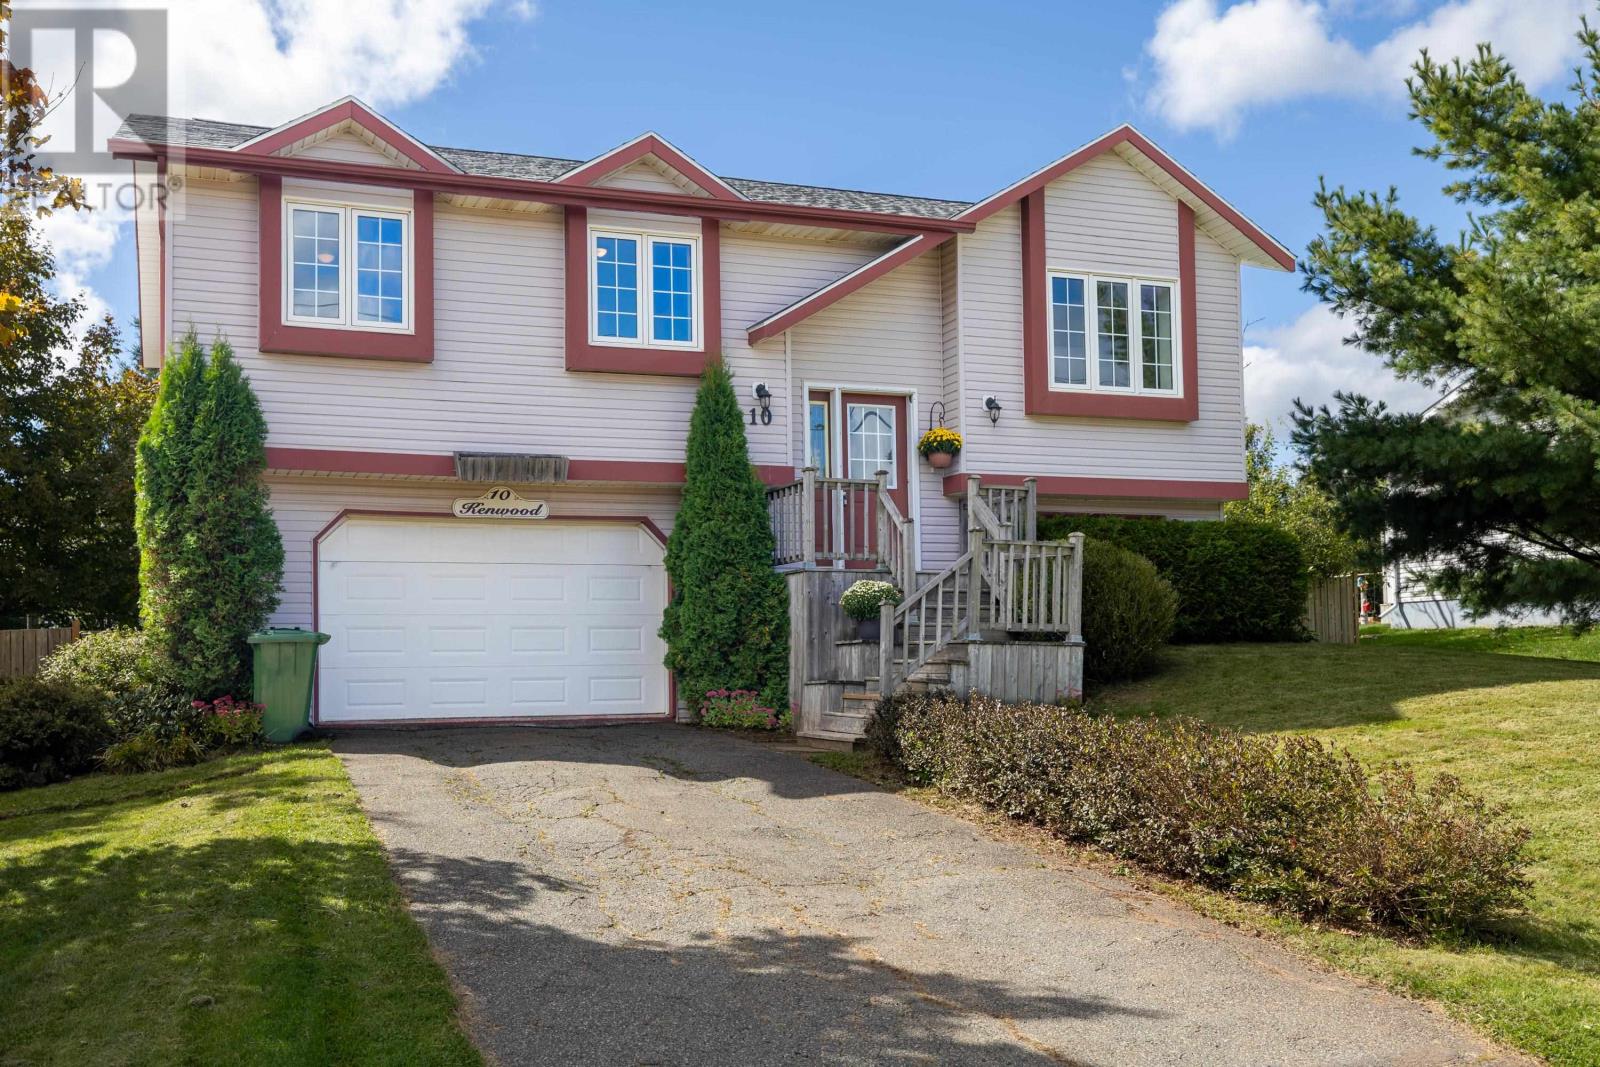
10 Kenwood Circle Charlottetown, Prince Edward Island C1E 1Z8

$459,900
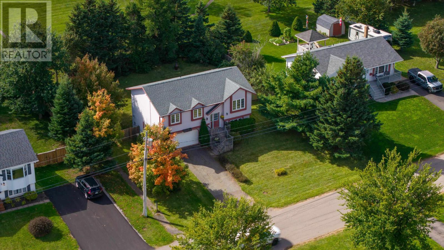
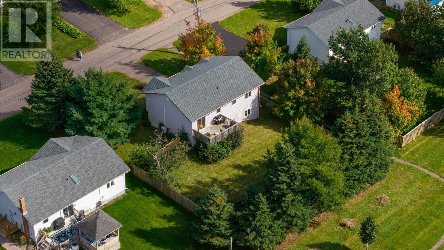
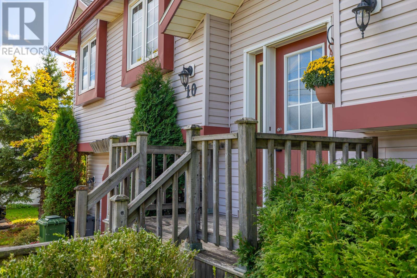
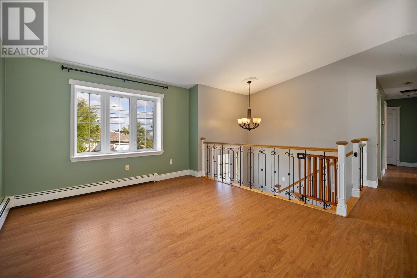
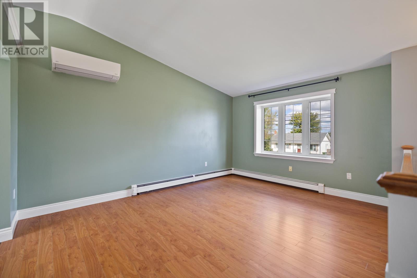
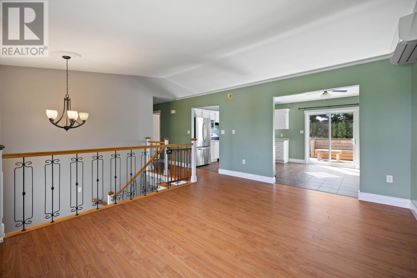
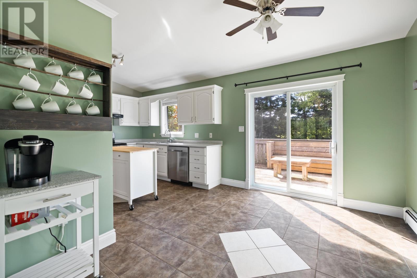
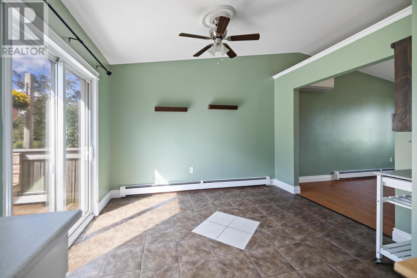
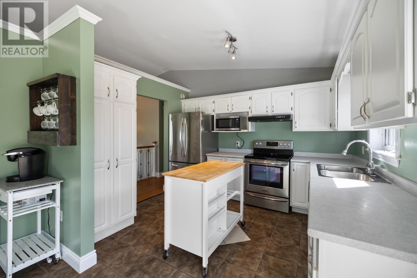
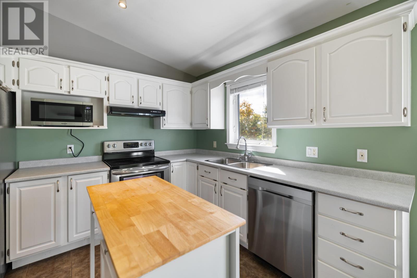
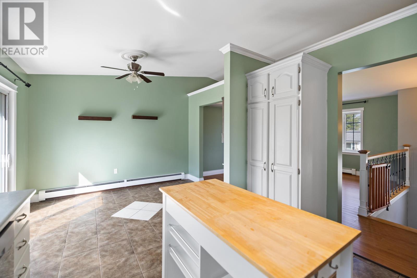
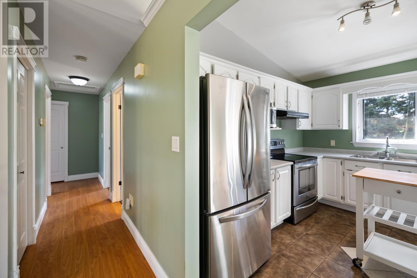
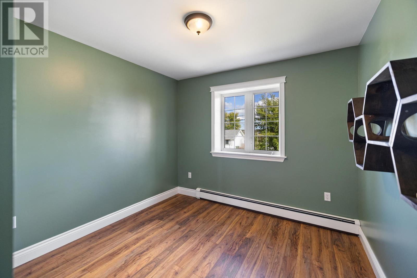
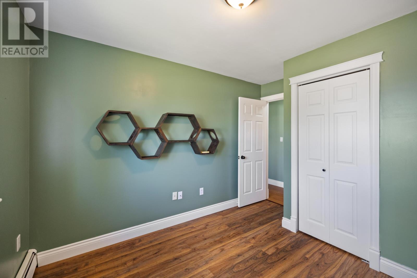
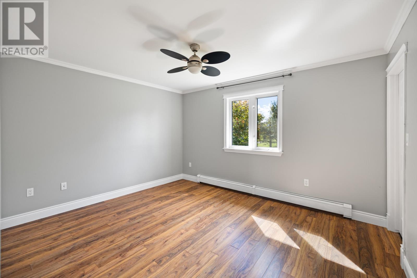
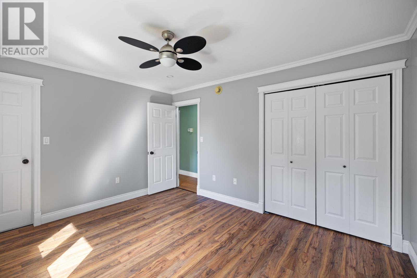
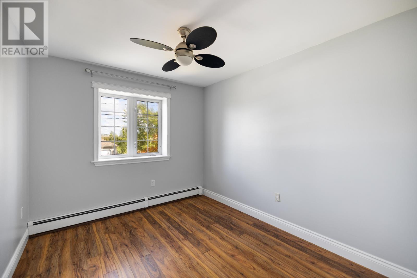
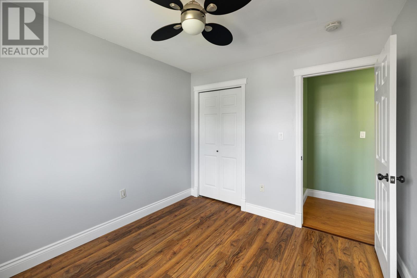
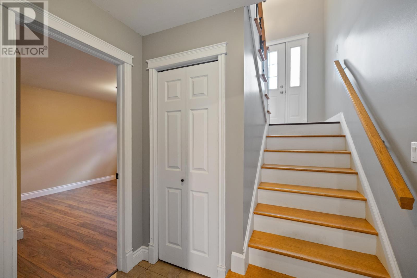
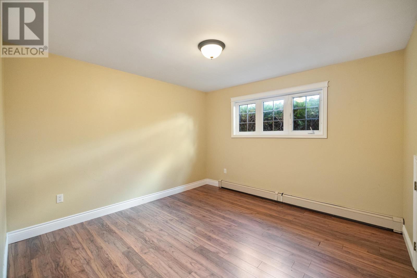
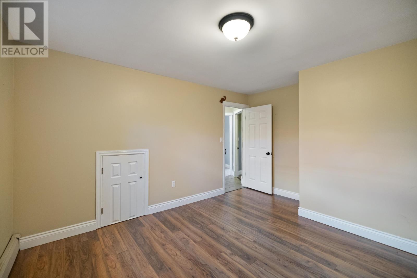
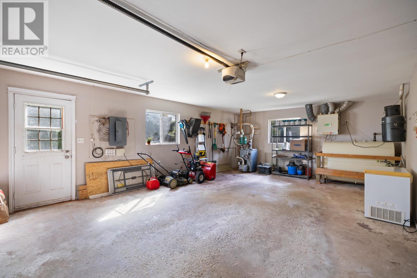
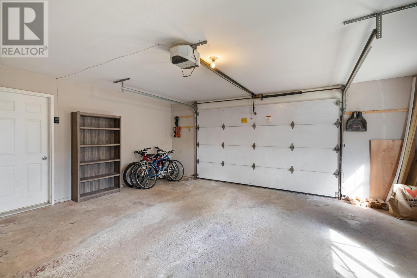
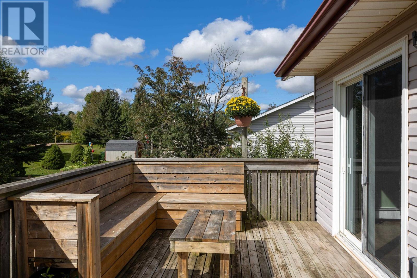
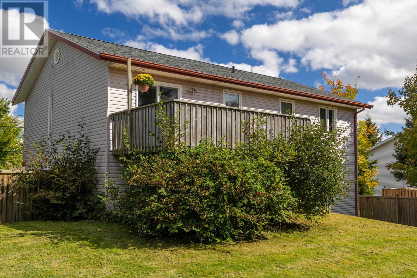
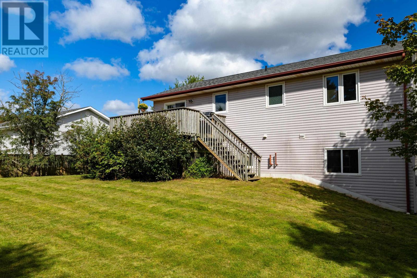
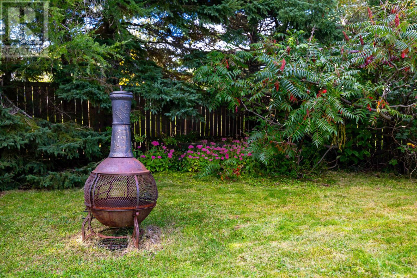
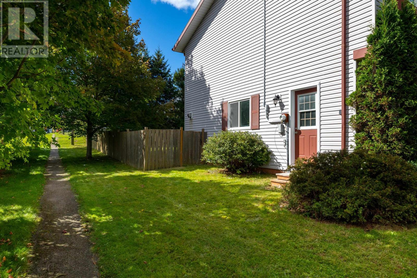
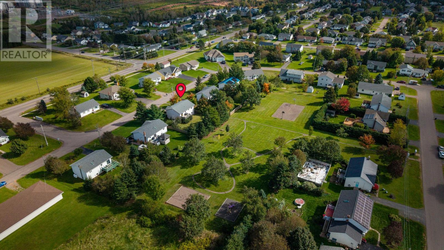
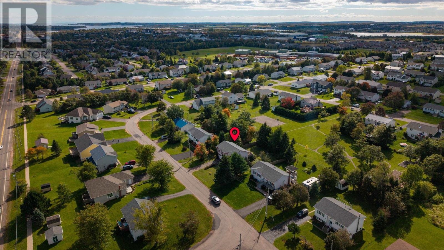
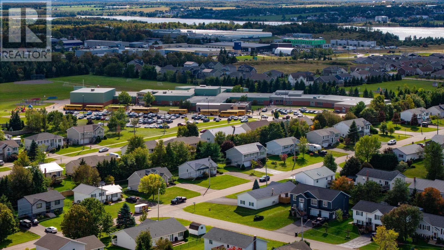
Location, location, location! This West Royalty gem puts you just minutes from West Royalty Elementary, with a park directly behind the property, talk about a great spot to call home! This split-entry offers 3 bedrooms upstairs plus a 4th bedroom downstairs, a spacious rec room, attached garage and a fully fenced backyard. Perfect for families looking for room to grow, play and entertain. Close to schools, shopping, restaurants, recreation and all the amenities of Charlottetown?s west end. A great home in a great community, and a location that?s hard to beat! This home has seen some updates over the years and is definitely worth taking a peek at! (id:30476)
Property Details
| MLS® Number | 202624348 |
| Property Type | Single Family |
| Community Name | Charlottetown |
| Amenities Near By | Golf Course, Park, Playground, Public Transit, Shopping |
| Community Features | Recreational Facilities, School Bus |
| Features | Paved Driveway |
| Structure | Patio(s) |
Building
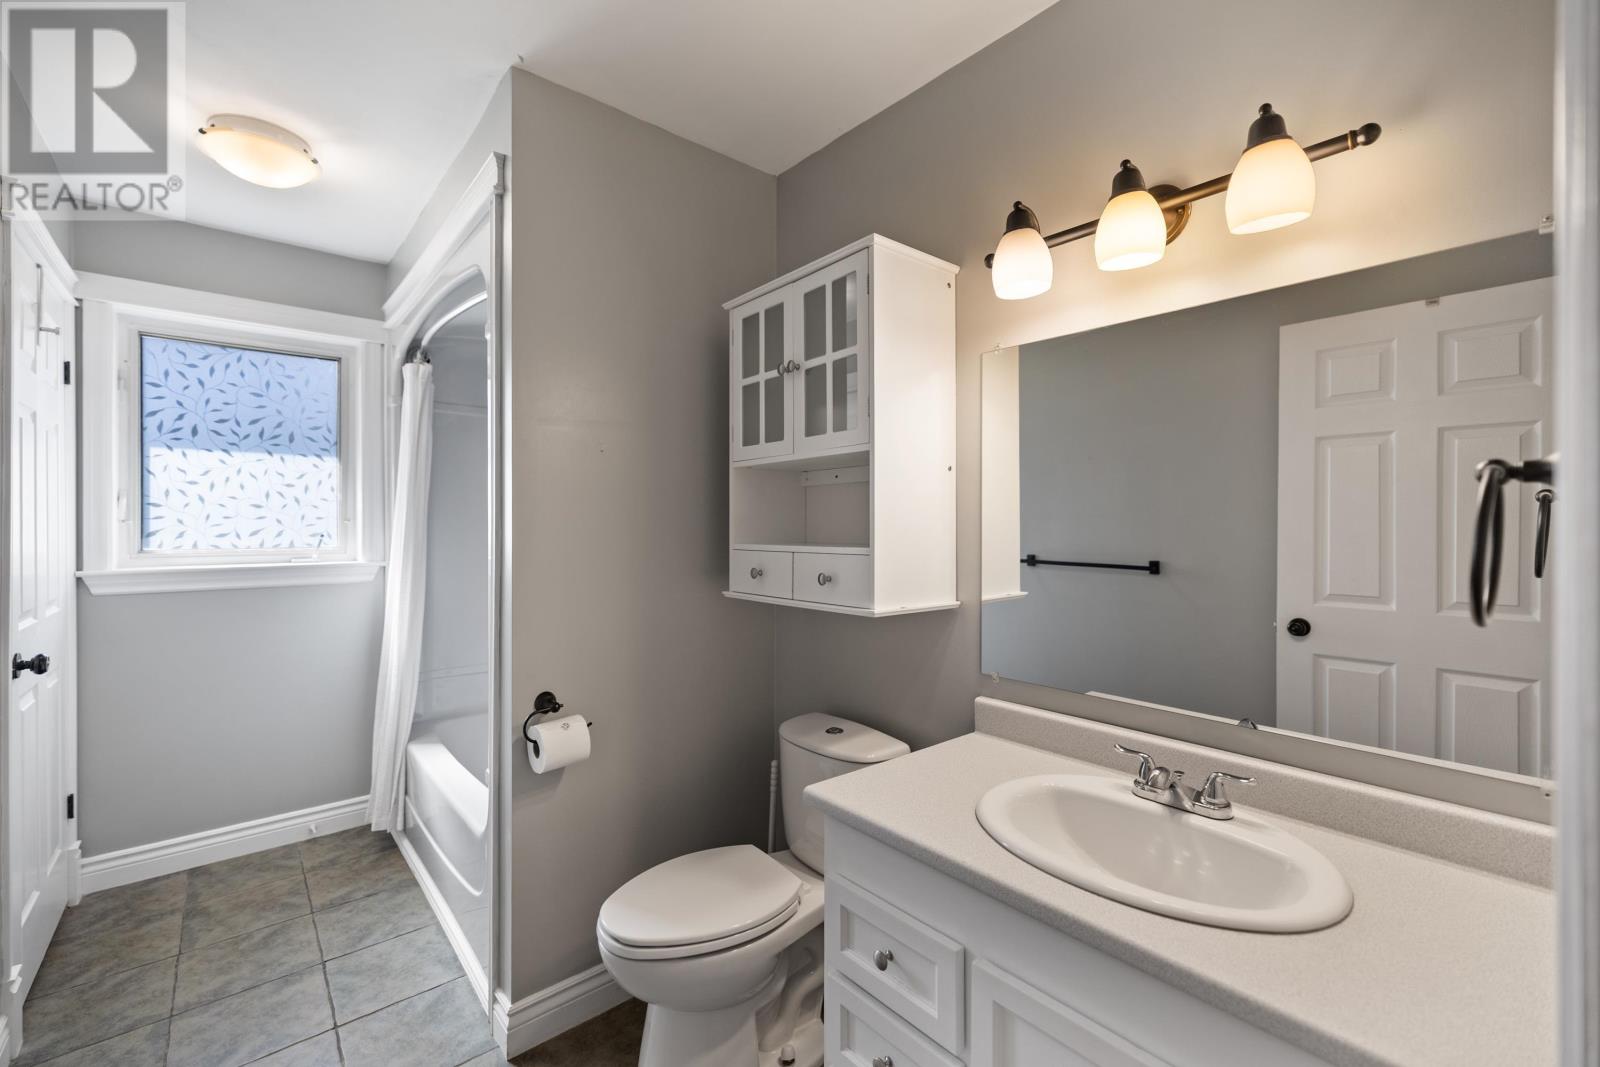
| Bathroom Total | 2 |
| Bedrooms Above Ground | 3 |
| Bedrooms Below Ground | 1 |
| Bedrooms Total | 4 |
| Appliances | Central Vacuum, Range - Electric, Dishwasher, Dryer, Washer, Microwave, Refrigerator |
| Constructed Date | 1996 |
| Construction Style Attachment | Detached |
| Cooling Type | Air Exchanger |
| Exterior Finish | Vinyl |
| Flooring Type | Ceramic Tile, Hardwood, Laminate |
| Foundation Type | Poured Concrete, Wood |
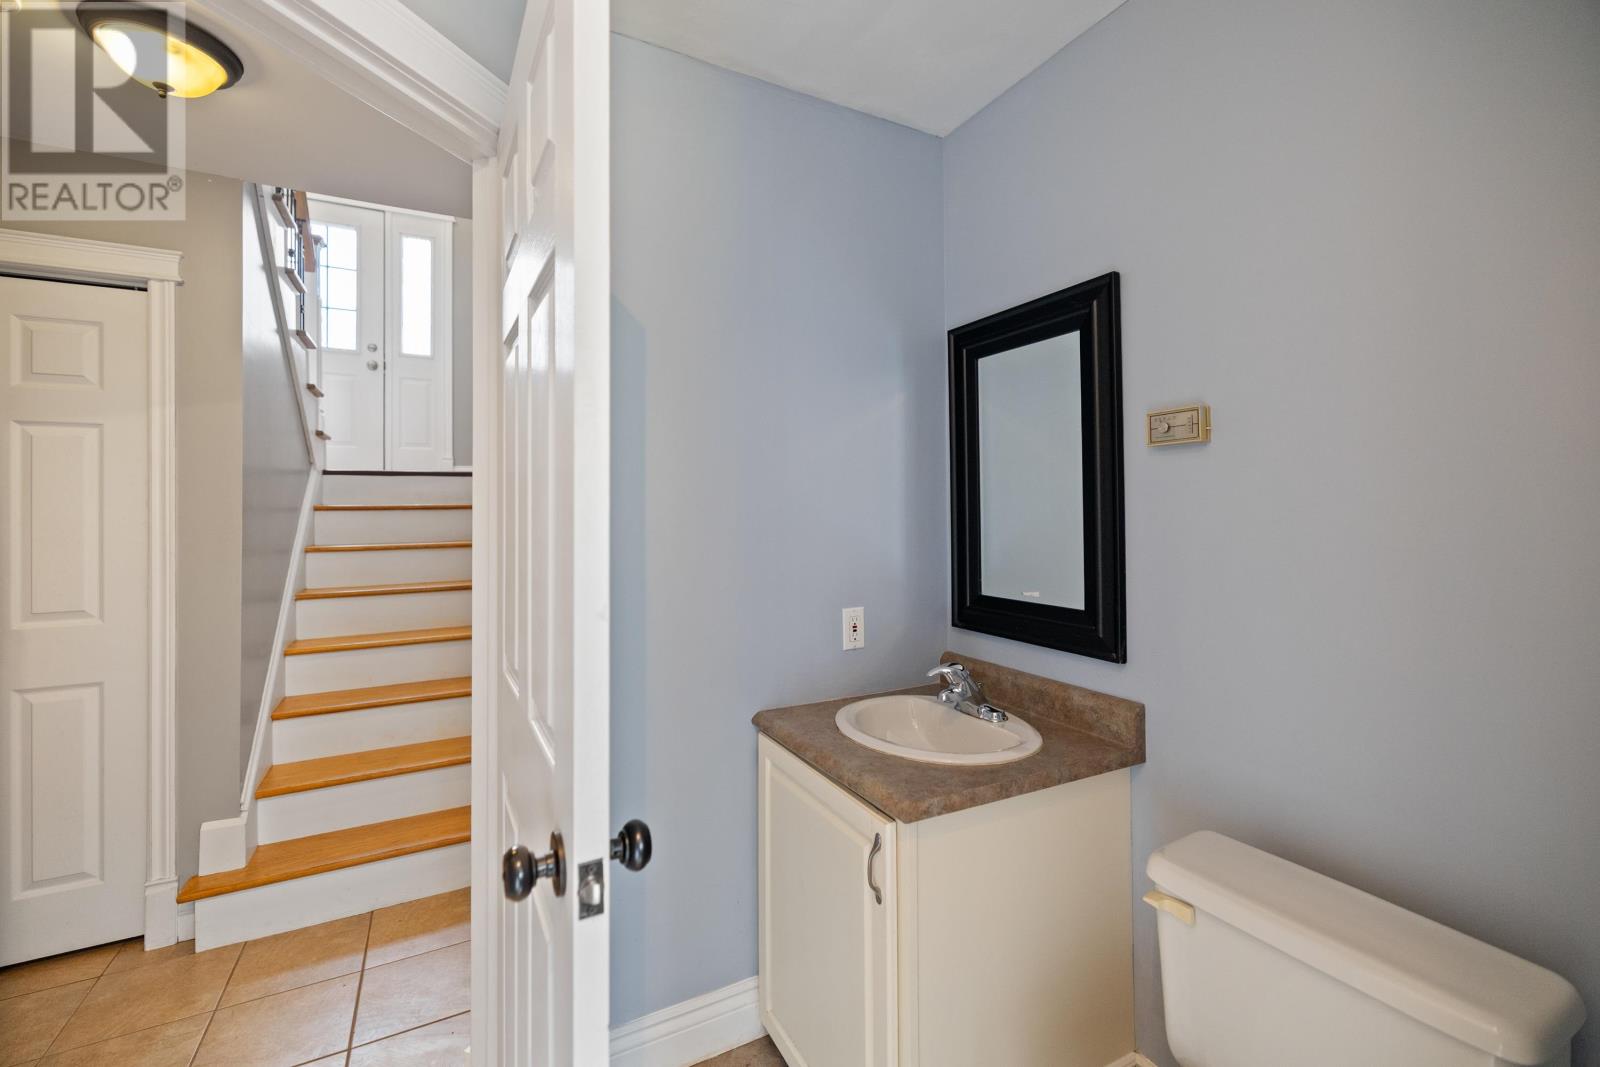
| Half Bath Total | 1 |
| Heating Fuel | Oil |
| Heating Type | Baseboard Heaters |
| Total Finished Area | 1910 Sqft |
| Type | House |
| Utility Water | Municipal Water |
Parking
| Attached Garage | |
| Heated Garage | |
| Parking Space(s) |
Land
| Acreage | No |
| Land Amenities | Golf Course, Park, Playground, Public Transit, Shopping |
| Land Disposition | Fenced |
| Landscape Features | Landscaped |
| Sewer | Municipal Sewage System |
| Size Irregular | 0.22 |
| Size Total | 0.2200|under 1/2 Acre |
| Size Total Text | 0.2200|under 1/2 Acre |
Rooms
| Level | Type | Length | Width | Dimensions |
|---|---|---|---|---|
| Lower Level | Recreational, Games Room | 11.7x11.7 | ||
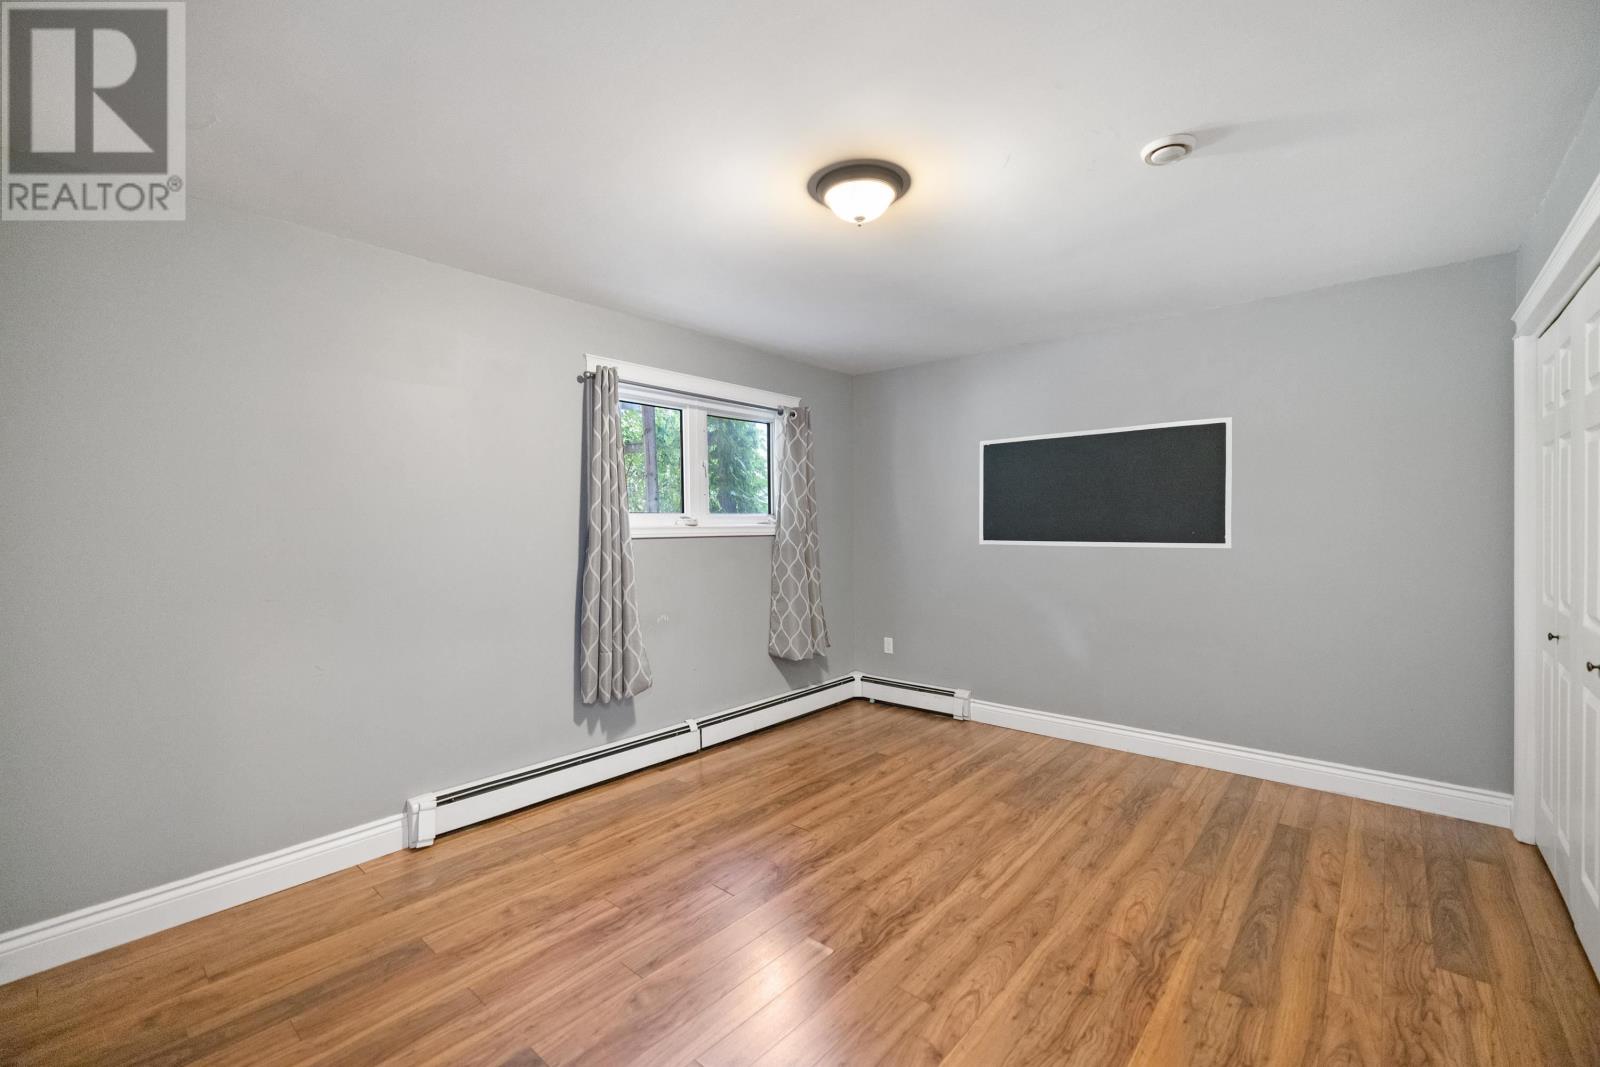
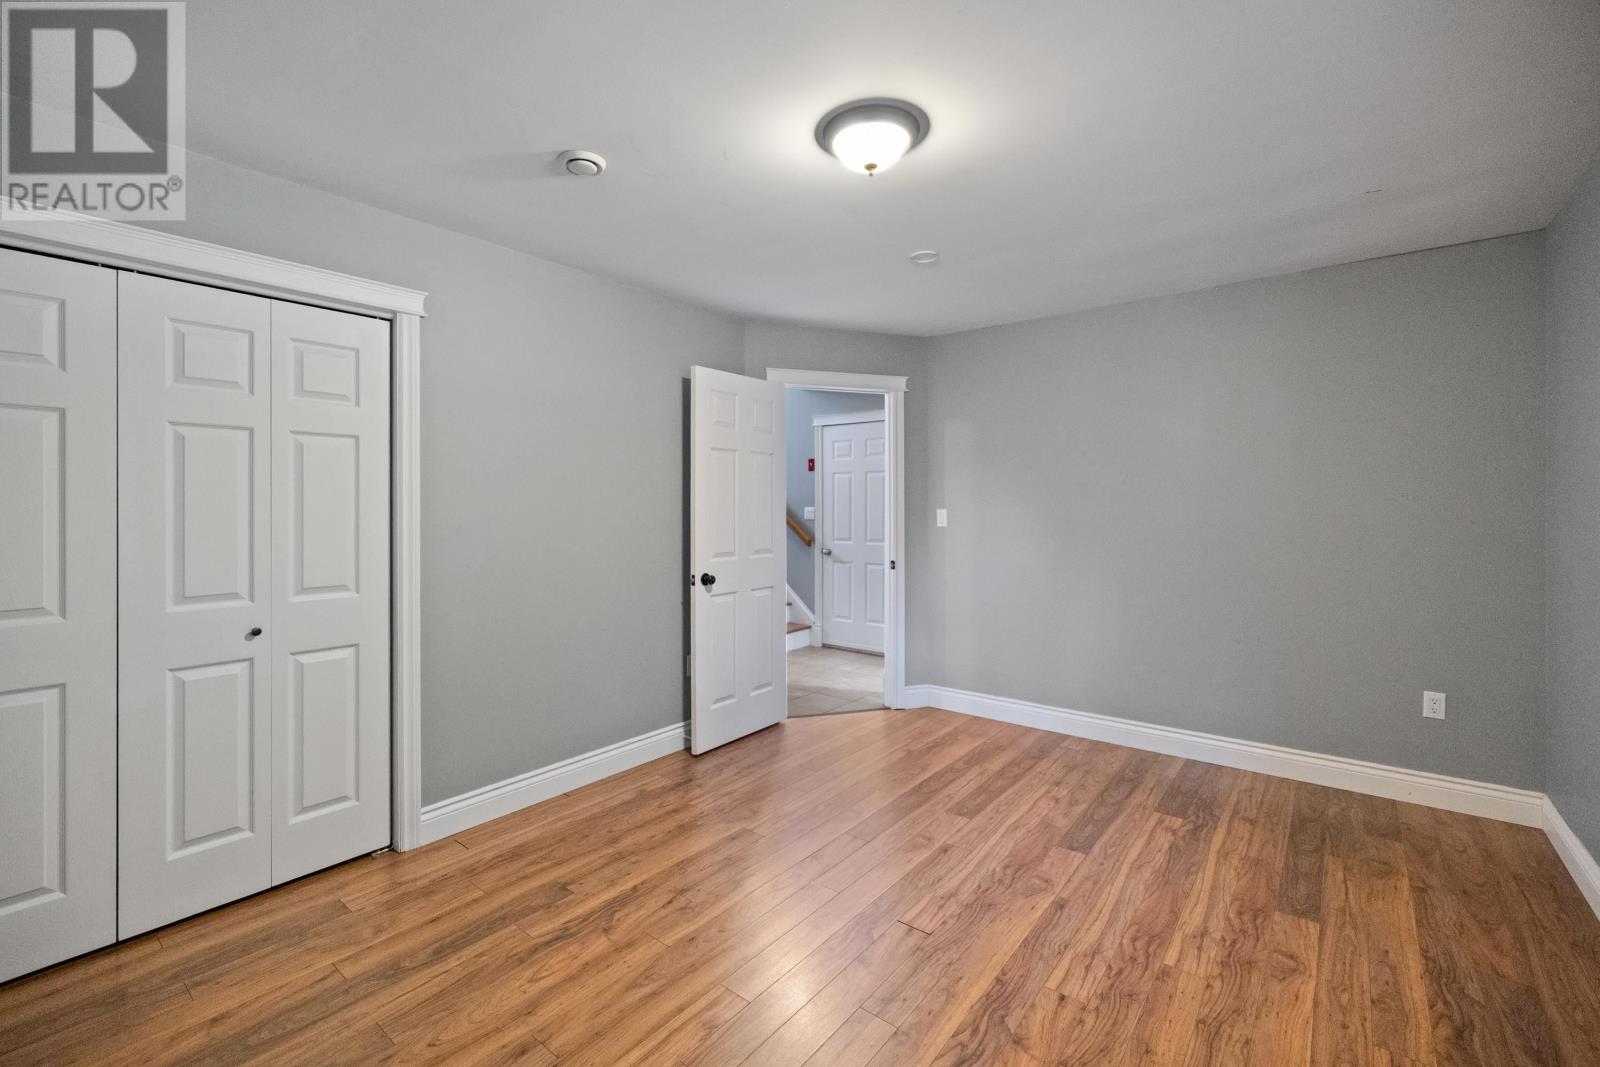
| Lower Level | Bedroom | 15x11 | ||
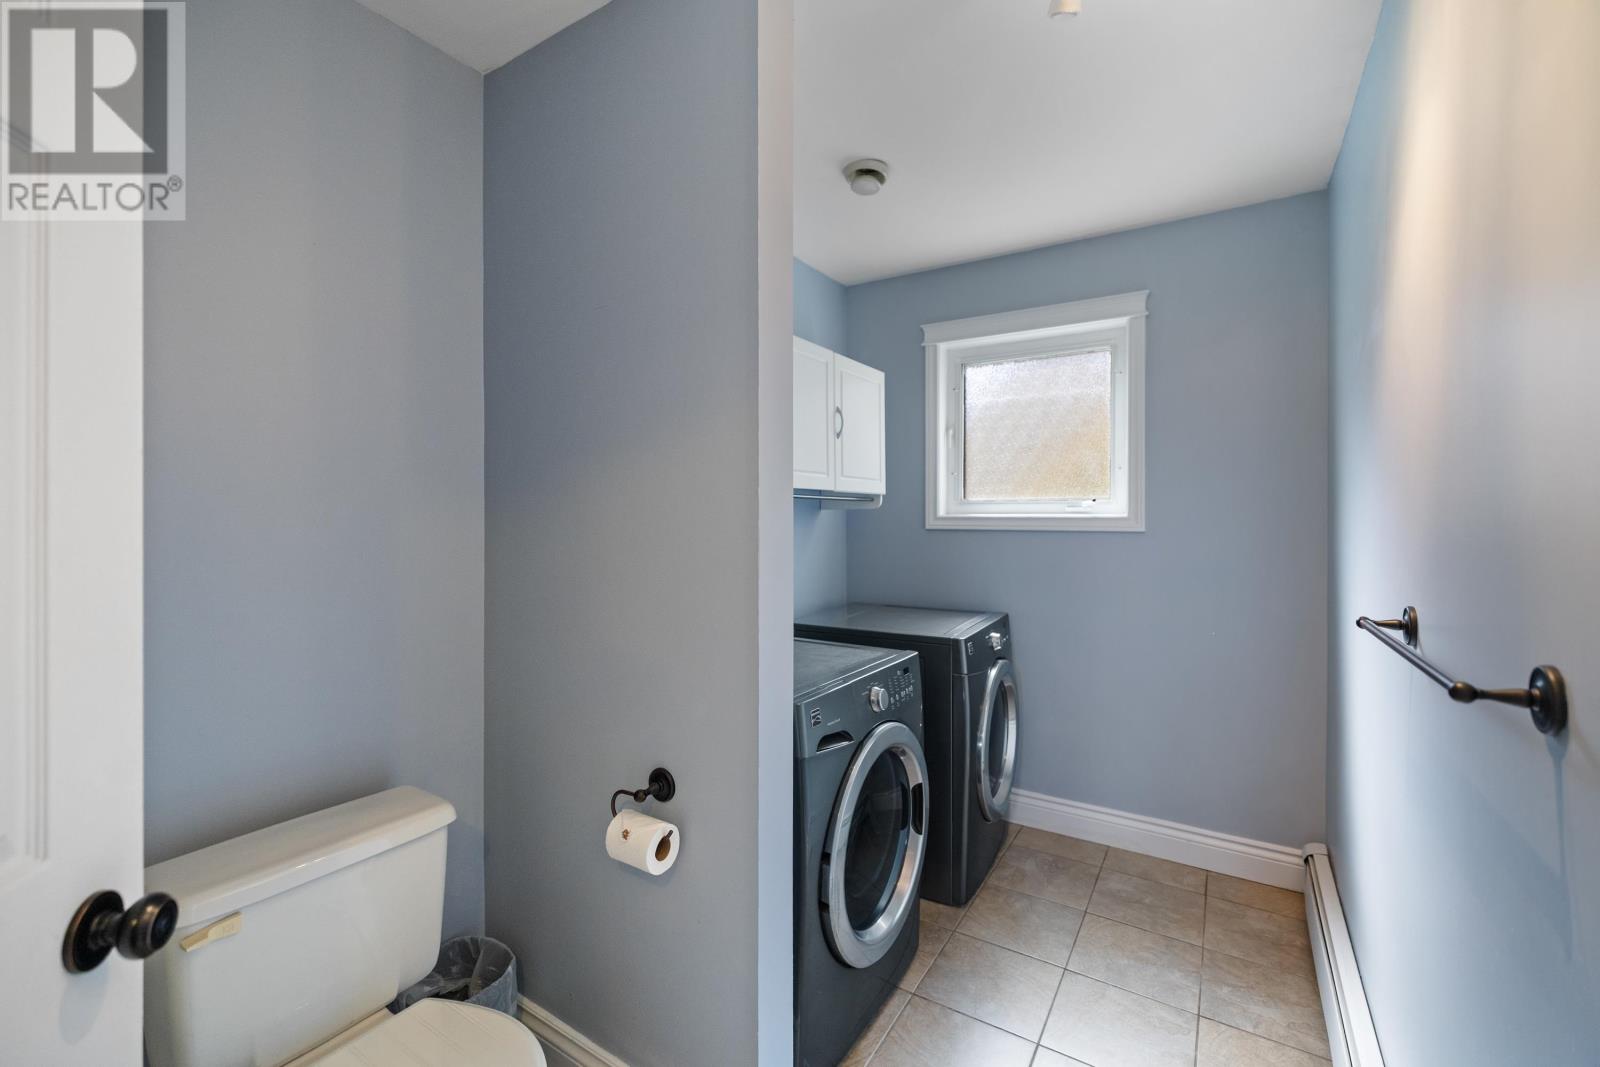
| Lower Level | Laundry / Bath | 9x6 | ||
| Main Level | Living Room | 15x12 | ||
| Main Level | Kitchen | 10x11 | ||
| Main Level | Dining Room | 9x11 | ||
| Main Level | Primary Bedroom | 13x11 | ||
| Main Level | Bedroom | 10.8x9 | ||
| Main Level | Bedroom | 10.6x9 |
https://www.realtor.ca/real-estate/30327751/10-kenwood-circle-charlottetown-charlottetown
Contact Us
Contact us for more information

The trademarks REALTOR®, REALTORS®, and the REALTOR® logo are controlled by The Canadian Real Estate Association (CREA) and identify real estate professionals who are members of CREA. The trademarks MLS®, Multiple Listing Service® and the associated logos are owned by The Canadian Real Estate Association (CREA) and identify the quality of services provided by real estate professionals who are members of CREA. The trademark DDF® is owned by The Canadian Real Estate Association (CREA) and identifies CREA's Data Distribution Facility (DDF®)
September 25 2026 03:39:26
Prince Edward Island Real Estate Association
Coldwell Banker/parker Realty