
1055 Pleasant Grove Road York, Prince Edward Island C0A 1P0

$585,900
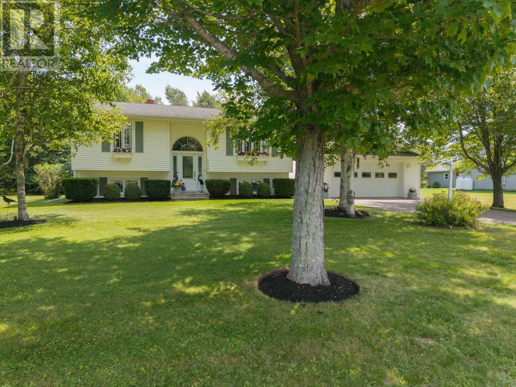
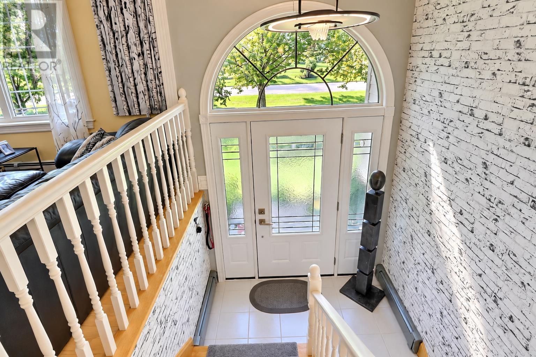
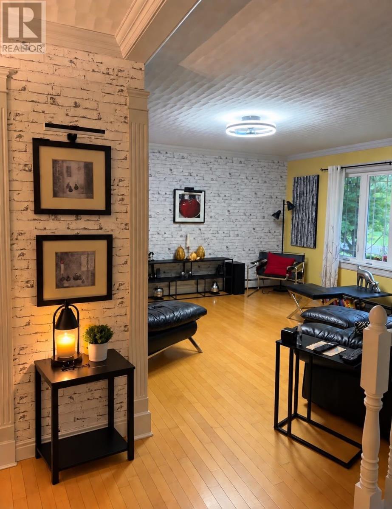
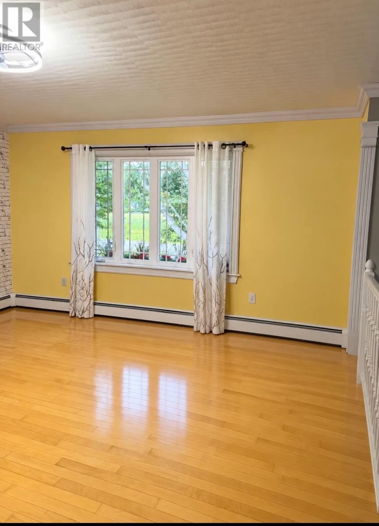
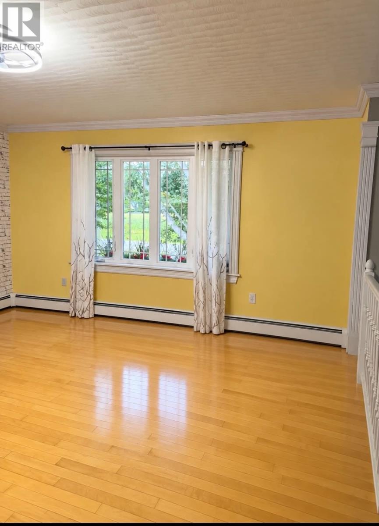
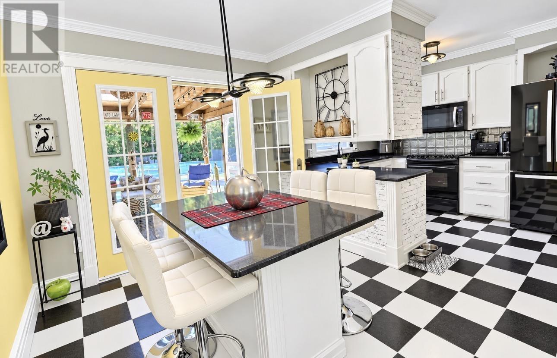
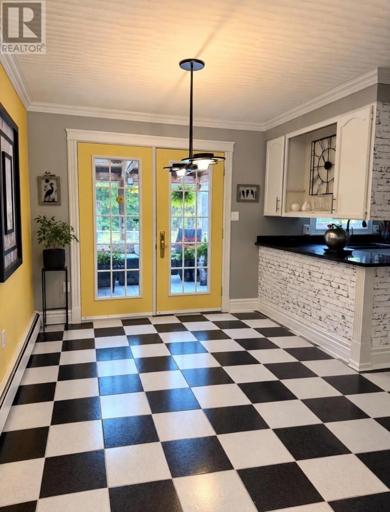
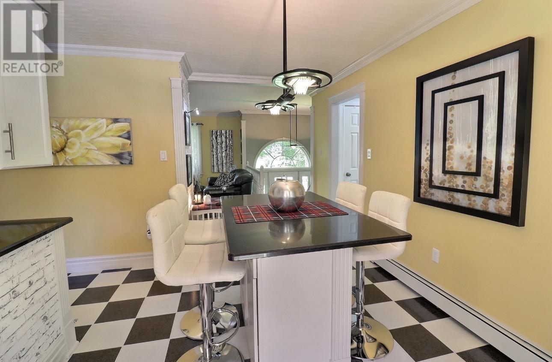
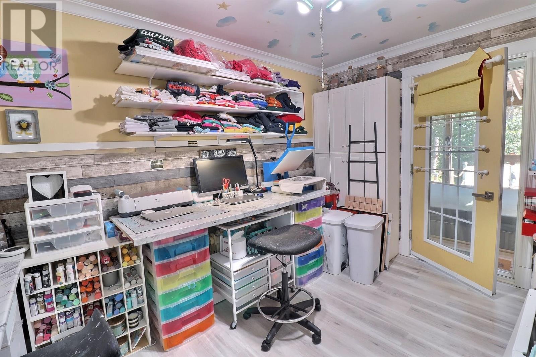
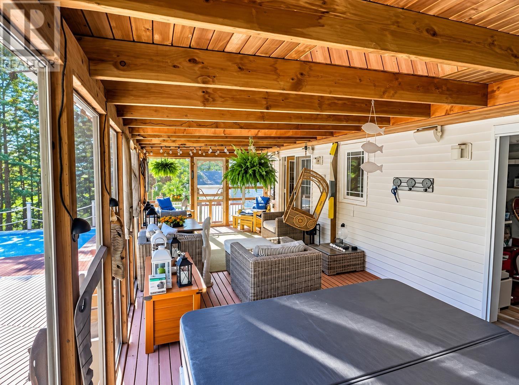
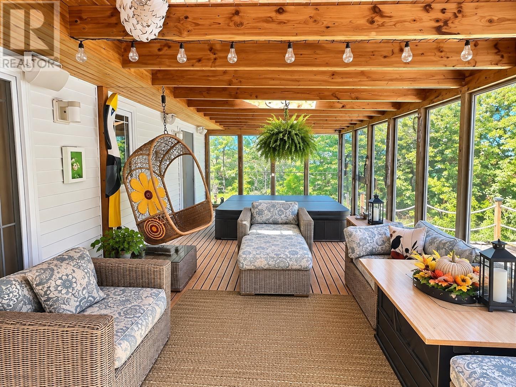
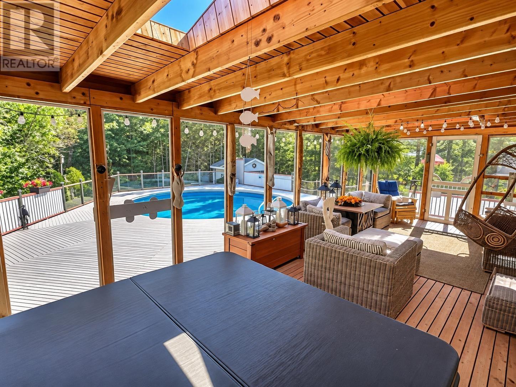
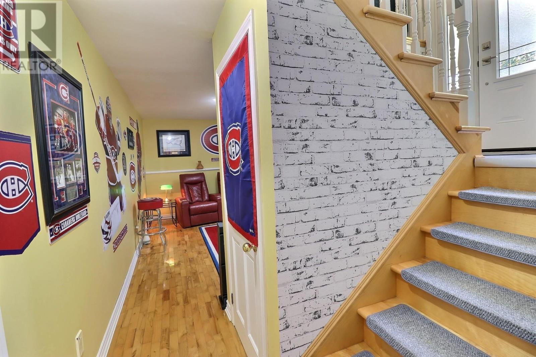
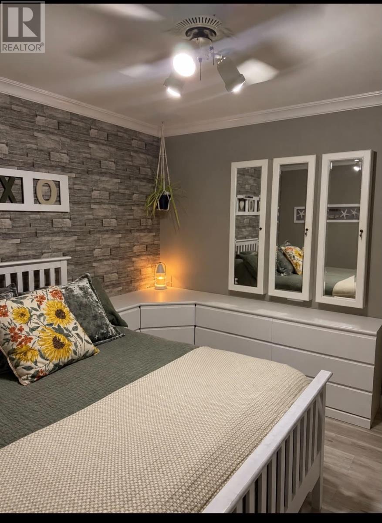
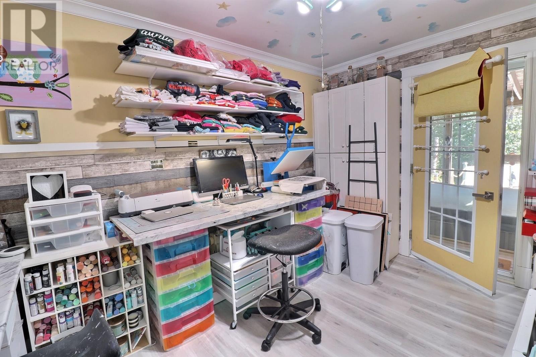
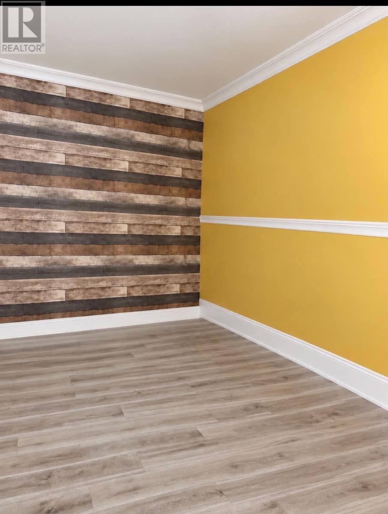

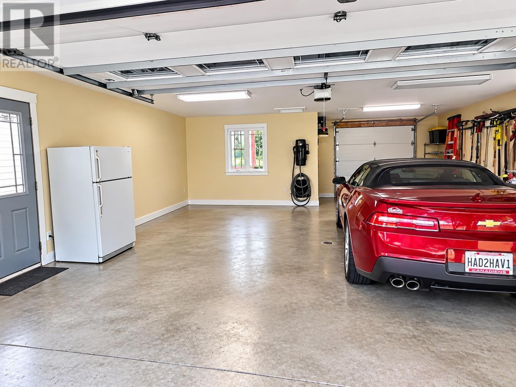
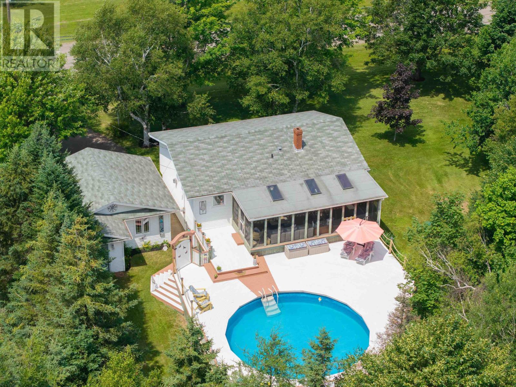
When Viewing This Property On Realtor.ca Please Click On The Multimedia or Virtual Tour Link For More Property Info. 1055 Pleasant Grove Road Your Own Private Oasis Welcome to 1055 Pleasant Grove Road, where country privacy meets convenience-just 12 minutes from Charlottetown & approximately 5 minutes from PEI's beautiful North Shore beaches. Situated on almost half an acre, this inviting split-entry home offers 3 bedrooms & 1 full bathroom, with plenty of additional living space on the lower level. There is also a large unfinished area with excellent potential to add a second bathroom, giving the next owner room to customize the home to suit their needs. The bright main living area flows into the kitchen & dining space, but what truly sets this property apart is the incredible four-season outdoor living area just off the dining room. Warm, cozy and wonderfully unique, this space creates an almost exotic resort-like atmosphere overlooking your own backyard oasis. Step outside to an impressive pool & hot tub area, surrounded by expansive decking and mature trees. Whether you're entertaining friends, enjoying summer afternoons by the pool or relaxing in the hot tub, this backyard was designed to feel like a private getaway without ever leaving home. Inside, you'll find distinctive finishes, a comfortable primary bedroom, updated bathroom and flexible spaces that add personality and functionality throughout the home. A detached double garage provides excellent parking, storage and workspace-another major bonus for this property. Close to Charlottetown, minutes from the beaches, and offering an outdoor lifestyle that's difficult to duplicate, 1055 Pleasant Grove Road is much more than a home- it's your own private PEI retreat. (id:30476)
Property Details
| MLS® Number | 202624656 |
| Property Type | Single Family |
| Community Name | York |
| Amenities Near By | Golf Course, Park |
| Community Features | Recreational Facilities, School Bus |
| Equipment Type | Propane Tank |
| Features | Treed, Wooded Area, Paved Driveway |
| Pool Type | Above Ground Pool |
| Rental Equipment Type | Propane Tank |
| Structure | Deck, Shed |
Building
| Bathroom Total | 1 |
| Bedrooms Above Ground | 2 |
| Bedrooms Below Ground | 1 |
| Bedrooms Total | 3 |
| Appliances | Hot Tub, Range, Dishwasher, Dryer, Washer, Refrigerator |
| Construction Style Attachment | Detached |
| Cooling Type | Air Exchanger |
| Exterior Finish | Vinyl |
| Fireplace Present | Yes |
| Flooring Type | Carpeted, Ceramic Tile, Hardwood |
| Foundation Type | Poured Concrete |
| Heating Fuel | Oil |
| Heating Type | Baseboard Heaters, Hot Water |
| Total Finished Area | 1872 Sqft |
| Type | House |
| Utility Water | Drilled Well |
Parking
| Detached Garage | |
| Heated Garage | |
| Parking Space(s) |
Land
| Access Type | Year-round Access |
| Acreage | No |
| Land Amenities | Golf Course, Park |
| Land Disposition | Cleared |
| Landscape Features | Landscaped |
| Sewer | Septic System |
| Size Total Text | Under 1/2 Acre |
Rooms
| Level | Type | Length | Width | Dimensions |
|---|---|---|---|---|
| Lower Level | Bedroom | 13.7X11.2 | ||
| Lower Level | Storage | 11.5x11.2 | ||
| Lower Level | Other | 10.6X8 | ||
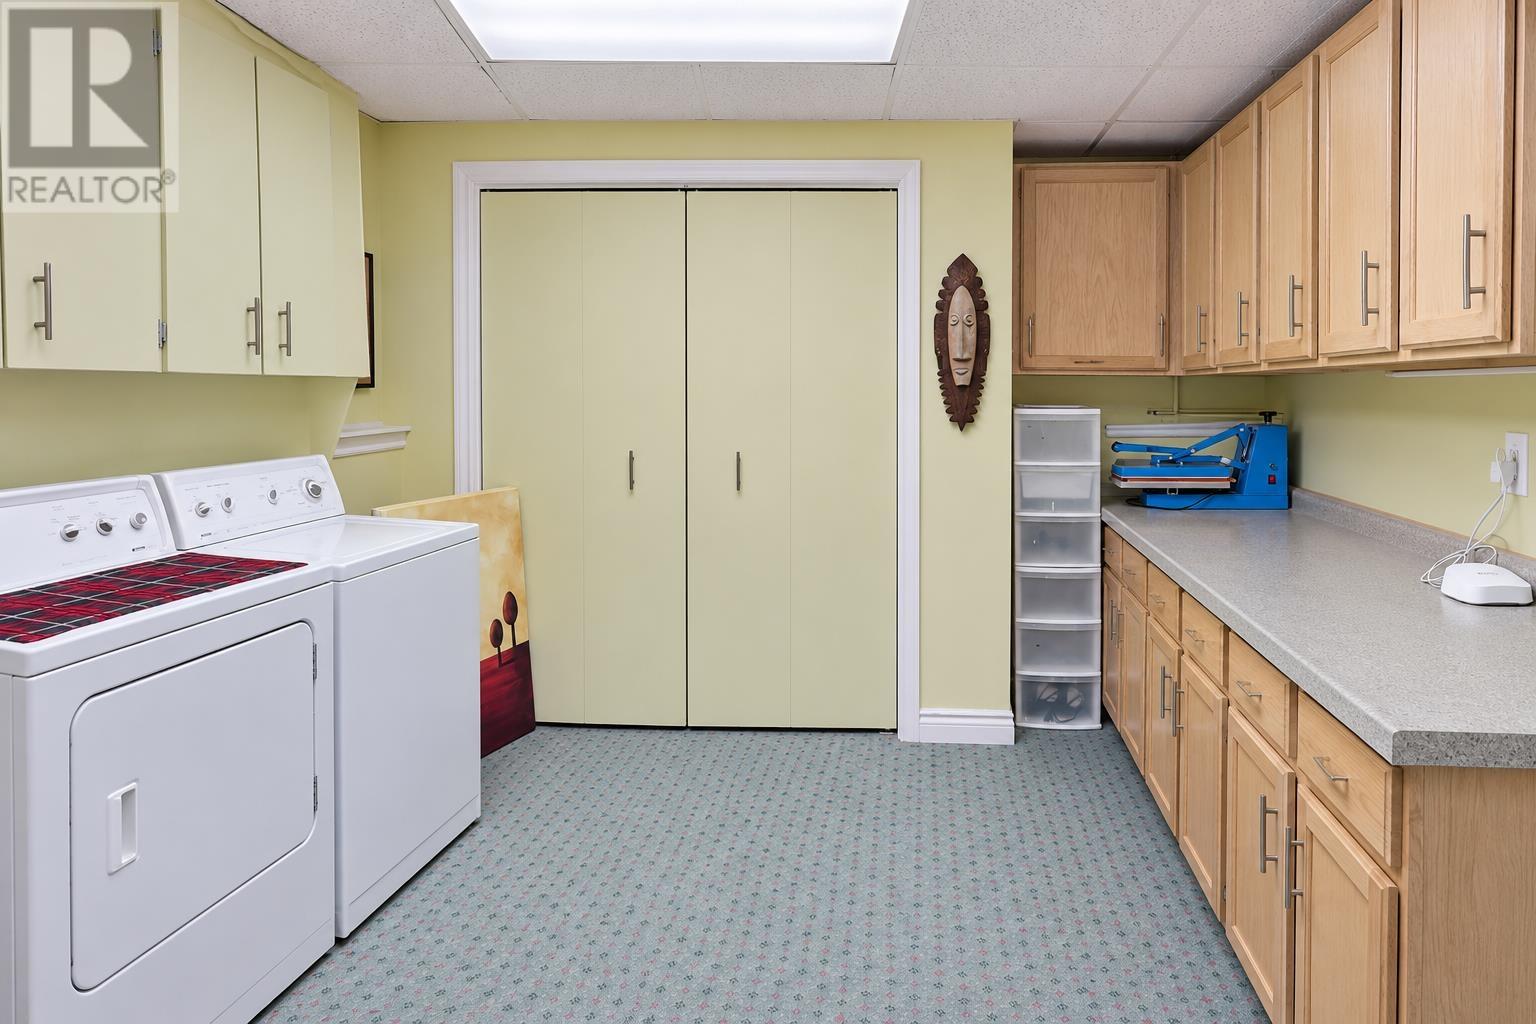
| Lower Level | Laundry Room | 12.6X10.7 | ||
| Main Level | Dining Room | 9.3X9.5 | ||
| Main Level | Kitchen | 9X9.5 | ||
| Main Level | Living Room | 14.6X15.3 | ||
| Main Level | Bath (# Pieces 1-6) | 9.3X5.3 | ||
| Main Level | Primary Bedroom | 12.2X11 | ||
| Main Level | Bedroom | 9.3x12.4 |
https://www.realtor.ca/real-estate/30342127/1055-pleasant-grove-road-york-york
Contact Us
Contact us for more information

The trademarks REALTOR®, REALTORS®, and the REALTOR® logo are controlled by The Canadian Real Estate Association (CREA) and identify real estate professionals who are members of CREA. The trademarks MLS®, Multiple Listing Service® and the associated logos are owned by The Canadian Real Estate Association (CREA) and identify the quality of services provided by real estate professionals who are members of CREA. The trademark DDF® is owned by The Canadian Real Estate Association (CREA) and identifies CREA's Data Distribution Facility (DDF®)
September 29 2026 09:08:51
Prince Edward Island Real Estate Association
Pg Direct Realty Ltd.