
106 Kindred Avenue Charlottetown, Prince Edward Island C0W 0W4

$549,900
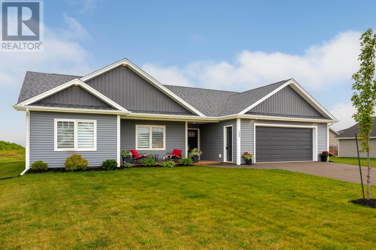
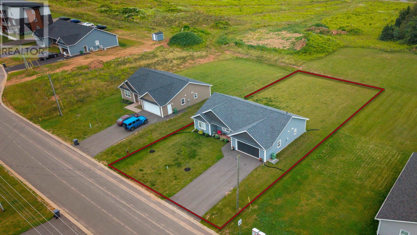
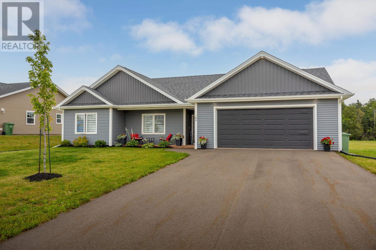
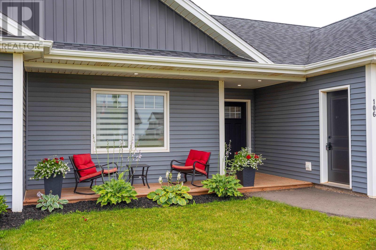
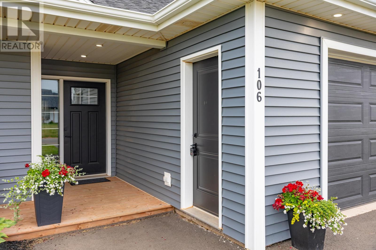
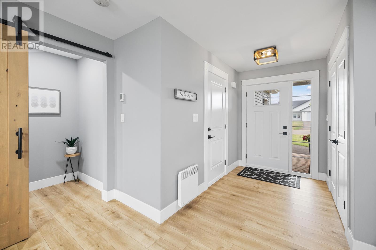
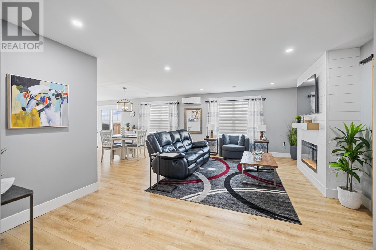
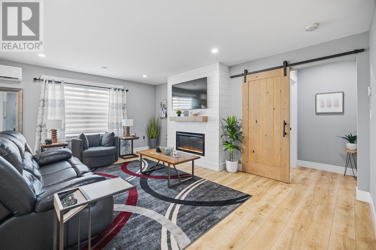
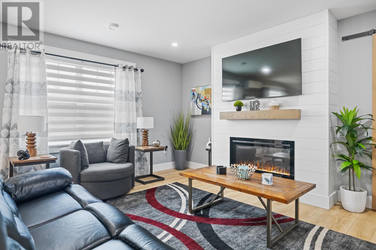
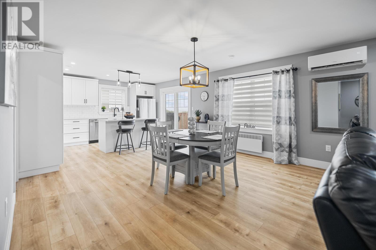
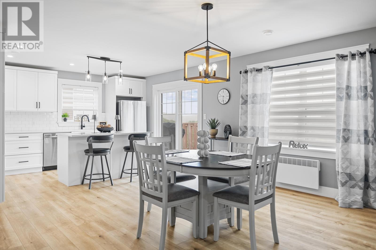
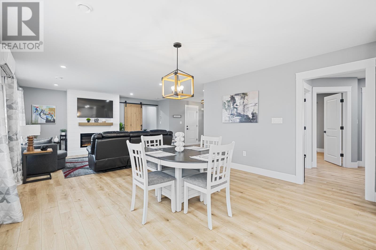
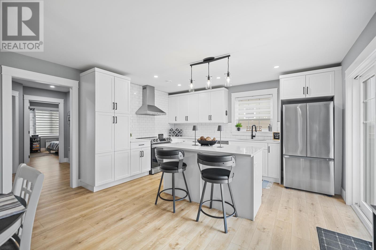
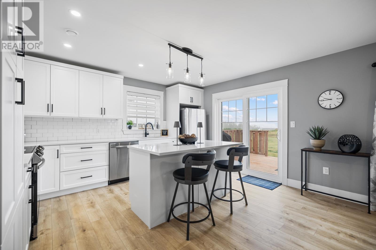
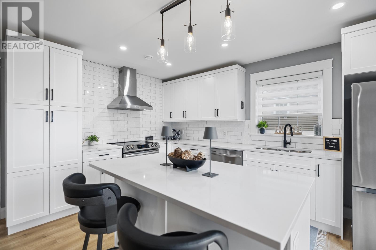
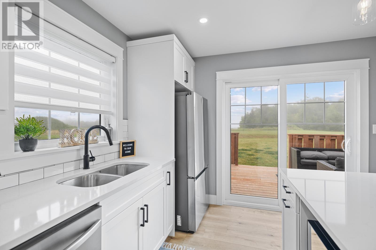
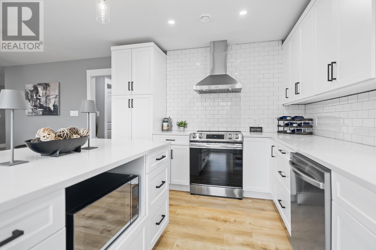
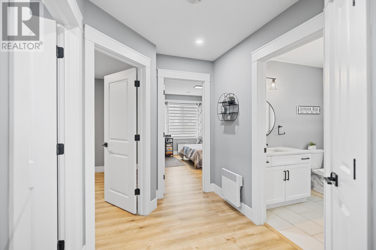
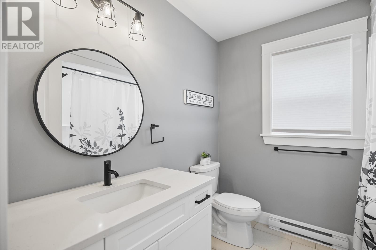
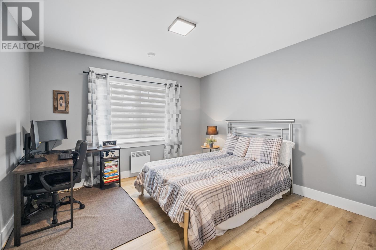
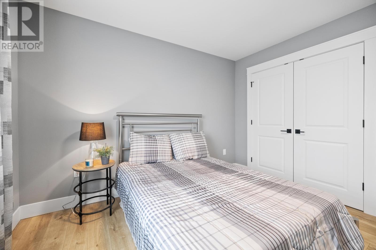
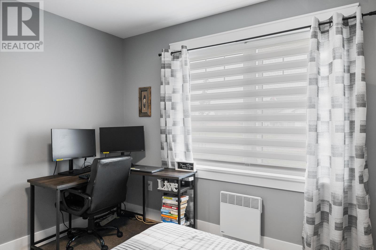
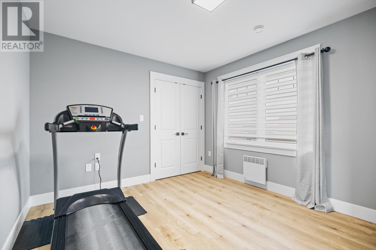
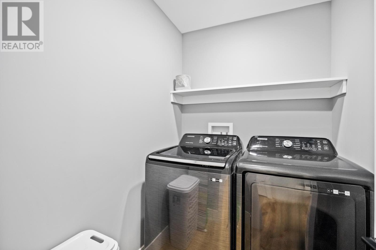
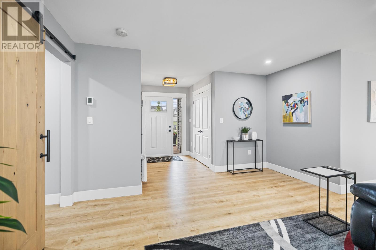
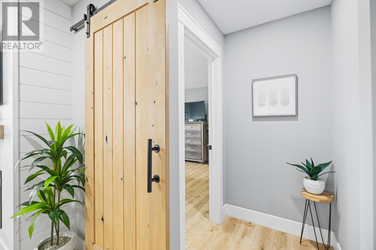
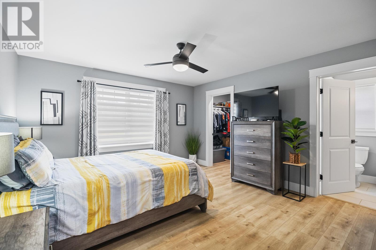
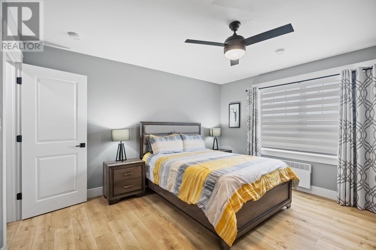
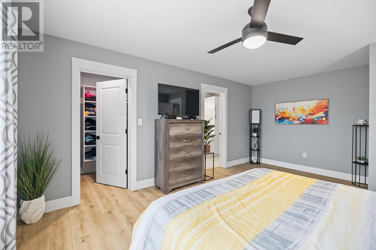
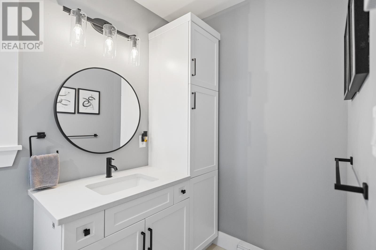
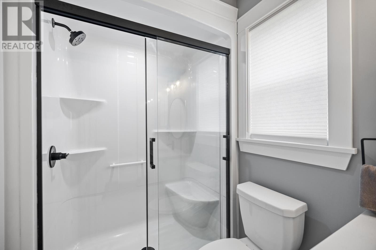
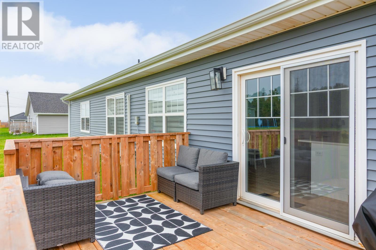
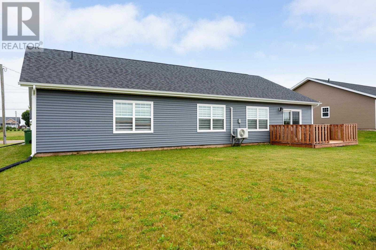
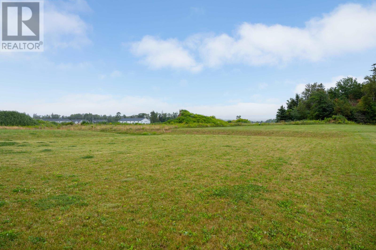
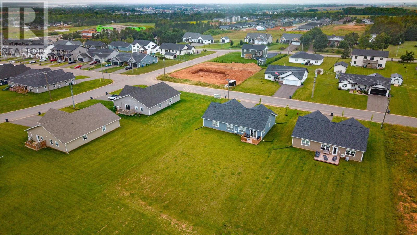
Welcome to 106 Kindred Avenue, located in the sought-after Montgomery Heights subdivision in East Royalty, Charlottetown. This beautifully designed single-level rancher offers the perfect combination of comfort, style, and convenience with an efficient layout ideal for easy, one-level living. Step inside to a welcoming foyer that opens into a bright and inviting living room featuring a stunning shiplap accent wall with a built-in electric fireplace. The open-concept kitchen and dining area is perfect for everyday living and entertaining, complete with quartz countertops, stainless steel appliances, and a patio door leading to the spacious backyard. Designed with privacy in mind, the spacious primary suite is situated on one side of the home and is accessed through a barn door. It features a generous walk-in closet and a private ensuite with a walk-in shower. Two additional well-sized bedrooms are located on the opposite side of the home and share a full bathroom. The home also offers a spacious laundry room and an attached double car garage with approximately 530 square feet of space, providing plenty of room for vehicles, storage, or a workshop. A heat pump ensures efficient year-round heating and cooling, while the covered front porch offers the perfect spot to enjoy your morning coffee or unwind at the end of the day.Situated on a spacious lot in Montgomery Heights, this exceptional property is conveniently located close to schools, parks, shopping, and all major amenities. Offering quality finishes, thoughtful design, and the ease of single-level living, 106 Kindred Avenue is a fantastic opportunity to call home. (id:30476)
Property Details
| MLS® Number | 202619192 |
| Property Type | Single Family |
| Community Name | Charlottetown |
| Amenities Near By | Golf Course, Park, Playground, Public Transit, Shopping |
| Community Features | Recreational Facilities, School Bus |
| Equipment Type | Other |
| Features | Paved Driveway |
| Rental Equipment Type | Other |
Building
| Bathroom Total | 2 |
| Bedrooms Above Ground | 3 |
| Bedrooms Total | 3 |
| Appliances | Stove, Dishwasher, Dryer, Washer, Refrigerator |
| Basement Type | None |
| Constructed Date | 2023 |
| Construction Style Attachment | Detached |
| Exterior Finish | Vinyl |
| Flooring Type | Tile, Vinyl |
| Foundation Type | Poured Concrete, Concrete Slab |
| Heating Fuel | Electric |
| Heating Type | Wall Mounted Heat Pump, Radiant Heat |
| Total Finished Area | 1536 Sqft |
| Type | House |
| Utility Water | Municipal Water |
Parking
| Attached Garage |
Land
| Acreage | No |
| Land Amenities | Golf Course, Park, Playground, Public Transit, Shopping |
| Landscape Features | Landscaped |
| Sewer | Municipal Sewage System |
| Size Irregular | 0.34 |
| Size Total | 0.34 Ac|under 1/2 Acre |
| Size Total Text | 0.34 Ac|under 1/2 Acre |
Rooms
| Level | Type | Length | Width | Dimensions |
|---|---|---|---|---|
| Main Level | Kitchen | 15.2 X 14 | ||
| Main Level | Laundry Room | 7 X 5.6 | ||
| Main Level | Living Room | 14.4 X 20.8 | ||
| Main Level | Bedroom | 12.6 X 12 | ||
| Main Level | Bedroom | 12.6 X 11.5 | ||
| Main Level | Primary Bedroom | 13.1 X 18.4 | ||
| Main Level | Foyer | 5 X 5.8 |
https://www.realtor.ca/real-estate/30099489/106-kindred-avenue-charlottetown-charlottetown
Contact Us
Contact us for more information

The trademarks REALTOR®, REALTORS®, and the REALTOR® logo are controlled by The Canadian Real Estate Association (CREA) and identify real estate professionals who are members of CREA. The trademarks MLS®, Multiple Listing Service® and the associated logos are owned by The Canadian Real Estate Association (CREA) and identify the quality of services provided by real estate professionals who are members of CREA. The trademark DDF® is owned by The Canadian Real Estate Association (CREA) and identifies CREA's Data Distribution Facility (DDF®)
July 31 2026 01:09:00
Prince Edward Island Real Estate Association
RE/MAX Charlottetown Realty