
#108 210 Shakespeare Drive Stratford, Prince Edward Island C1B 4B7

$319,900Maintenance,
$194 Monthly
Maintenance,
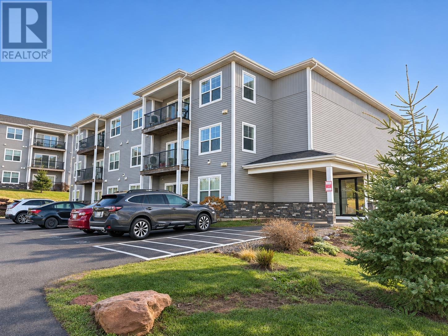
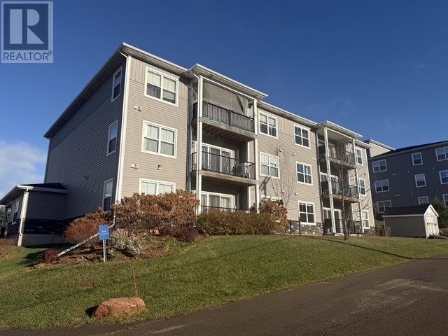
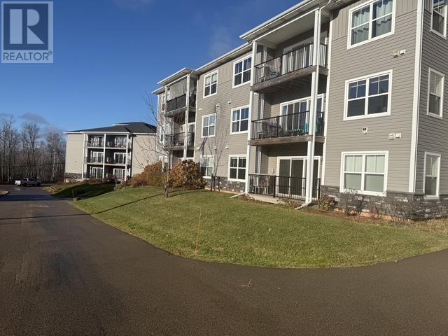
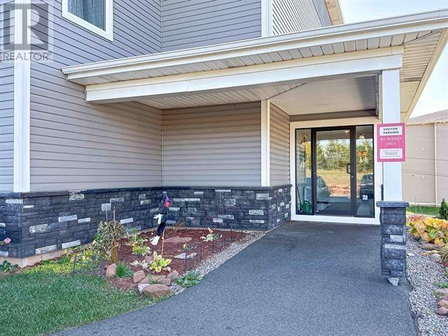
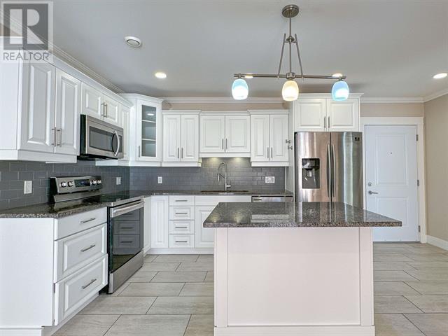
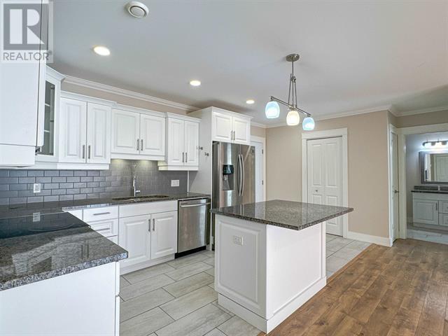
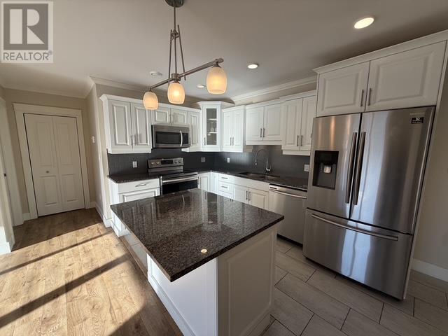
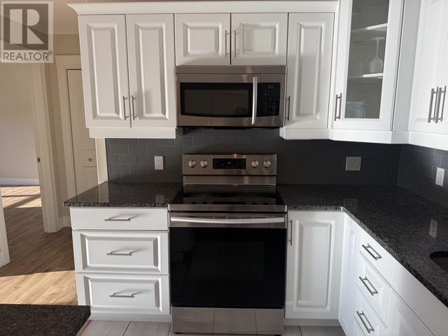
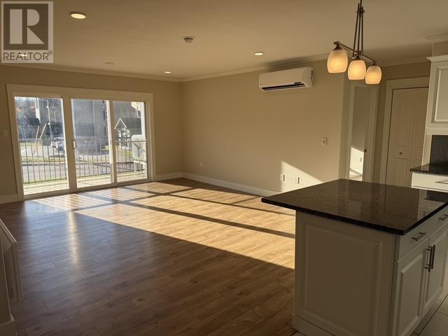
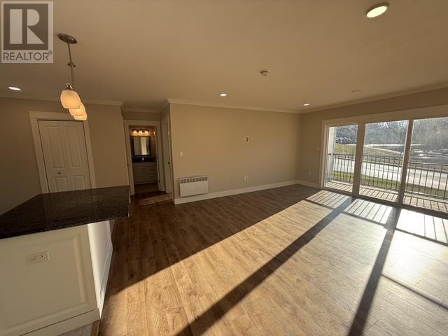
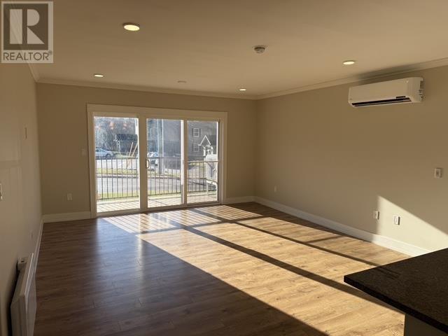
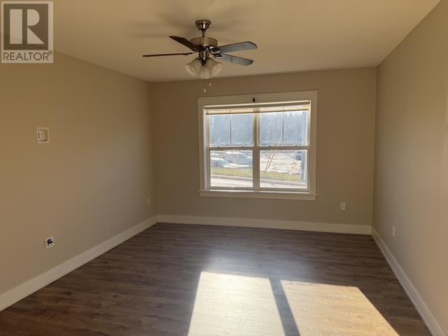
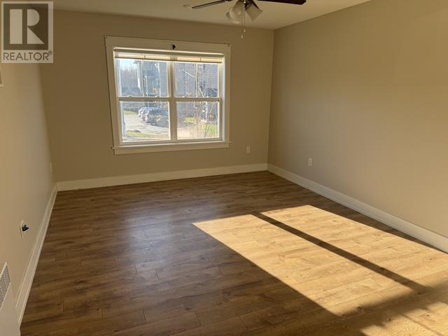
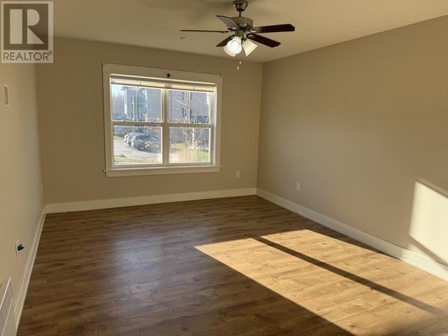
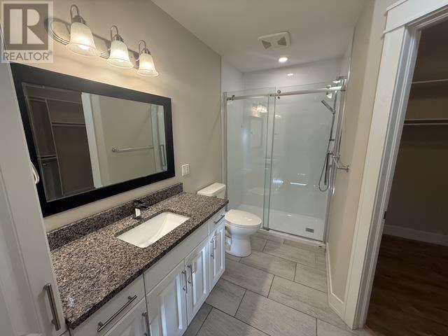
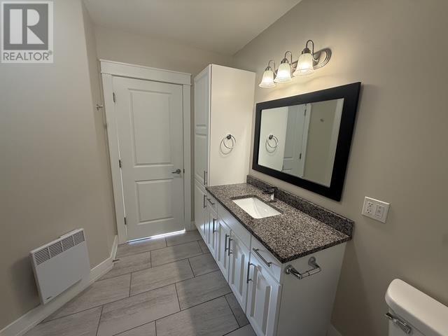
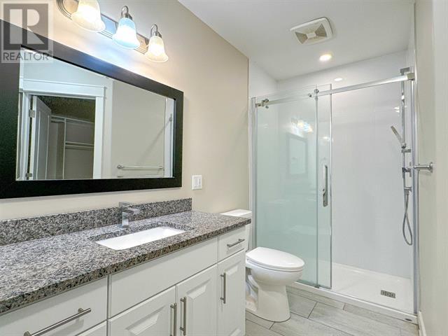
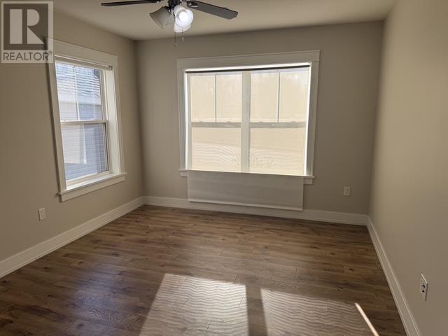
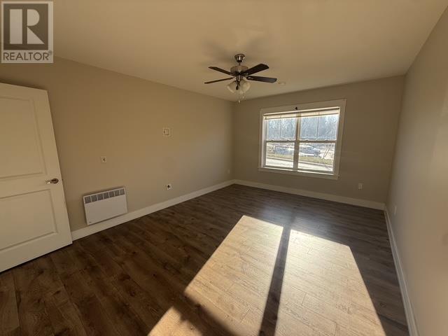
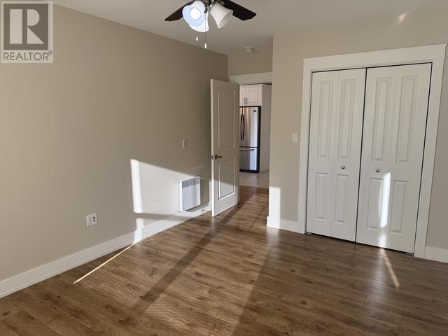
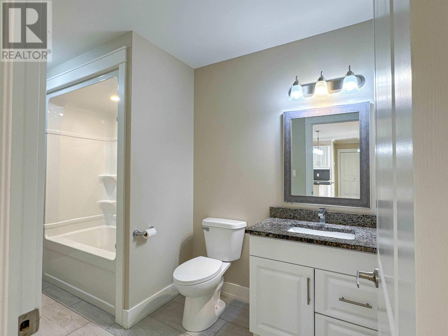
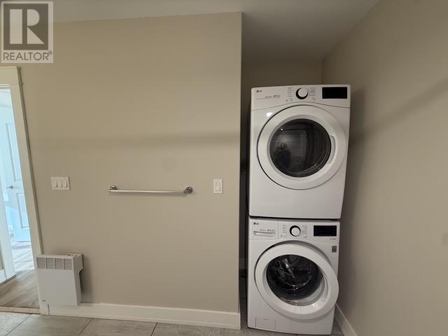
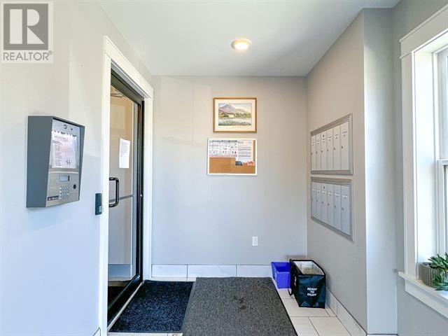
$194 MonthlyWelcome to Unit 108 at 210 Shakespeare Drive, a bright ground floor corner condo with 2 bedrooms, 2 full bathrooms, and 1,091 sq. ft. of living space. Enjoy the convenience of single level living in Stratford, just minutes from downtown Charlottetown. The open concept layout connects a spacious eat in kitchen with stainless steel appliances and ample cabinetry to a bright living room. Sliding doors open onto a ground level deck, a great spot for morning coffee. The primary bedroom has its own ensuite, while the second bedroom offers space for guests or a home office. In unit laundry, deeded parking, and deeded storage add everyday convenience. Monthly condo fees of $194.00 include water and sewer, lawn care, and snow removal. With Stratfords shops, cafés, restaurants, schools, parks, and walking trails close by, this move in ready corner condo offers low maintenance living in a convenient location. (id:30476)
Property Details
| MLS® Number | 202628338 |
| Property Type | Single Family |
| Community Name | Stratford |
| Amenities Near By | Golf Course, Park, Playground, Public Transit, Shopping |
| Community Features | Recreational Facilities, School Bus |
| Features | Wheelchair Access, Balcony, Paved Driveway |
| Structure | Patio(s) |
Building
| Bathroom Total | 2 |
| Bedrooms Above Ground | 2 |
| Bedrooms Total | 2 |
| Appliances | Alarm System, Range, Dishwasher, Dryer, Washer, Microwave Range Hood Combo, Refrigerator |
| Basement Type | Full |
| Constructed Date | 2021 |
| Cooling Type | Air Exchanger |
| Exterior Finish | Vinyl |
| Flooring Type | Ceramic Tile, Laminate, Vinyl |
| Foundation Type | Poured Concrete |
| Heating Fuel | Electric |
| Heating Type | Wall Mounted Heat Pump, Radiant Heat |
| Total Finished Area | 1091 Sqft |
| Type | Apartment |
| Utility Water | Municipal Water |
Land
| Access Type | Year-round Access |
| Acreage | No |
| Land Amenities | Golf Course, Park, Playground, Public Transit, Shopping |
| Land Disposition | Cleared |
| Landscape Features | Landscaped |
| Sewer | Municipal Sewage System |
Rooms
| Level | Type | Length | Width | Dimensions |
|---|---|---|---|---|
| Main Level | Living Room | 15 x 14 | ||
| Main Level | Eat In Kitchen | 11 x 16 | ||
| Main Level | Primary Bedroom | 16 x 12 | ||
| Main Level | Ensuite (# Pieces 2-6) | 5 x 12 | ||
| Main Level | Bedroom | 16 x 11 | ||
| Main Level | Bath (# Pieces 1-6) | 12 x 6 | ||
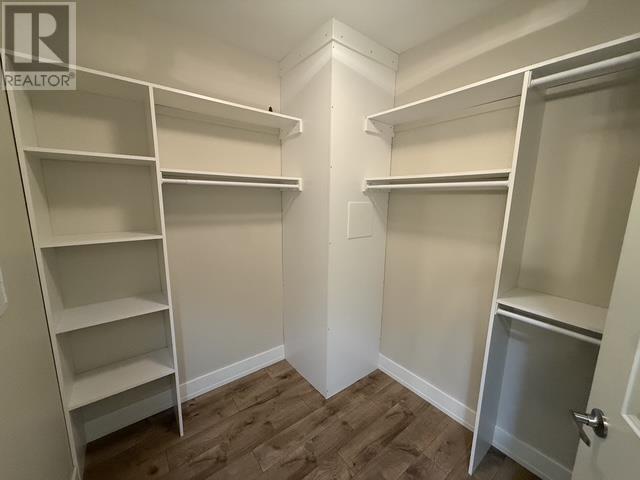
| Main Level | Storage | 6 x 8 (Closet) | ||
| Main Level | Storage | 12 x 9 | ||
| Main Level | Other | 14 x 5 (Deck) |
https://www.realtor.ca/real-estate/30529608/108-210-shakespeare-drive-stratford-stratford
Contact Us
Contact us for more information

The trademarks REALTOR®, REALTORS®, and the REALTOR® logo are controlled by The Canadian Real Estate Association (CREA) and identify real estate professionals who are members of CREA. The trademarks MLS®, Multiple Listing Service® and the associated logos are owned by The Canadian Real Estate Association (CREA) and identify the quality of services provided by real estate professionals who are members of CREA. The trademark DDF® is owned by The Canadian Real Estate Association (CREA) and identifies CREA's Data Distribution Facility (DDF®)
November 19 2026 08:39:18
Prince Edward Island Real Estate Association
Century 21 Northumberland Realty