
11 Holland Drive Stratford, Prince Edward Island C1B 1S9

$469,900
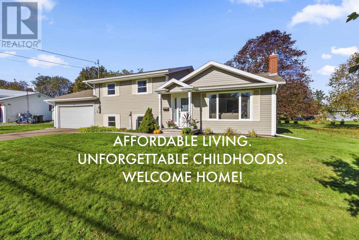
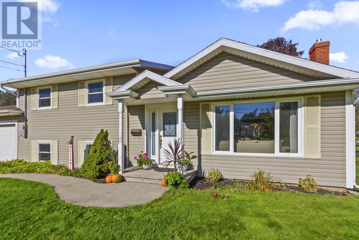
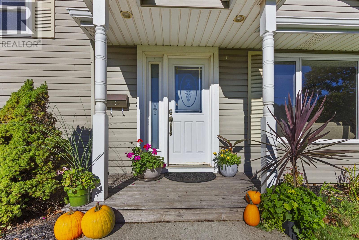
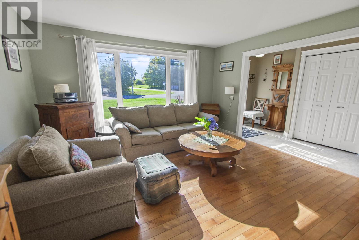
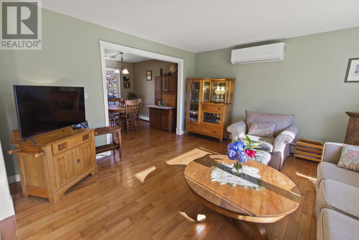
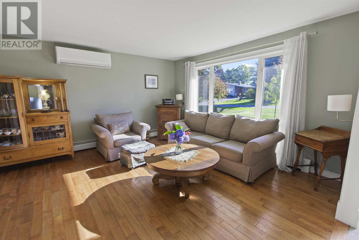
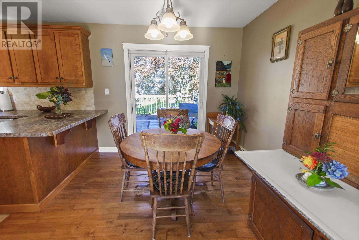
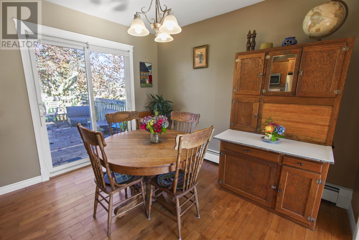
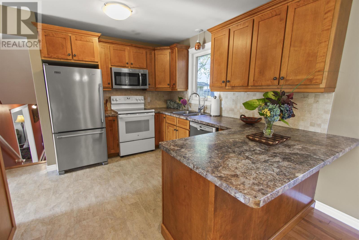
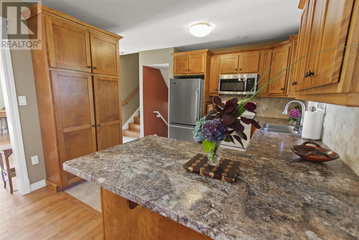
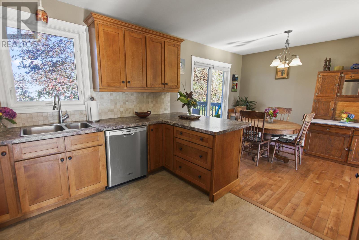
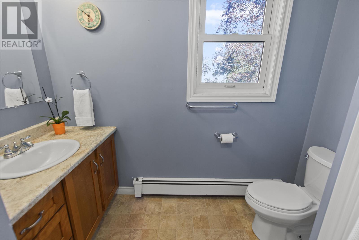
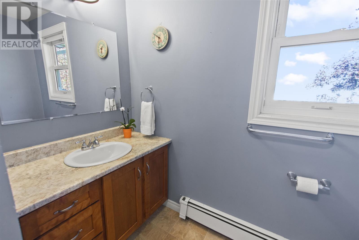
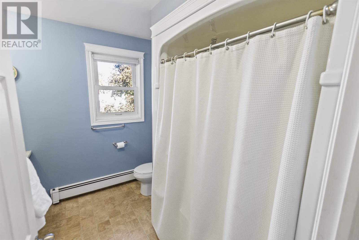
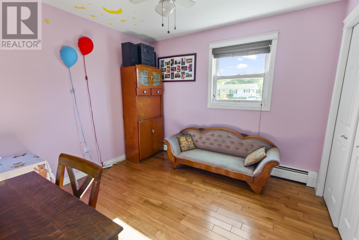
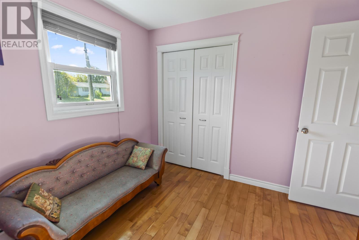
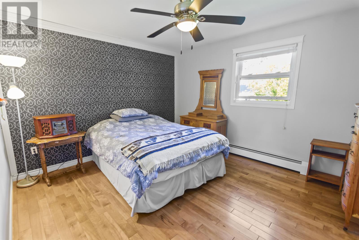
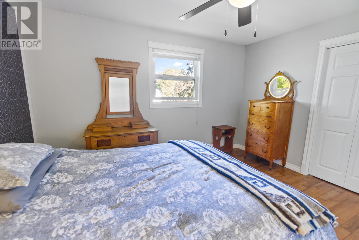
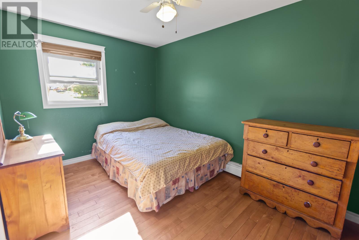
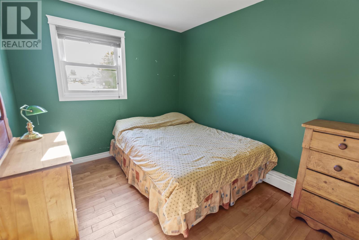
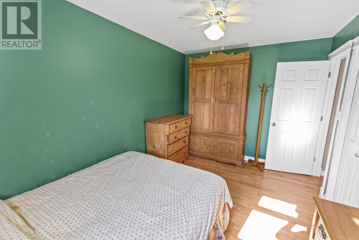
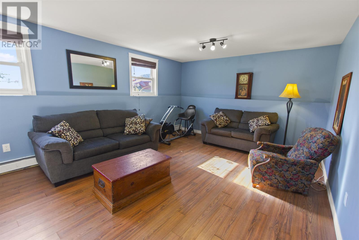
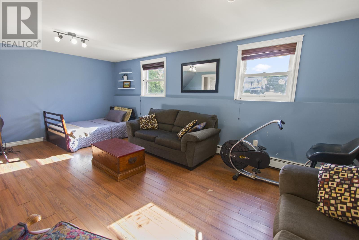
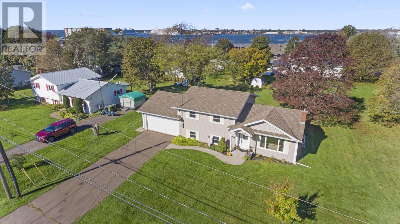
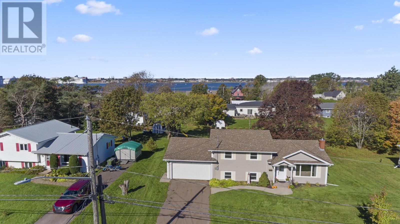
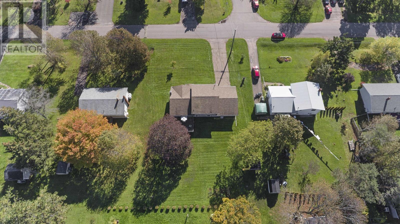
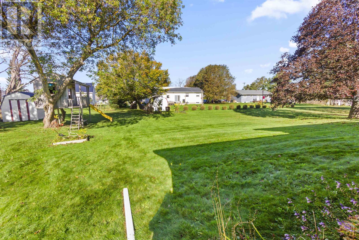
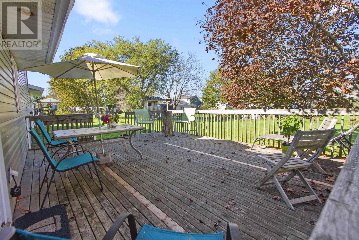
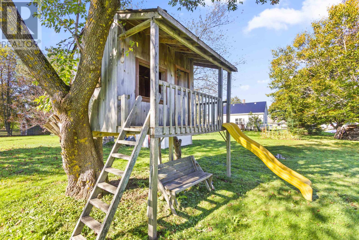
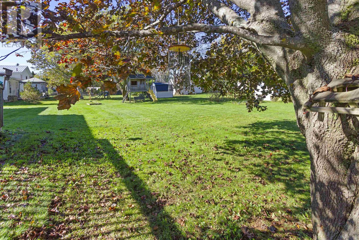
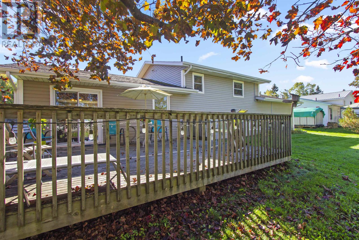
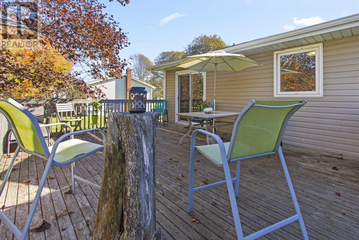
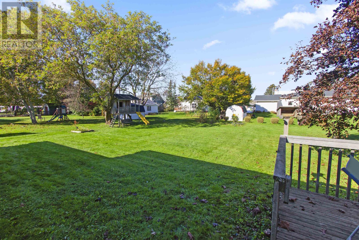
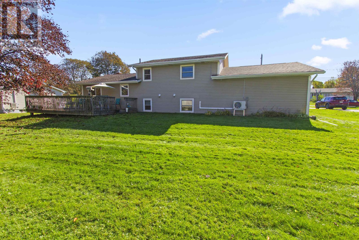
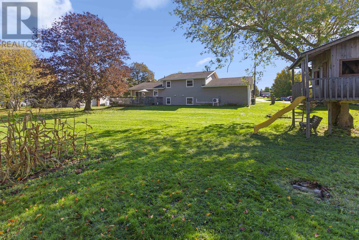
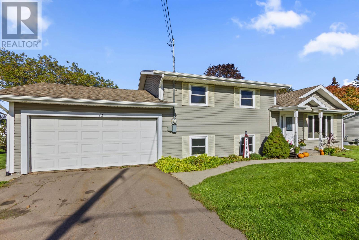
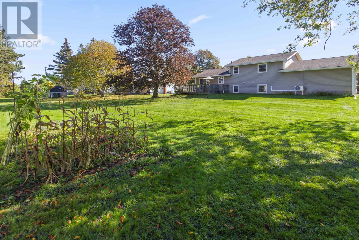
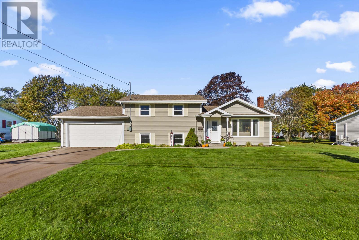
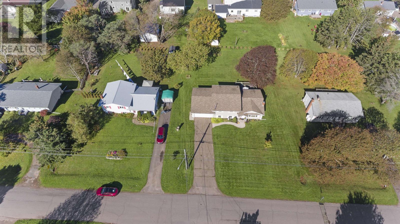
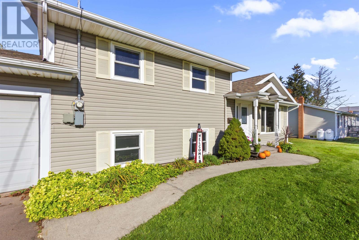
Imagine giving your children the kind of childhood they'll remember forever: sunny barbecues on the back deck, secret adventures in their own backyard treehouse beneath the towering trees, and cozy movie nights tucked into the family room. Located in a quiet, established Stratford neighbourhood just minutes from local schools and a quick hop over the Hillsborough Bridge, this beautiful 3-bedroom, 2-bathroom home with an attached garage delivers the rare gift of true affordability without giving up character and space. Your kids will only be this little once! Affordable living, unforgettable childhoods - Welcome home! (id:30476)
Property Details
| MLS® Number | 202625332 |
| Property Type | Single Family |
| Community Name | Stratford |
| Amenities Near By | Golf Course, Park, Playground, Public Transit, Shopping |
| Community Features | Recreational Facilities, School Bus |
| Features | Paved Driveway, Sump Pump |
| Structure | Deck |
Building
| Bathroom Total | 2 |
| Bedrooms Above Ground | 3 |
| Bedrooms Total | 3 |
| Appliances | Range, Dishwasher, Dryer, Washer, Refrigerator |
| Basement Development | Partially Finished |
| Basement Type | Full (partially Finished) |
| Construction Style Attachment | Detached |
| Exterior Finish | Vinyl |
| Flooring Type | Hardwood, Laminate, Tile, Vinyl |
| Foundation Type | Poured Concrete |
| Heating Fuel | Electric, Oil |
| Heating Type | Furnace, Wall Mounted Heat Pump, Radiator |
| Total Finished Area | 1716 Sqft |
| Type | House |
| Utility Water | Municipal Water |
Parking
| Attached Garage | |
| Heated Garage |
Land
| Access Type | Year-round Access |
| Acreage | No |
| Land Amenities | Golf Course, Park, Playground, Public Transit, Shopping |
| Land Disposition | Cleared |
| Landscape Features | Landscaped |
| Sewer | Municipal Sewage System |
| Size Irregular | 0.34 |
| Size Total | 0.34 Ac|under 1/2 Acre |
| Size Total Text | 0.34 Ac|under 1/2 Acre |
Rooms
| Level | Type | Length | Width | Dimensions |
|---|---|---|---|---|
| Second Level | Primary Bedroom | 11’5x12’11 | ||
| Second Level | Bedroom | 10’x10’1 | ||
| Second Level | Bedroom | 8’10x13’5 | ||
| Second Level | Bath (# Pieces 1-6) | 8’5x8’1 | ||
| Lower Level | Family Room | 21’1x13’5 | ||
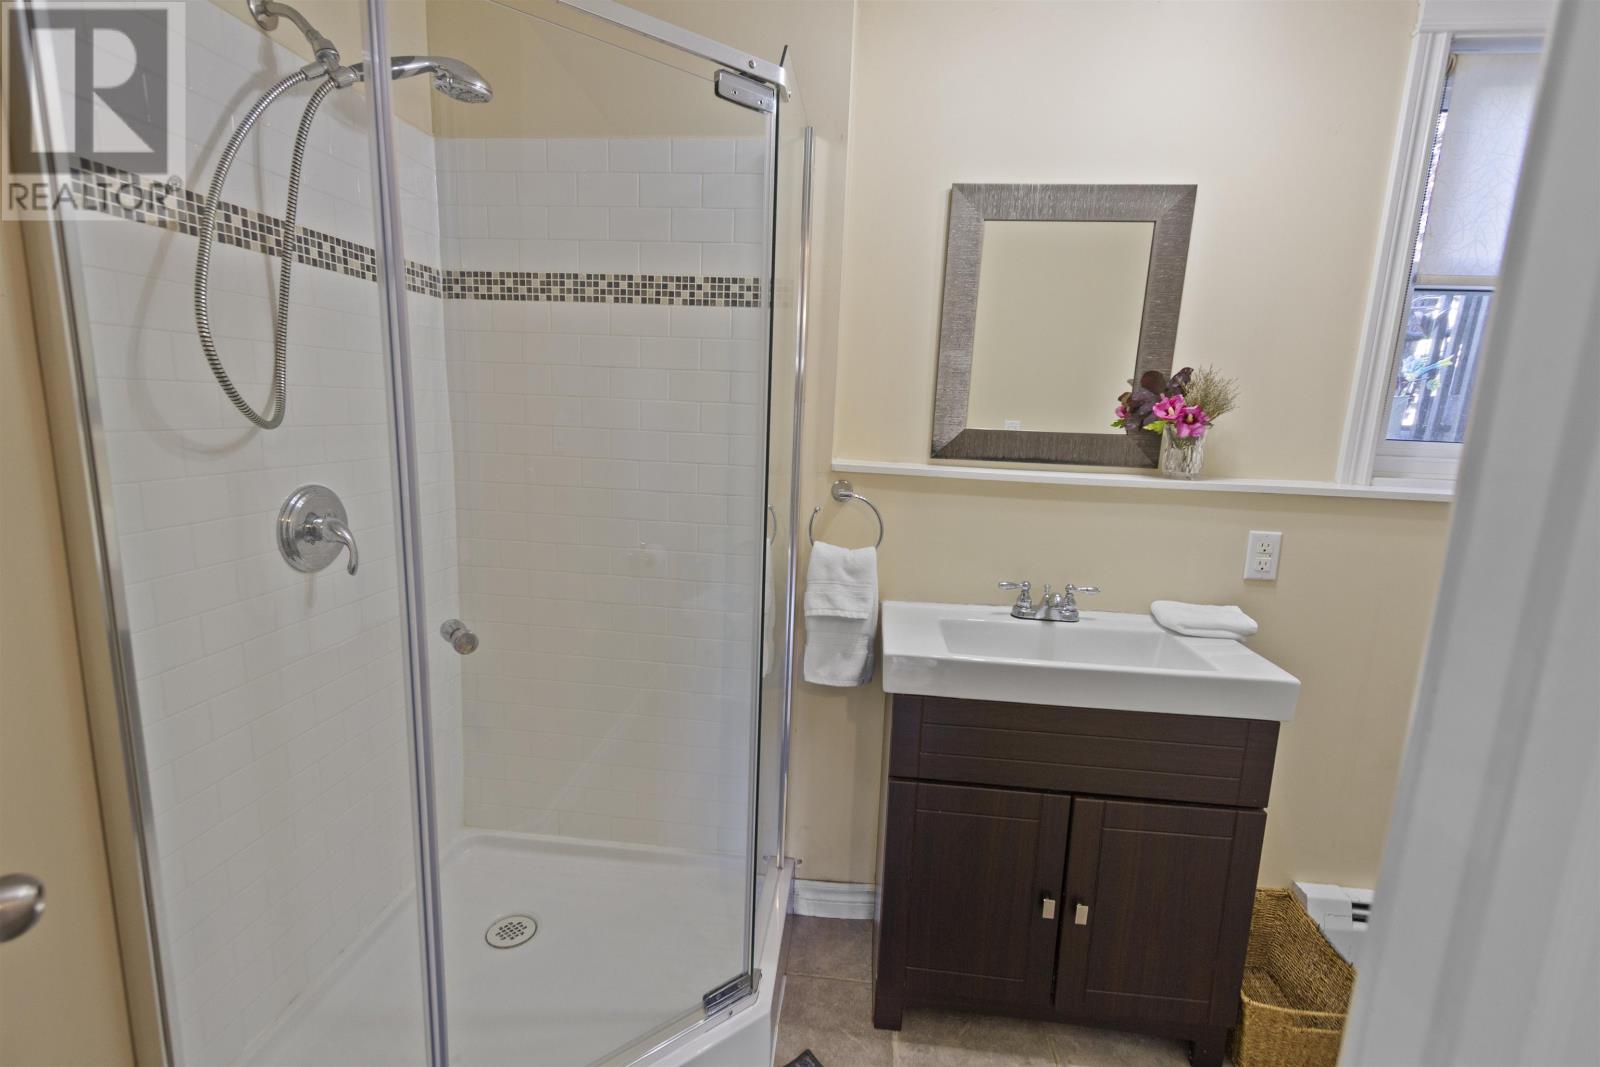
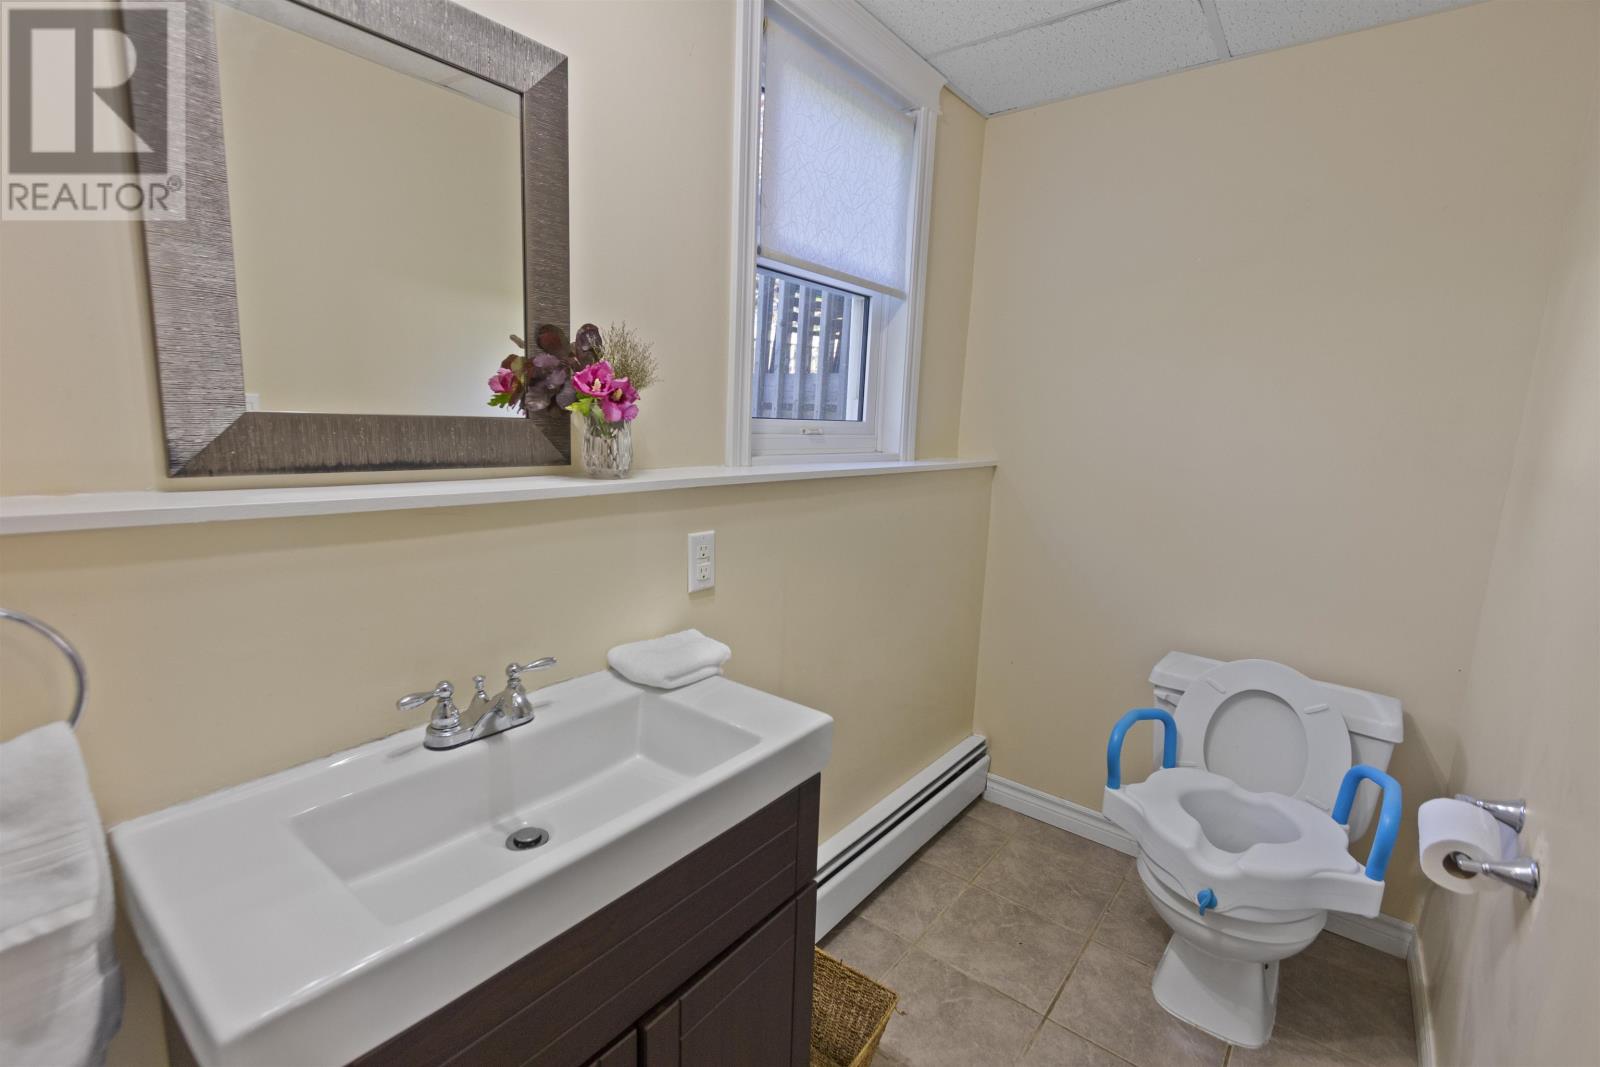
| Lower Level | Bath (# Pieces 1-6) | 4’6x6’1+6’6x4’3 | ||
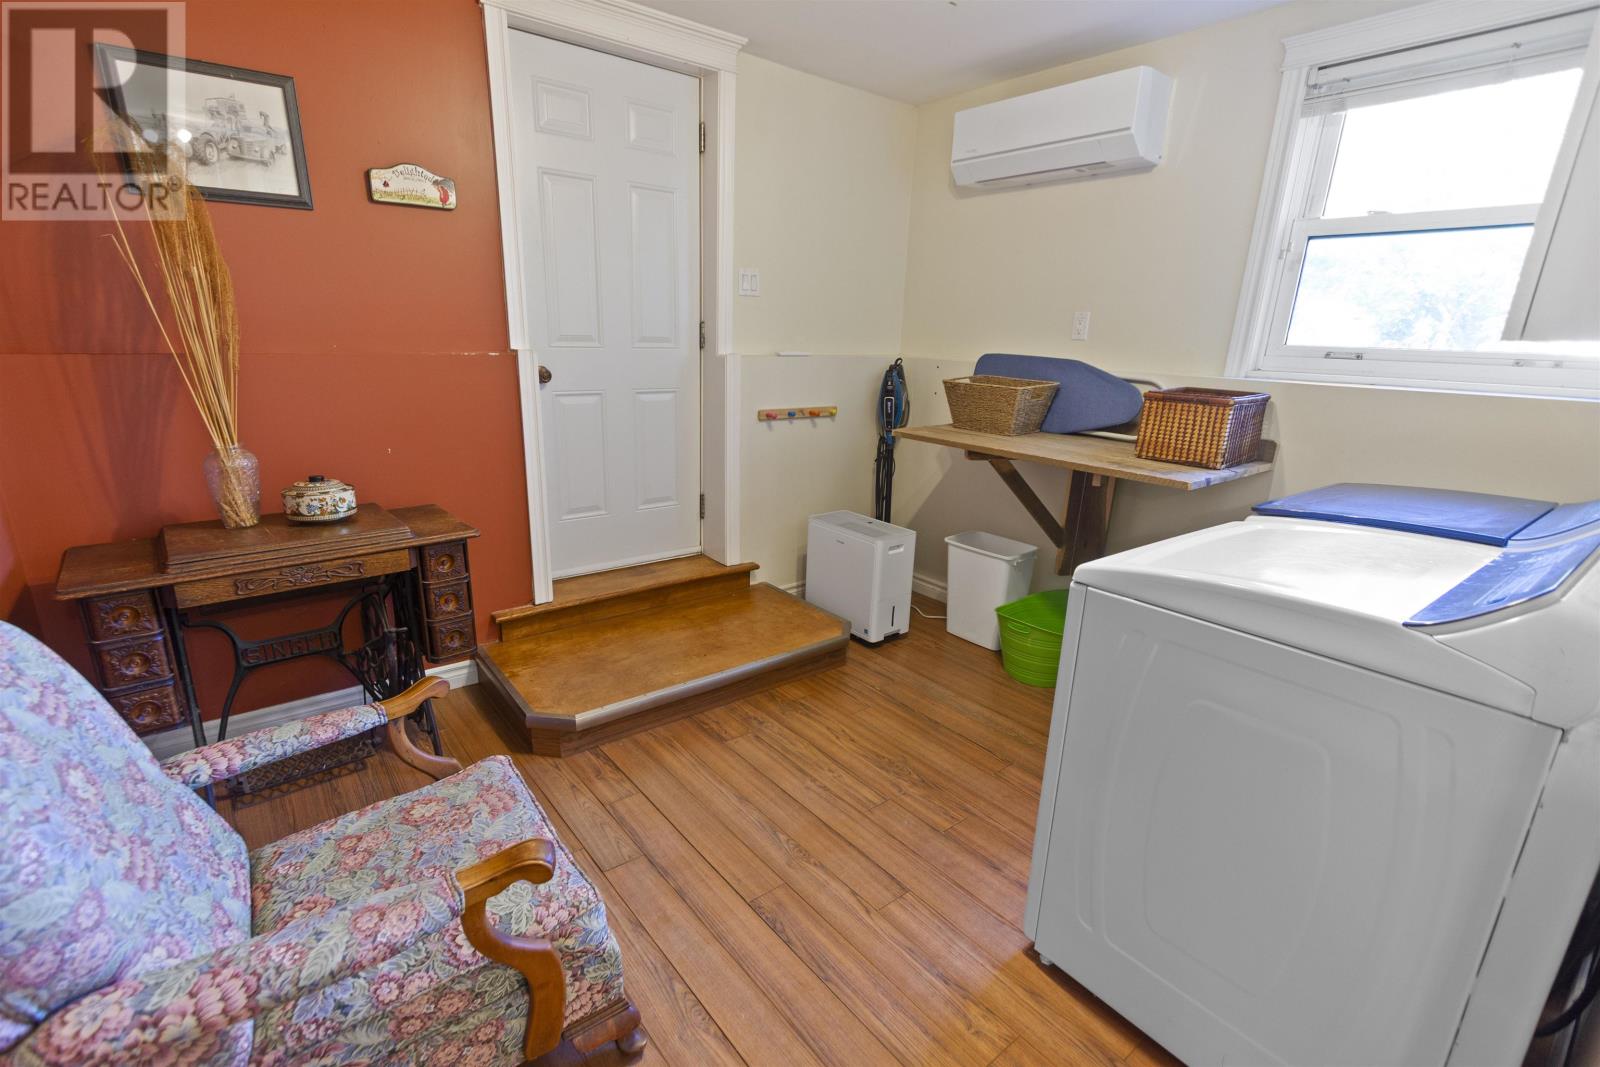
| Lower Level | Laundry Room | 9’6x11’5 | ||
| Main Level | Living Room | 14’5x13’11 | ||
| Main Level | Dining Room | 10’6x10’ | ||
| Main Level | Kitchen | 10’6x11’7 | ||
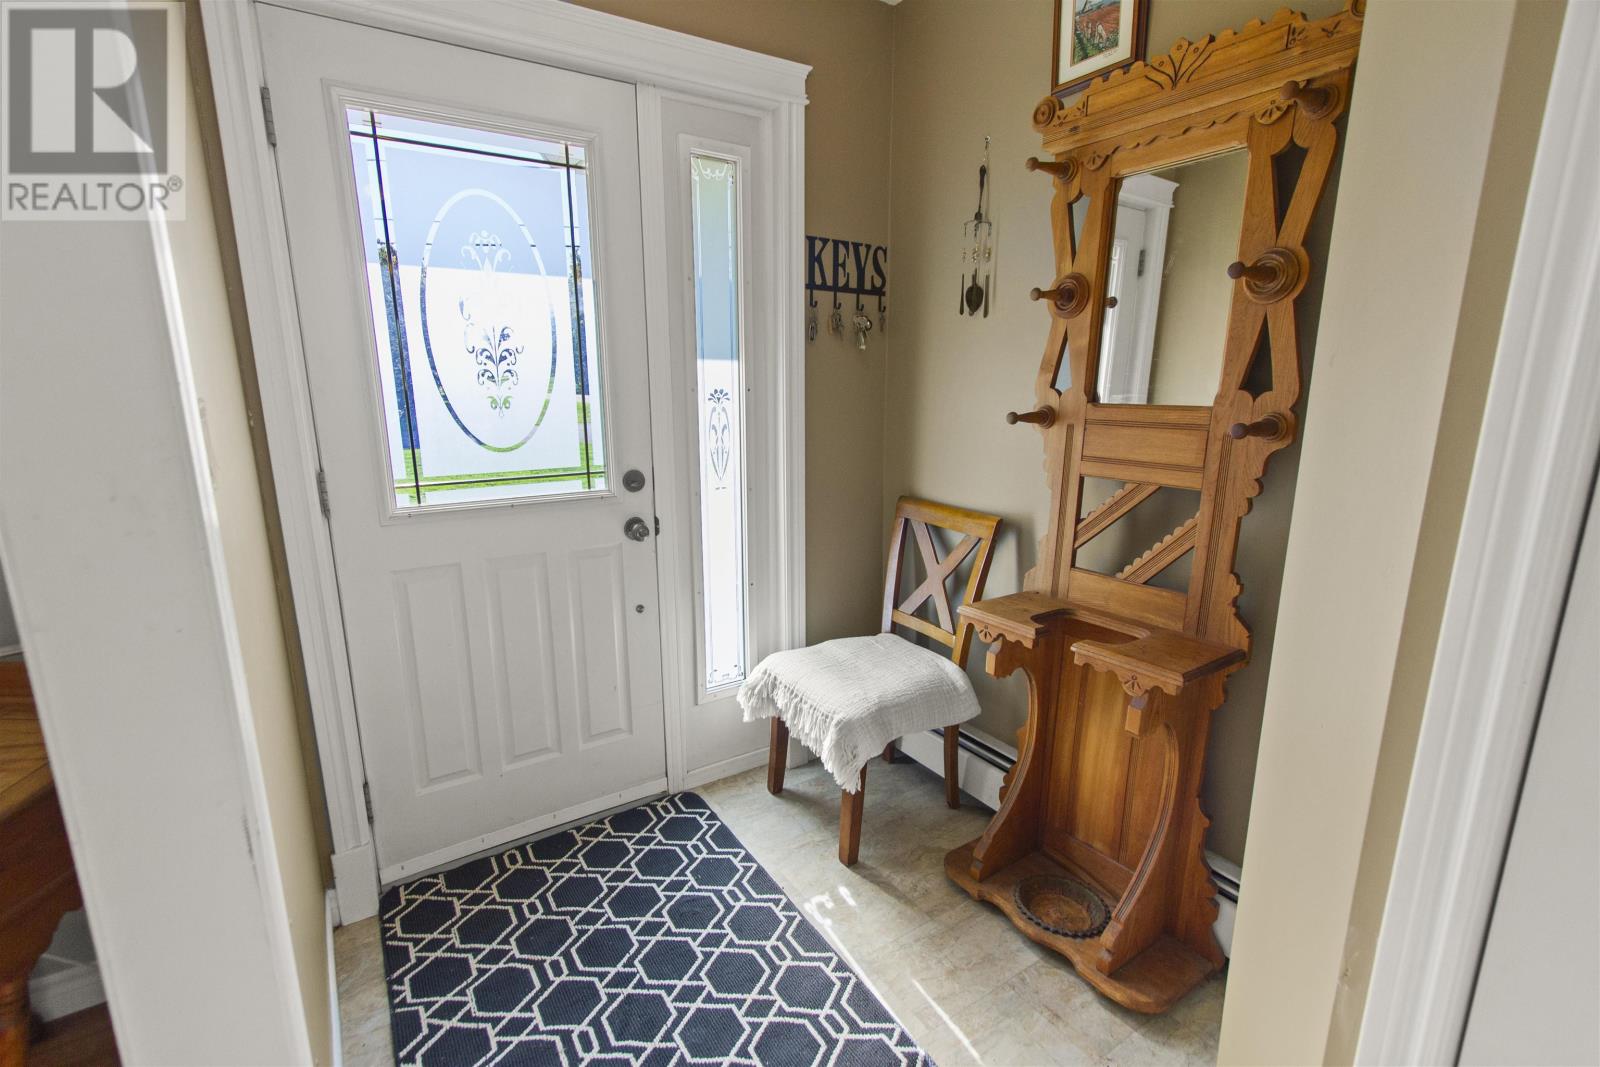
| Main Level | Foyer | 5’9x6’2 |
https://www.realtor.ca/real-estate/30374875/11-holland-drive-stratford-stratford
Contact Us
Contact us for more information

The trademarks REALTOR®, REALTORS®, and the REALTOR® logo are controlled by The Canadian Real Estate Association (CREA) and identify real estate professionals who are members of CREA. The trademarks MLS®, Multiple Listing Service® and the associated logos are owned by The Canadian Real Estate Association (CREA) and identify the quality of services provided by real estate professionals who are members of CREA. The trademark DDF® is owned by The Canadian Real Estate Association (CREA) and identifies CREA's Data Distribution Facility (DDF®)
October 07 2026 03:09:02
Prince Edward Island Real Estate Association
Elite Real Estate Advisors Inc.