
12 Lighthouse Lane Stratford, Prince Edward Island C1B 2N9






$699,000
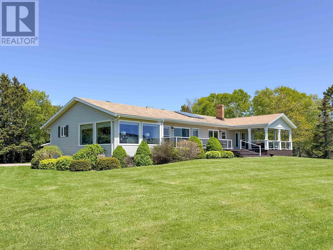
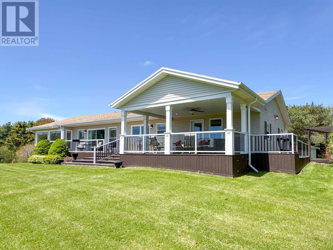
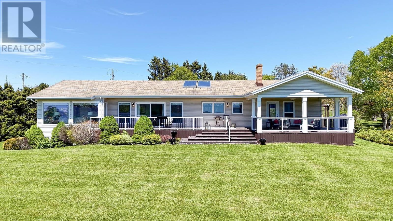
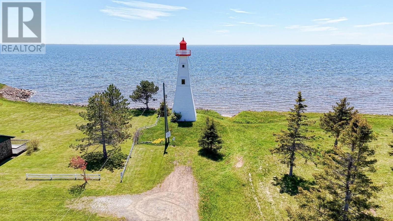
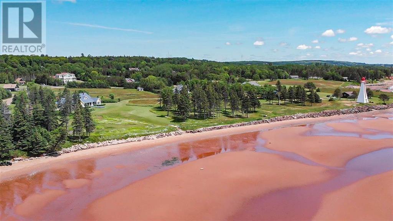
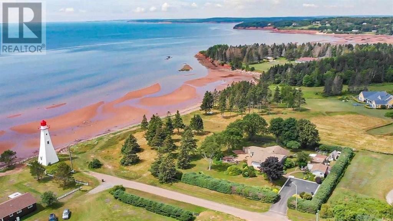
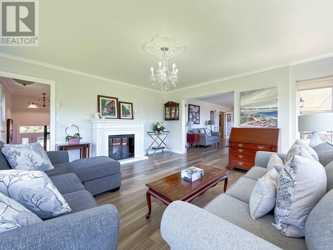
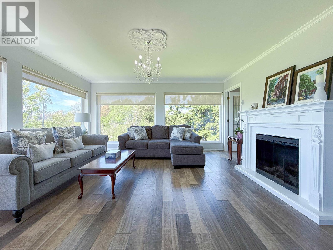
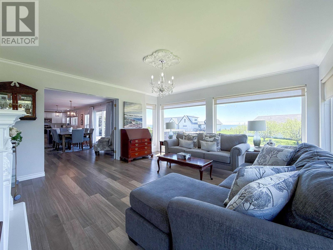
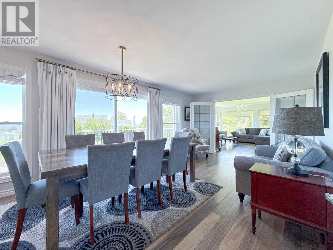
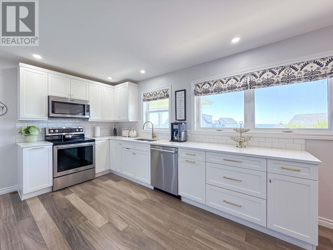
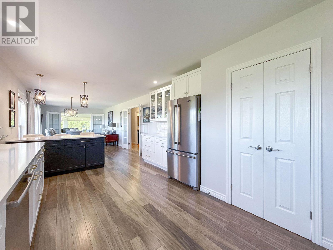
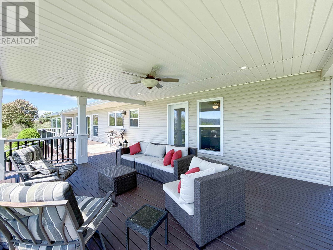
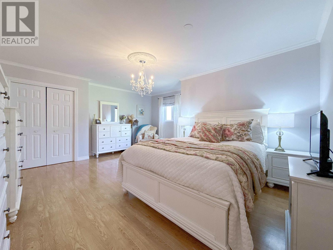
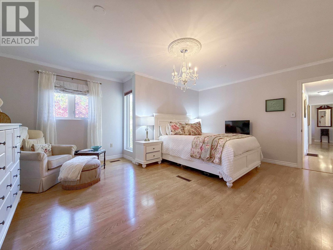
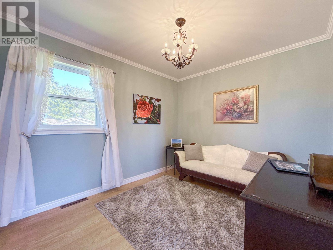
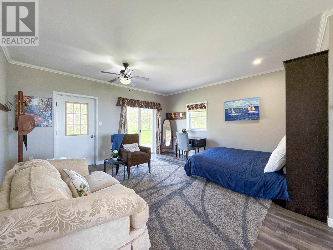
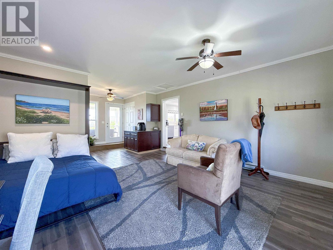
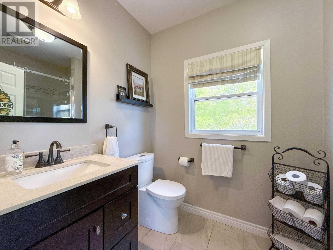
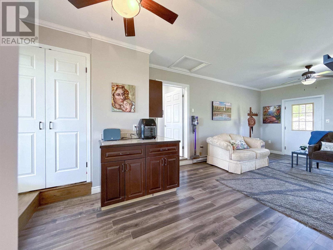
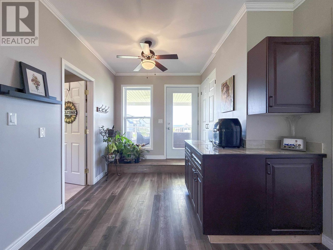
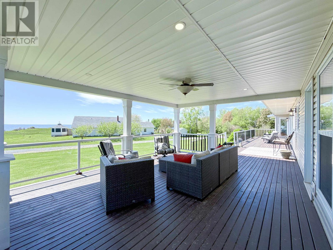
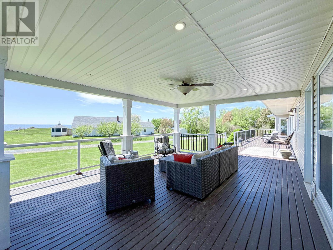
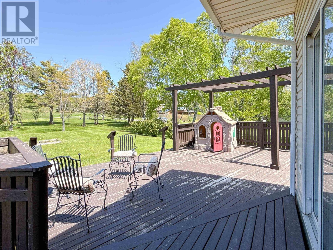
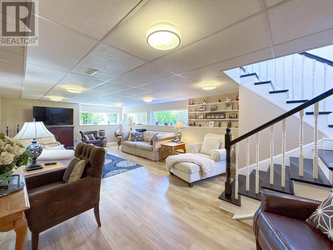
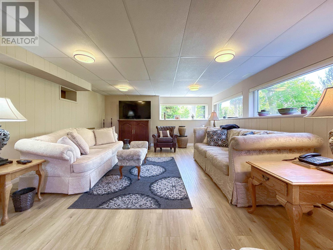
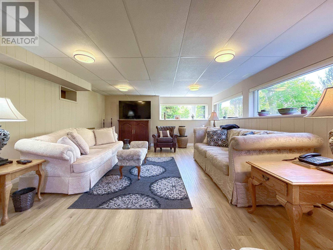
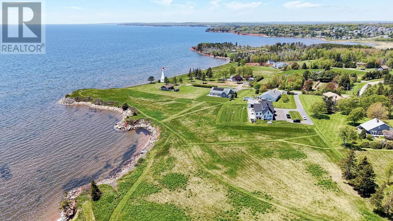
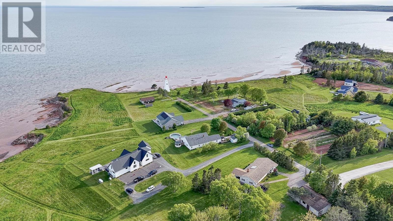
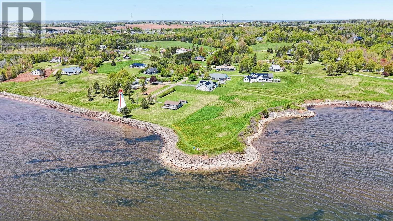
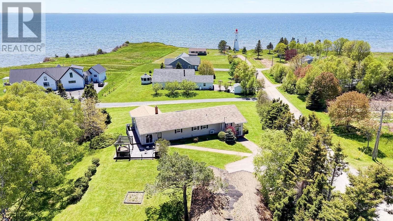
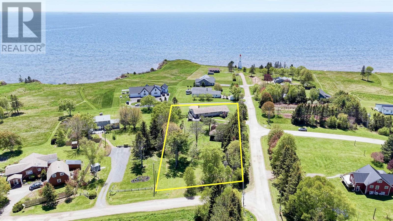
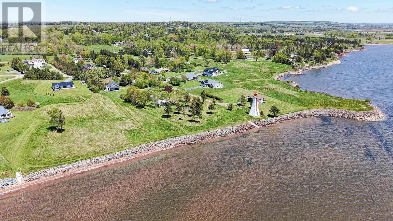
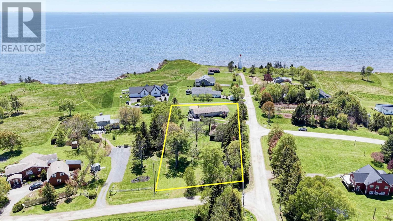
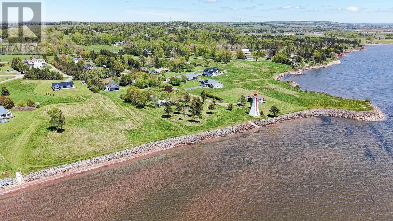
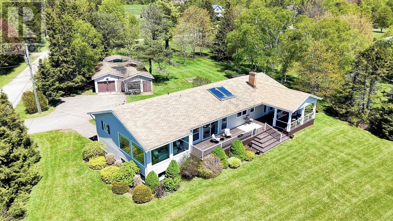
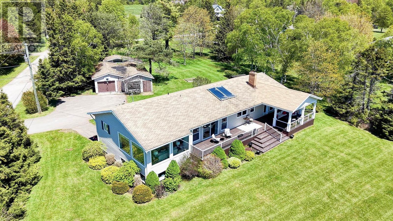
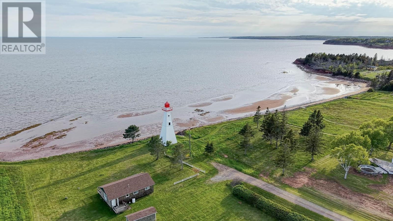
This RARE find is located in one of the most sought after PEI Waterfront Living Communities that has Beautiful Waterfront open Green Space and a Private Sandy Beach. The House is just a short walk to the water with full access to the Ultra Private Amazing Bellevue Cove PRIVATE COMMUNITY BEACH, where this perfect sandy beach is known as one of the nicest South Shore beaches in PEI. This Spacious Home offers 4 Bedrooms and 2 Bathrooms. The Open Concept Living Room/Kitchen spans across the back of the home with very Large windows offering some views of the water, the Lighthouse and the community parkland. The Kitchen is beautifully renovated with Stunning White Cabinetry, Quartz Countertops, and a walk-in pantry. This Home walks out to a massive deck with a huge covered area that is just perfect for relaxing and enjoying the beautiful Location. The lower level has a Spacious Family room with large above-grade windows to bring in tons of natural light. Plus their is more unfinished space to develop the basement. The house is on a very large .85 acre lot with mature trees at the back of the property to protect your privacy. Just minutes from all amenities and downtown Charlottetown, and there is even a Lighthouse at the end of the road. This is Truly PEI. (id:30476)
Property Details
| MLS® Number | 202613459 |
| Property Type | Single Family |
| Community Name | Stratford |
| Amenities Near By | Golf Course |
| Features | Paved Driveway |
| Structure | Deck |
| View Type | Ocean View |
Building
| Bathroom Total | 2 |
| Bedrooms Above Ground | 4 |
| Bedrooms Total | 4 |
| Appliances | Stove, Dishwasher, Dryer, Washer, Microwave Range Hood Combo, Refrigerator |
| Architectural Style | Character |
| Basement Development | Partially Finished |
| Basement Type | Full (partially Finished) |
| Constructed Date | 1979 |
| Construction Style Attachment | Detached |
| Exterior Finish | Vinyl |
| Flooring Type | Laminate, Tile |
| Foundation Type | Poured Concrete |
| Heating Fuel | Electric, Oil |
| Heating Type | Baseboard Heaters, Forced Air, Wall Mounted Heat Pump |
| Total Finished Area | 2370 Sqft |
| Type | House |
| Utility Water | Drilled Well |
Parking
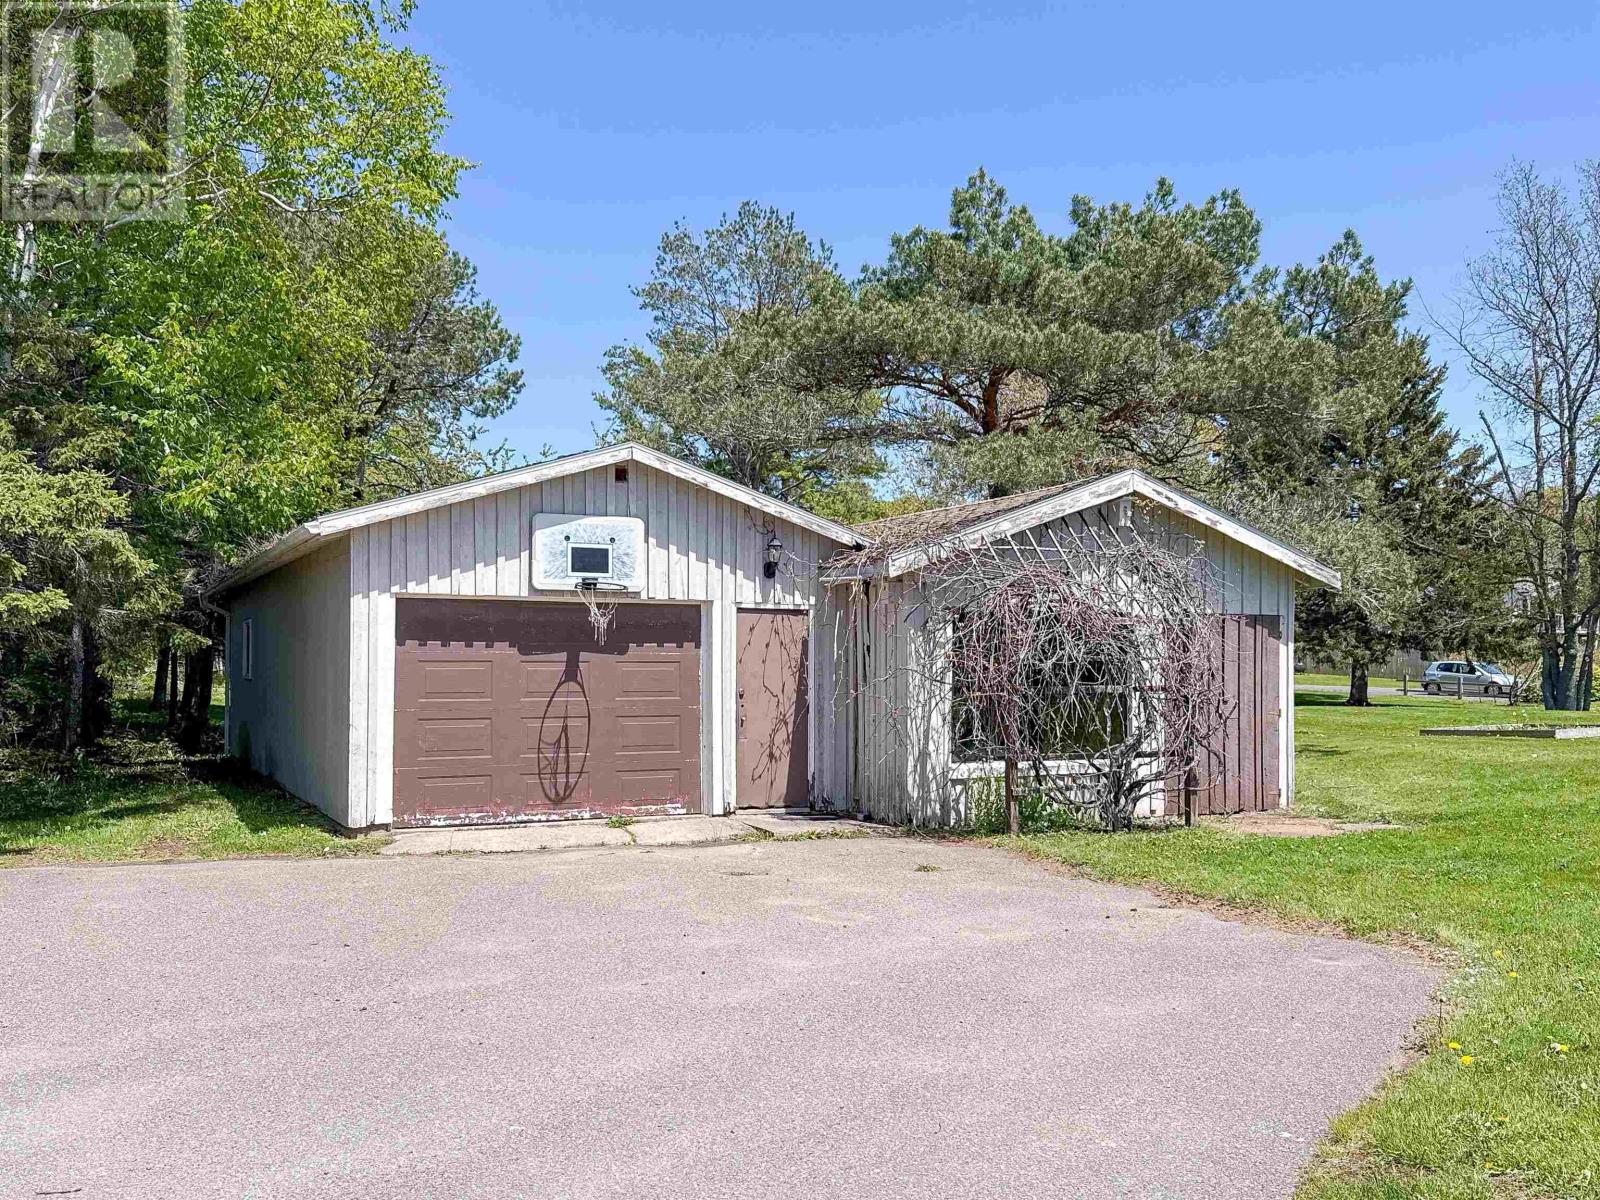
| Detached Garage |
Land
| Access Type | Year-round Access |
| Acreage | No |
| Land Amenities | Golf Course |
| Landscape Features | Landscaped |
| Sewer | Septic System |
| Size Total Text | 1/2 - 1 Acre |
Rooms
| Level | Type | Length | Width | Dimensions |
|---|---|---|---|---|
| Basement | Family Room | 27.x15. | ||
| Basement | Storage | 41.x24. | ||
| Basement | Storage | 15.x25. | ||
| Main Level | Living Room | 15.x15. | ||
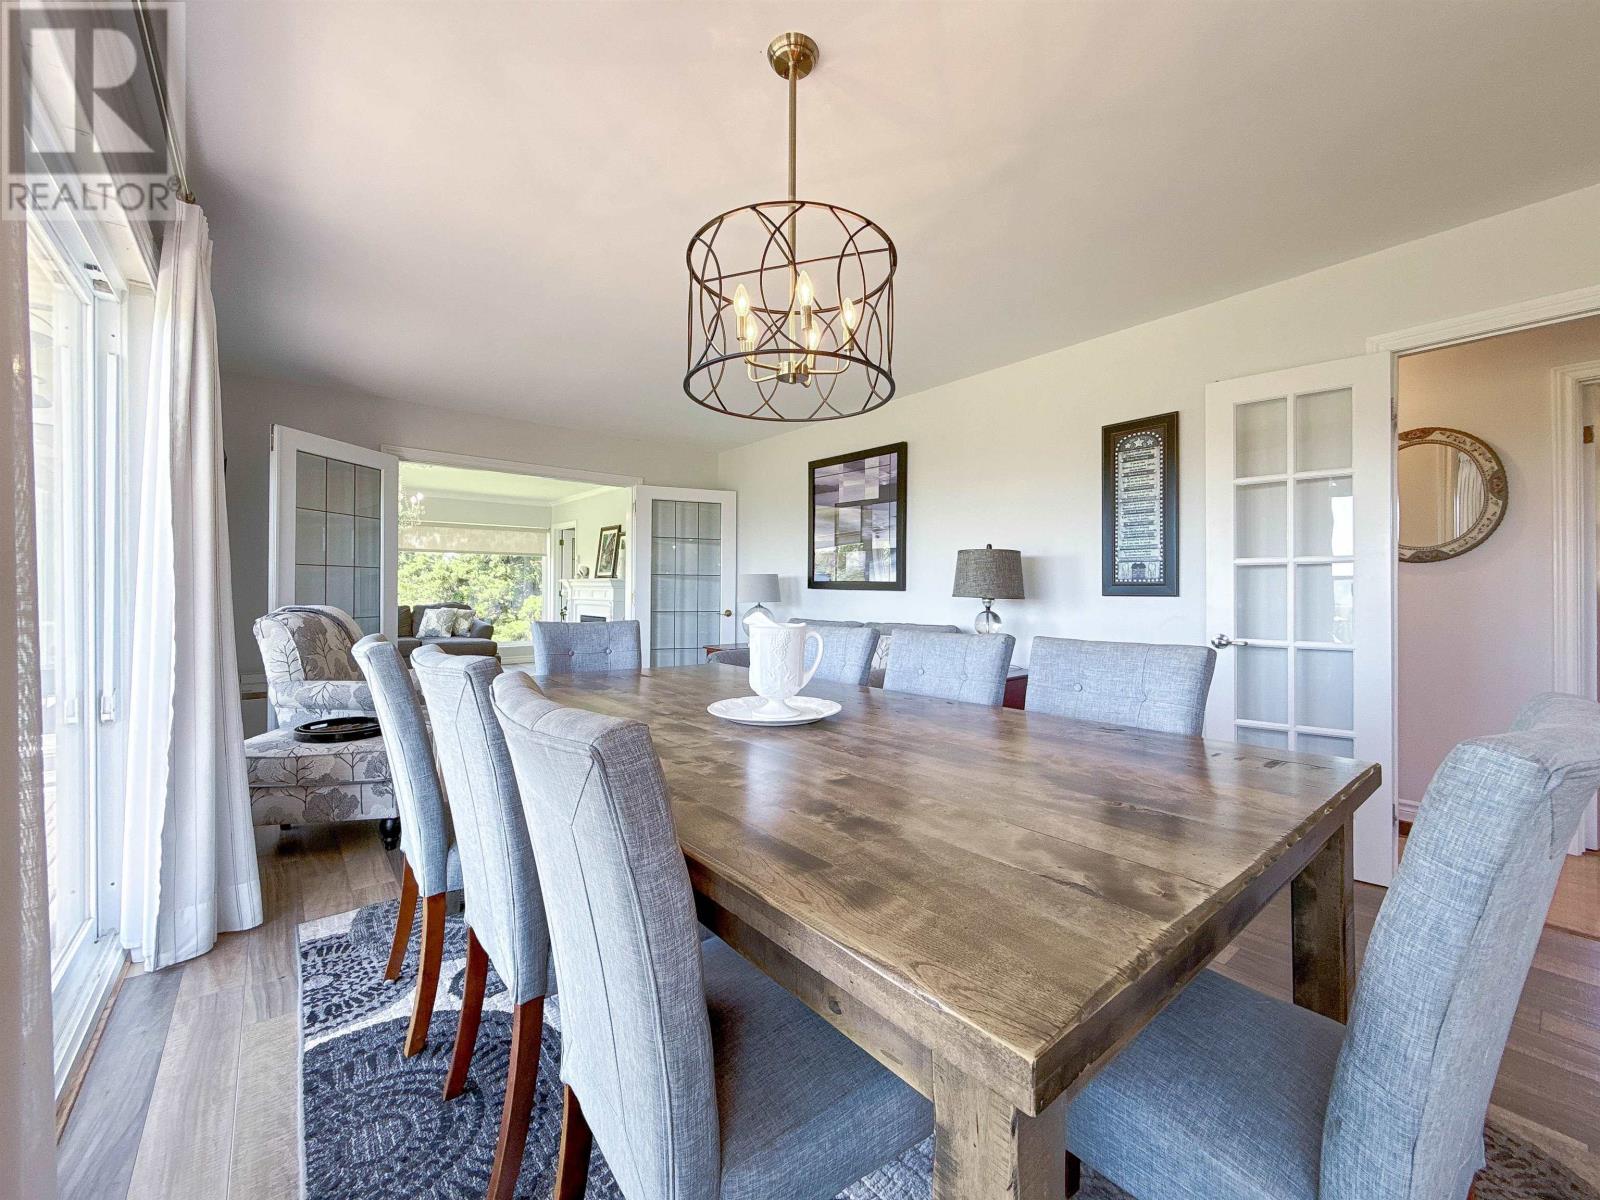
| Main Level | Dining Room | 18.x12. | ||
| Main Level | Kitchen | 22.x12. | ||
| Main Level | Primary Bedroom | 17.x13. | ||
| Main Level | Bath (# Pieces 1-6) | 9.x7.6 | ||
| Main Level | Bedroom | 12.x12. | ||
| Main Level | Bedroom | 9.x10.6 | ||
| Main Level | Primary Bedroom | 15.x18. | ||
| Main Level | Bath (# Pieces 1-6) | 5.6x9. |
https://www.realtor.ca/real-estate/29862056/12-lighthouse-lane-stratford-stratford
Contact Us
Contact us for more information

The trademarks REALTOR®, REALTORS®, and the REALTOR® logo are controlled by The Canadian Real Estate Association (CREA) and identify real estate professionals who are members of CREA. The trademarks MLS®, Multiple Listing Service® and the associated logos are owned by The Canadian Real Estate Association (CREA) and identify the quality of services provided by real estate professionals who are members of CREA. The trademark DDF® is owned by The Canadian Real Estate Association (CREA) and identifies CREA's Data Distribution Facility (DDF®)
October 08 2026 01:40:44
Prince Edward Island Real Estate Association
Royal LePage Prince Edward Realty