
124 Greensview Drive Stratford, Prince Edward Island C1B 1N2





$449,000
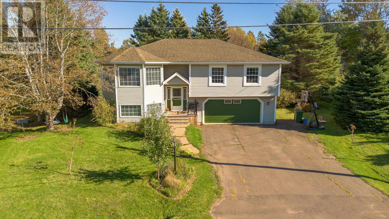
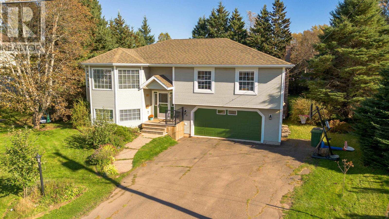
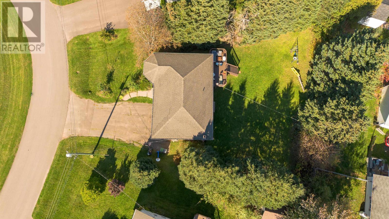
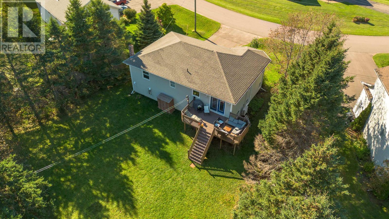
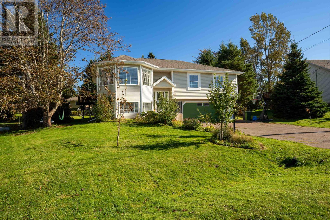
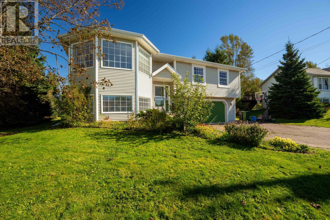
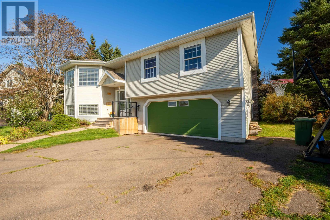
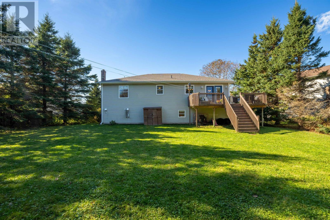
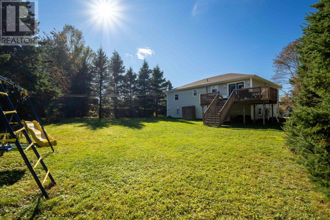
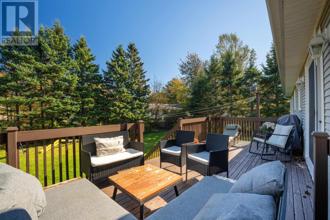
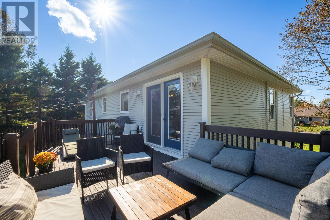
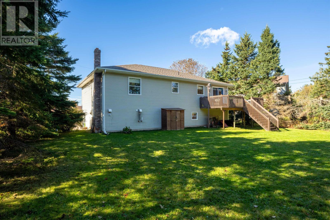
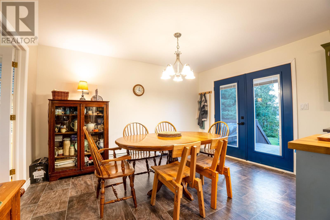
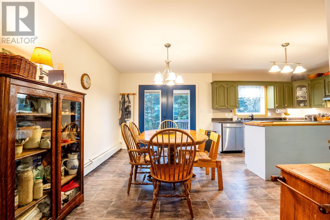
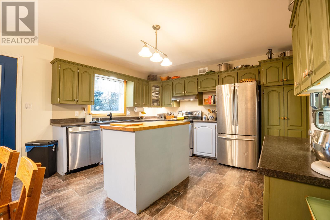
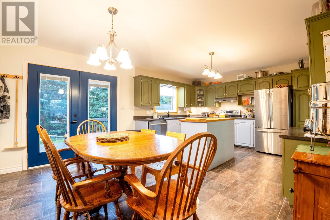
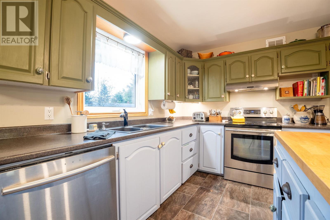
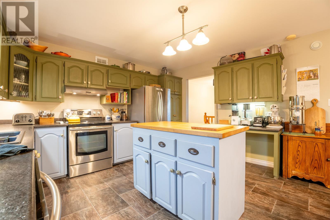
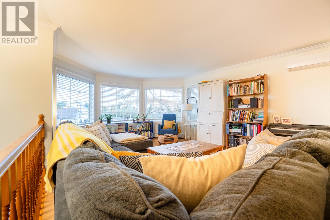
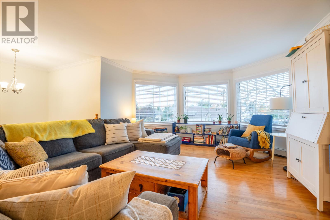
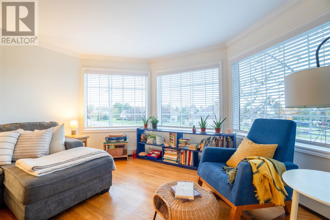
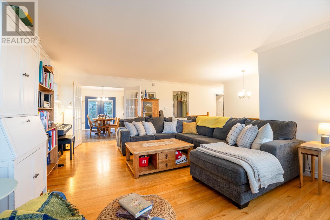
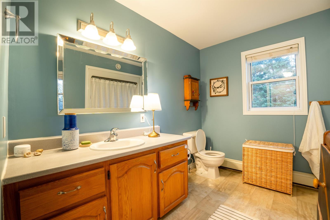
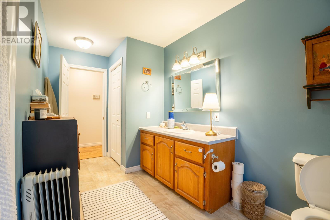
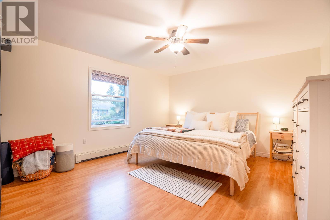
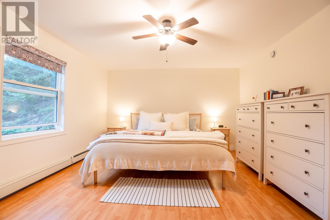
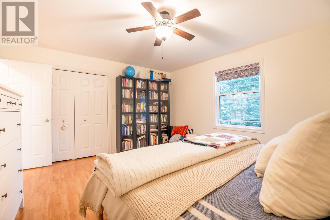
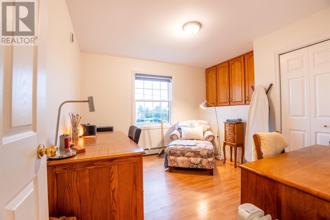
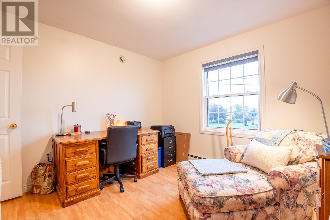
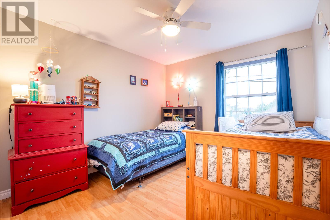
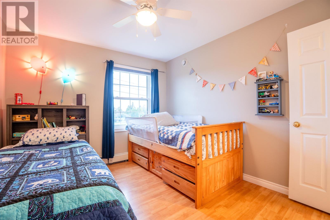
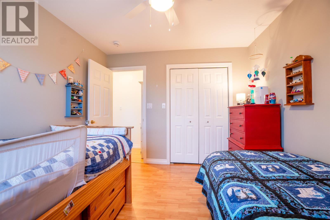
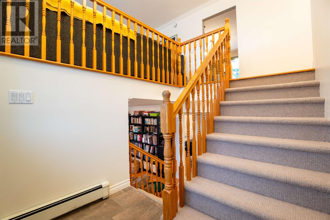
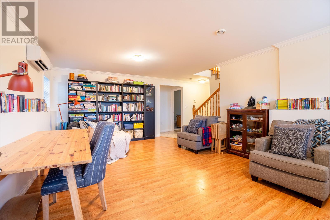
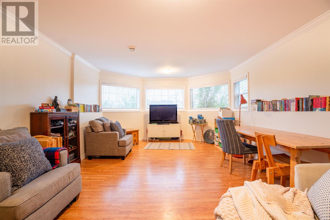
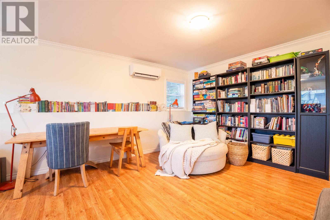
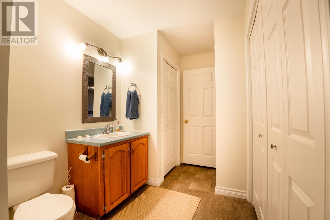
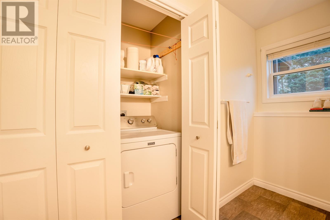
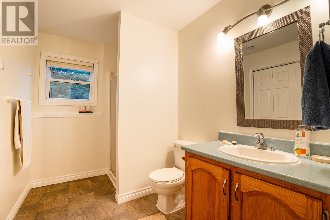
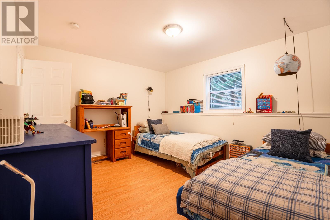
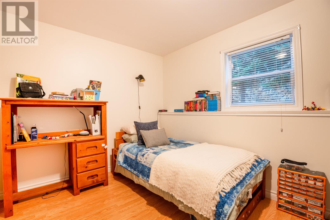
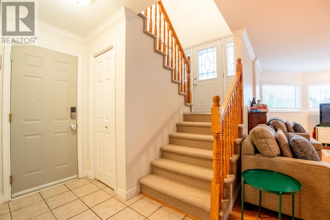
This lovingly maintained and thoughtfully updated 4-bedroom, 2-bathroom home offers comfort and beauty indoors and out! Freshly painted throughout, it features updated window treatments, a charming kitchen with stainless steel appliances and refreshed cabinetry, plus a dining area with custom blue French garden doors installed in 2024 that open to the back deck and spacious yard. The upper level includes a bright living room, full bathroom, primary bedroom, and two additional bedrooms, one currently used as an office/den. The lower level offers a spacious family room, fourth bedroom, full bathroom with concealed laundry closet, and commercial-grade Maytag appliances. Heated floors throughout the lower level and ground-level garage provide year-round comfort. Additional touches include William Morris-inspired window treatments and luxurious Australian wool stair carpeting installed in 2025. Efficiency features include a dual-head heat pump system, roof replaced approximately 4.5 years ago with 45-year shingles, new water heater in 2025, and regularly serviced Venmar ventilation system. Outdoors, a new front deck and refreshed stone patio landscaping were completed in 2024. Established gardens, edible herbs, perennials, two producing apple trees, cedar garden shed, and play structure enhance the spacious yard. Additional features include central vacuum with kitchen sweep inlet, updated blinds, and freshly painted garage and exterior doors. Ideally located within walking or biking distance of Glen Stewart Elementary School, this beautifully cared-for property offers inviting living spaces, thoughtful updates, and wonderful outdoor surroundings. A lovely place to call home! (id:30476)
Property Details
| MLS® Number | 202625784 |
| Property Type | Single Family |
| Community Name | Stratford |
| Amenities Near By | Golf Course, Park, Playground, Public Transit, Shopping |
| Community Features | Recreational Facilities, School Bus |
| Features | Paved Driveway |
| Structure | Deck |
Building
| Bathroom Total | 2 |
| Bedrooms Above Ground | 3 |
| Bedrooms Below Ground | 1 |
| Bedrooms Total | 4 |
| Appliances | Central Vacuum, Range - Electric, Dishwasher, Dryer, Washer, Refrigerator |
| Constructed Date | 1999 |
| Construction Style Attachment | Detached |
| Cooling Type | Air Exchanger |
| Exterior Finish | Vinyl |
| Flooring Type | Hardwood, Laminate, Vinyl |
| Foundation Type | Poured Concrete |
| Heating Fuel | Electric, Oil |
| Heating Type | Baseboard Heaters, Wall Mounted Heat Pump, Hot Water |
| Total Finished Area | 2080 Sqft |
| Type | House |
| Utility Water | Municipal Water |
Parking
| Attached Garage | |
| Heated Garage |
Land
| Access Type | Year-round Access |
| Acreage | No |
| Land Amenities | Golf Course, Park, Playground, Public Transit, Shopping |
| Land Disposition | Cleared |
| Landscape Features | Landscaped |
| Sewer | Municipal Sewage System |
| Size Irregular | 0.29 |
| Size Total | 0.29 Ac|under 1/2 Acre |
| Size Total Text | 0.29 Ac|under 1/2 Acre |
Rooms
| Level | Type | Length | Width | Dimensions |
|---|---|---|---|---|
| Lower Level | Bedroom | 11.6 x 13 | ||
| Lower Level | Recreational, Games Room | 18 x 14 | ||
| Lower Level | Bath (# Pieces 1-6) | 13 x 6.6 | ||
| Main Level | Eat In Kitchen | 19.11 x 13.4 | ||
| Main Level | Living Room | 21.5 x 14.6 | ||
| Main Level | Primary Bedroom | 15 x 13.3 | ||
| Main Level | Bedroom | 11.4 x 10 | ||
| Main Level | Bedroom | 11.4 x 10 | ||
| Main Level | Bath (# Pieces 1-6) | 13 x 6.6 |
https://www.realtor.ca/real-estate/30396668/124-greensview-drive-stratford-stratford
Contact Us
Contact us for more information

The trademarks REALTOR®, REALTORS®, and the REALTOR® logo are controlled by The Canadian Real Estate Association (CREA) and identify real estate professionals who are members of CREA. The trademarks MLS®, Multiple Listing Service® and the associated logos are owned by The Canadian Real Estate Association (CREA) and identify the quality of services provided by real estate professionals who are members of CREA. The trademark DDF® is owned by The Canadian Real Estate Association (CREA) and identifies CREA's Data Distribution Facility (DDF®)
October 13 2026 08:39:07
Prince Edward Island Real Estate Association
Exit Realty Pei