
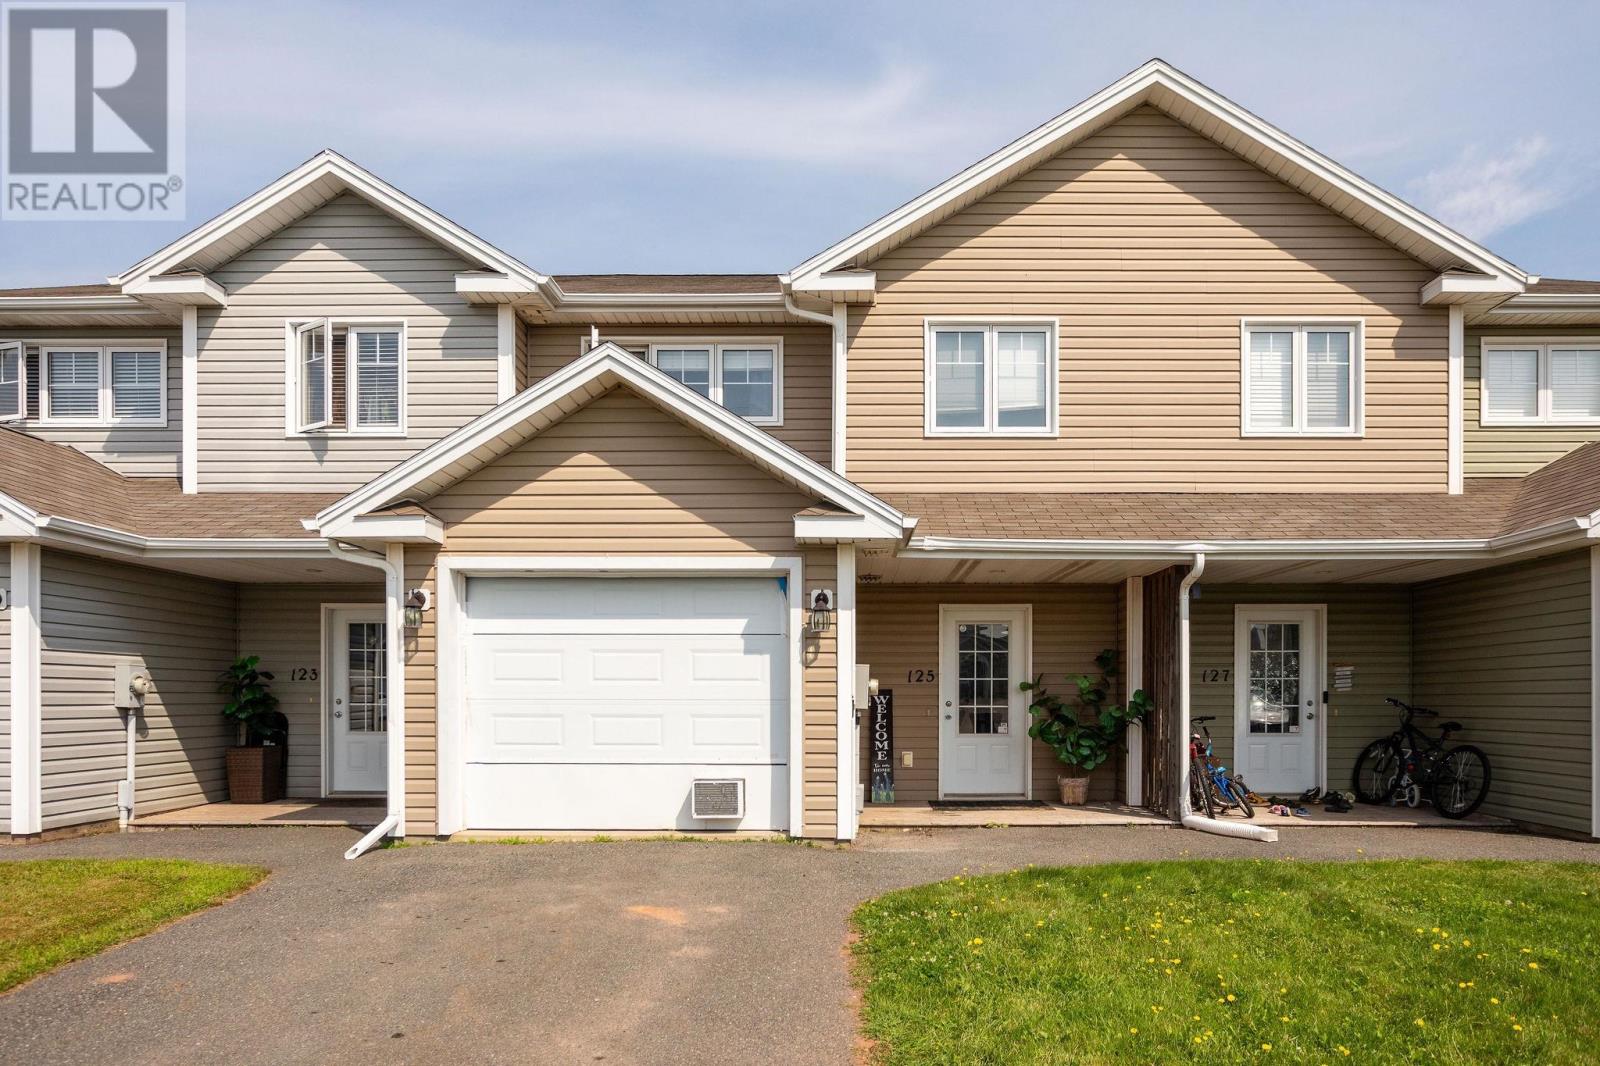
125 Heron Drive Stratford, Prince Edward Island C1B 0L5

$359,000
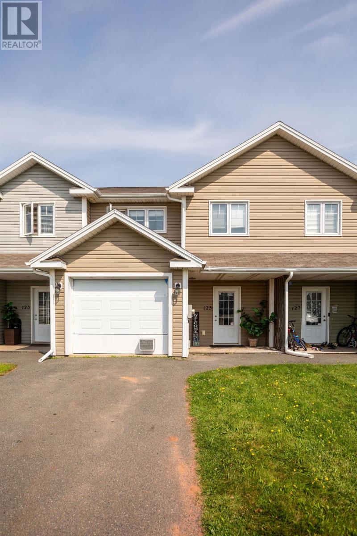
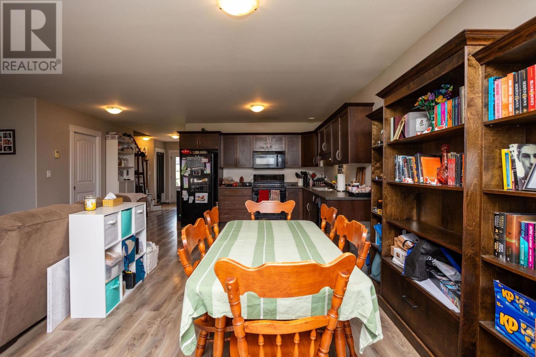
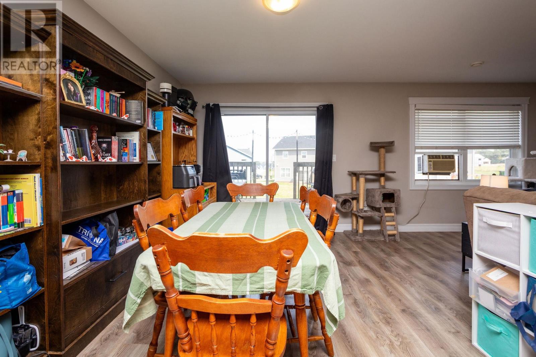
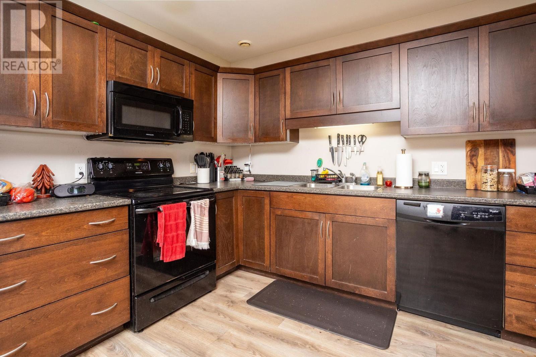
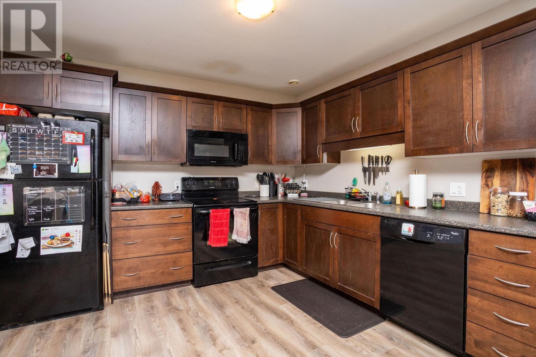
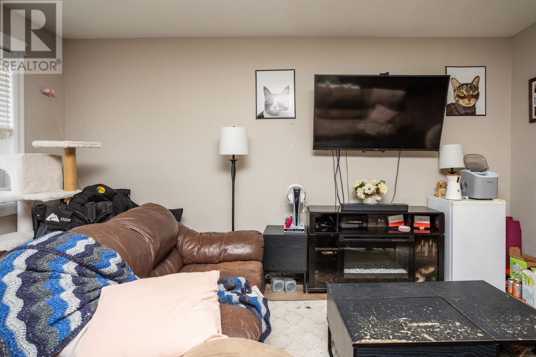
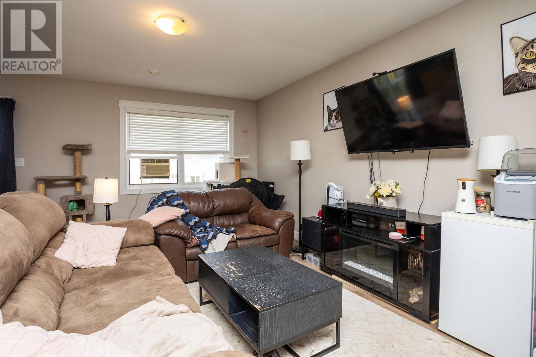
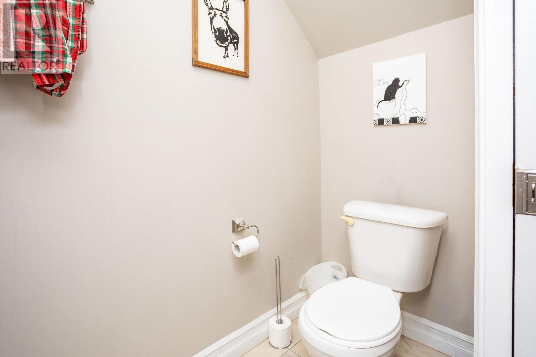
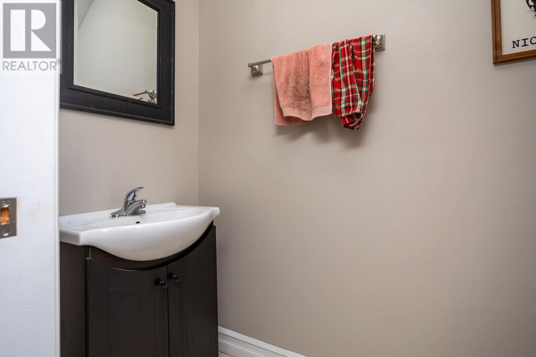
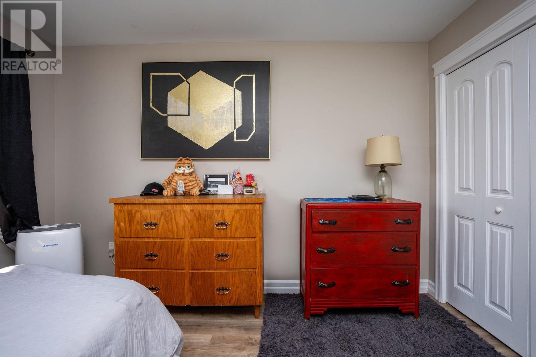
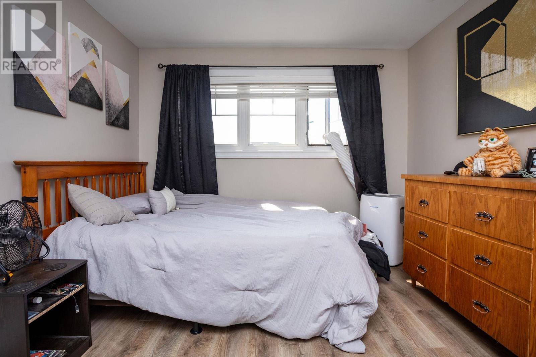
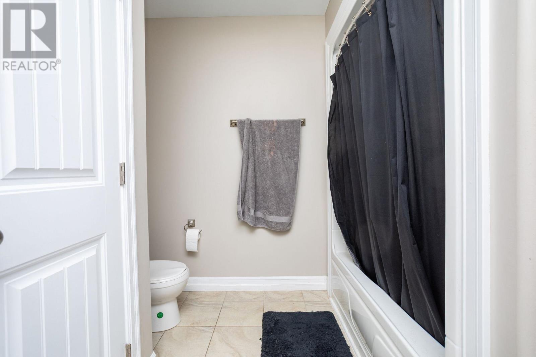
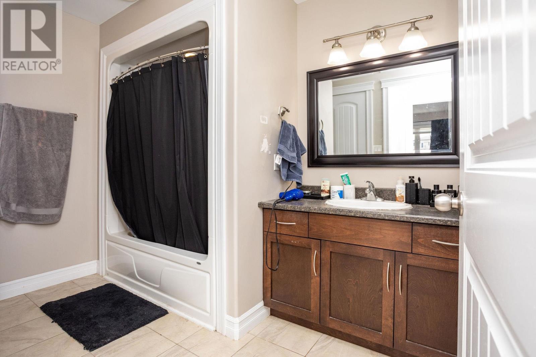
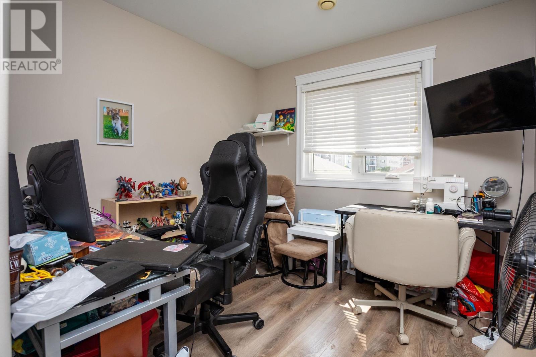
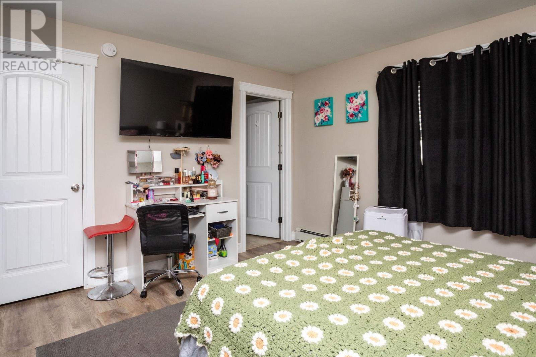
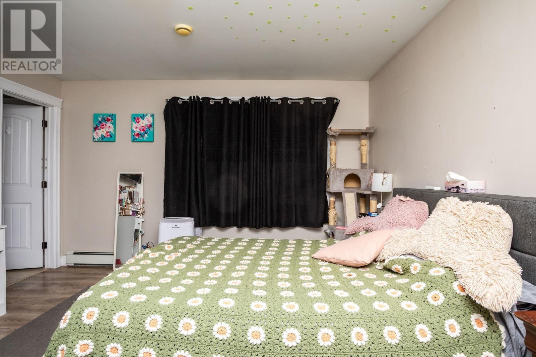
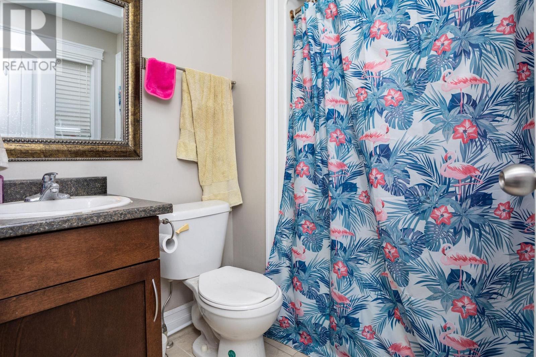
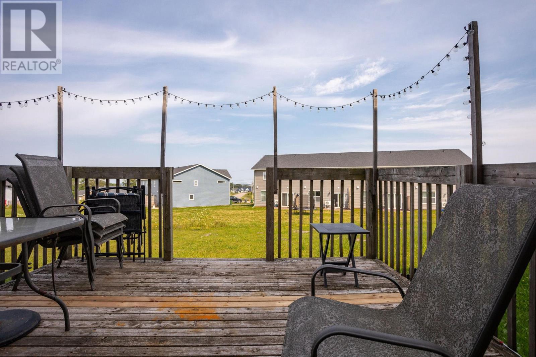
Fantastic middle-unit townhome located in a family friendly neighbourhood. Over 1400 square feet of living space on both floors.The main floor has an open-concept kitchen/living/dining room with plenty of cabinet and cupboard space, off the dining area is a 10 x 12 patio. The main floor also features a 1/2 bath as well as an attached garage. Upstairs features 3 bedrooms as well as two bathrooms and laundry. The primary bedroom has a full ensuite bath and a walk-in closet. (id:30476)
Property Details
| MLS® Number | 202620134 |
| Property Type | Single Family |
| Neigbourhood | Southport |
| Community Name | Stratford |
| Amenities Near By | Golf Course, Park, Playground, Public Transit, Shopping |
| Community Features | Recreational Facilities, School Bus |
| Features | Paved Driveway, Single Driveway |
Building
| Bathroom Total | 3 |
| Bedrooms Above Ground | 3 |
| Bedrooms Total | 3 |
| Appliances | Stove, Dishwasher, Dryer, Washer, Microwave Range Hood Combo, Refrigerator |
| Basement Type | None |
| Constructed Date | 2013 |
| Cooling Type | Air Exchanger |
| Exterior Finish | Vinyl |
| Flooring Type | Ceramic Tile, Laminate |
| Foundation Type | Concrete Slab |
| Half Bath Total | 1 |
| Heating Fuel | Electric |
| Heating Type | Furnace, In Floor Heating |
| Stories Total | 2 |
| Total Finished Area | 1487 Sqft |
| Type | Row / Townhouse |
| Utility Water | Municipal Water |
Parking
| Attached Garage |
Land
| Acreage | No |
| Land Amenities | Golf Course, Park, Playground, Public Transit, Shopping |
| Land Disposition | Cleared |
| Sewer | Municipal Sewage System |
| Size Irregular | 0.07 |
| Size Total | 0.0700|under 1/2 Acre |
| Size Total Text | 0.0700|under 1/2 Acre |
Rooms
| Level | Type | Length | Width | Dimensions |
|---|---|---|---|---|
| Second Level | Primary Bedroom | 13.2 x 13.8 | ||
| Second Level | Bedroom | 11 x 11.4 | ||
| Second Level | Bedroom | 11 x 12.8 | ||
| Main Level | Living Room | 16 x 20 | ||
| Main Level | Dining Room | 11 x 11.5 | ||
| Main Level | Kitchen | 13.2 x 13.8 |
https://www.realtor.ca/real-estate/30135383/125-heron-drive-stratford-stratford
Contact Us
Contact us for more information

The trademarks REALTOR®, REALTORS®, and the REALTOR® logo are controlled by The Canadian Real Estate Association (CREA) and identify real estate professionals who are members of CREA. The trademarks MLS®, Multiple Listing Service® and the associated logos are owned by The Canadian Real Estate Association (CREA) and identify the quality of services provided by real estate professionals who are members of CREA. The trademark DDF® is owned by The Canadian Real Estate Association (CREA) and identifies CREA's Data Distribution Facility (DDF®)
October 08 2026 01:41:49
Prince Edward Island Real Estate Association
RE/MAX Charlottetown Realty