
16 Edgeview Court Stratford, Prince Edward Island C0A 0H8





$394,900Maintenance,
$250 Monthly
Maintenance,
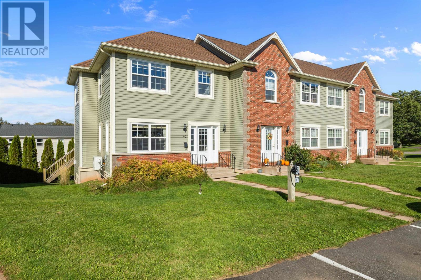
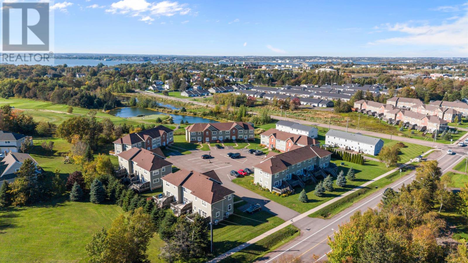
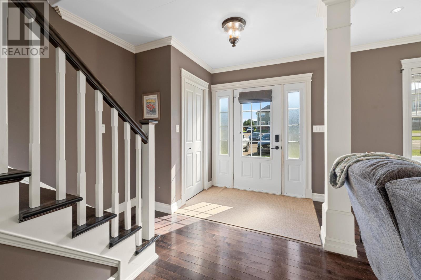
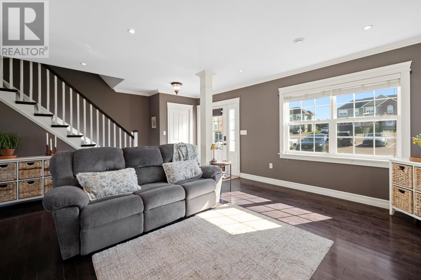
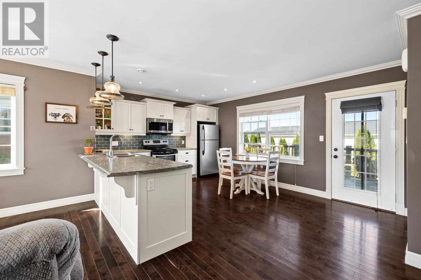
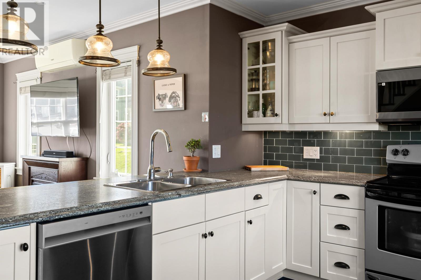
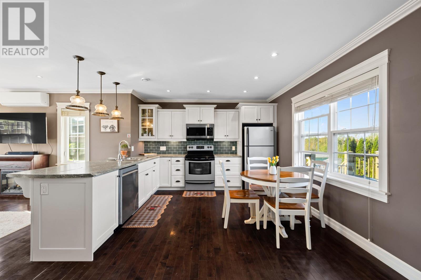
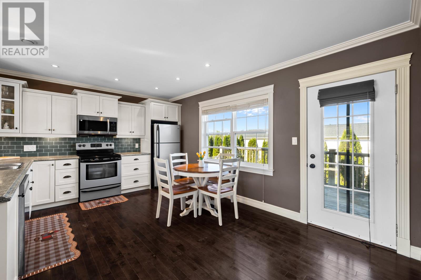
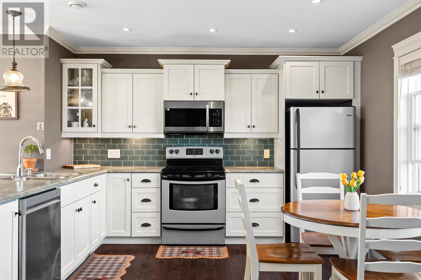
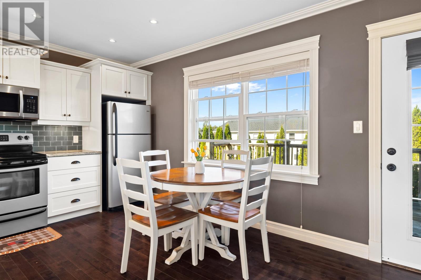
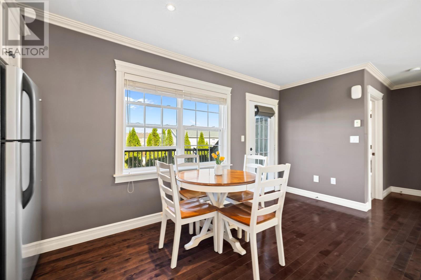
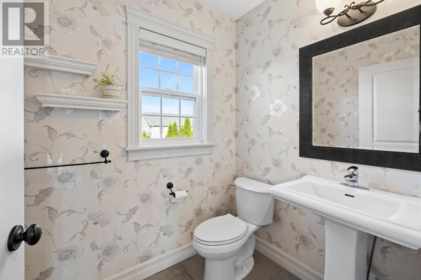
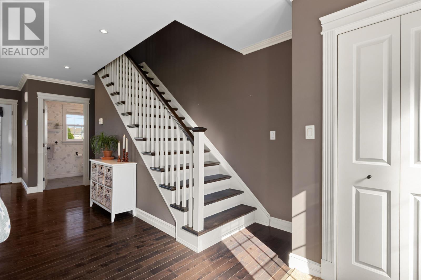
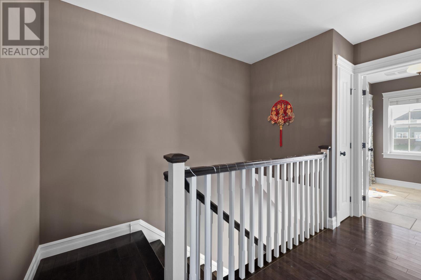
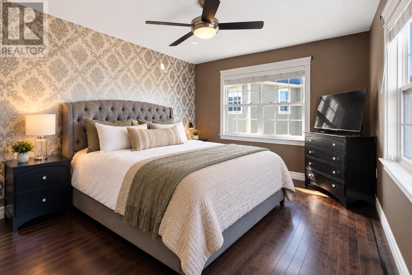
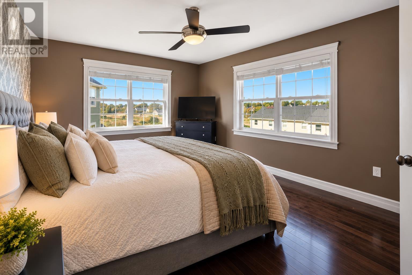
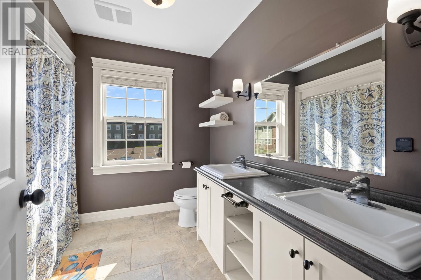
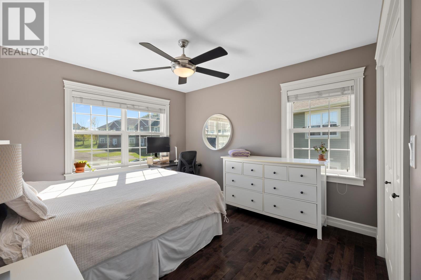
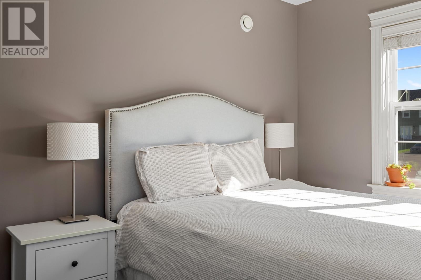
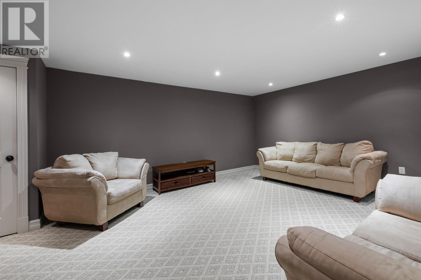
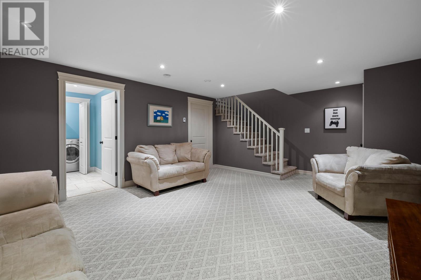
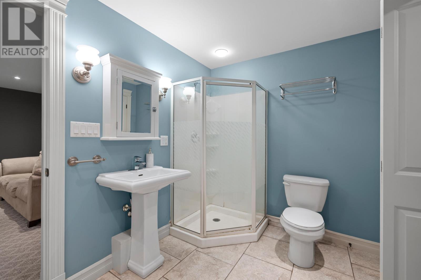
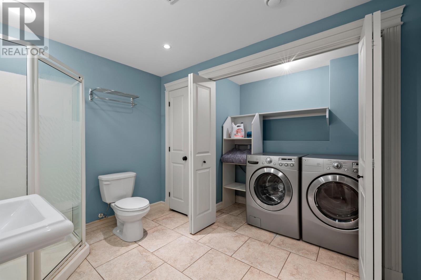
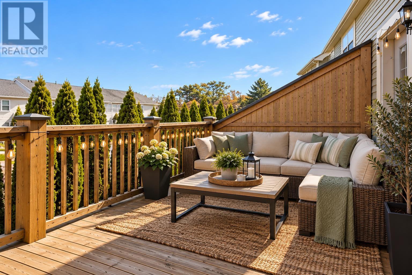
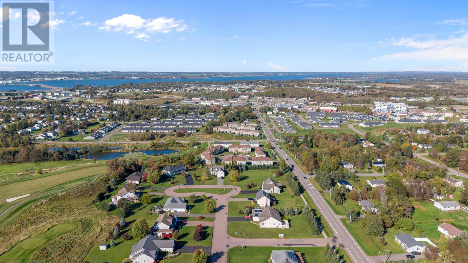
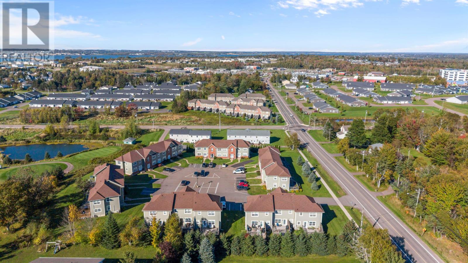
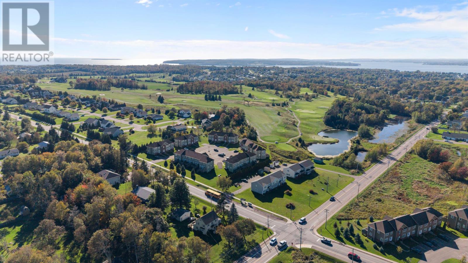
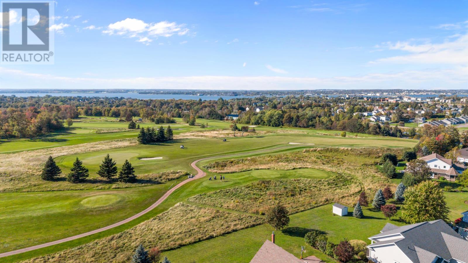
$250 MonthlyEnjoy luxury condo living beside one of PEI?s great golf courses, with Stratford?s shops, dining and everyday amenities within walking distance. This two-storey condo townhouse offers beautifully finished living space on three levels, along with the convenience of a parking space with your own EV charging right outside your unit. The bright, open-concept main floor provides an inviting setting for everyday living and entertaining, complete with a half bath. Upstairs, two bedrooms include a primary with a walk-in closet, complemented by a full bathroom. The finished lower level adds a spacious family room, a second full bathroom and a large storage room. Start your day with coffee on the back deck, where the morning sun makes for a peaceful retreat. An appealing blend of comfort, convenience and golf-course surroundings in the heart of Stratford. (id:30476)
Property Details
| MLS® Number | 202625321 |
| Property Type | Single Family |
| Community Name | Stratford |
| Amenities Near By | Golf Course, Park, Public Transit, Shopping |
| Community Features | School Bus |
| Features | Golf Course/parkland, Sump Pump |
| Structure | Deck |
Building
| Bathroom Total | 3 |
| Bedrooms Above Ground | 2 |
| Bedrooms Total | 2 |
| Appliances | Oven - Electric, Dishwasher, Dryer, Dryer - Electric, Washer, Refrigerator |
| Cooling Type | Air Exchanger |
| Exterior Finish | Vinyl |
| Fireplace Present | Yes |
| Flooring Type | Carpeted, Ceramic Tile, Hardwood |
| Foundation Type | Poured Concrete |
| Half Bath Total | 1 |
| Heating Fuel | Electric |
| Heating Type | Wall Mounted Heat Pump, Ductless |
| Stories Total | 2 |
| Total Finished Area | 1736 Sqft |
| Type | Row / Townhouse |
| Utility Water | Municipal Water |
Parking
| Parking Space(s) |
Land
| Acreage | No |
| Land Amenities | Golf Course, Park, Public Transit, Shopping |
| Landscape Features | Partially Landscaped |
| Sewer | Municipal Sewage System |
| Size Total Text | Under 1/2 Acre |
Rooms
| Level | Type | Length | Width | Dimensions |
|---|---|---|---|---|
| Second Level | Primary Bedroom | 12x15.8 | ||
| Second Level | Bath (# Pieces 1-6) | 8.8x6.3 | ||
| Second Level | Bedroom | 11x12 | ||
| Lower Level | Family Room | 19.10x14.6 | ||
| Lower Level | Bath (# Pieces 1-6) | 10x7.3 | ||
| Lower Level | Storage | 11.5x12.5 | ||
| Main Level | Eat In Kitchen | 12.10x16.7 | ||
| Main Level | Living Room | 14x16.10 | ||
| Main Level | Bath (# Pieces 1-6) | 5x6.4 |
https://www.realtor.ca/real-estate/30374114/16-edgeview-court-stratford-stratford
Contact Us
Contact us for more information

The trademarks REALTOR®, REALTORS®, and the REALTOR® logo are controlled by The Canadian Real Estate Association (CREA) and identify real estate professionals who are members of CREA. The trademarks MLS®, Multiple Listing Service® and the associated logos are owned by The Canadian Real Estate Association (CREA) and identify the quality of services provided by real estate professionals who are members of CREA. The trademark DDF® is owned by The Canadian Real Estate Association (CREA) and identifies CREA's Data Distribution Facility (DDF®)
October 08 2026 01:43:32
Prince Edward Island Real Estate Association
Exp Realty Of Canada Inc.