
16 Esher Street Charlottetown, Prince Edward Island C1A 5G4

$465,000
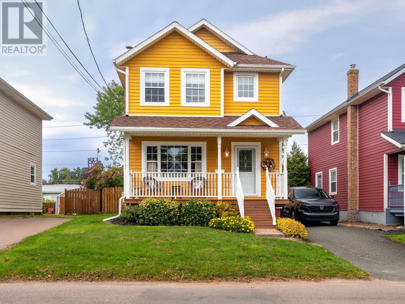
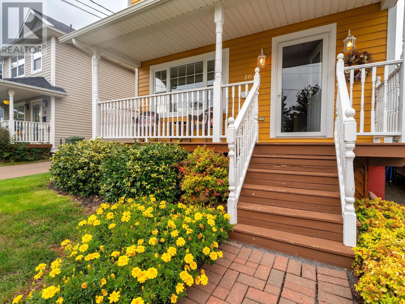
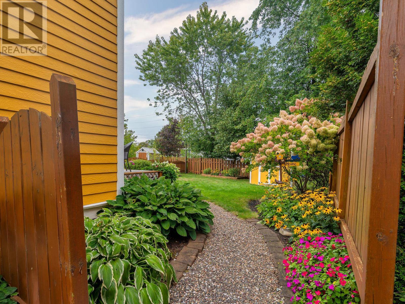
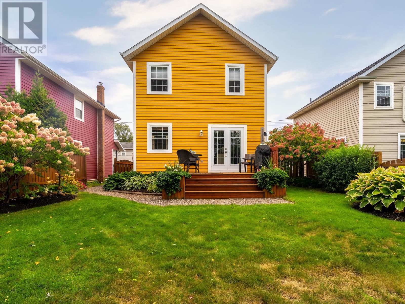
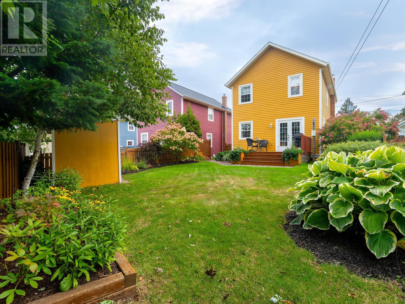
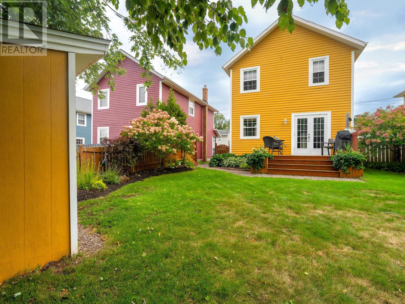
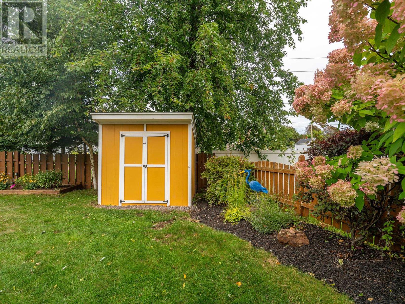
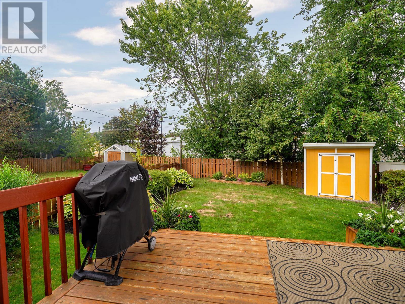
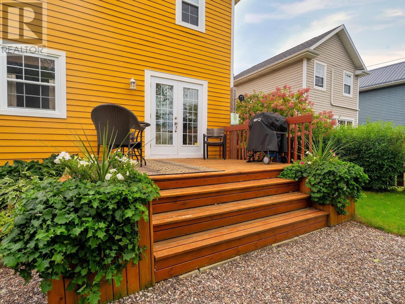
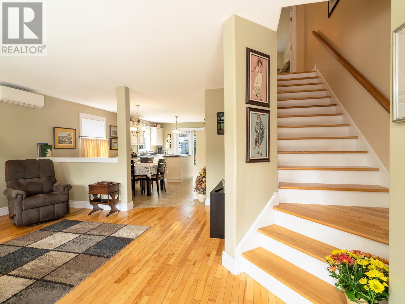
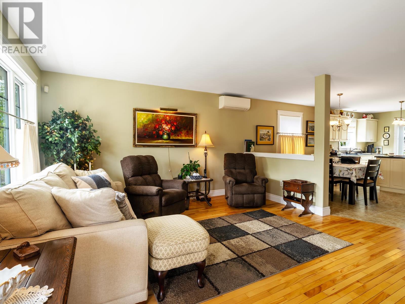
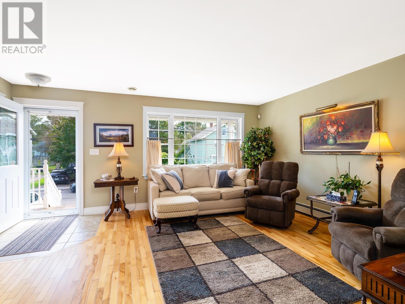
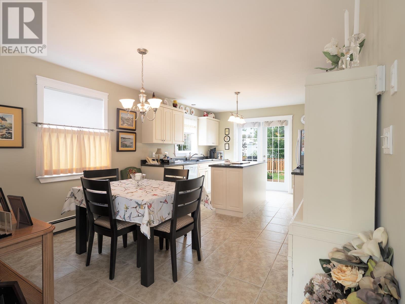
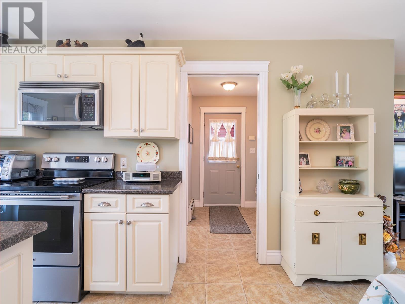
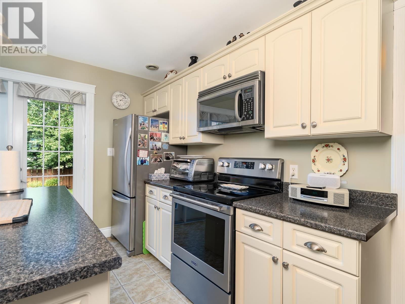
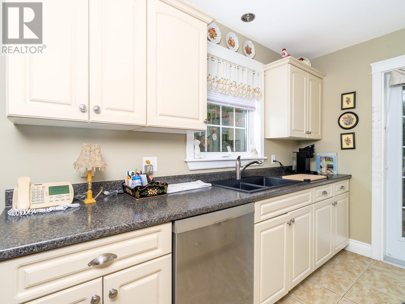
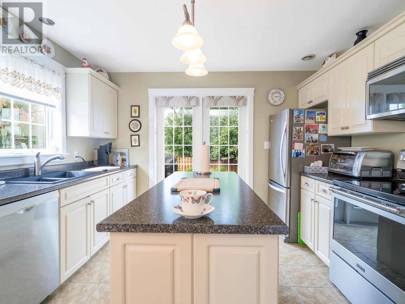
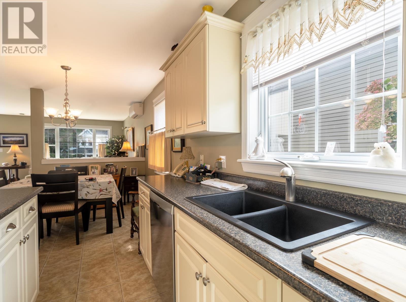
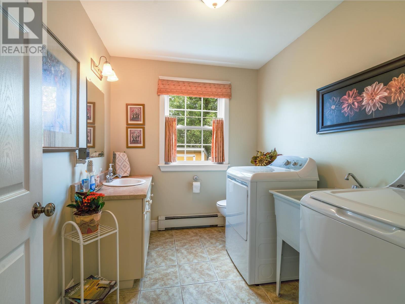
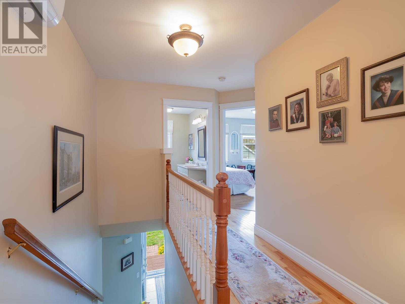
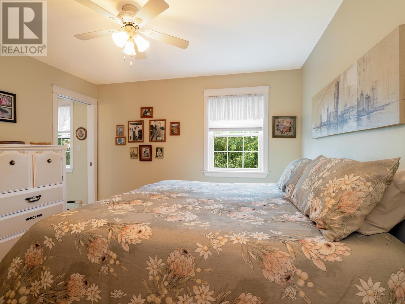
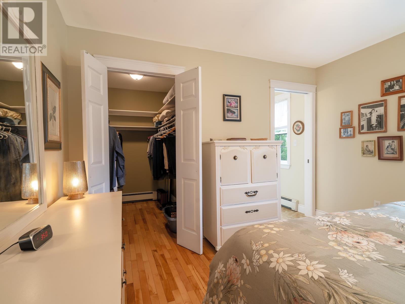
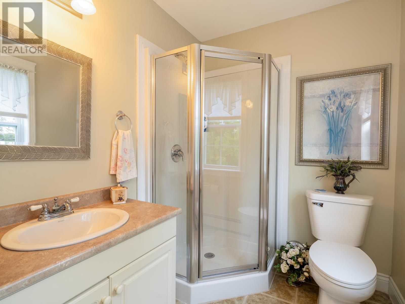
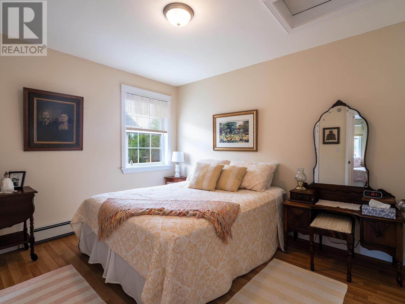
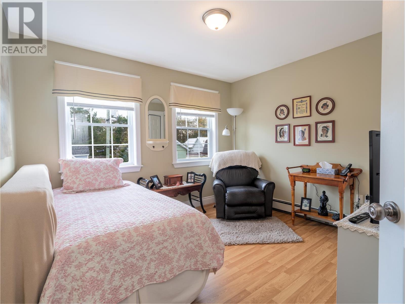
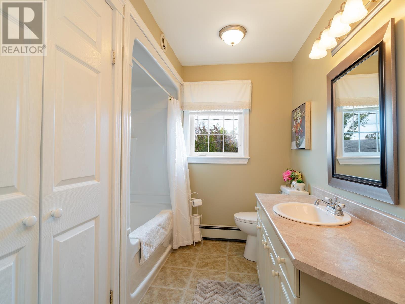
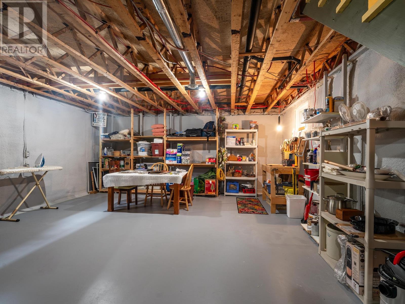
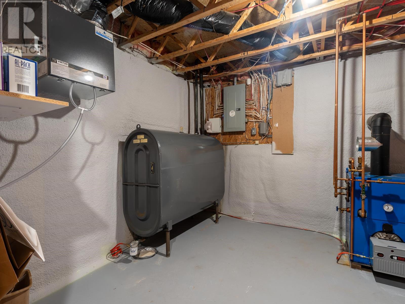
Located in the heart of Charlottetown, just minutes from all essential amenities, this beautiful 3-bedroom, 3-bathroom home is everything a first-time home buyer or growing family needs! Designed for effortless daily living, the main level features a bright open concept kitchen, dining room and living room. West facing windows, gives bright sunny vibes in the afternoons and evenings. Laundry room and half bath is located on the main floor so no need to go downstairs to the basement! On the second level, the primary bedroom is complete with a walk-in closet and private ensuite bathroom, giving you that much needed space for busy family routines! Major updates offer complete peace of mind, including a new roof, chimney liner and attic insulation - 2022 - replaced windows throughout, 2 energy-efficient heat pumps, and a new Venmar air exchanger. The basement is partially developed and freshly spray-foam insulated - 2025 - , offering great energy efficiency and flexible potential for storage or future living space! Currently used for storage, there are endless possibilities for this space! Step out onto the rear deck - 12.5 x 10.5 - built in 2022 - into a beautiful, fully fenced backyard with direct gate access to local walking trails- perfect for those who enjoy being active. Enjoy a landscaped oasis, nestled among the trees that offer natural privacy, ensuring a peaceful outdoor retreat! This home is move in ready for its next owners! (id:30476)
Property Details
| MLS® Number | 202624320 |
| Property Type | Single Family |
| Community Name | Charlottetown |
| Amenities Near By | Golf Course, Park, Playground, Public Transit, Shopping |
| Community Features | Recreational Facilities, School Bus |
| Features | Paved Driveway |
| Structure | Deck, Patio(s), Shed |
Building
| Bathroom Total | 3 |
| Bedrooms Above Ground | 3 |
| Bedrooms Total | 3 |
| Appliances | Alarm System, Stove, Dishwasher, Dryer, Washer, Microwave Range Hood Combo, Refrigerator |
| Constructed Date | 2004 |
| Construction Style Attachment | Detached |
| Cooling Type | Air Exchanger |
| Exterior Finish | Wood Siding |
| Flooring Type | Ceramic Tile, Hardwood, Laminate |
| Foundation Type | Poured Concrete |
| Half Bath Total | 1 |
| Heating Fuel | Electric, Oil |
| Heating Type | Furnace, Wall Mounted Heat Pump |
| Stories Total | 2 |
| Total Finished Area | 1425 Sqft |
| Type | House |
| Utility Water | Municipal Water |
Land
| Access Type | Year-round Access |
| Acreage | No |
| Land Amenities | Golf Course, Park, Playground, Public Transit, Shopping |
| Land Disposition | Fenced |
| Landscape Features | Landscaped |
| Sewer | Municipal Sewage System |
| Size Irregular | 0.09 |
| Size Total | 0.0900|under 1/2 Acre |
| Size Total Text | 0.0900|under 1/2 Acre |
Rooms
| Level | Type | Length | Width | Dimensions |
|---|---|---|---|---|
| Second Level | Living Room | 16.8 x 13.6 | ||
| Second Level | Primary Bedroom | 11.3 x 11.8 | ||
| Second Level | Ensuite (# Pieces 2-6) | 6 x 7 | ||
| Second Level | Bedroom | 10 x 11 | ||
| Second Level | Bedroom | 10 x 11 | ||
| Second Level | Bath (# Pieces 1-6) | 9 x 5 | ||
| Basement | Storage | 18.3 x 20 | ||
| Basement | Utility Room | 11.8 x 10 | ||
| Main Level | Kitchen | 19 x 11 | ||
| Main Level | Dining Room | [Combined] | ||
| Main Level | Laundry / Bath | 9.3 x 7 | ||
| Main Level | Foyer | [*Side Entry Hall] 5 x 7 |
https://www.realtor.ca/real-estate/30326820/16-esher-street-charlottetown-charlottetown
Contact Us
Contact us for more information

The trademarks REALTOR®, REALTORS®, and the REALTOR® logo are controlled by The Canadian Real Estate Association (CREA) and identify real estate professionals who are members of CREA. The trademarks MLS®, Multiple Listing Service® and the associated logos are owned by The Canadian Real Estate Association (CREA) and identify the quality of services provided by real estate professionals who are members of CREA. The trademark DDF® is owned by The Canadian Real Estate Association (CREA) and identifies CREA's Data Distribution Facility (DDF®)
September 25 2026 01:38:50
Prince Edward Island Real Estate Association
Powerhouse Realty Pei Inc