
17 Beasley Avenue Charlottetown, Prince Edward Island C1A 5Z3

$399,000
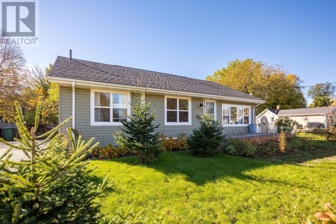
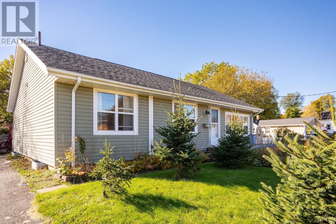
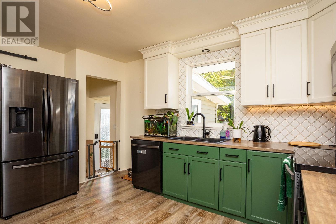
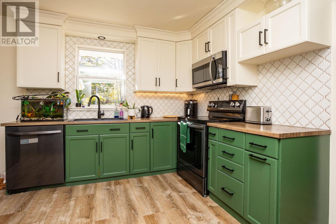
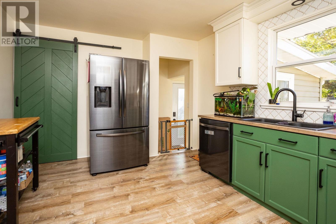
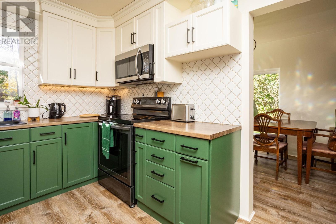
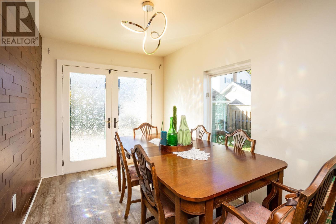
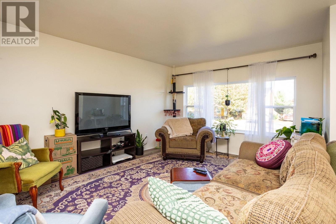
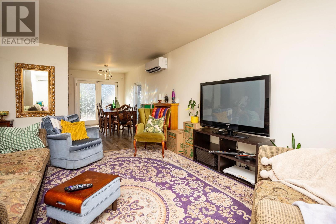
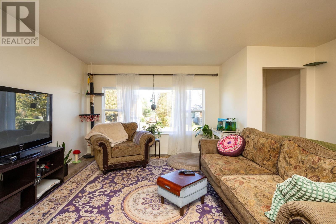
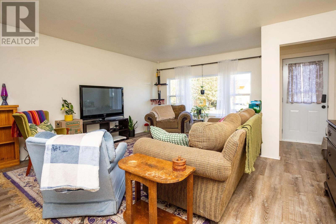
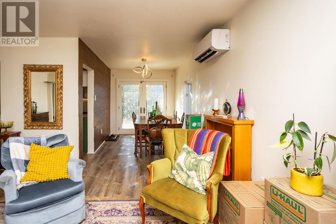
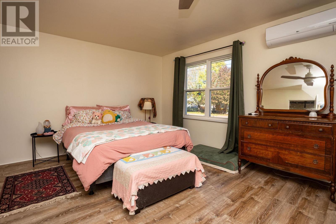
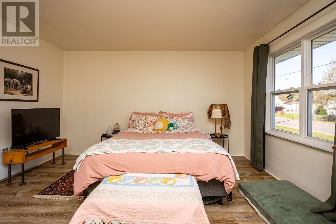
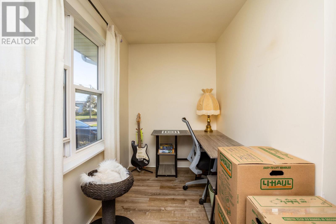
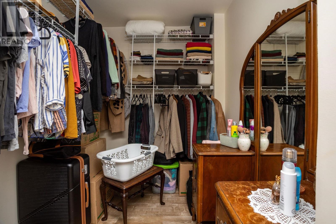
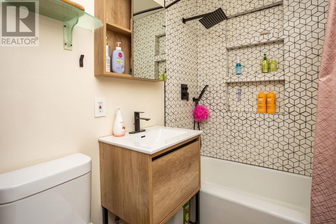
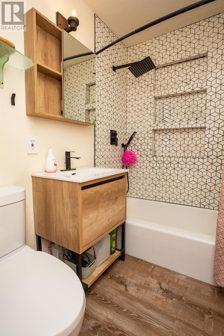
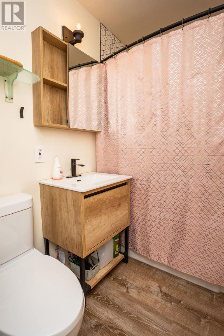
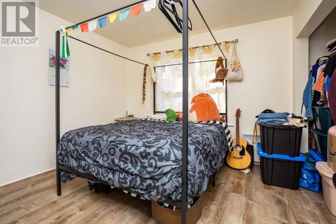
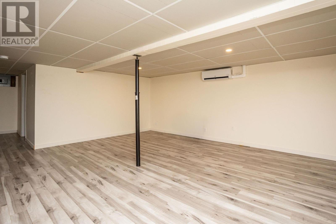
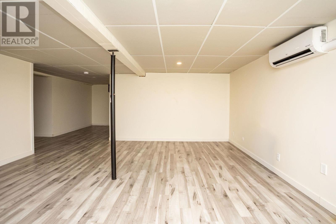
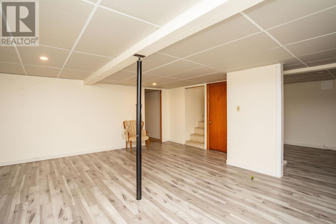
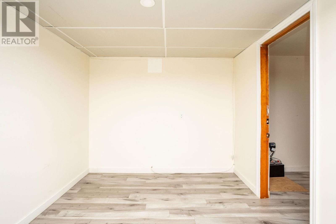
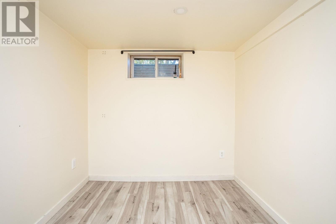
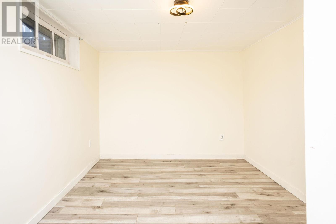
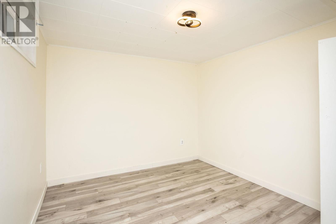
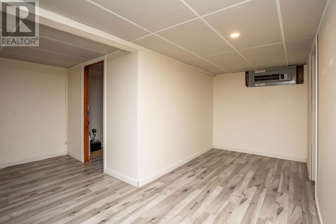
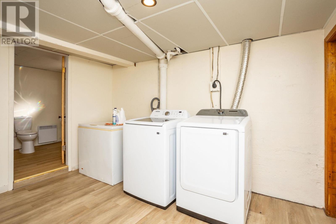
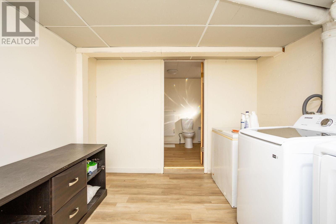
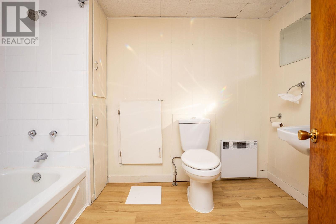
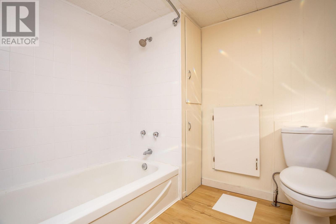
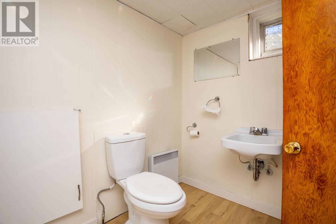
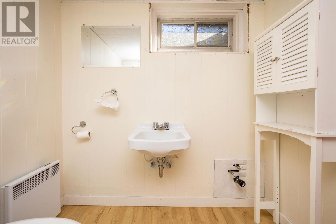
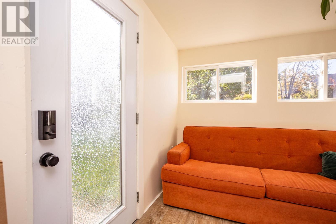
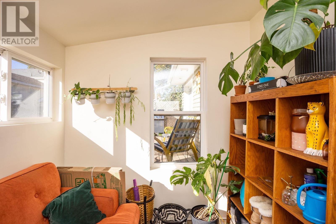
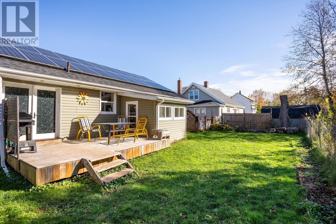
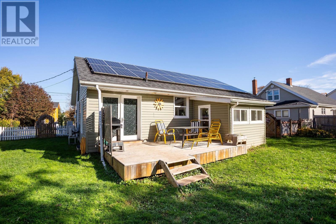
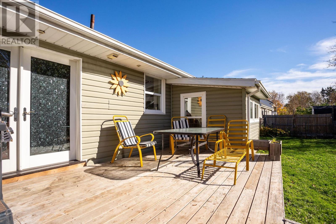
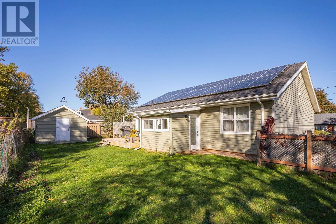
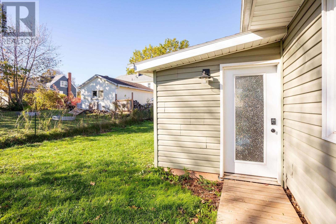
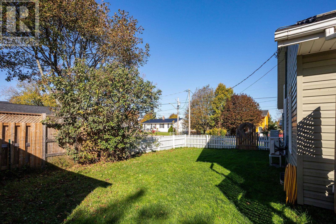
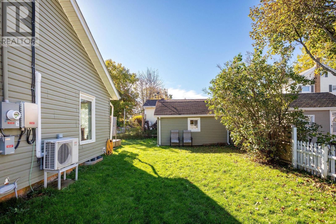
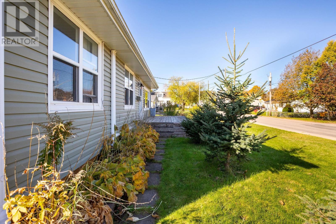
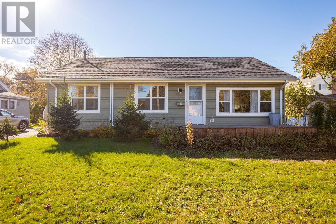
Charming and beautifully updated two-bedroom home within walking distance to downtown! This move-in-ready property offers comfortable one-level living with a bright living room open to the dining area, an updated kitchen with newer countertops and appliances, a spacious primary bedroom with walk-in closet, second bedroom, and full bathroom. The lower level provides additional living space, a second full bathroom, and potential for two additional bedrooms with the installation of proper egress windows, subject to applicable requirements. Numerous upgrades include updated flooring and paint throughout the main level, a new roof (2021), sunroom/mudroom addition (2022), heat pumps, solar panels, upgraded 200-amp electrical service with wiring ready for EV charging, and additional attic insulation. Outside, enjoy front and back decks, a storage shed, and a paved double driveway. A fantastic opportunity to own a well-maintained home with extensive updates in a convenient location close to downtown amenities! (id:30476)
Property Details
| MLS® Number | 202626352 |
| Property Type | Single Family |
| Neigbourhood | Parkdale |
| Community Name | Charlottetown |
| Amenities Near By | Golf Course, Park, Playground, Public Transit, Shopping |
| Community Features | Recreational Facilities, School Bus |
| Features | Paved Driveway |
| Structure | Shed |
Building
| Bathroom Total | 2 |
| Bedrooms Above Ground | 2 |
| Bedrooms Total | 2 |
| Appliances | Stove, Dishwasher, Dryer, Washer, Refrigerator |
| Constructed Date | 1960 |
| Construction Style Attachment | Detached |
| Exterior Finish | Vinyl |
| Flooring Type | Vinyl |
| Foundation Type | Poured Concrete |
| Heating Fuel | Electric |
| Heating Type | Baseboard Heaters, Wall Mounted Heat Pump |
| Total Finished Area | 2026 Sqft |
| Type | House |
| Utility Water | Municipal Water |
Land
| Acreage | No |
| Land Amenities | Golf Course, Park, Playground, Public Transit, Shopping |
| Land Disposition | Cleared, Fenced |
| Landscape Features | Landscaped |
| Sewer | Municipal Sewage System |
| Size Irregular | 0.17 |
| Size Total | 0.1700|under 1/2 Acre |
| Size Total Text | 0.1700|under 1/2 Acre |
Rooms
| Level | Type | Length | Width | Dimensions |
|---|---|---|---|---|
| Lower Level | Family Room | 15.10 x 18.3 | ||
| Lower Level | Other | Back Room - 14.6 x 6.7 | ||
| Lower Level | Den | 12 x 9.3 | ||
| Lower Level | Laundry Room | 9.8 x 11 | ||
| Main Level | Living Room | 11.10 x 17.6 | ||
| Main Level | Dining Room | 7.8 x 11.5 | ||
| Main Level | Kitchen | 12.4 x 10.9 | ||
| Main Level | Primary Bedroom | 13.6 x 13.8 | ||
| Main Level | Bedroom | 2- 10.10 x 10.8 |
https://www.realtor.ca/real-estate/30429165/17-beasley-avenue-charlottetown-charlottetown
Contact Us
Contact us for more information

The trademarks REALTOR®, REALTORS®, and the REALTOR® logo are controlled by The Canadian Real Estate Association (CREA) and identify real estate professionals who are members of CREA. The trademarks MLS®, Multiple Listing Service® and the associated logos are owned by The Canadian Real Estate Association (CREA) and identify the quality of services provided by real estate professionals who are members of CREA. The trademark DDF® is owned by The Canadian Real Estate Association (CREA) and identifies CREA's Data Distribution Facility (DDF®)
October 21 2026 07:09:42
Prince Edward Island Real Estate Association
RE/MAX Charlottetown Realty