
17591 Trans Canada Highway Bonshaw, Prince Edward Island C0A 1C0

$369,900
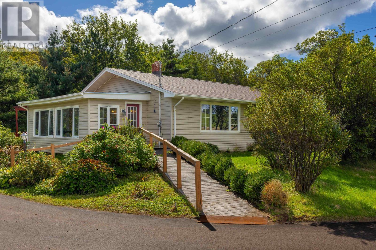
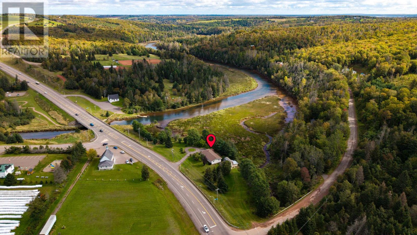
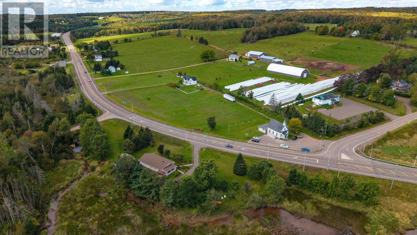
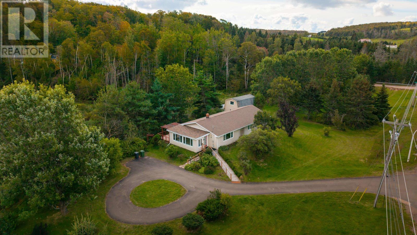
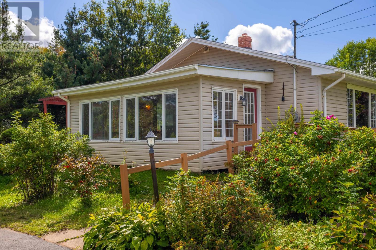
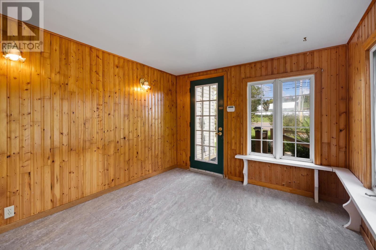
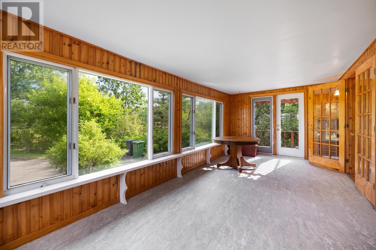
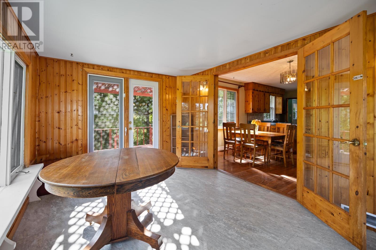
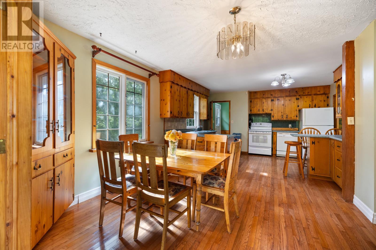
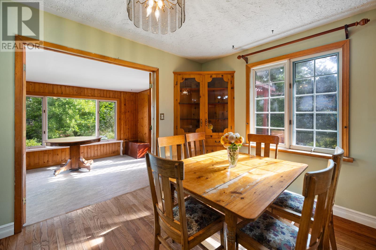
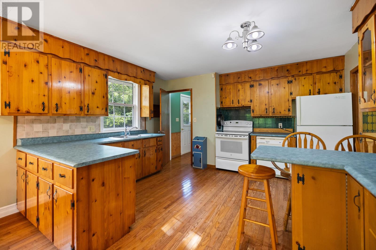
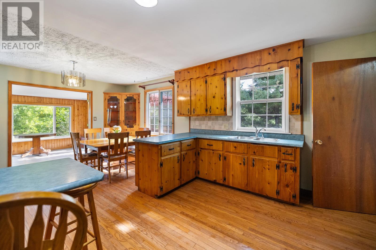
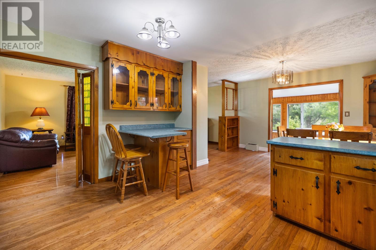
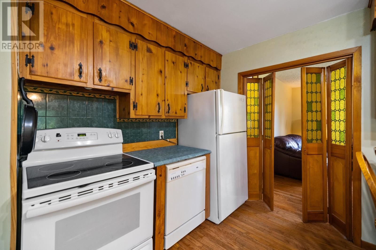
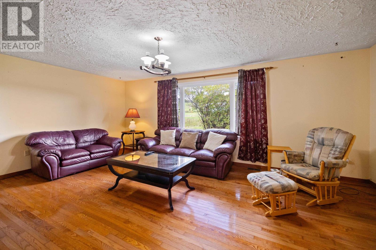
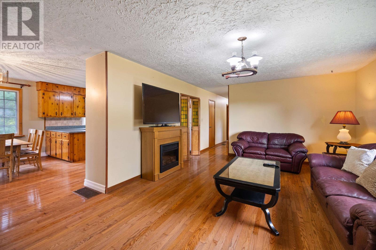
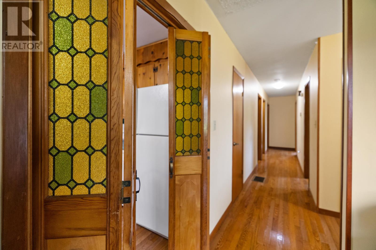
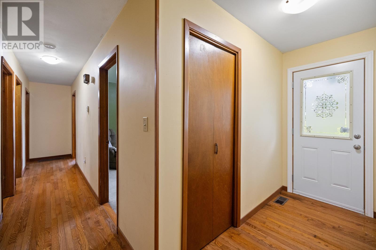
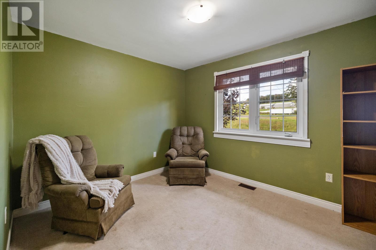
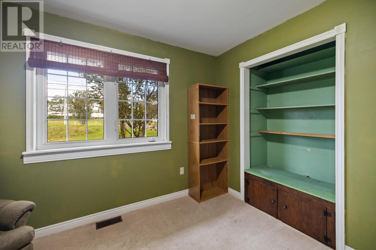
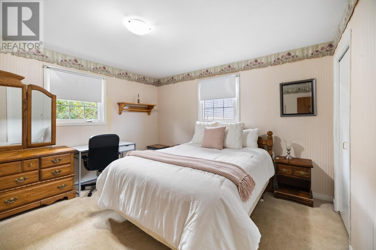
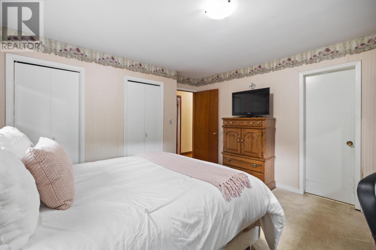
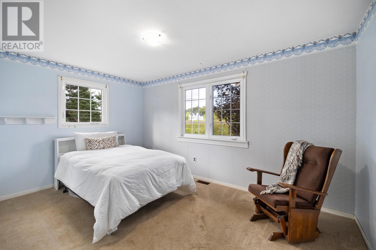
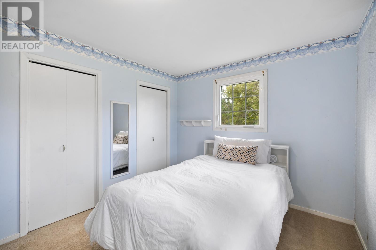
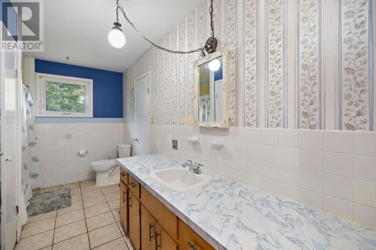
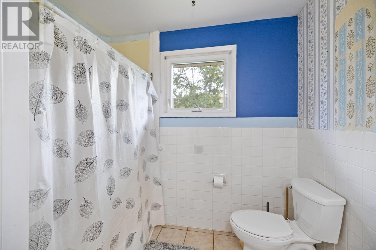
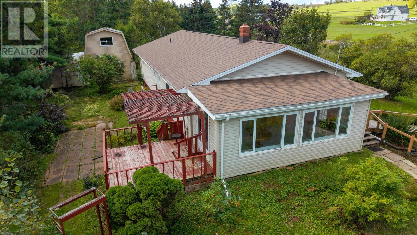
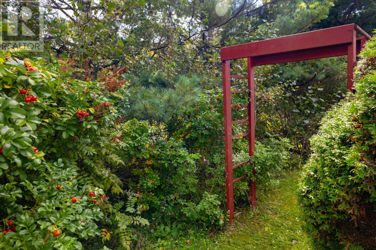
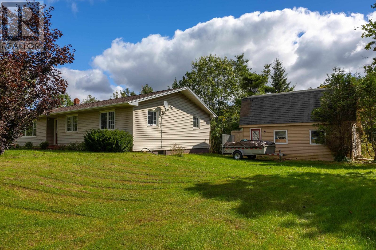
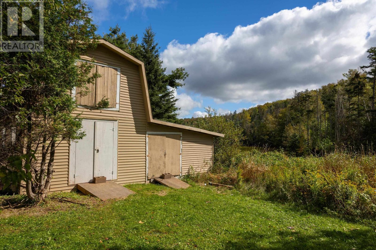
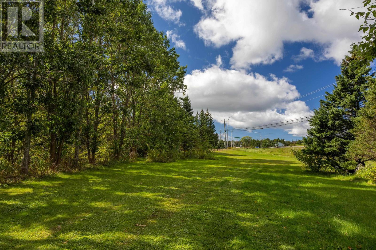
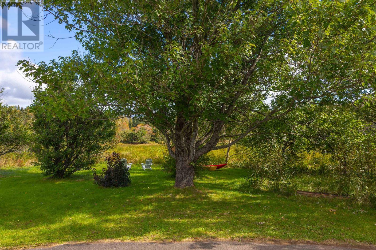
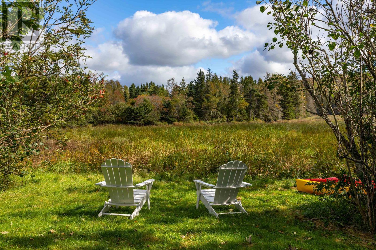
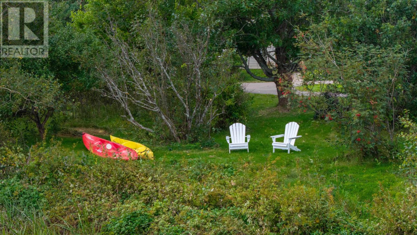
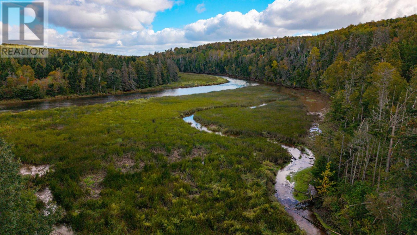
Dreaming of riverfront living? This could be it. Set on a beautiful one-acre property along the Bonshaw River, this move-in-ready home offers three bedrooms, one bathroom and 1,732 square feet of living space, including the sunroom. Mature trees surround the property, creating a peaceful natural setting. The sunroom is a lovely place to slow down and enjoy the view, while the outbuilding provides extra space for storage or hobbies. Bonshaw is popular for its hiking and mountain-biking trails, and the Bonshaw River flows into West River, adding to the area?s appeal for kayaking. Convenient access to the Trans-Canada Highway and nearby communities makes it easy to enjoy the peaceful setting while staying connected. (id:30476)
Property Details
| MLS® Number | 202624558 |
| Property Type | Single Family |
| Community Name | Bonshaw |
| Amenities Near By | Golf Course, Park |
| Community Features | School Bus |
| Features | Treed, Wooded Area, Paved Driveway, Circular Driveway |
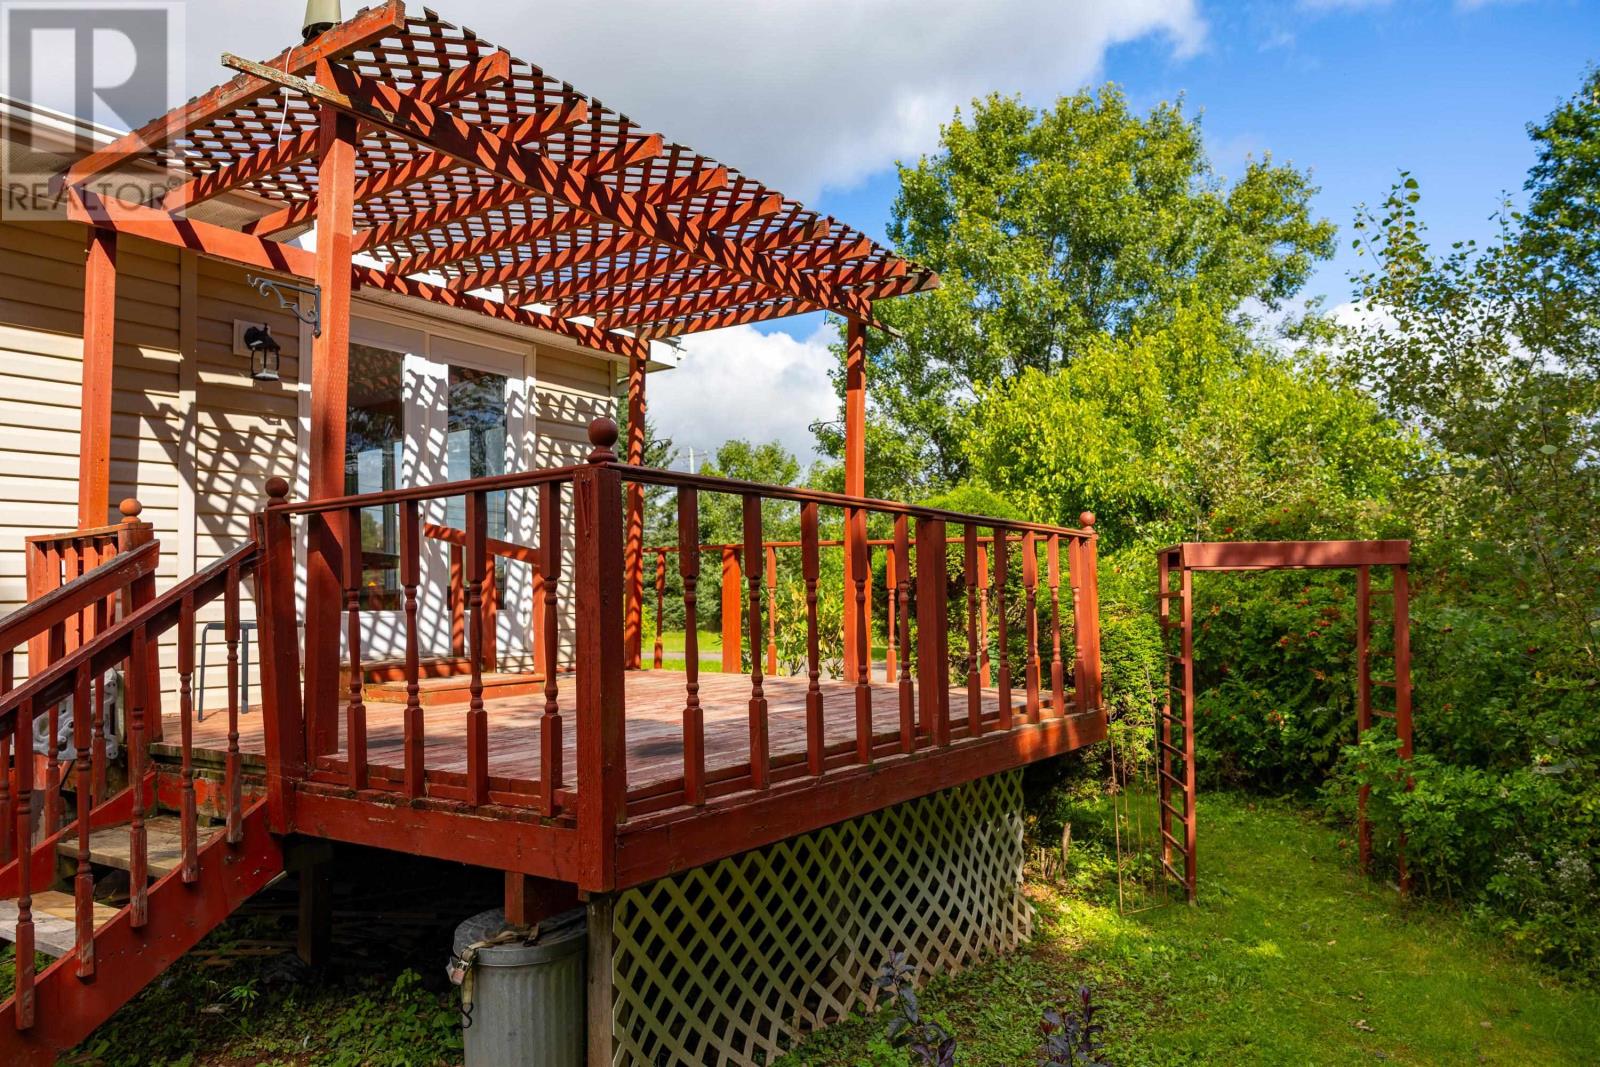
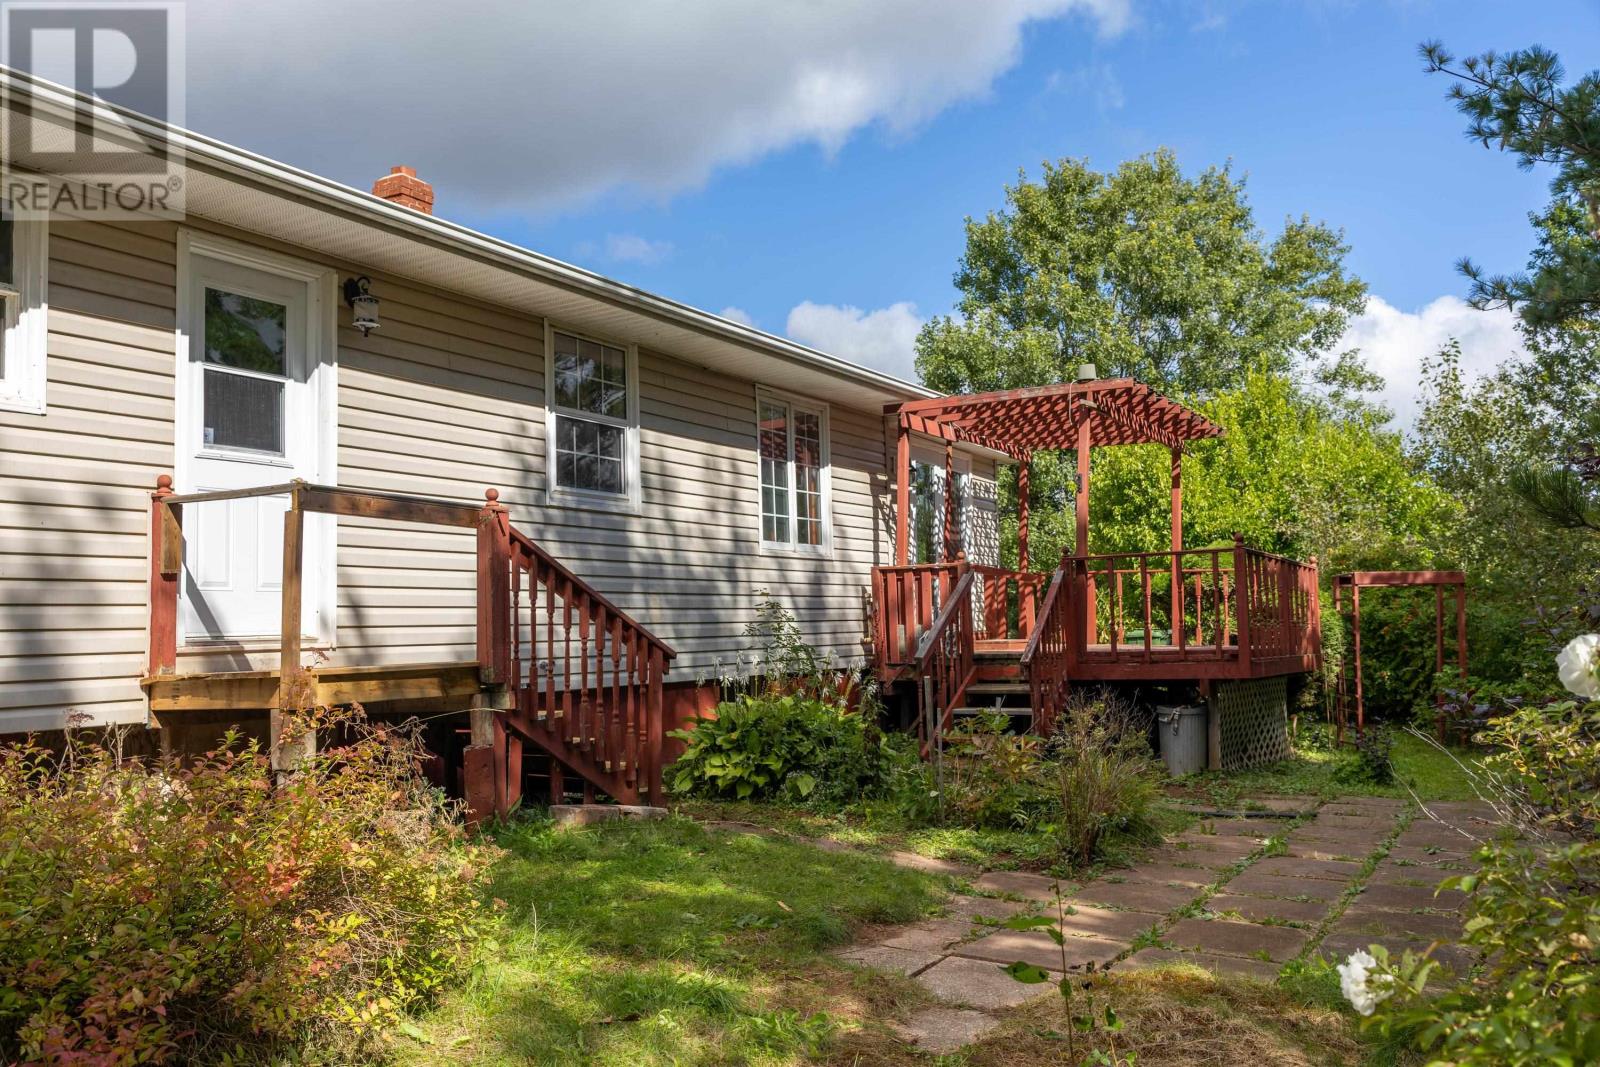
| Structure | Deck, Barn |
Building
| Bathroom Total | 1 |
| Bedrooms Above Ground | 3 |
| Bedrooms Total | 3 |
| Appliances | Stove, Dishwasher, Dryer, Washer, Refrigerator |
| Architectural Style | Character |
| Basement Development | Unfinished |
| Basement Type | Full (unfinished) |
| Constructed Date | 1976 |
| Construction Style Attachment | Detached |
| Exterior Finish | Vinyl |
| Flooring Type | Carpeted, Ceramic Tile, Hardwood, Laminate |
| Foundation Type | Poured Concrete |
| Heating Fuel | Oil |
| Heating Type | Forced Air |
| Total Finished Area | 1732 Sqft |
| Type | House |
| Utility Water | Drilled Well |
Land
| Acreage | Yes |
| Land Amenities | Golf Course, Park |
| Land Disposition | Cleared |
| Landscape Features | Landscaped |
| Sewer | Septic System |
| Size Irregular | 1 |
| Size Total | 1 Ac|1 - 3 Acres |
| Size Total Text | 1 Ac|1 - 3 Acres |
Rooms
| Level | Type | Length | Width | Dimensions |
|---|---|---|---|---|
| Main Level | Kitchen | 11x13.4 | ||
| Main Level | Dining Room | 9x11.7 | ||
| Main Level | Living Room | 20.4x13.8 | ||
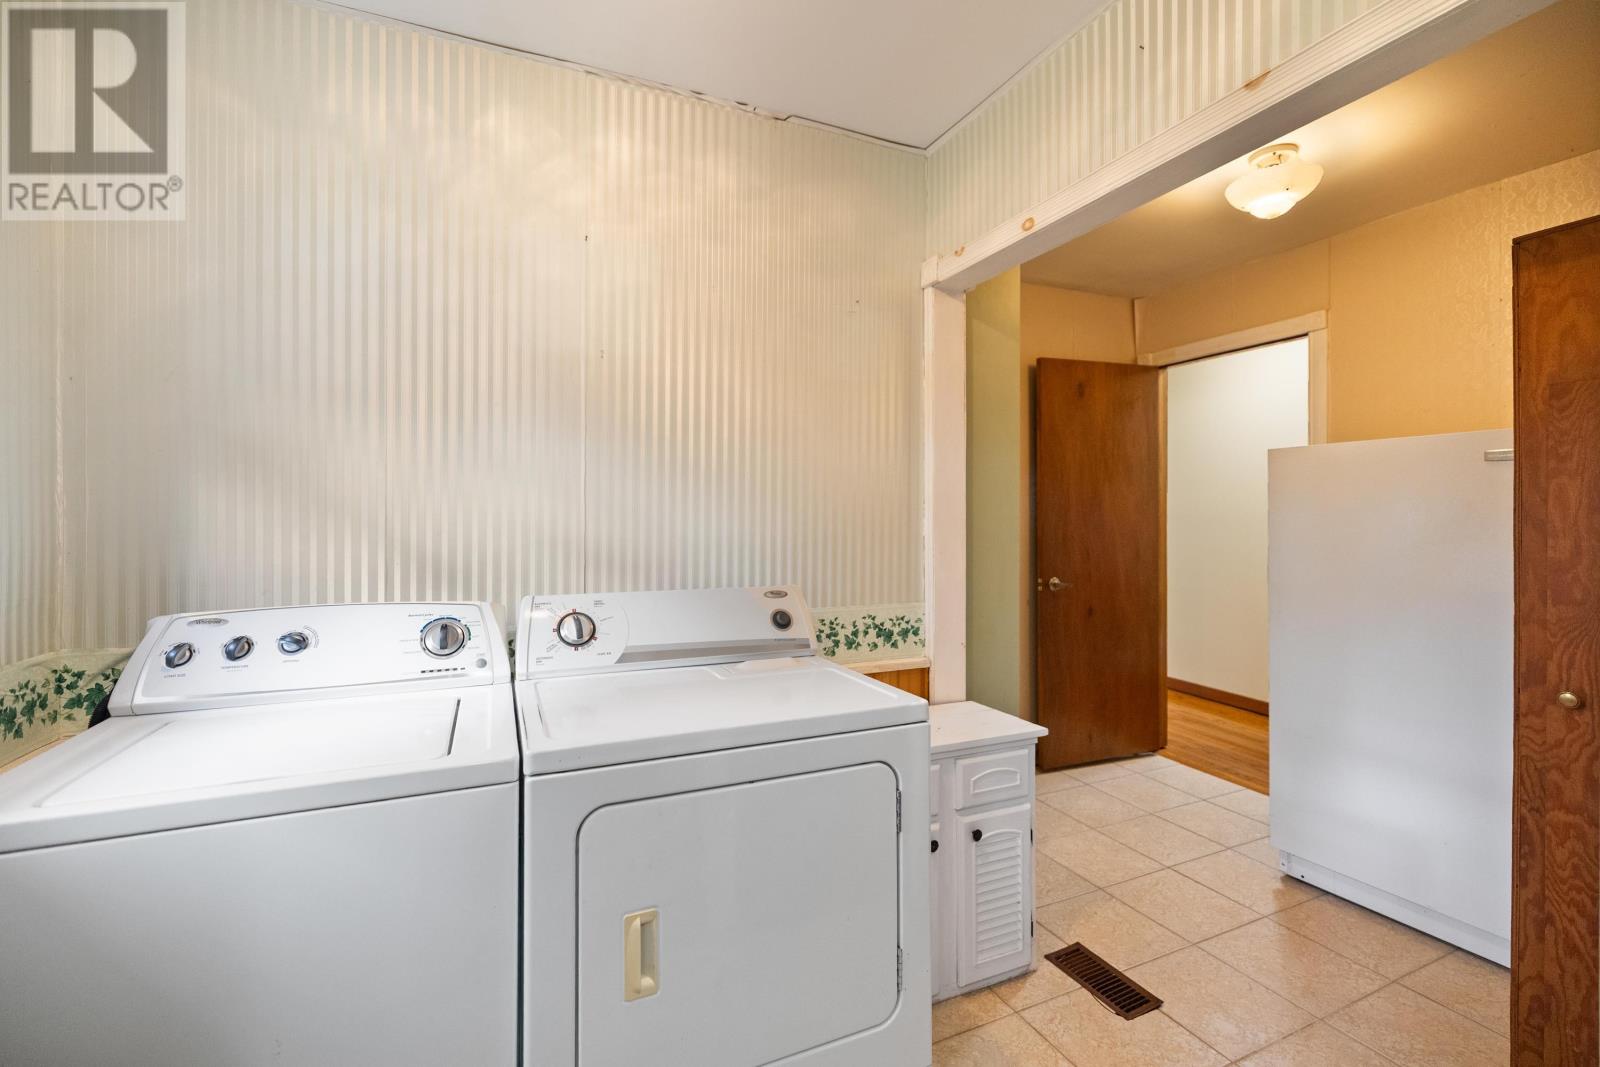
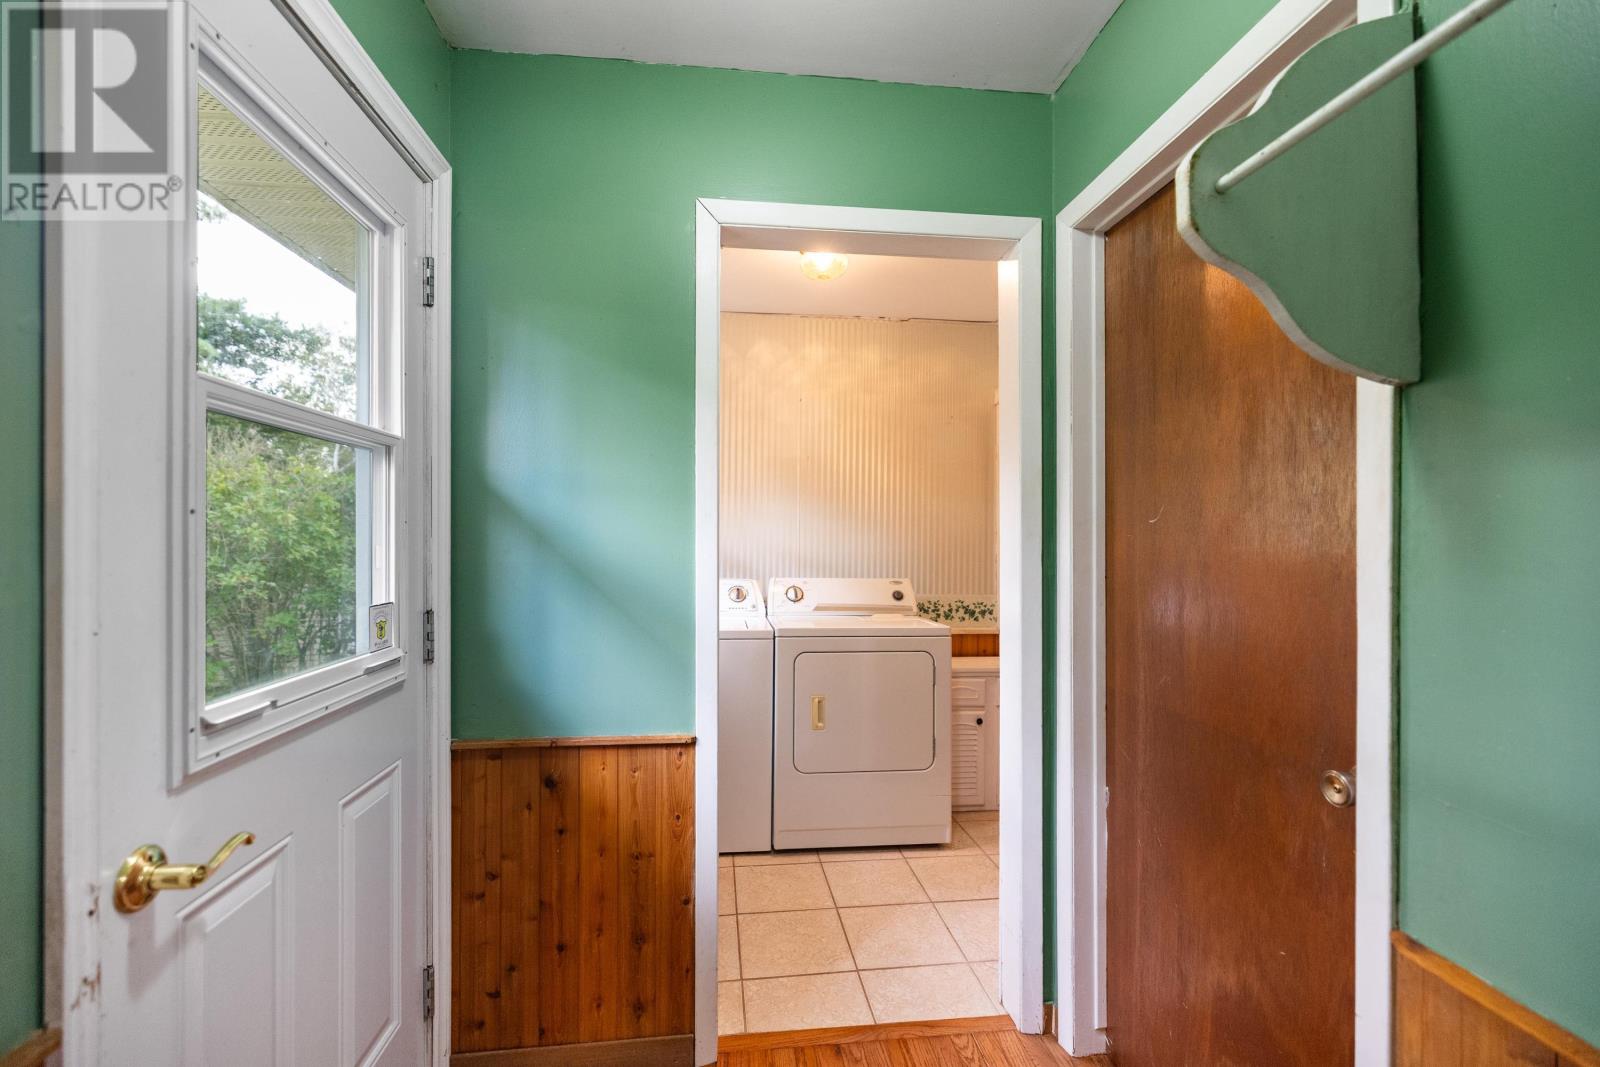
| Main Level | Laundry Room | 13.4x5.7 | ||
| Main Level | Bedroom | 11.7x9.8 | ||
| Main Level | Bedroom | 14.2x9.8 | ||
| Main Level | Primary Bedroom | 13.1x12.5 | ||
| Main Level | Bath (# Pieces 1-6) | 7.7x13.8 |
https://www.realtor.ca/real-estate/30336674/17591-trans-canada-highway-bonshaw-bonshaw
Contact Us
Contact us for more information

The trademarks REALTOR®, REALTORS®, and the REALTOR® logo are controlled by The Canadian Real Estate Association (CREA) and identify real estate professionals who are members of CREA. The trademarks MLS®, Multiple Listing Service® and the associated logos are owned by The Canadian Real Estate Association (CREA) and identify the quality of services provided by real estate professionals who are members of CREA. The trademark DDF® is owned by The Canadian Real Estate Association (CREA) and identifies CREA's Data Distribution Facility (DDF®)
September 28 2026 07:39:26
Prince Edward Island Real Estate Association
Keller Williams Select Realty