
1770 Kingston Road Kingston, Prince Edward Island C0A 1H3

$1,149,000
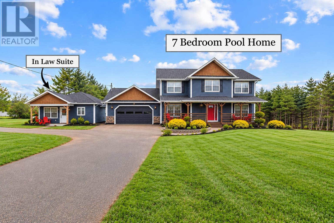
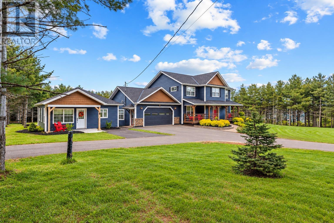
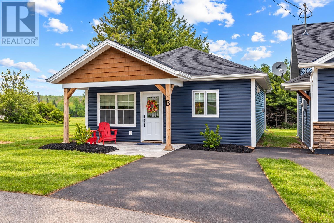
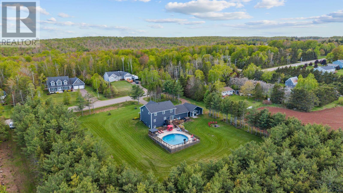
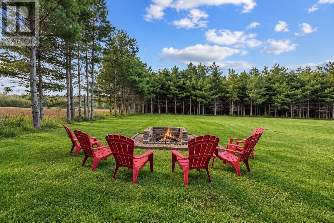
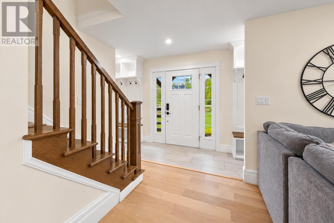
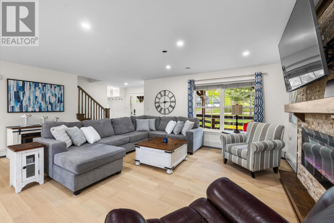
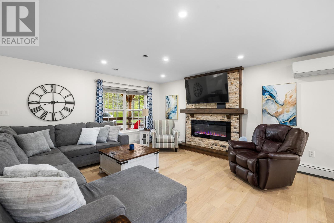
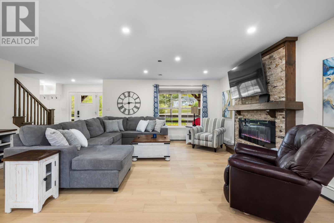
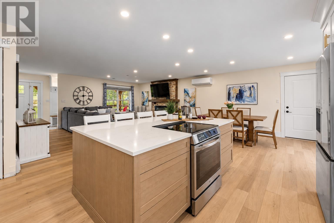
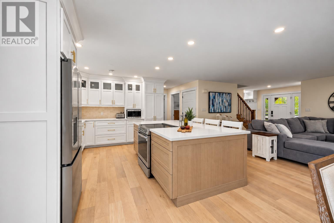
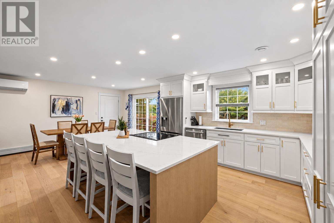
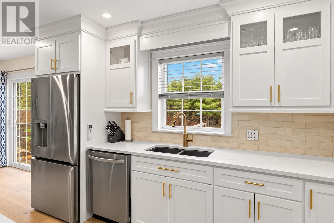
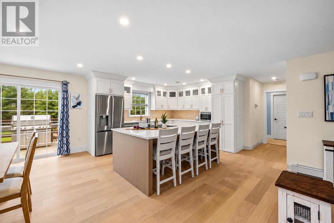
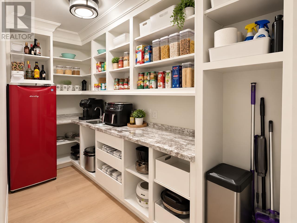
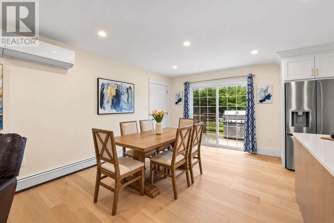
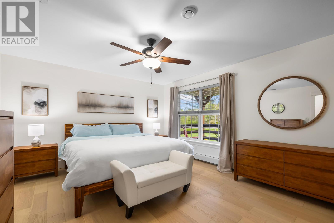
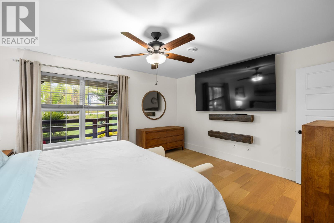
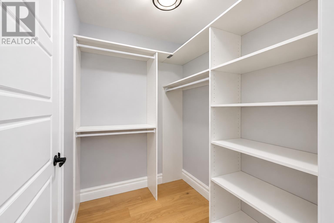
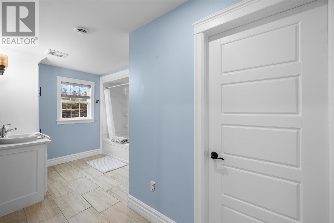
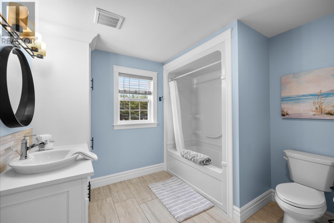
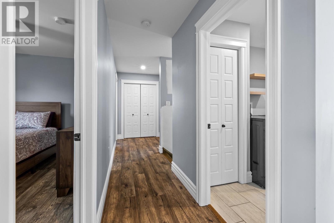
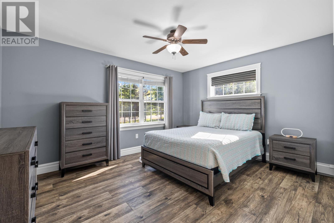
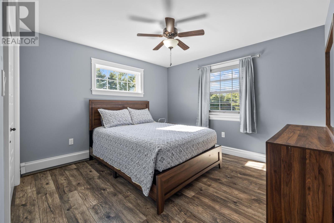
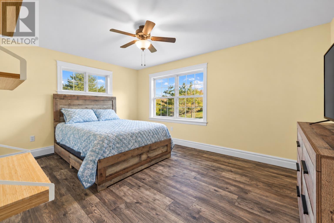
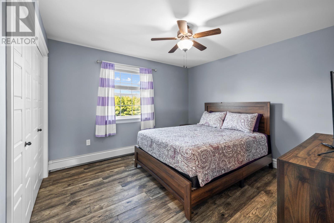
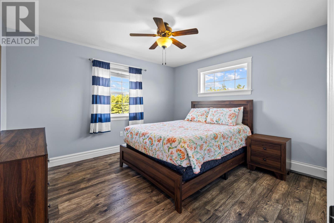
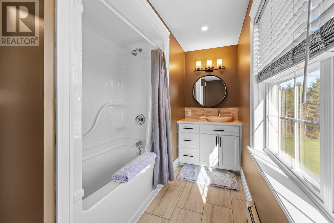
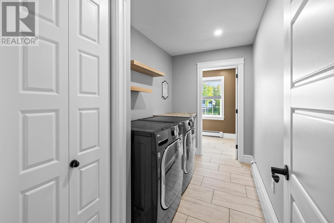
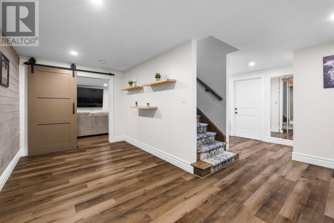
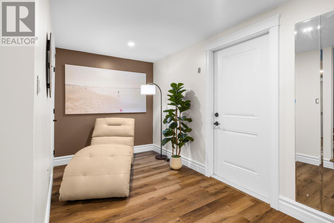
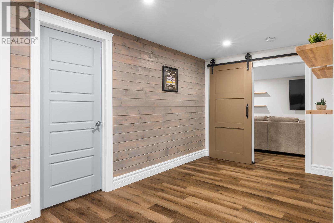
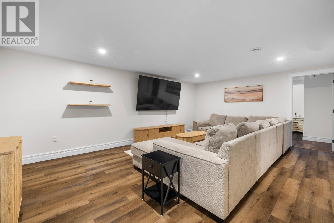
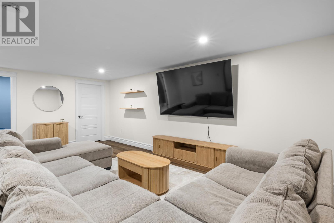
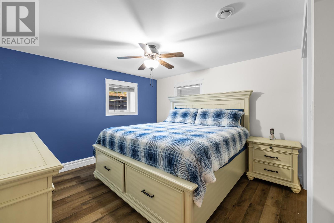
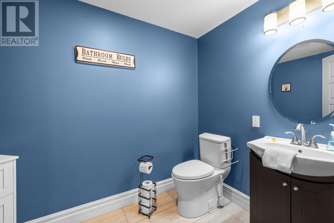
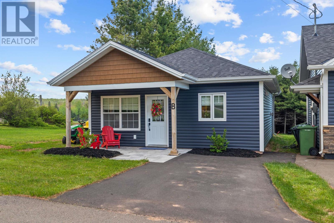
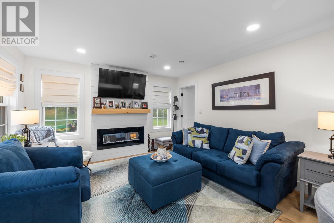
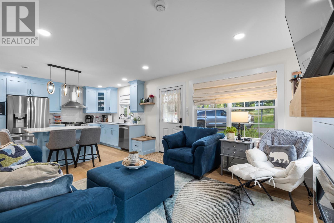
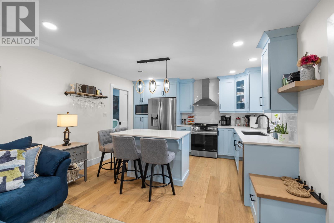
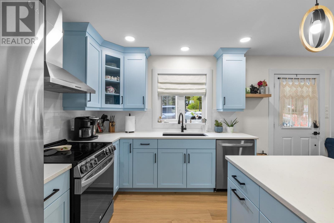
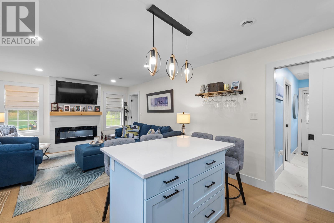
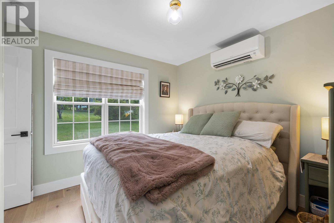
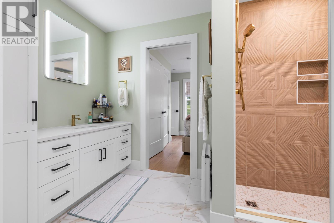
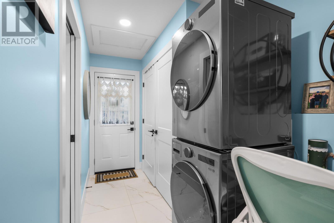
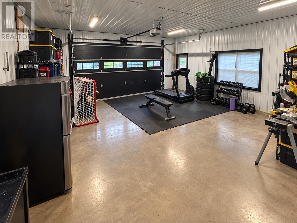
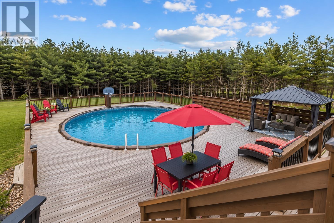
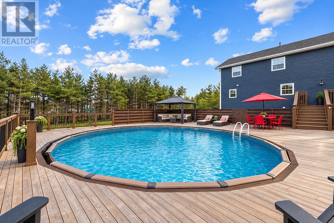
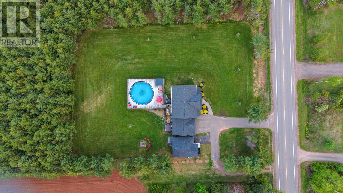
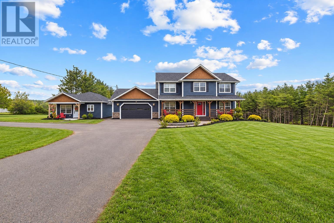
2-STOREY HOME + DETACHED IN-LAW SUITE! A fantastic opportunity for multi-generational living, guest accommodations, or potential rental income. Situated on 1.5 acres, this custom-built 7-bedroom, 3,788 sq. ft. family home also features a newer detached 700 sq. ft. one-bedroom in-law suite and a backyard oasis with saltwater pool, hot tub, firepit, and plenty of space to enjoy country living. An oversized paved driveway and welcoming front porch lead to a spacious foyer with custom lockers at entry. The bright open-concept main level features a living room with electric fireplace, dining area, and stunning kitchen with large quartz island, new backsplash, updated hardware, newer appliances, hidden walk-in pantry, and second fridge. Updates include engineered hardwood flooring, fresh paint, new trim, and recessed lighting. The main floor primary bedroom offers a walk-in closet and direct access to the oversized main bathroom. Patio doors lead to a large entertaining deck overlooking the above-ground saltwater pool with wraparound deck, hot tub, and expansive backyard. Upstairs offers 5 generous bedrooms, a full bath, and second-floor laundry room. The fully finished lower level includes a 7th bedroom, family room, office, reading nook, half bath, utility room, and storage. Heating includes 2 heat pumps, oil-fired baseboard heating, and in-floor heat throughout the basement and oversized attached double garage. The detached in-law suite offers a covered porch, bright open-concept kitchen/living area, quartz countertops, island, heat pump, one bedroom with ensuite and custom glass shower, laundry, storage, and patio doors to a private rear deck and paver-stone patio. A unique property offering space, privacy, versatility, and income potential! (id:30476)
Property Details
| MLS® Number | 202624957 |
| Property Type | Single Family |
| Community Name | Kingston |
| Amenities Near By | Golf Course |
| Community Features | Recreational Facilities, School Bus |
| Equipment Type | Propane Tank |
| Features | Paved Driveway |
| Pool Type | Above Ground Pool |
| Rental Equipment Type | Propane Tank |
| Structure | Deck |
Building
| Bathroom Total | 4 |
| Bedrooms Above Ground | 7 |
| Bedrooms Below Ground | 1 |
| Bedrooms Total | 8 |
| Appliances | Range - Electric, Dishwasher, Washer, Microwave, Refrigerator |
| Constructed Date | 2019 |
| Construction Style Attachment | Detached |
| Cooling Type | Air Exchanger |
| Exterior Finish | Brick, Vinyl |
| Fireplace Present | Yes |
| Flooring Type | Engineered Hardwood, Laminate, Tile |
| Foundation Type | Poured Concrete |
| Half Bath Total | 1 |
| Heating Fuel | Electric, Oil |
| Heating Type | Baseboard Heaters, Wall Mounted Heat Pump, In Floor Heating, Radiant Heat |
| Stories Total | 2 |
| Total Finished Area | 3788 Sqft |
| Type | House |
| Utility Water | Drilled Well |
Parking
| Attached Garage | |
| Heated Garage | |
| Parking Space(s) |
Land
| Access Type | Year-round Access |
| Acreage | Yes |
| Land Amenities | Golf Course |
| Land Disposition | Cleared |
| Landscape Features | Landscaped |
| Sewer | Septic System |
| Size Irregular | 1.49 |
| Size Total | 1.4900|3 - 10 Acres |
| Size Total Text | 1.4900|3 - 10 Acres |
Rooms
| Level | Type | Length | Width | Dimensions |
|---|---|---|---|---|
| Second Level | Bedroom | 14 X 12 | ||
| Second Level | Bedroom | 13 X 12 | ||
| Second Level | Bedroom | 13 X 12 | ||
| Second Level | Bedroom | 15 X 12 | ||
| Second Level | Laundry Room | 10.6 X 6 | ||
| Second Level | Family Room | 20.3 X 14.6 | ||
| Second Level | Den | 12.10 X 11 | ||
| Main Level | Kitchen | 24 X 12 (Combined) | ||
| Main Level | Living Room | 20 X 18 | ||
| Main Level | Primary Bedroom | 14.9 X 15.2 | ||
| Main Level | Other | In-law Suite | ||
| Main Level | Kitchen | 24 X 13.8 Combined | ||
| Main Level | Bedroom | 12.4 X 11 | ||
| Main Level | Mud Room | 12.4 X 8 | ||
| Main Level | Bath (# Pieces 1-6) | 12.4 X 6.4 |
https://www.realtor.ca/real-estate/30357072/1770-kingston-road-kingston-kingston
Contact Us
Contact us for more information

The trademarks REALTOR®, REALTORS®, and the REALTOR® logo are controlled by The Canadian Real Estate Association (CREA) and identify real estate professionals who are members of CREA. The trademarks MLS®, Multiple Listing Service® and the associated logos are owned by The Canadian Real Estate Association (CREA) and identify the quality of services provided by real estate professionals who are members of CREA. The trademark DDF® is owned by The Canadian Real Estate Association (CREA) and identifies CREA's Data Distribution Facility (DDF®)
October 02 2026 07:39:04
Prince Edward Island Real Estate Association
RE/MAX Charlottetown Realty