
1847 Colville Road New Haven, Prince Edward Island C0A 1H3

$349,000
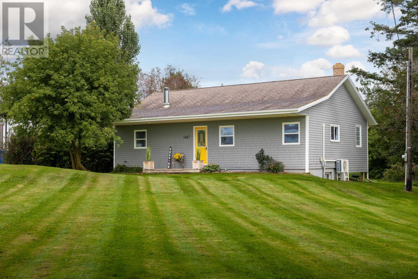
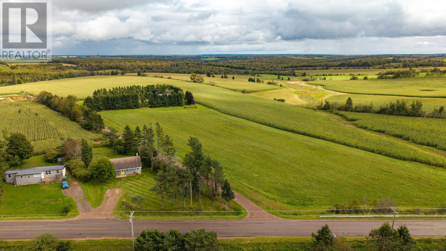
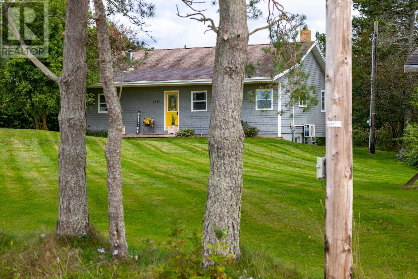
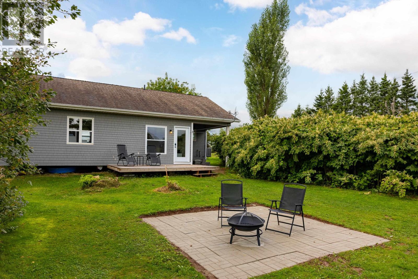
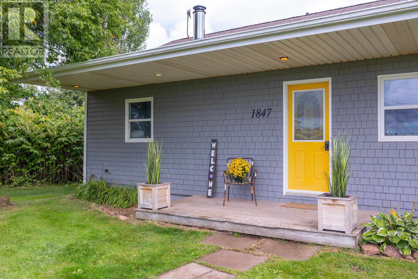
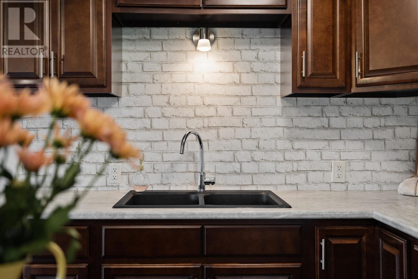
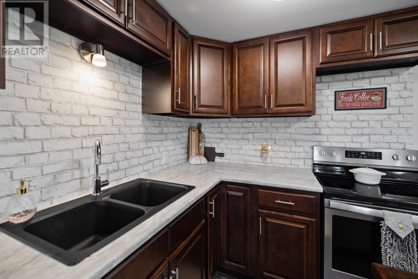
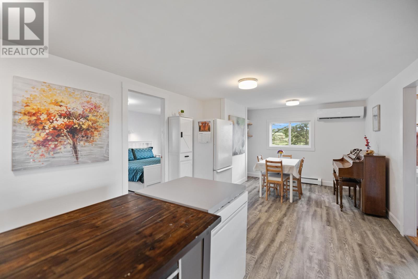
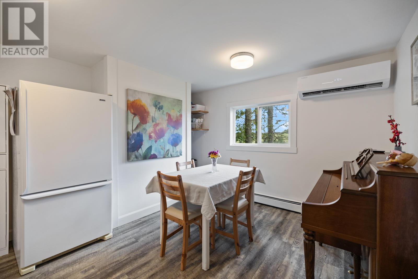
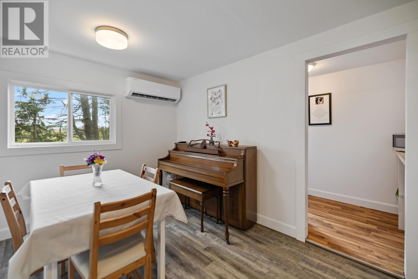
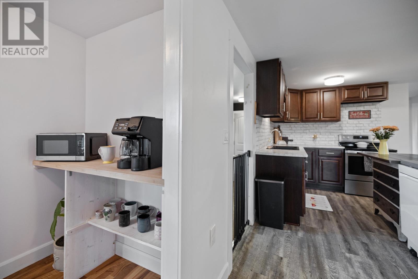
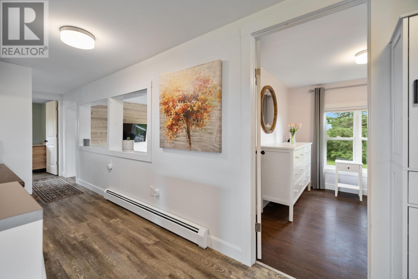
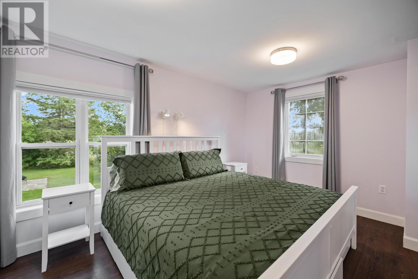
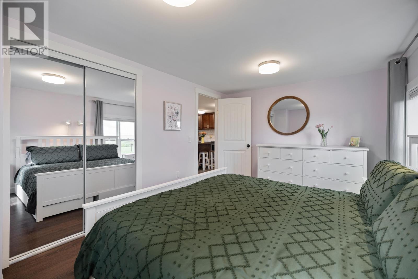
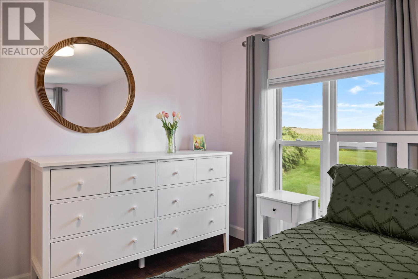
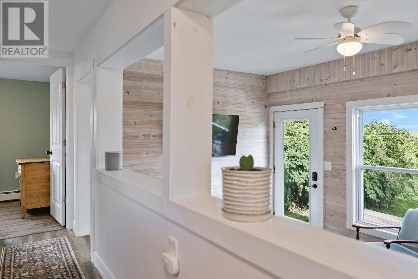
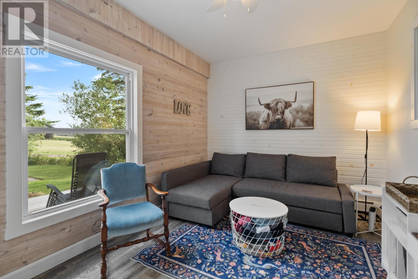
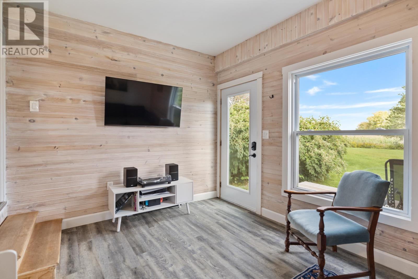
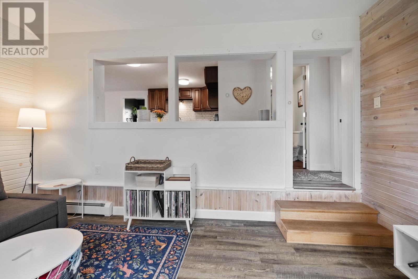
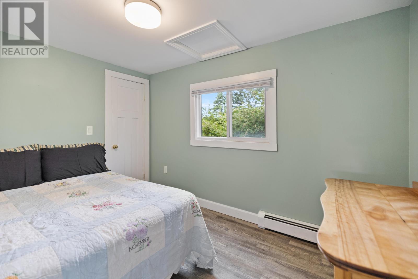
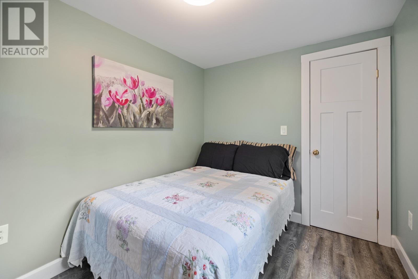
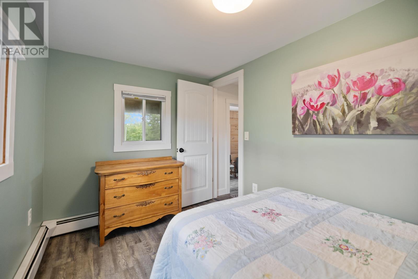
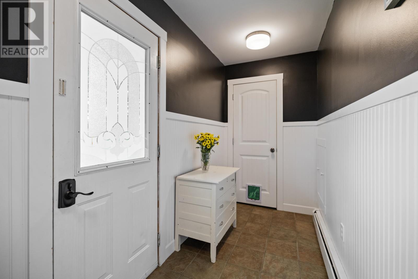
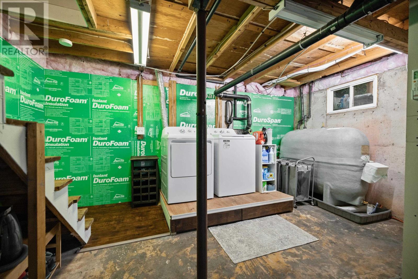
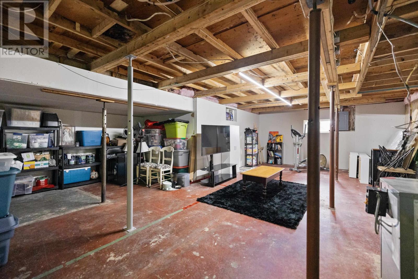
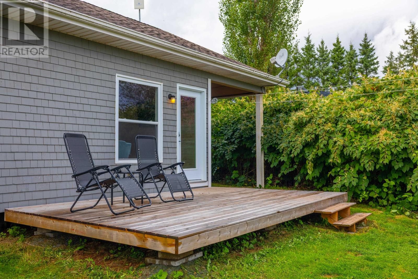
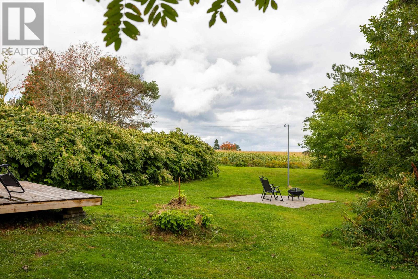
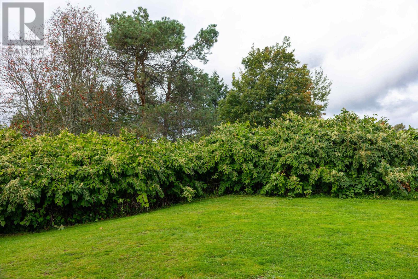
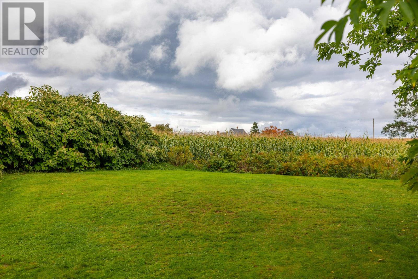
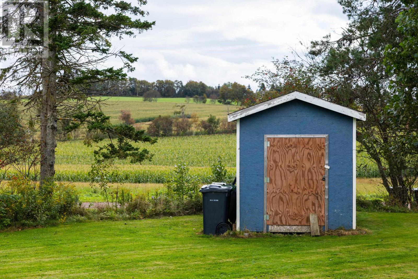
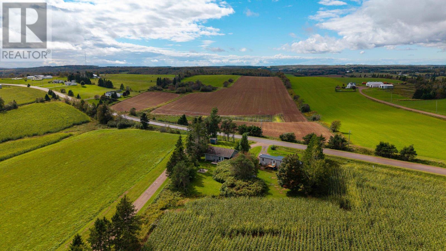
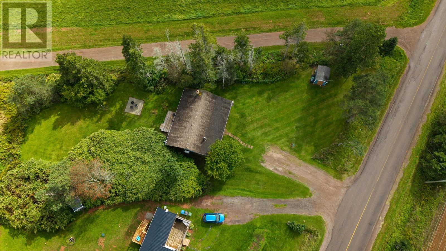
Attention 1st time buyers!....2 bedroom, 1 bathroom, 1021sqft main level living New Haven Bungalow. The home features a unique sunken living-room at the back of the home and a basement area ready for your finishing touches. This cute, cozy, comfortable property located in the Bluefield Family of Schools is located 12 mins west of the Capital City where you will enjoy the convenience of being just minutes away from beautiful walking/biking trails, several Country Grocery Stores with Gas Bars and Hardware Supply options, ensuring that all your daily needs are easily met close to your new home. Come take a look, "Believing Is Seeing." Home...Irregular 40 x 28, MLA...1021 sq ft, TLA...1021 sq ft, Front Patio...12 x 6, Back Patio...16 x 10, Shed...10 x 8. (id:30476)
Property Details
| MLS® Number | 202624057 |
| Property Type | Single Family |
| Community Name | New Haven |
| Amenities Near By | Golf Course, Park, Shopping |
| Community Features | Recreational Facilities, School Bus |
| Features | Level |
| Structure | Patio(s), Shed |
Building
| Bathroom Total | 1 |
| Bedrooms Above Ground | 2 |
| Bedrooms Total | 2 |
| Appliances | Stove, Dishwasher, Dryer, Washer, Refrigerator |
| Architectural Style | Character |
| Basement Development | Unfinished |
| Basement Type | Full (unfinished) |
| Construction Style Attachment | Detached |
| Exterior Finish | Wood Shingles |
| Flooring Type | Ceramic Tile, Laminate |
| Foundation Type | Poured Concrete |
| Heating Fuel | Oil |
| Heating Type | Baseboard Heaters, Wall Mounted Heat Pump, Hot Water |
| Total Finished Area | 1021 Sqft |
| Type | House |
| Utility Water | Well |
Parking
| Gravel |
Land
| Acreage | No |
| Land Amenities | Golf Course, Park, Shopping |
| Land Disposition | Cleared |
| Landscape Features | Landscaped |
| Sewer | Septic System |
| Size Irregular | 0.35 |
| Size Total | 0.35 Ac|under 1/2 Acre |
| Size Total Text | 0.35 Ac|under 1/2 Acre |
Rooms
| Level | Type | Length | Width | Dimensions |
|---|---|---|---|---|
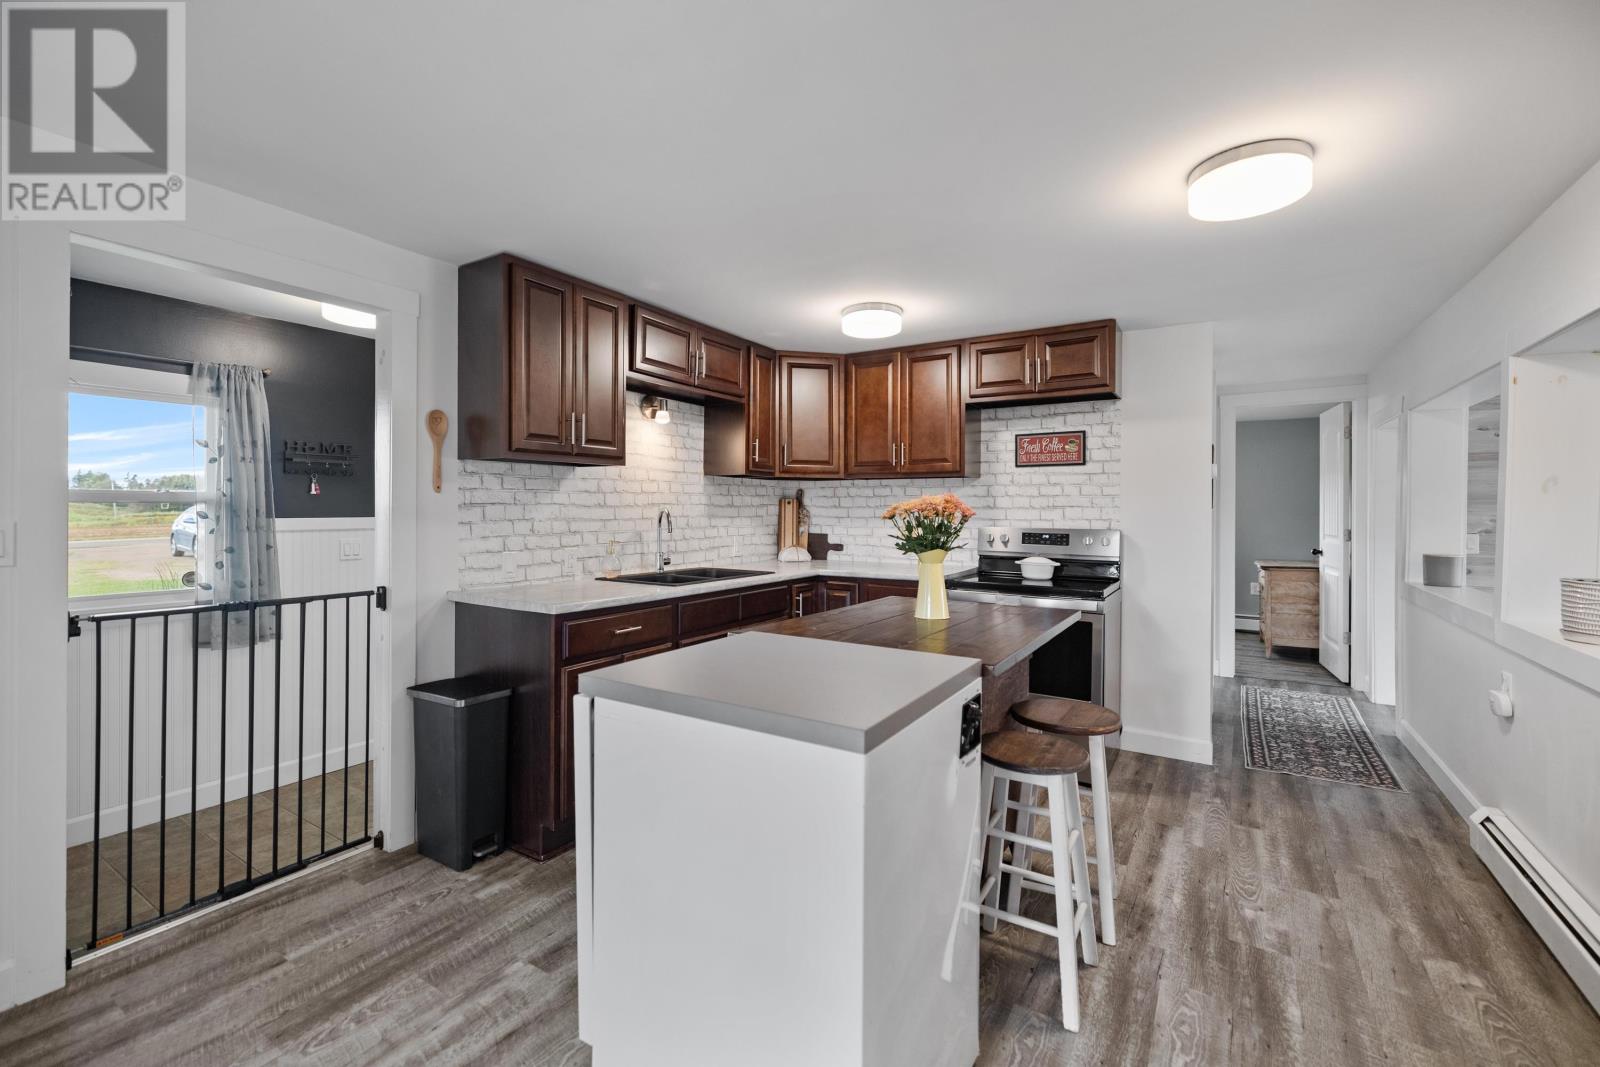
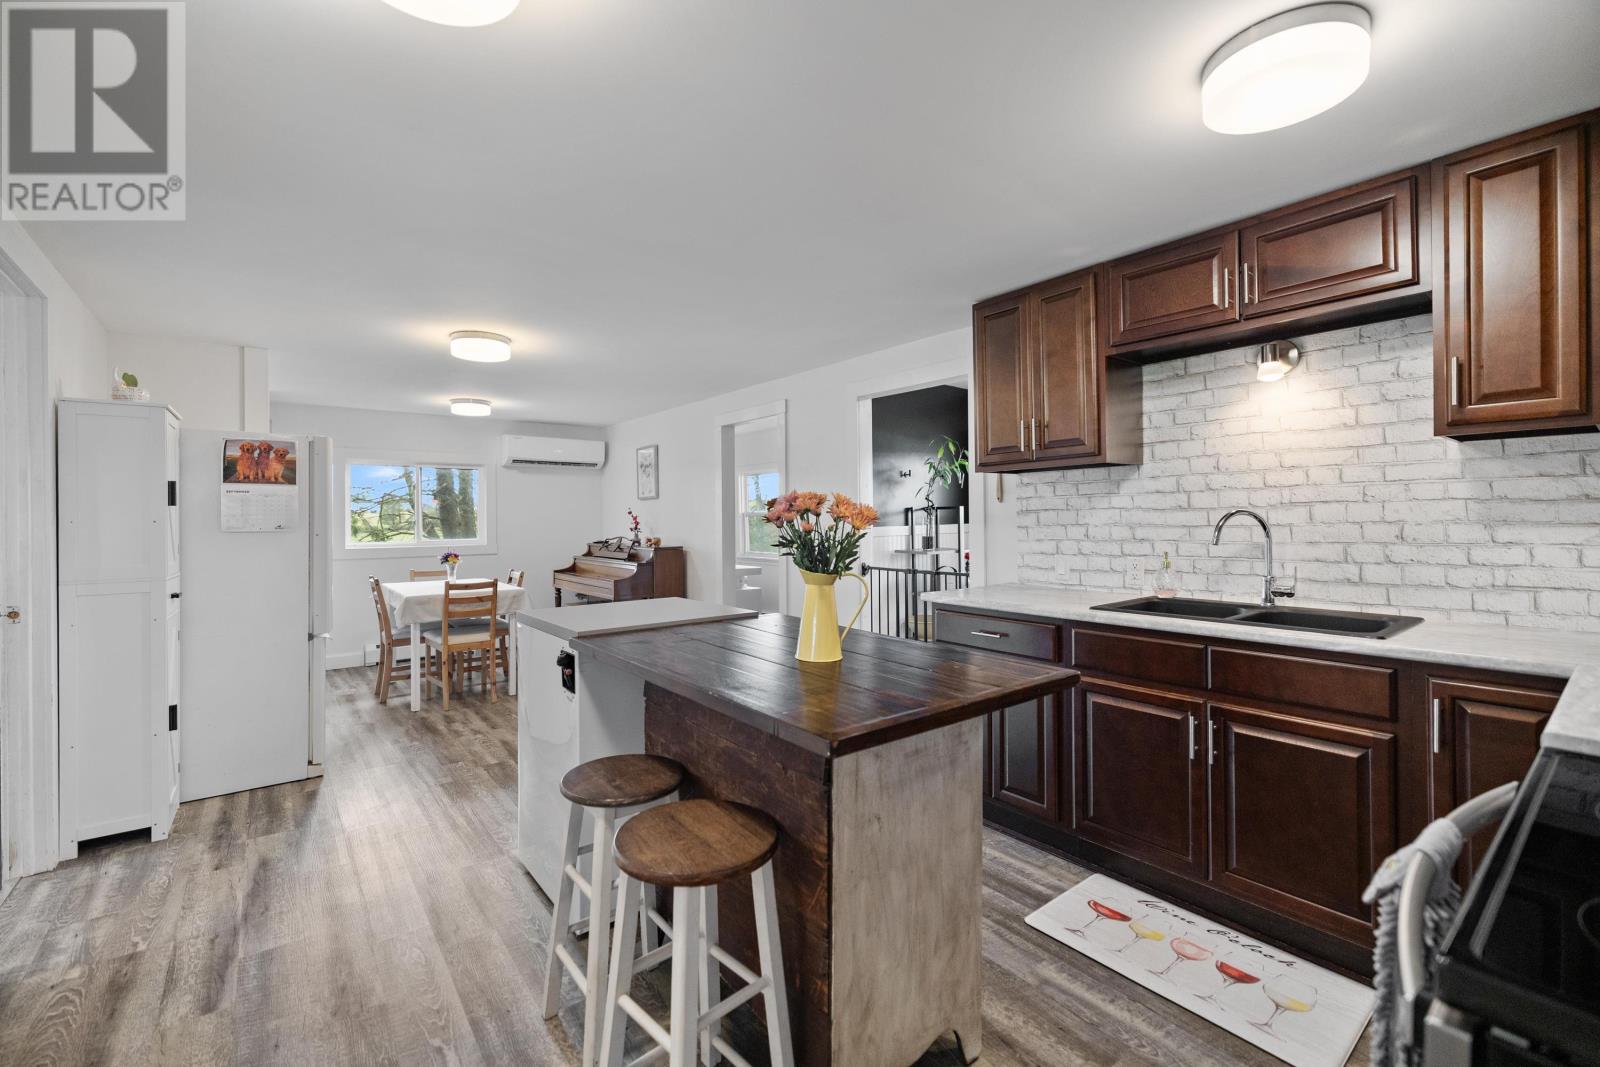
| Main Level | Kitchen | 13 x 11 | ||
| Main Level | Dining Room | 11 x 11 | ||
| Main Level | Living Room | 15 x 9.7 | ||
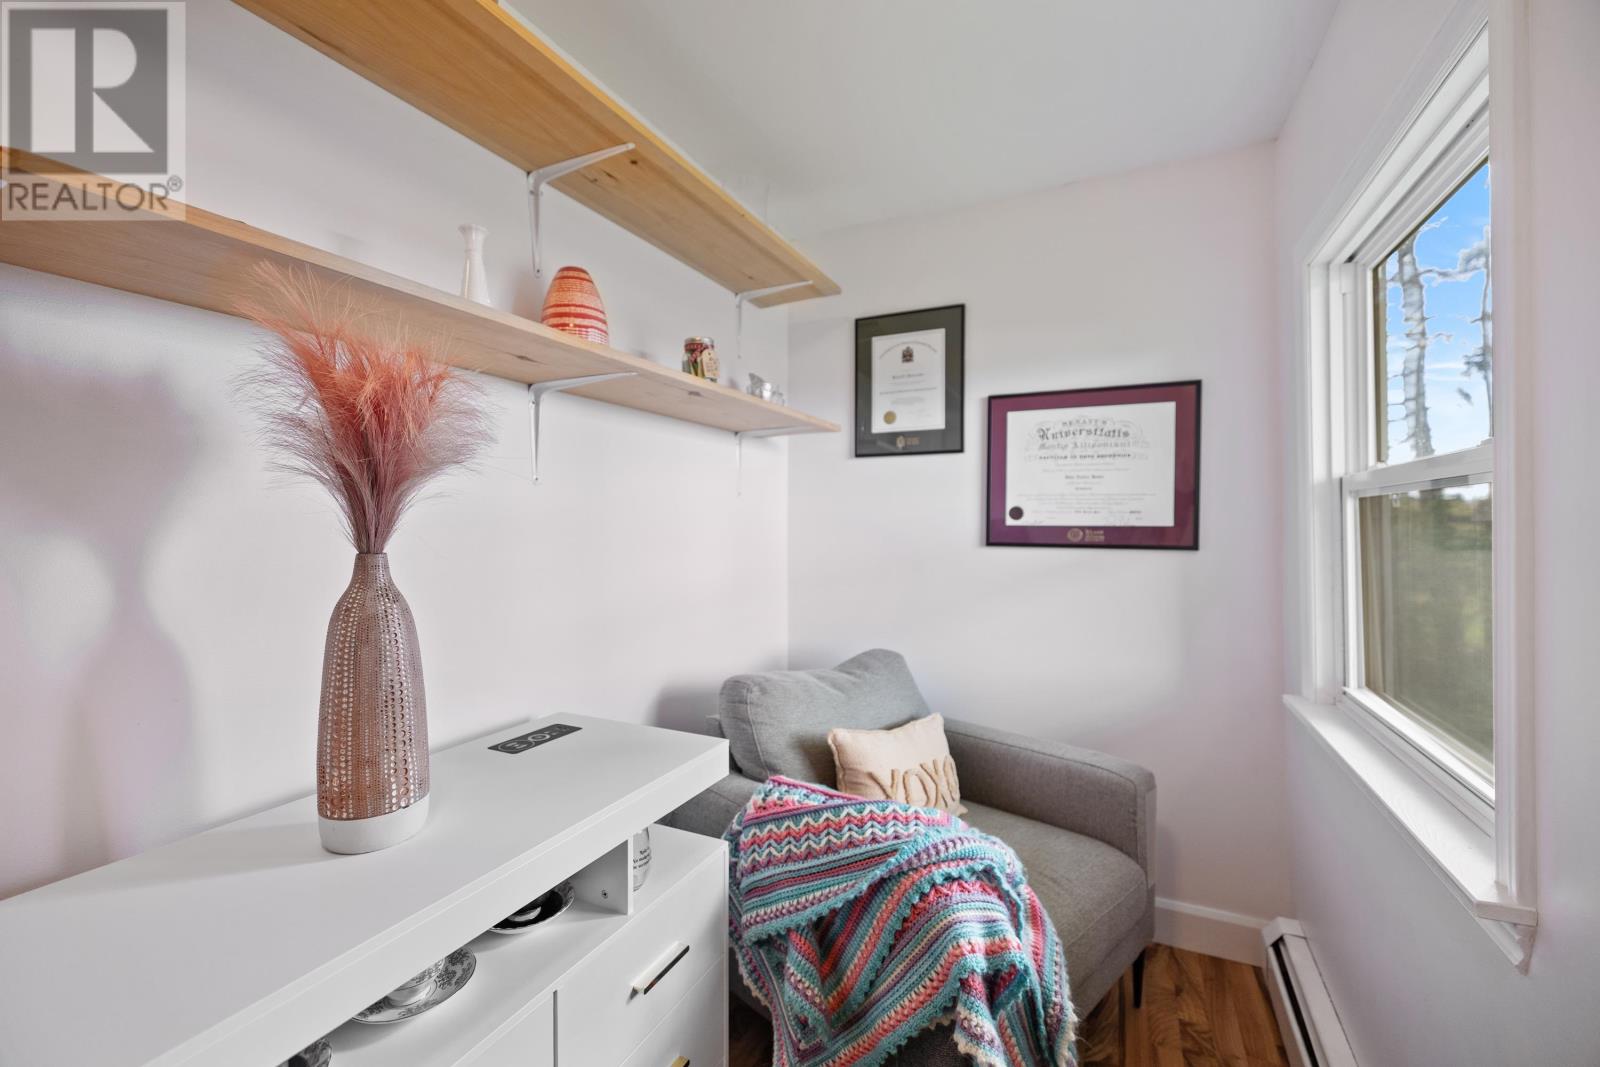
| Main Level | Den | 11.7 x 4.8 | ||
| Main Level | Bedroom | 14.6 x 9.10 | ||
| Main Level | Bedroom | 11 x 7.6 | ||
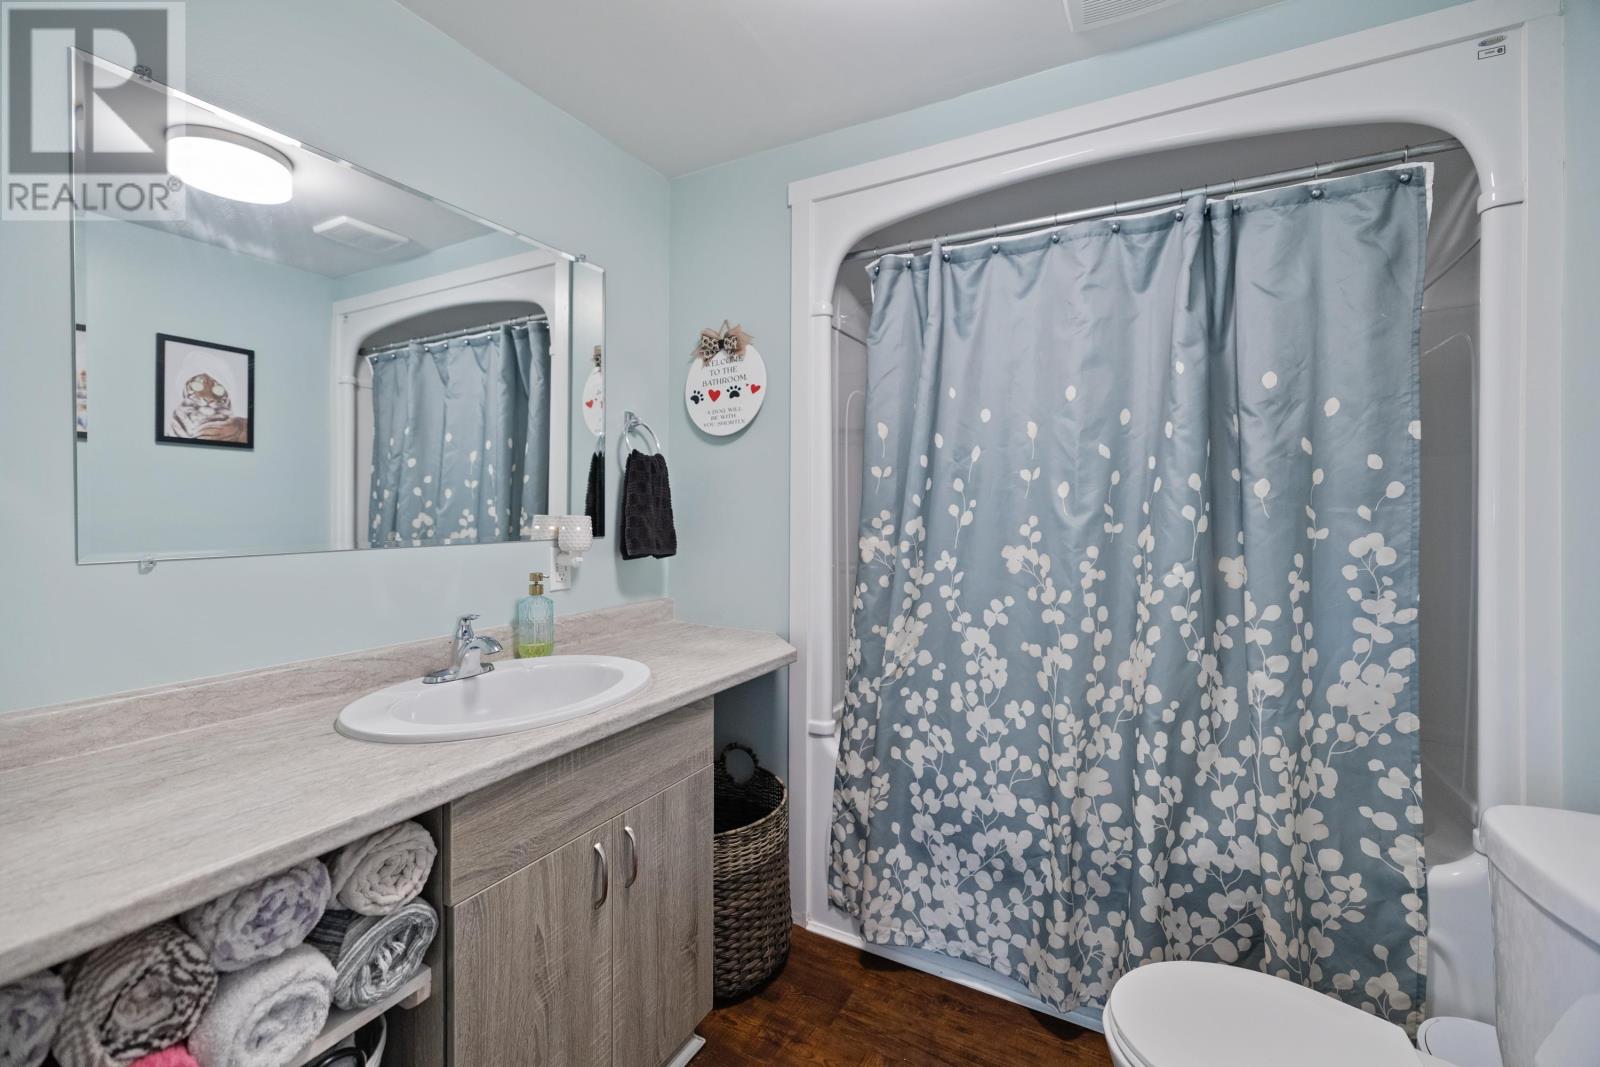
| Main Level | Bath (# Pieces 1-6) | 7 x 6.5 | ||
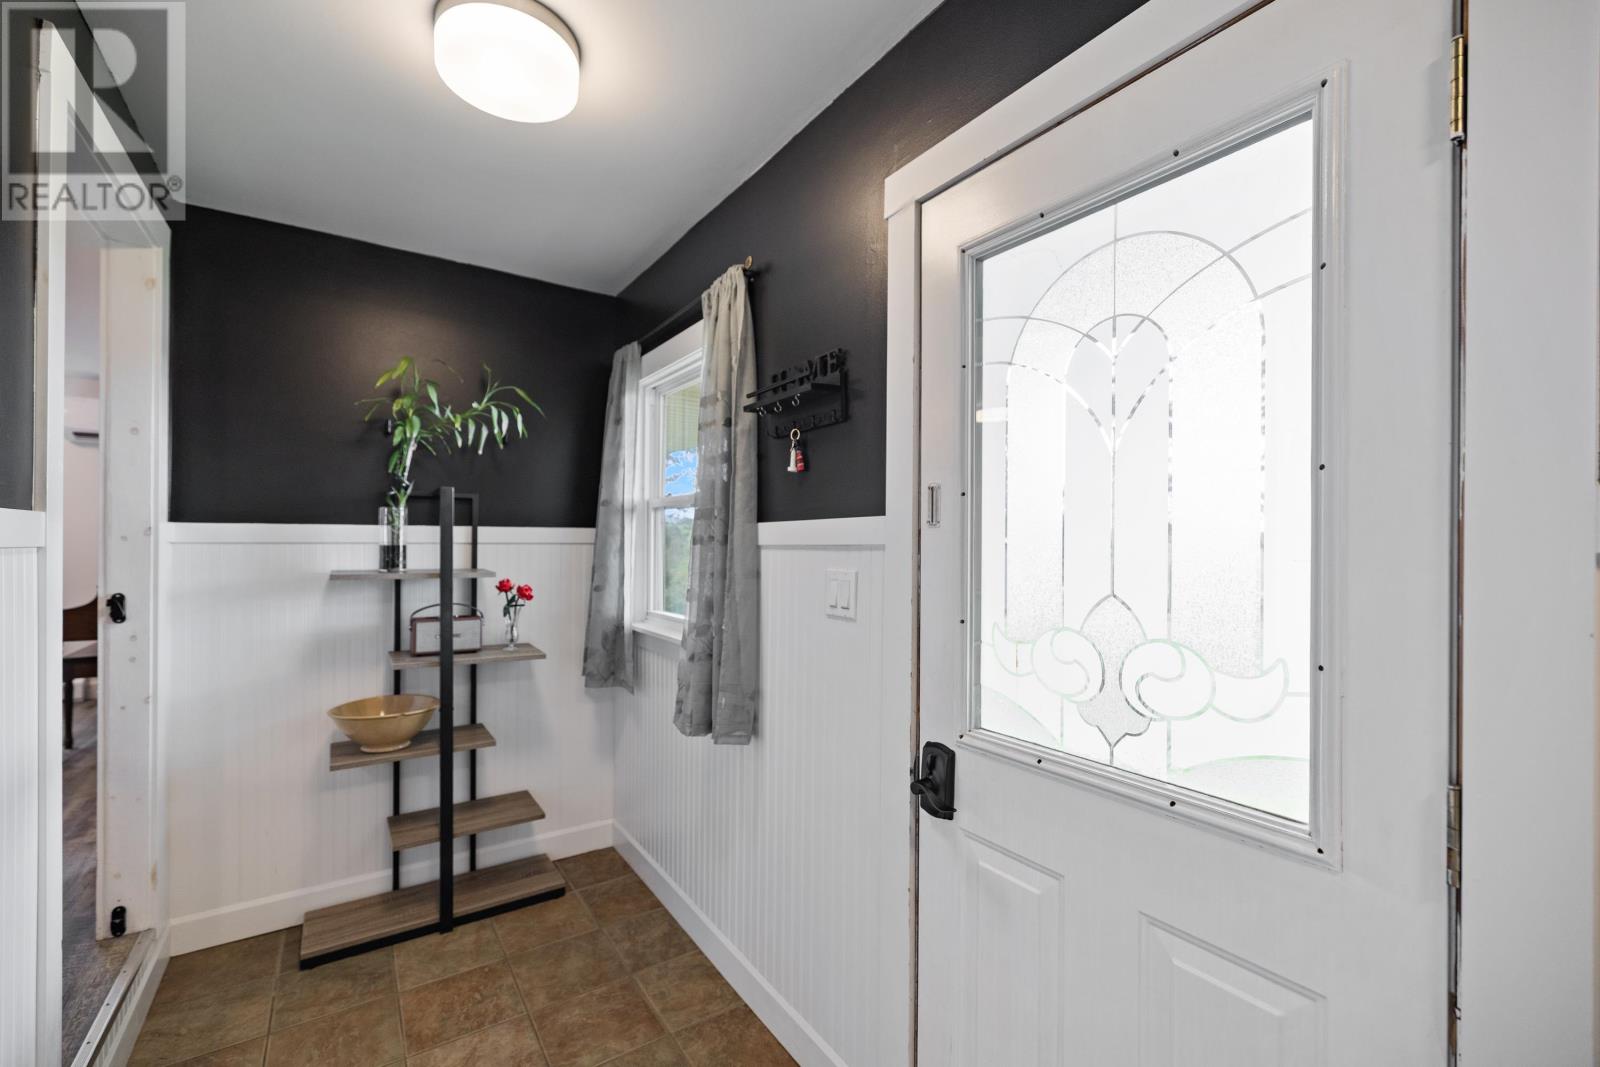
| Main Level | Foyer | 14.10 x 4.8 | ||
| Main Level | Other | 12 x 6 (Front patio) | ||
| Main Level | Other | 16 x 10 (Back patio) |
https://www.realtor.ca/real-estate/30313258/1847-colville-road-new-haven-new-haven
Contact Us
Contact us for more information

The trademarks REALTOR®, REALTORS®, and the REALTOR® logo are controlled by The Canadian Real Estate Association (CREA) and identify real estate professionals who are members of CREA. The trademarks MLS®, Multiple Listing Service® and the associated logos are owned by The Canadian Real Estate Association (CREA) and identify the quality of services provided by real estate professionals who are members of CREA. The trademark DDF® is owned by The Canadian Real Estate Association (CREA) and identifies CREA's Data Distribution Facility (DDF®)
September 22 2026 08:09:16
Prince Edward Island Real Estate Association
Century 21 Colonial Realty Inc