
19 Fairdale Drive Charlottetown, Prince Edward Island C1C 0Y6

$429,000
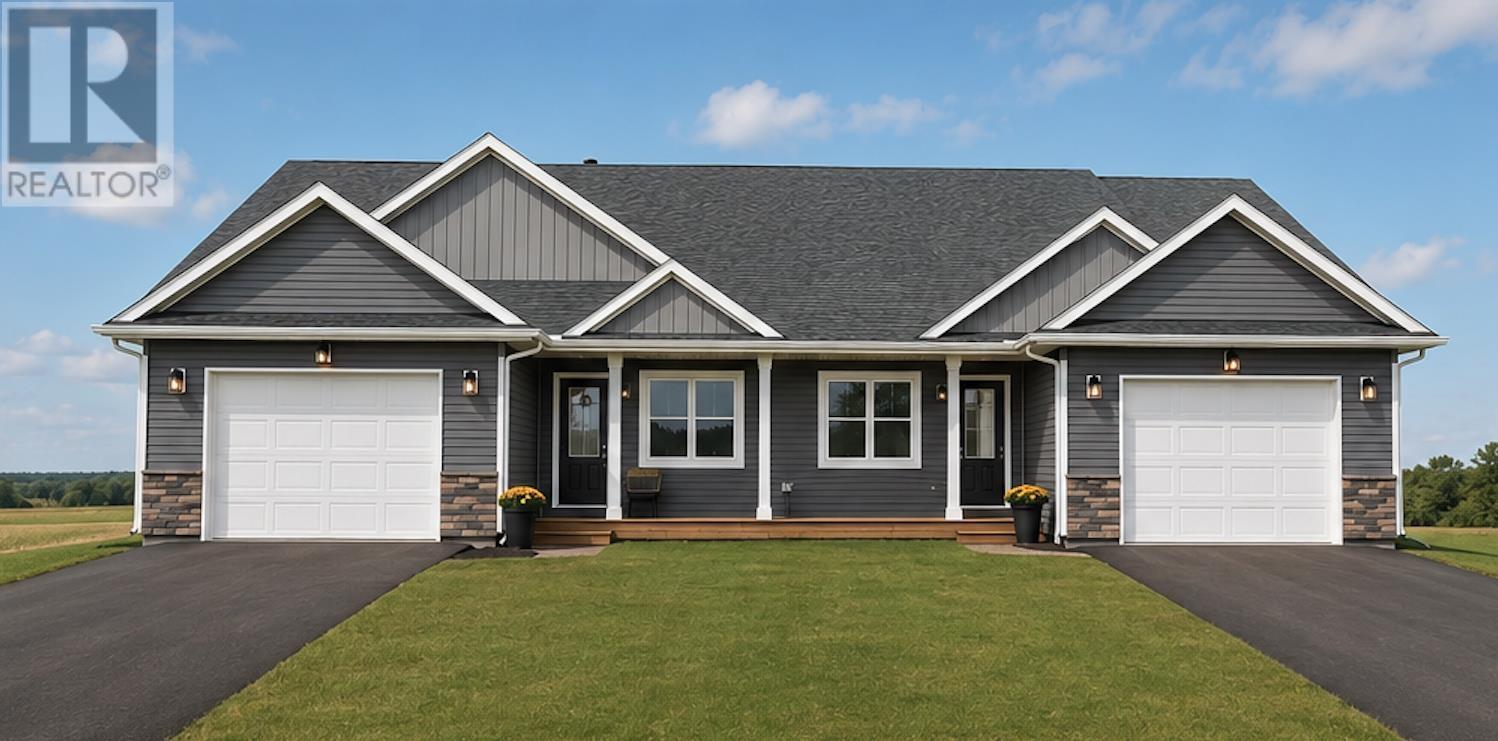
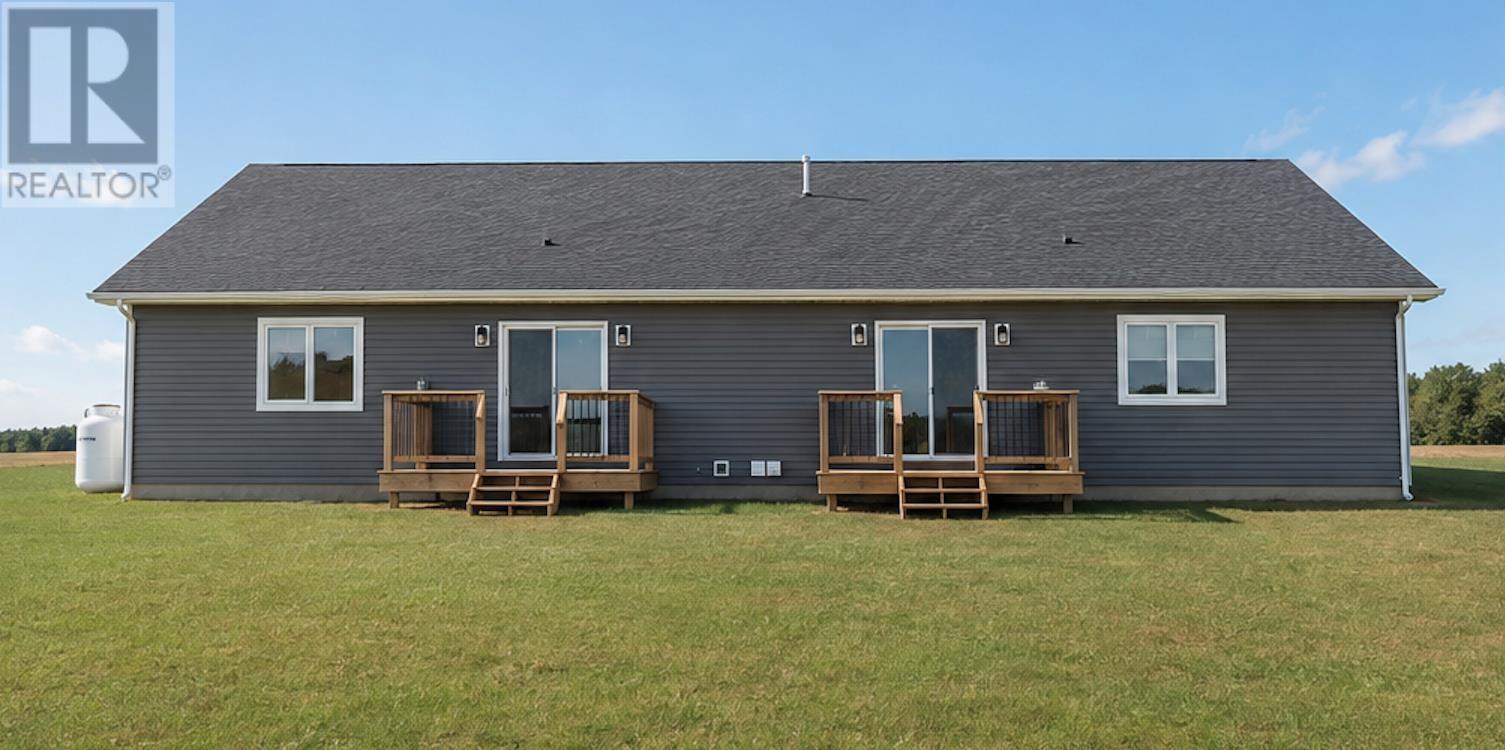
Welcome to Fairdale Avenue in East Royalty! This thoughtfully designed, brand-new semi-detached home offers approximately 1,334 sq. ft. of convenient one-level living with a functional layout designed for today?s lifestyle. The plans feature three bedrooms and two bathrooms, including a spacious primary bedroom complete with a walk-in closet and private ensuite. The heart of the home is the bright, open-concept kitchen, dining and living area. The kitchen features a centre island and flows seamlessly into the dining and living spaces, with access to an on-grade rear deck?perfect for relaxing or entertaining. The floor plan also includes a separate utility/laundry area and plenty of practical storage. An attached two-car garage, covered front porch and attractive exterior design complete the package. Adding even more value and peace of mind, the home features Stable Edge roofing with a lifetime warranty, providing added durability and long-term protection as well as lifetime warranty windows. Located in the growing East Royalty community on Fairdale Avenue, this new home offers comfortable single-level living just minutes from schools, shopping, recreation and all the amenities of Charlottetown. An excellent option for families, professionals, retirees or anyone looking for the ease and efficiency of a newly constructed home. All measurements are approximate and should be verified by the purchaser if deemed necessary. (id:30476)
Property Details
| MLS® Number | 202621032 |
| Property Type | Single Family |
| Community Name | Charlottetown |
| Amenities Near By | Golf Course, Park, Playground, Public Transit, Shopping |
| Community Features | Recreational Facilities, School Bus |
| Features | Paved Driveway |
Building
| Bathroom Total | 2 |
| Bedrooms Above Ground | 3 |
| Bedrooms Total | 3 |
| Appliances | Stove, Dishwasher, Dryer, Washer, Microwave Range Hood Combo |
| Basement Type | None |
| Construction Style Attachment | Semi-detached |
| Cooling Type | Air Exchanger |
| Exterior Finish | Stone, Vinyl |
| Flooring Type | Ceramic Tile |
| Foundation Type | Concrete Slab |
| Heating Fuel | Electric |
| Heating Type | Wall Mounted Heat Pump |
| Total Finished Area | 1334 Sqft |
| Type | House |
| Utility Water | Municipal Water |
Parking
| Attached Garage |
Land
| Acreage | No |
| Land Amenities | Golf Course, Park, Playground, Public Transit, Shopping |
| Land Disposition | Cleared |
| Sewer | Municipal Sewage System |
| Size Total Text | Under 1/2 Acre |
Rooms
| Level | Type | Length | Width | Dimensions |
|---|---|---|---|---|
| Main Level | Foyer | 5 X 10 | ||
| Main Level | Kitchen | 19.4 X 15 | ||
| Main Level | Dining Room | Combined | ||
| Main Level | Living Room | 15 X 15 | ||
| Main Level | Primary Bedroom | 13.4 X 12 | ||
| Main Level | Bedroom | 10.8 X 13.2 | ||
| Main Level | Bedroom | 10.6 X 12.2 |
https://www.realtor.ca/real-estate/30175091/19-fairdale-drive-charlottetown-charlottetown
Contact Us
Contact us for more information

The trademarks REALTOR®, REALTORS®, and the REALTOR® logo are controlled by The Canadian Real Estate Association (CREA) and identify real estate professionals who are members of CREA. The trademarks MLS®, Multiple Listing Service® and the associated logos are owned by The Canadian Real Estate Association (CREA) and identify the quality of services provided by real estate professionals who are members of CREA. The trademark DDF® is owned by The Canadian Real Estate Association (CREA) and identifies CREA's Data Distribution Facility (DDF®)
October 08 2026 01:42:00
Prince Edward Island Real Estate Association
RE/MAX Charlottetown Realty