
2 Carter Court West Royalty, Prince Edward Island C1E 3V6


$629,900
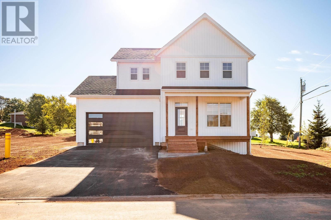
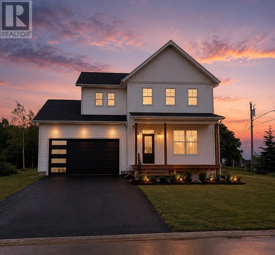
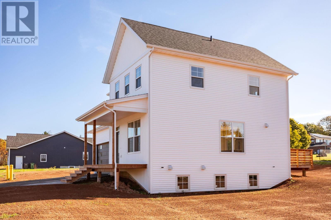
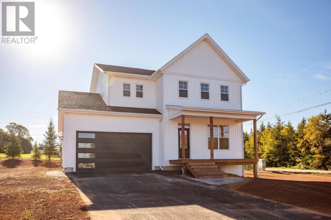
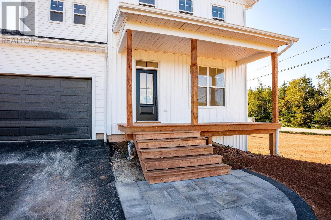
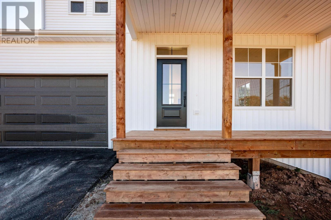
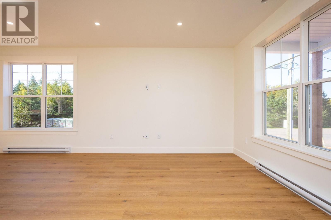
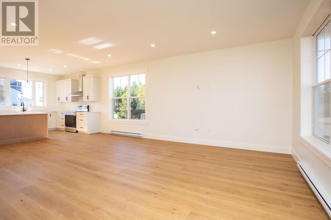
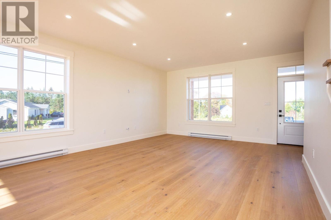
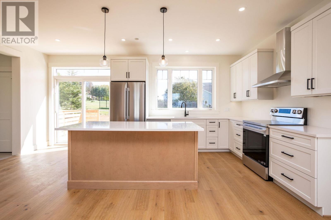
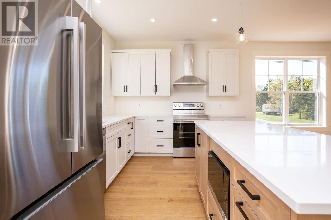
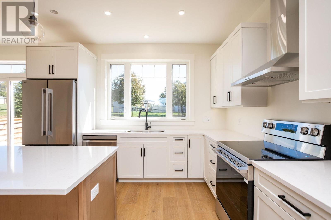
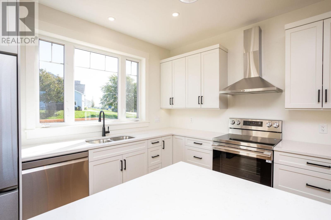
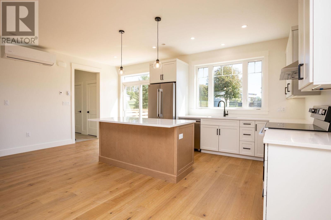
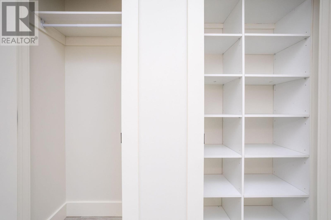
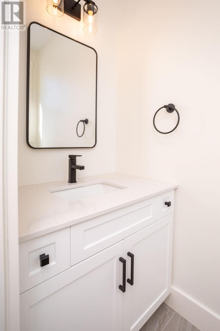
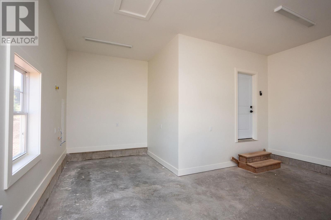
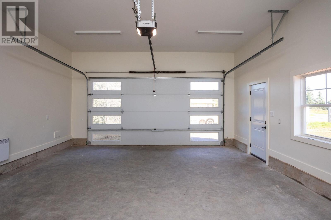
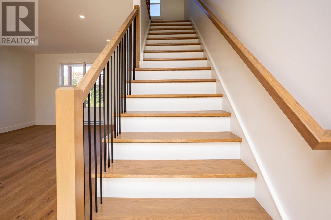
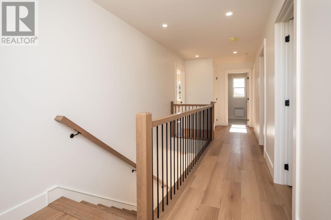
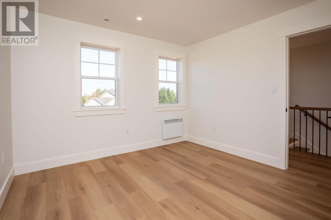
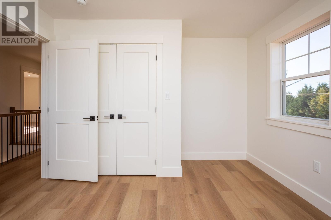
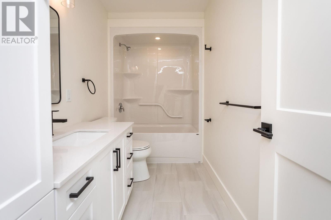
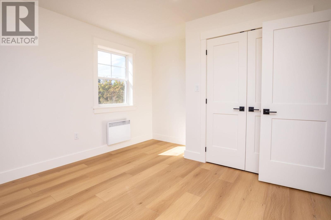
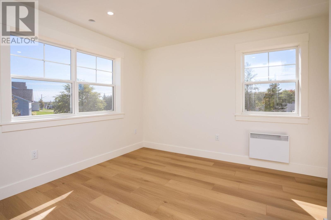
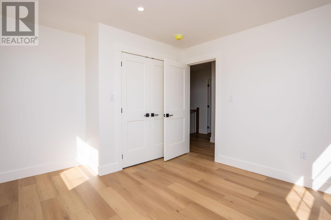
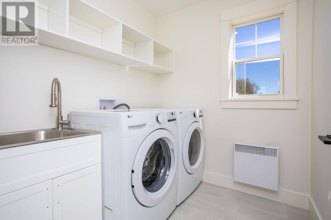
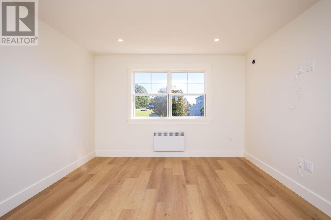
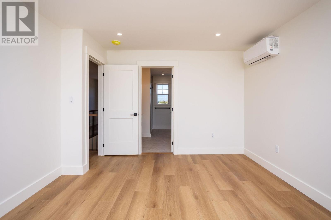
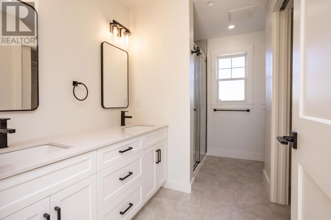
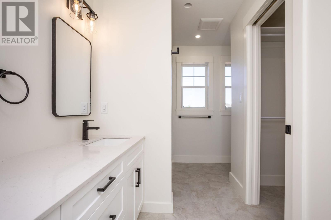
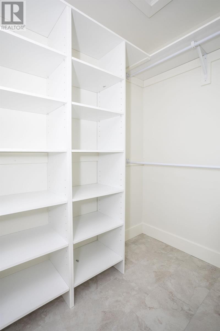
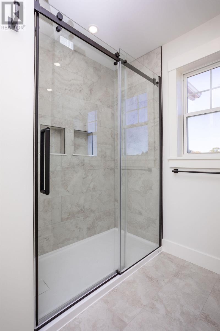
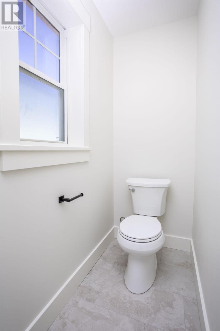
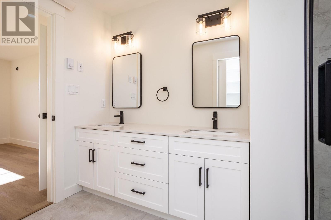
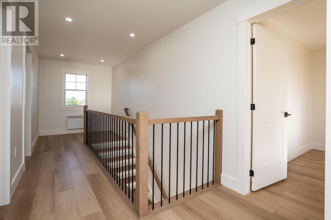
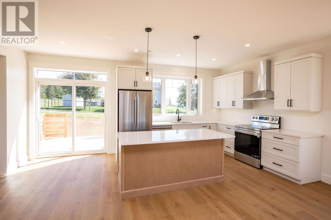
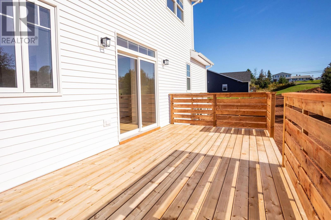
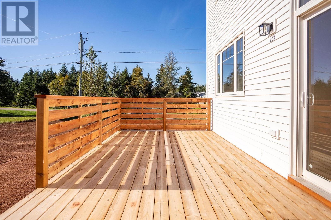
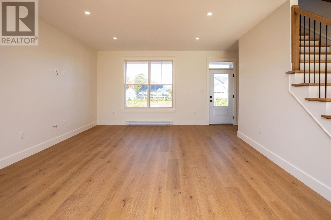
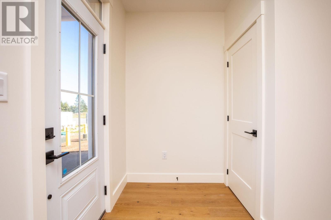
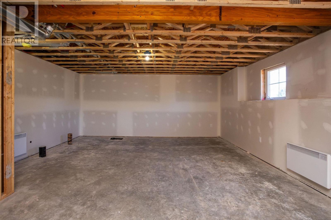
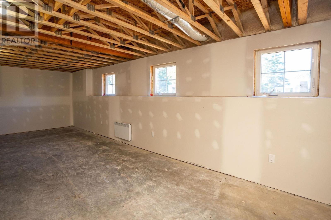
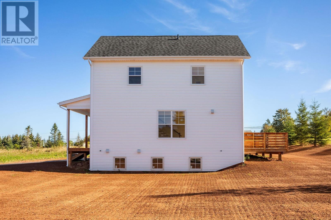
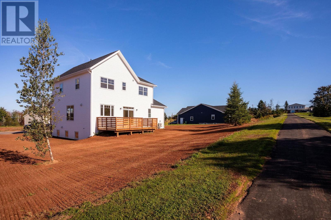
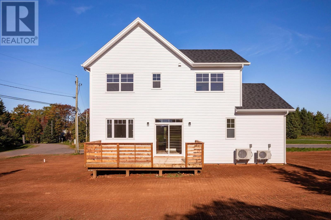
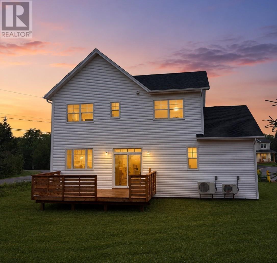
Tucked into a mature, family-friendly pocket off Fox Run, West Royalty, this new build pairs modern design with everyday livability. Inside, an open-concept main floor is elevated by 9' ceilings and oversized windows that keep the space bright throughout the day. The kitchen centers around a large island and flows easily into the dining and living areas. Upstairs, the primary suite impresses with a custom shower and spacious walk-in closet in the ensuite, conveniently located just steps from the laundry. Outside, a double-car garage (512 sq. ft.) adds practical storage, and the covered porch plus rear deck give you room to unwind outdoors. Downstairs, a 20' x 32' unfinished basement with three egress windows leaves the door open for future living space and added equity. Set in a peaceful, established neighborhood known for evening walks and easy access to the Charlottetown core and Highway #2. Backed by an eight-year LUX residential home warranty from an experienced local builder, this home offers peace of mind from day one. (id:30476)
Property Details
| MLS® Number | 202624725 |
| Property Type | Single Family |
| Community Name | West Royalty |
| Amenities Near By | Golf Course, Park, Playground, Public Transit, Shopping |
| Community Features | Recreational Facilities, School Bus |
| Features | Paved Driveway |
| Structure | Deck |
Building
| Bathroom Total | 3 |
| Bedrooms Above Ground | 3 |
| Bedrooms Total | 3 |
| Appliances | Range - Electric, Stove, Dishwasher, Dryer, Washer, Refrigerator |
| Construction Style Attachment | Detached |
| Cooling Type | Air Exchanger |
| Exterior Finish | Vinyl |
| Flooring Type | Laminate, Tile |
| Foundation Type | Poured Concrete |
| Half Bath Total | 1 |
| Heating Fuel | Electric |
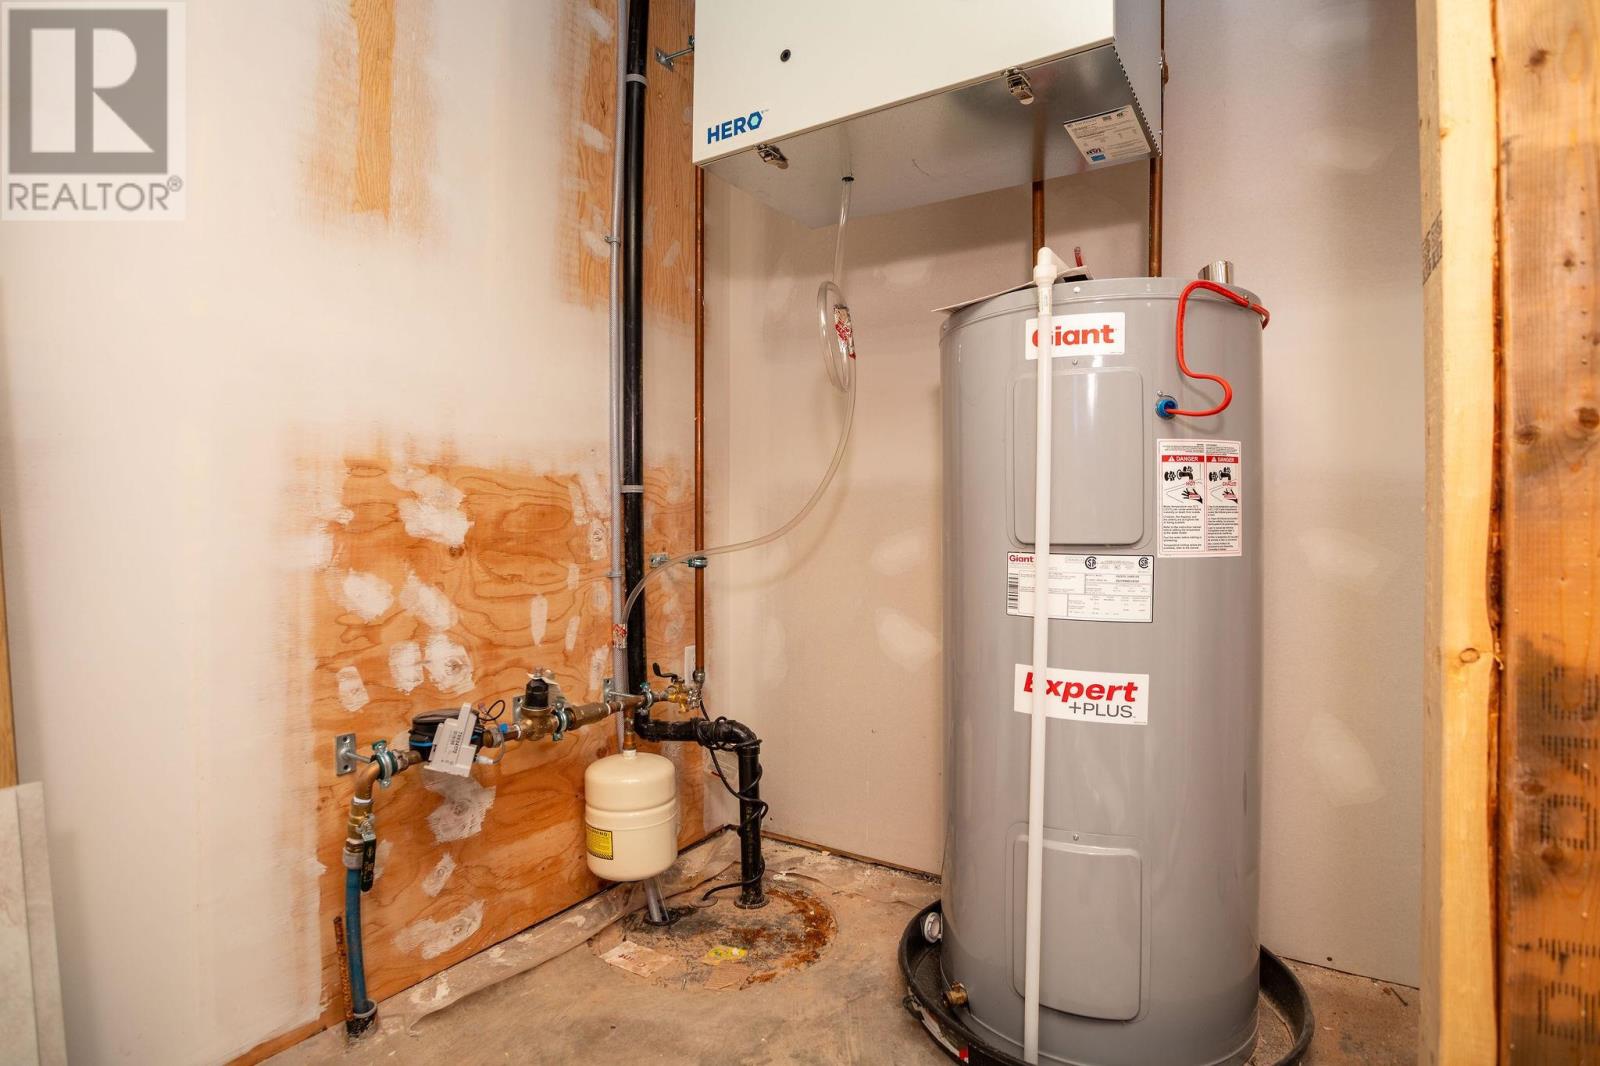
| Heating Type | Wall Mounted Heat Pump, Radiant Heat, Heat Recovery Ventilation (hrv) |
| Stories Total | 2 |
| Total Finished Area | 1625 Sqft |
| Type | House |
| Utility Water | Municipal Water |
Parking
| Attached Garage | |
| Heated Garage |
Land
| Acreage | No |
| Land Amenities | Golf Course, Park, Playground, Public Transit, Shopping |
| Land Disposition | Cleared |
| Landscape Features | Landscaped |
| Sewer | Municipal Sewage System |
| Size Irregular | 0.2 |
| Size Total | 0.2 Ac|under 1/2 Acre |
| Size Total Text | 0.2 Ac|under 1/2 Acre |
Rooms
| Level | Type | Length | Width | Dimensions |
|---|---|---|---|---|
| Second Level | Laundry Room | 6.5 X 7.5 | ||
| Second Level | Primary Bedroom | 12.5 X 14.5 | ||
| Second Level | Ensuite (# Pieces 2-6) | 6 X 12 | ||
| Second Level | Bath (# Pieces 1-6) | 11.5 X 5.5 | ||
| Second Level | Bedroom | 11.5 X 13 | ||
| Second Level | Bedroom | 11.5 X 13 | ||
| Basement | Other | 19 X 31 | ||
| Main Level | Living Room | 15 X 14 | ||
| Main Level | Dining Room | 15 X 6.5 | ||
| Main Level | Kitchen | 13 X 10.5 | ||
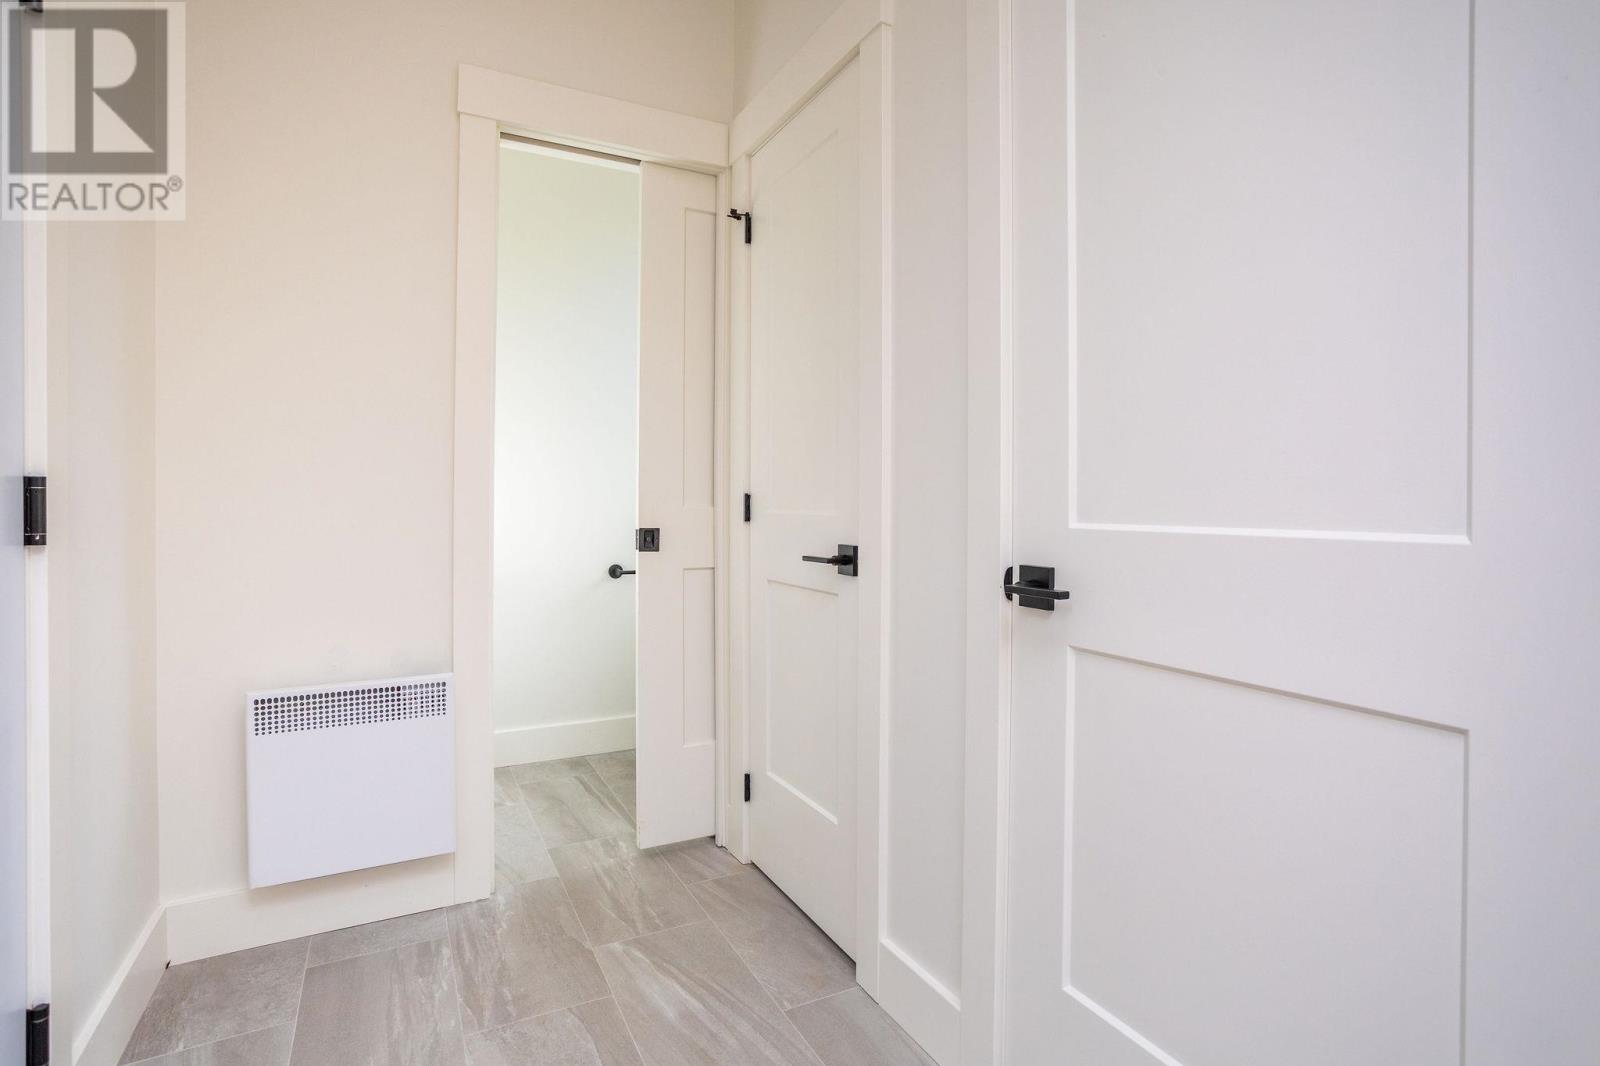
| Main Level | Mud Room | 10 X 8 - & Bath | ||
| Main Level | Porch | 20 X 6 (Front) | ||
| Main Level | Other | 20 X 10 (Rear Deck) |
https://www.realtor.ca/real-estate/30348066/2-carter-court-west-royalty-west-royalty
Contact Us
Contact us for more information

The trademarks REALTOR®, REALTORS®, and the REALTOR® logo are controlled by The Canadian Real Estate Association (CREA) and identify real estate professionals who are members of CREA. The trademarks MLS®, Multiple Listing Service® and the associated logos are owned by The Canadian Real Estate Association (CREA) and identify the quality of services provided by real estate professionals who are members of CREA. The trademark DDF® is owned by The Canadian Real Estate Association (CREA) and identifies CREA's Data Distribution Facility (DDF®)
October 04 2026 12:38:38
Prince Edward Island Real Estate Association
RE/MAX Charlottetown Realty