
21 Grafton Street Charlottetown, Prince Edward Island C1A 1K6


$650,000
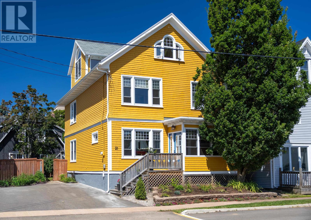
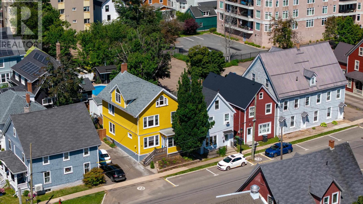
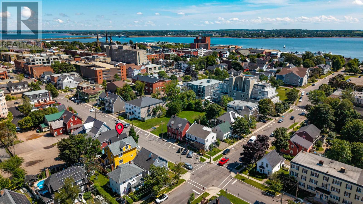
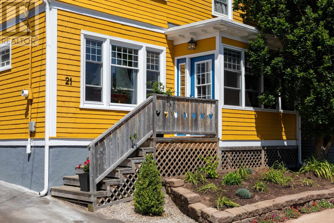
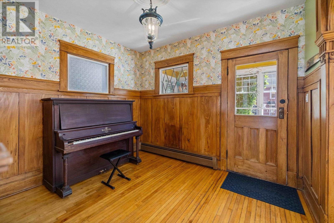
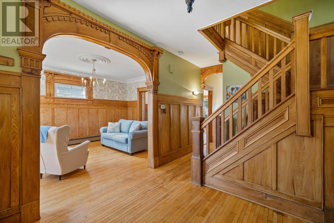
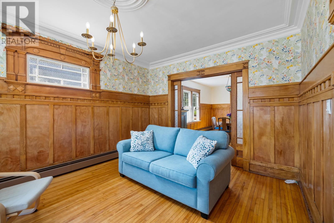
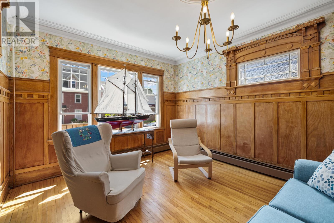
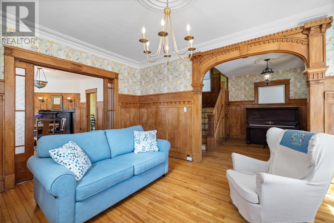
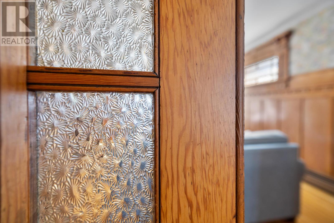
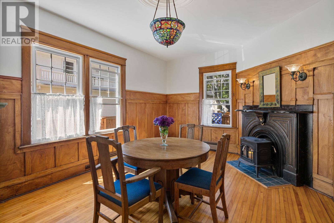
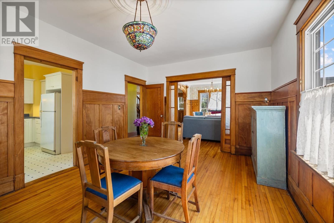
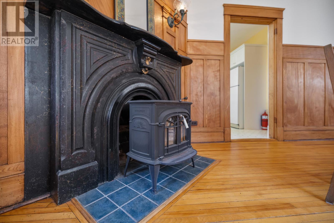
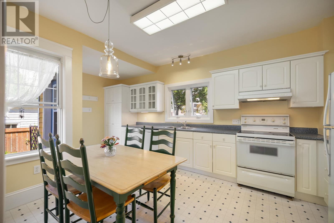
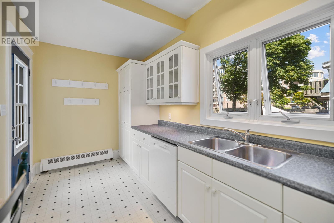
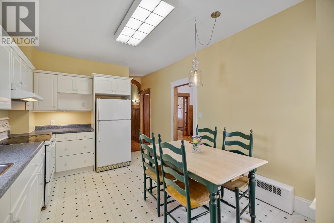
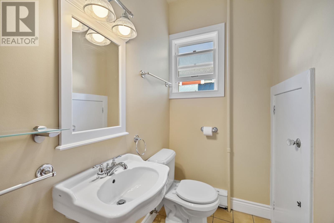
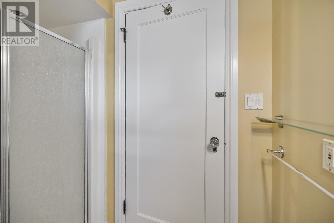
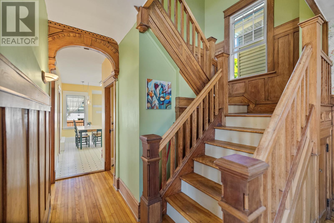
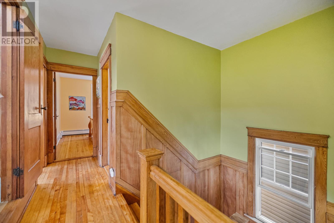
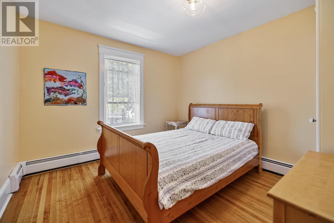
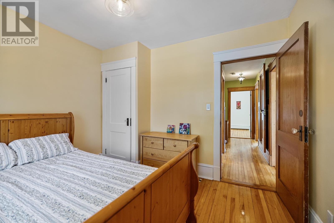
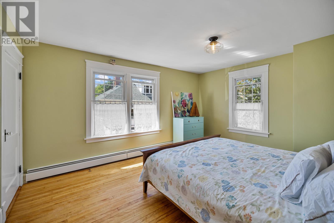
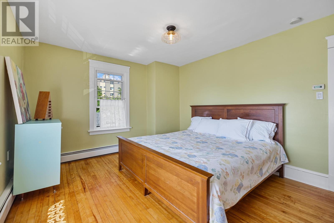
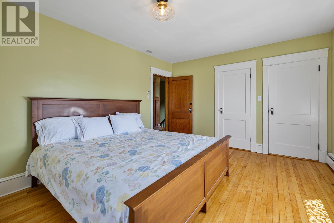
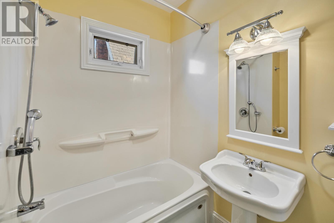
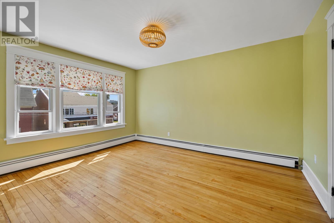
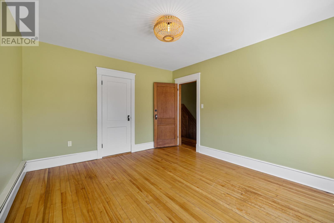
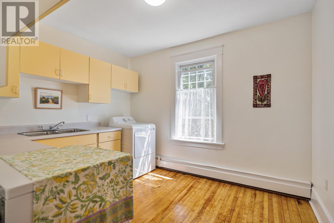
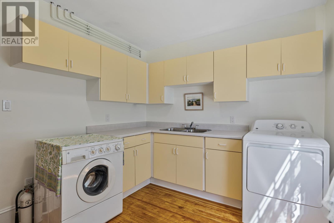
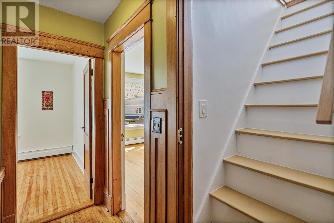
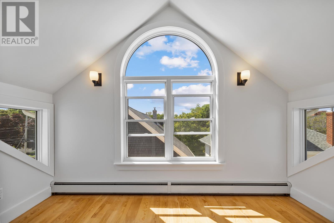
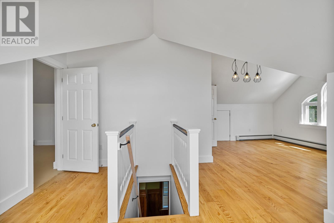
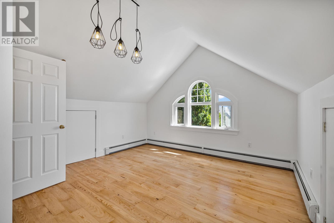
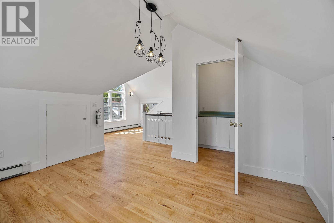
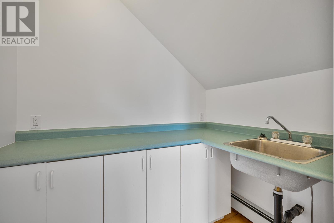
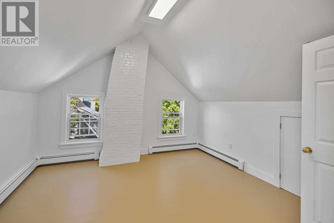
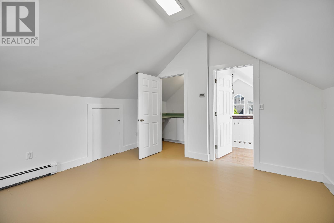
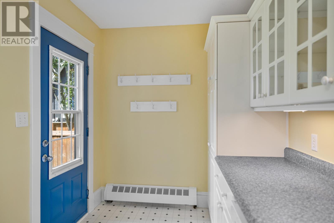
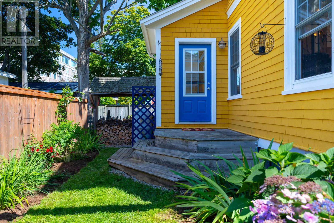
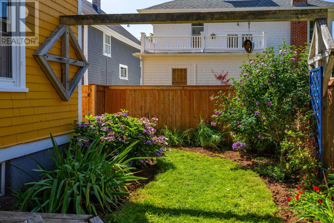
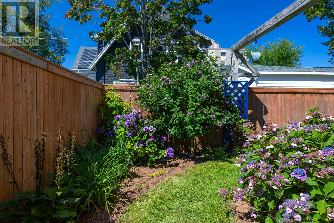
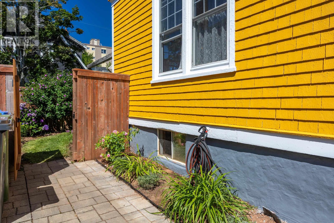
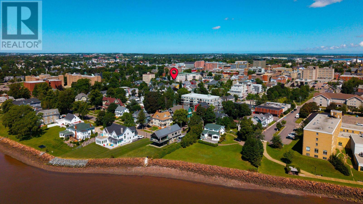
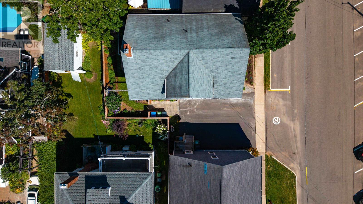
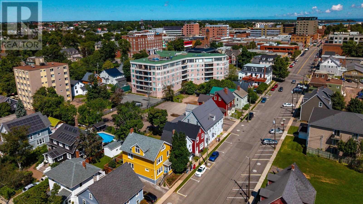
Welcome to 21 Grafton Street, a distinctive three storey character home offering beautiful original details, generous living space, valuable off street parking and Downtown Mixed Use zoning. Set on a block with a rich and varied past, the neighbourhood once housed Dawson?s Tannery on Grafton Street and Rochford Square School on Pownal Street. Inside, beautiful original woodwork and architectural details reflect the warmth and craftsmanship of this well maintained home. The spacious layout offers flexibility for today?s lifestyle, with a gracious formal living room, separate dining room with wood stove and a large eat-in kitchen. A main-floor bathroom adds convenience, while a private backyard provides a peaceful retreat in the heart of the city. The second floor features three generously sized bedrooms, a full bathroom and a spacious dedicated laundry room. The freshly painted third floor, with new windows and lighting, offers excellent potential for an additional bedroom, family or recreation room, home office, studio or private retreat. Located in the desirable west end of downtown Charlottetown, this well cared for home combines character, space and the possibilities offered by Downtown Mixed Use zoning. All measurements approximate. (id:30476)
Property Details
| MLS® Number | 202621324 |
| Property Type | Single Family |
| Neigbourhood | Downtown |
| Community Name | Charlottetown |
| Amenities Near By | Golf Course, Park, Playground, Public Transit, Shopping |
| Community Features | Recreational Facilities, School Bus |
| Features | Paved Driveway |
| Structure | Deck |
Building
| Bathroom Total | 2 |
| Bedrooms Above Ground | 4 |
| Bedrooms Total | 4 |
| Appliances | Oven, Dishwasher, Dryer, Washer, Refrigerator |
| Basement Development | Unfinished |
| Basement Type | Full (unfinished) |
| Constructed Date | 1923 |
| Construction Style Attachment | Detached |
| Exterior Finish | Wood Shingles |
| Fireplace Present | Yes |
| Fireplace Type | Woodstove |
| Flooring Type | Hardwood, Laminate |
| Foundation Type | Poured Concrete |
| Heating Fuel | Oil, Wood |
| Heating Type | Baseboard Heaters, Radiator |
| Stories Total | 3 |
| Total Finished Area | 2500 Sqft |
| Type | House |
| Utility Water | Municipal Water |
Land
| Acreage | No |
| Land Amenities | Golf Course, Park, Playground, Public Transit, Shopping |
| Land Disposition | Cleared |
| Sewer | Municipal Sewage System |
| Size Irregular | 0.05 |
| Size Total | 0.05 Ac|under 1/2 Acre |
| Size Total Text | 0.05 Ac|under 1/2 Acre |
Rooms
| Level | Type | Length | Width | Dimensions |
|---|---|---|---|---|
| Second Level | Primary Bedroom | 12 x 15.6 | ||
| Second Level | Bedroom | 14.6 x 12 | ||
| Second Level | Bedroom | 11 x 11.12 | ||
| Second Level | Laundry Room | 9.4 x 11 | ||
| Third Level | Bedroom | 13.3 x 12.7 | ||
| Third Level | Family Room | 11.8 x 13.4 | ||
| Main Level | Living Room | 15.11 x 12 | ||
| Main Level | Dining Room | 18.2 x 11.11 | ||
| Main Level | Kitchen | 11.1 x 13.7 + 6 x 7 | ||
| Main Level | Foyer | 11 x 9.5 | ||
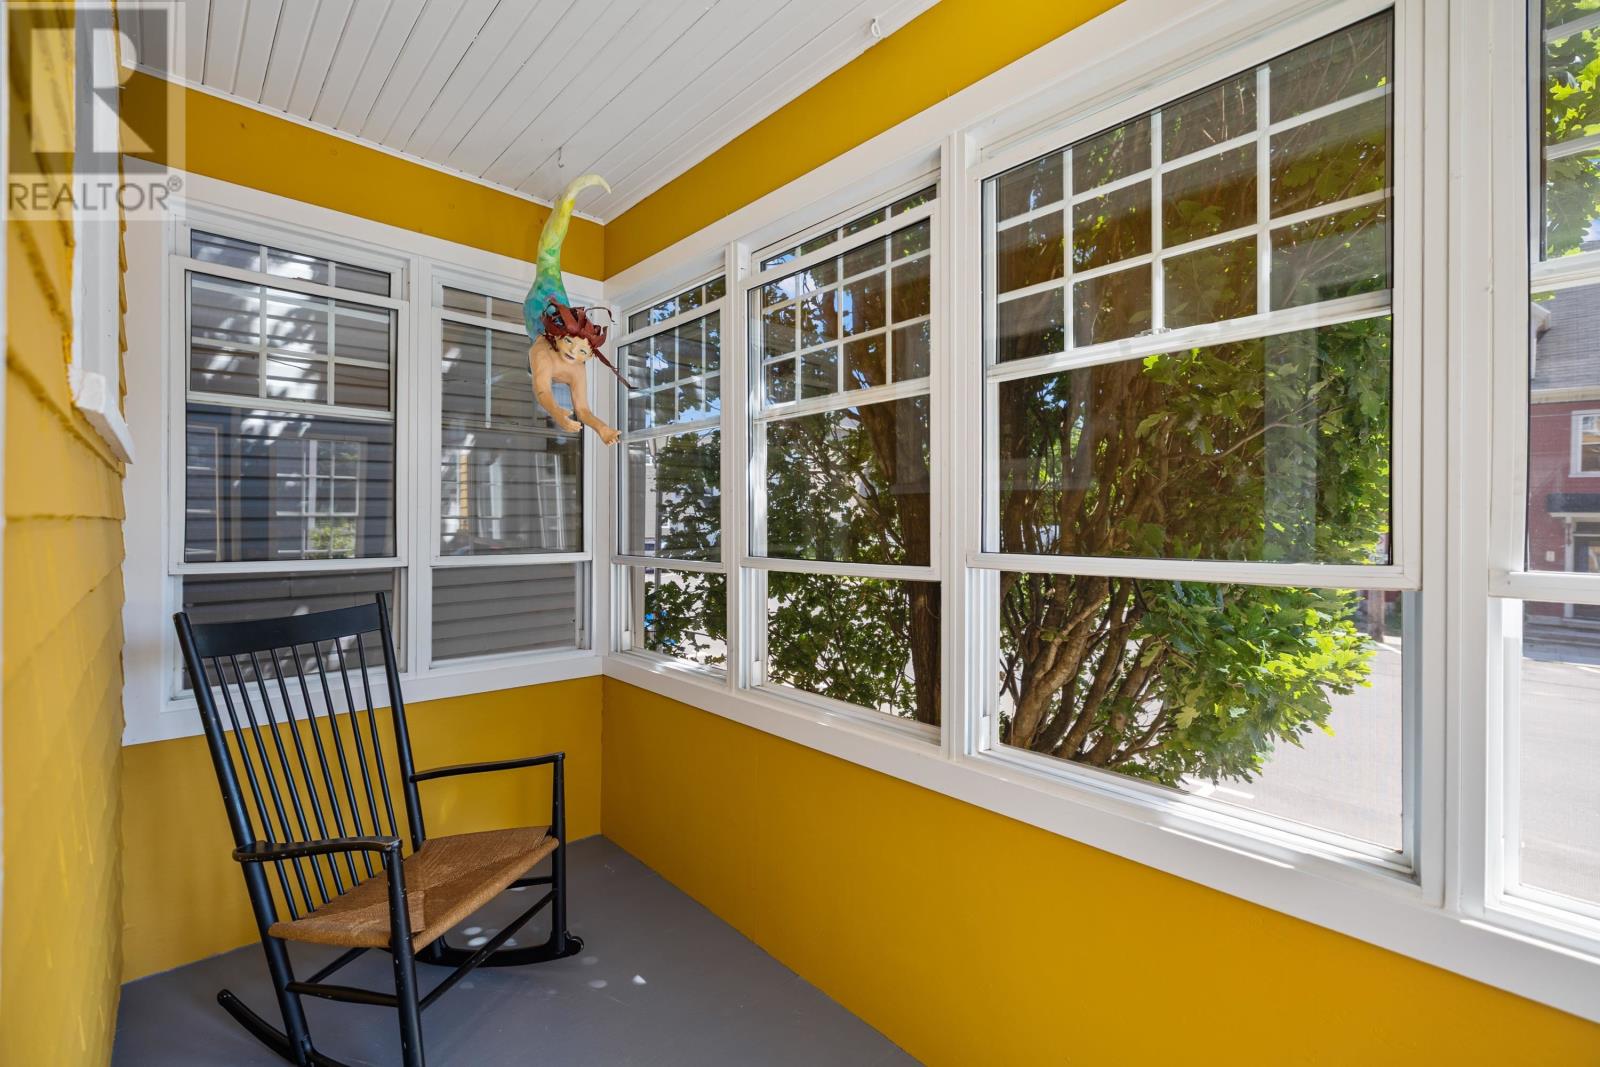
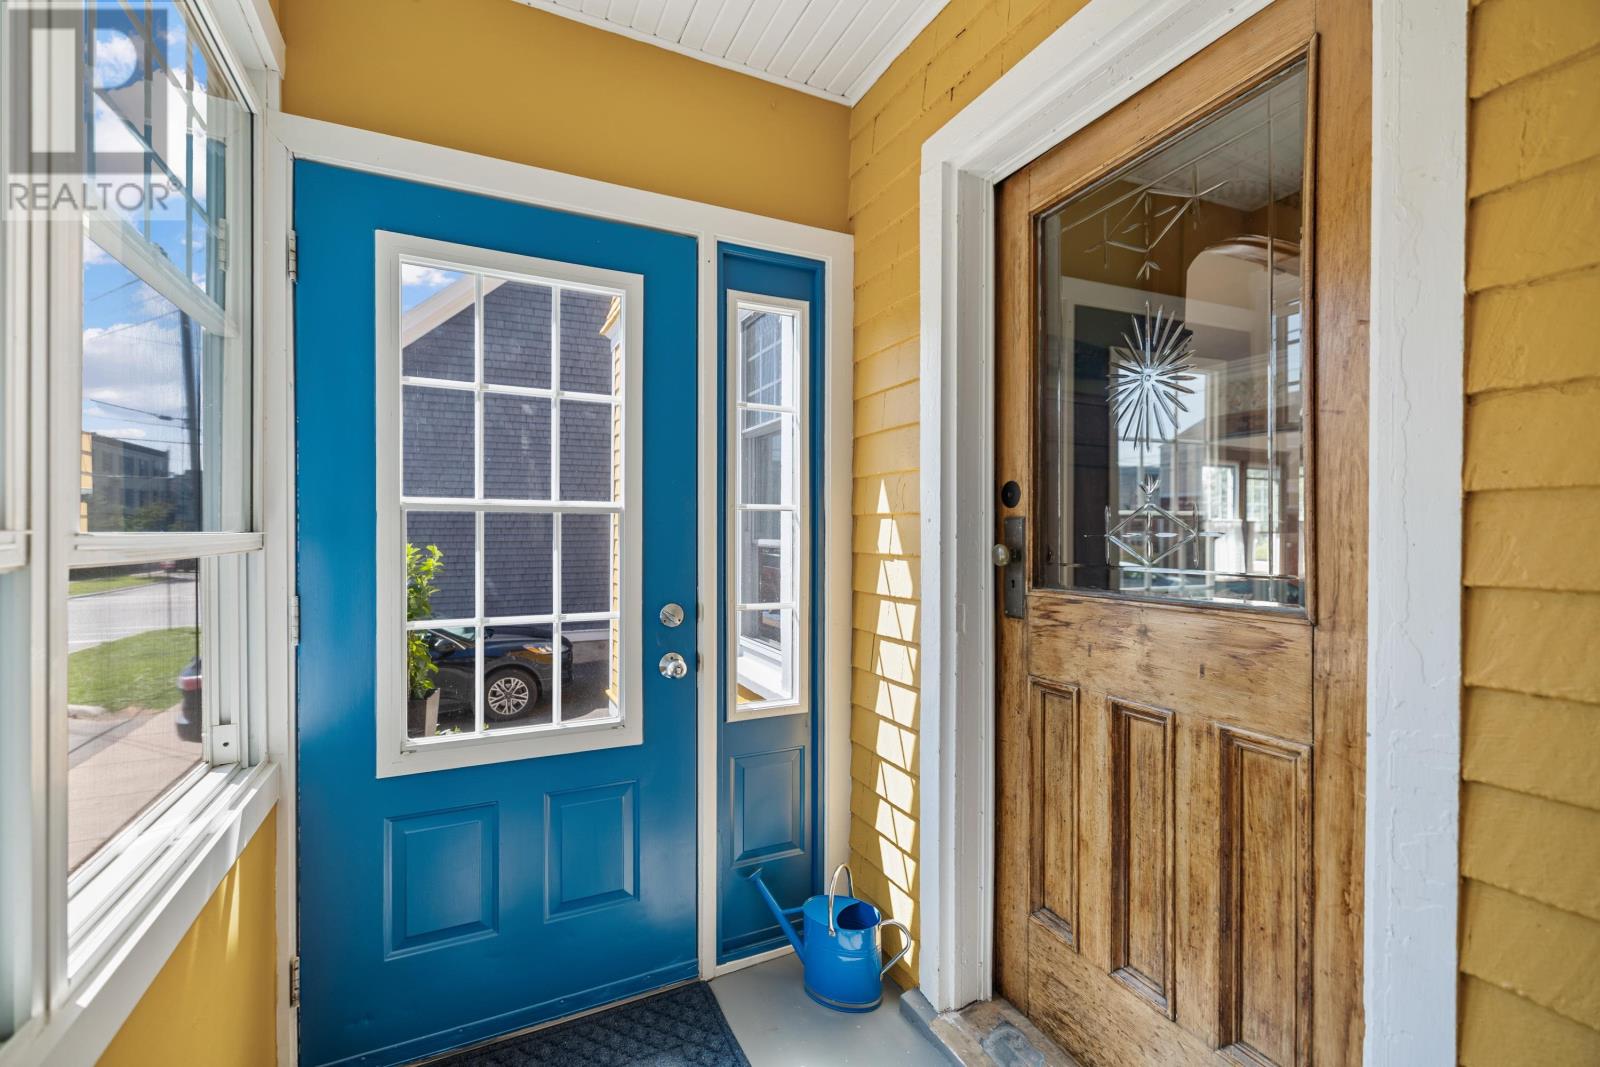
| Main Level | Sunroom | 11.3 x 4.9 |
https://www.realtor.ca/real-estate/30190557/21-grafton-street-charlottetown-charlottetown
Contact Us
Contact us for more information

The trademarks REALTOR®, REALTORS®, and the REALTOR® logo are controlled by The Canadian Real Estate Association (CREA) and identify real estate professionals who are members of CREA. The trademarks MLS®, Multiple Listing Service® and the associated logos are owned by The Canadian Real Estate Association (CREA) and identify the quality of services provided by real estate professionals who are members of CREA. The trademark DDF® is owned by The Canadian Real Estate Association (CREA) and identifies CREA's Data Distribution Facility (DDF®)
October 13 2026 03:38:53
Prince Edward Island Real Estate Association
Century 21 Colonial Realty Inc