
2159 Trout River Road Millvale, Prince Edward Island C0A 1E0

$1,950,000
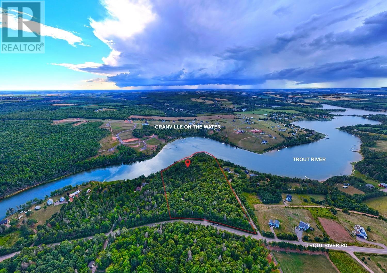
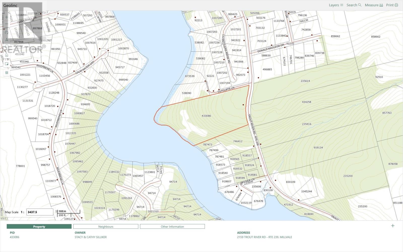
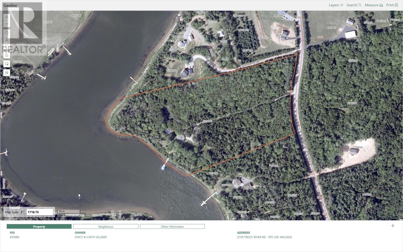
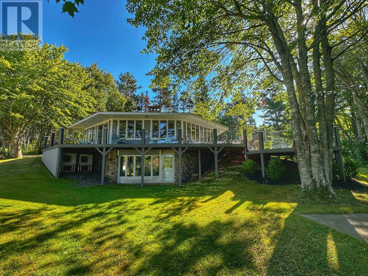
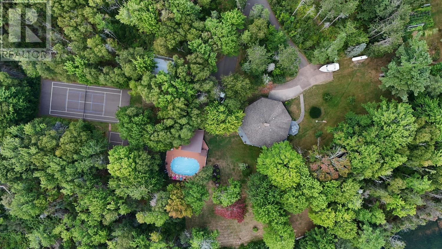
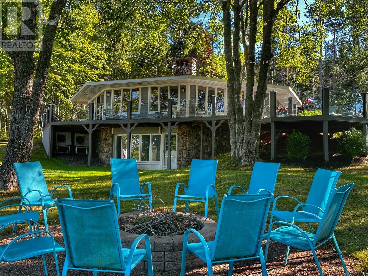
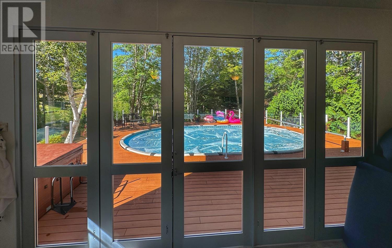
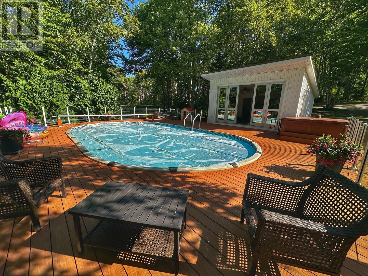
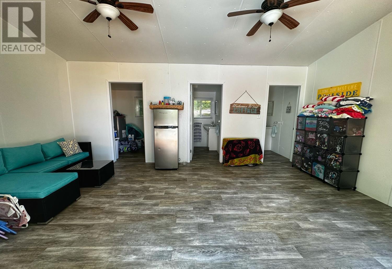
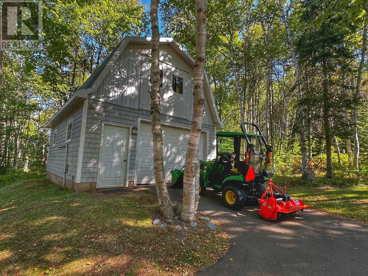
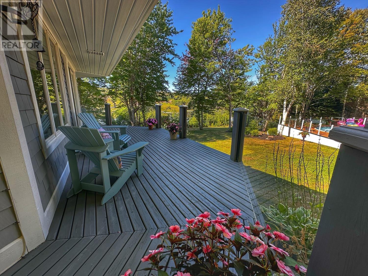
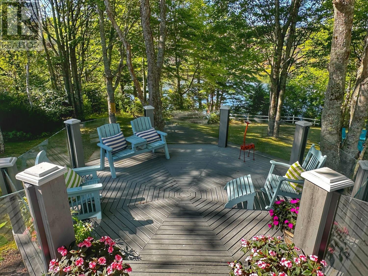
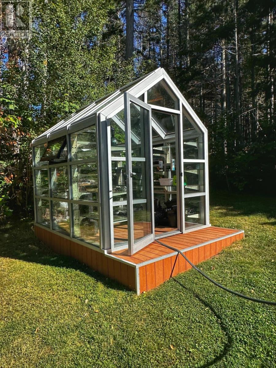
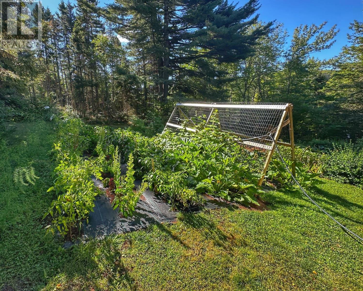
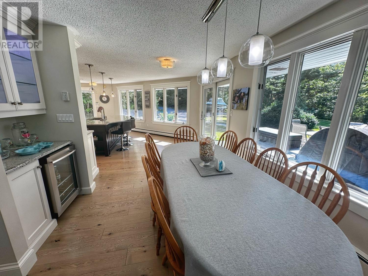
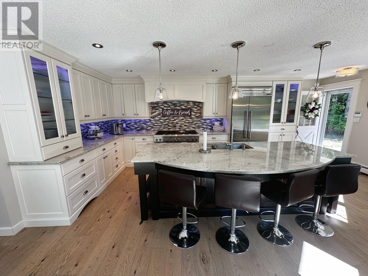
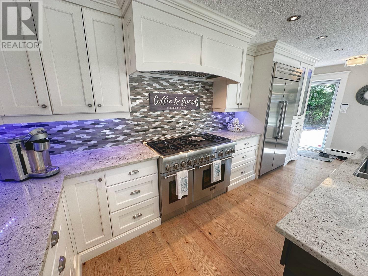
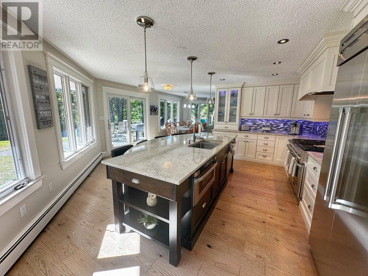
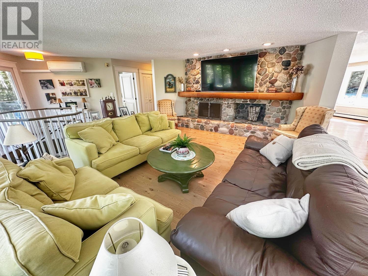
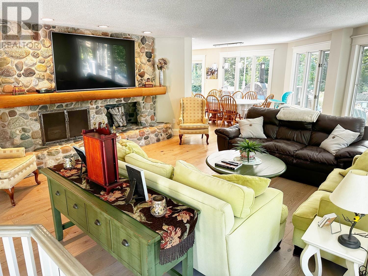
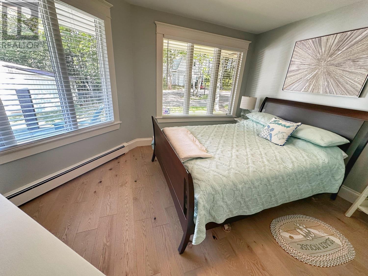
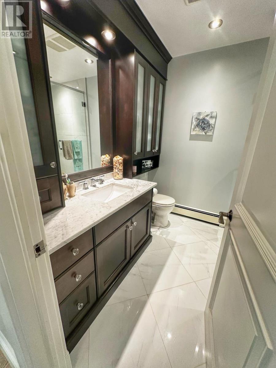
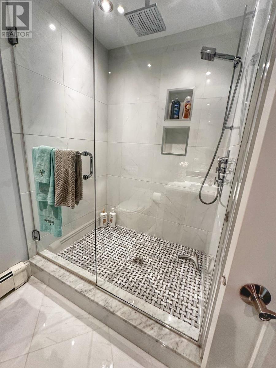
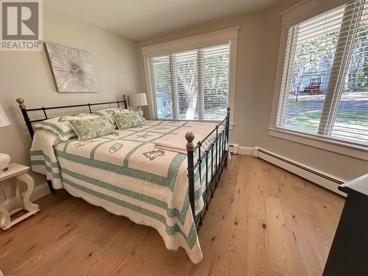
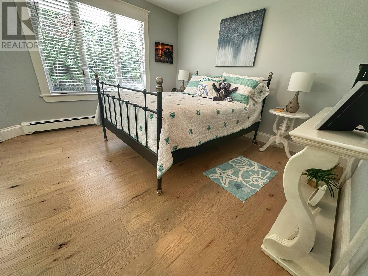
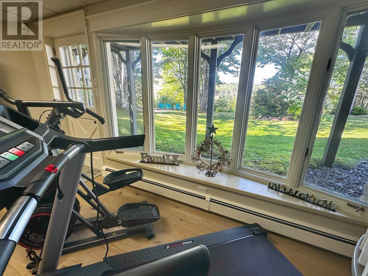
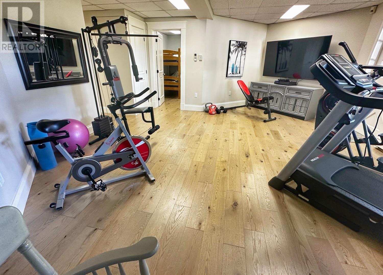
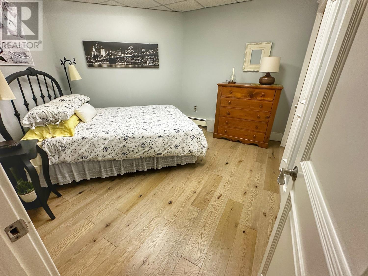
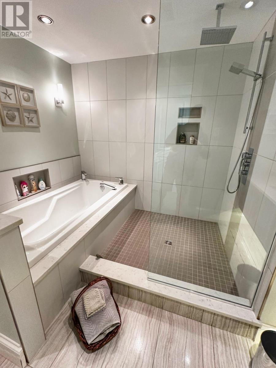
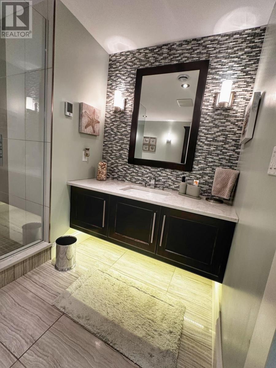
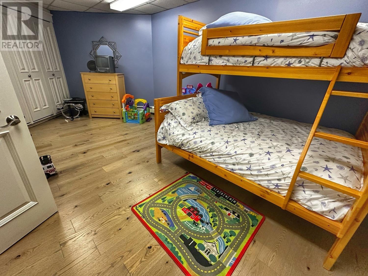
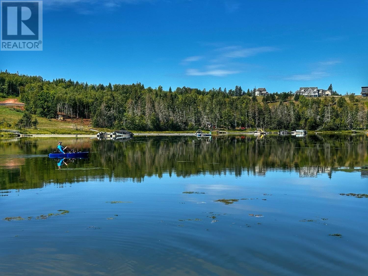
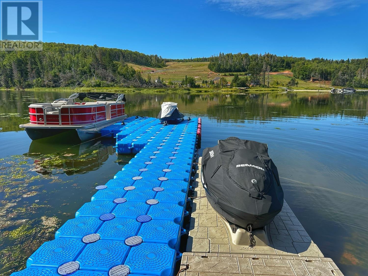
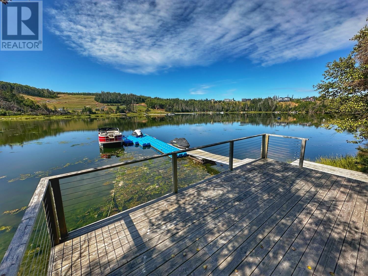
A rare waterfront estate with exceptional development potential in sought-after Stanley Bridge. Set on 15+ acres with close to 1000 ft of Trout River water frontage and substantial road frontage, 2159 Trout River Road offers a unique combination of luxury living, recreation and future opportunity. The approx. 3,000 sq. ft. custom home features 3 main-floor bedrooms plus 3 lower-level rooms, 2 full custom baths, sweeping water views, a gourmet Thermador chefs kitchen, river-rock fireplace and walkout lower level with gym. Outdoors, enjoy a saltwater pool, pool house with 2 additional washrooms/change rooms, hot tub, expansive decks, waterfront entertaining area and floating dock with space for 2 power boats and 2 Sea-Doo ramps. Recreational amenities include paved tennis/pickleball courts and shuffleboard. A two-level carriage house, 3 private serviced RV sites, greenhouse, established gardens and extensive landscaping add further value. Offered fully furnished and equipped for a true turnkey purchase. With 15+ acres, extensive road and river frontage and direct access from Trout River Road, the property also presents significant potential for future subdivision or development, subject to applicable approvals. Minutes from Stanley Bridge amenities, beaches, restaurants and several of PEI's premier golf courses. (id:30476)
Property Details
| MLS® Number | 202625844 |
| Property Type | Single Family |
| Community Name | Millvale |
| Amenities Near By | Golf Course, Park |
| Equipment Type | Propane Tank |
| Features | Treed, Wooded Area, Partially Cleared, Paved Driveway |
| Pool Type | Above Ground Pool |
| Rental Equipment Type | Propane Tank |
| Structure | Deck, Dock, Greenhouse, Shed, Tennis Court |
| Water Front Type | Waterfront |
Building
| Bathroom Total | 2 |
| Bedrooms Above Ground | 3 |
| Bedrooms Total | 3 |
| Appliances | Alarm System, Central Vacuum, Hot Tub, Gas Stove(s), Barbeque, Cooktop - Propane, Oven - Propane, Dishwasher, Dryer - Electric, Washer, Washer/dryer Combo, Freezer - Stand Up, Microwave, Refrigerator, Wine Fridge |
| Constructed Date | 1973 |
| Construction Style Attachment | Detached |
| Construction Style Split Level | Backsplit |
| Exterior Finish | Wood Shingles |
| Fireplace Present | Yes |
| Flooring Type | Ceramic Tile, Engineered Hardwood |
| Foundation Type | Poured Concrete |
| Heating Fuel | Electric, Propane, Wood |
| Heating Type | Baseboard Heaters, Wall Mounted Heat Pump |
| Total Finished Area | 3000 Sqft |
| Type | House |
| Utility Water | Drilled Well |
Parking
| Detached Garage | |
| Concrete | |
| Parking Space(s) |
Land
| Access Type | Year-round Access |
| Acreage | Yes |
| Land Amenities | Golf Course, Park |
| Landscape Features | Landscaped |
| Sewer | Septic System |
| Size Irregular | 15.2 |
| Size Total | 15.2 Ac|10 - 49 Acres |
| Size Total Text | 15.2 Ac|10 - 49 Acres |
Rooms
| Level | Type | Length | Width | Dimensions |
|---|---|---|---|---|
| Lower Level | Family Room | 27.6 x 20.2 Gym | ||
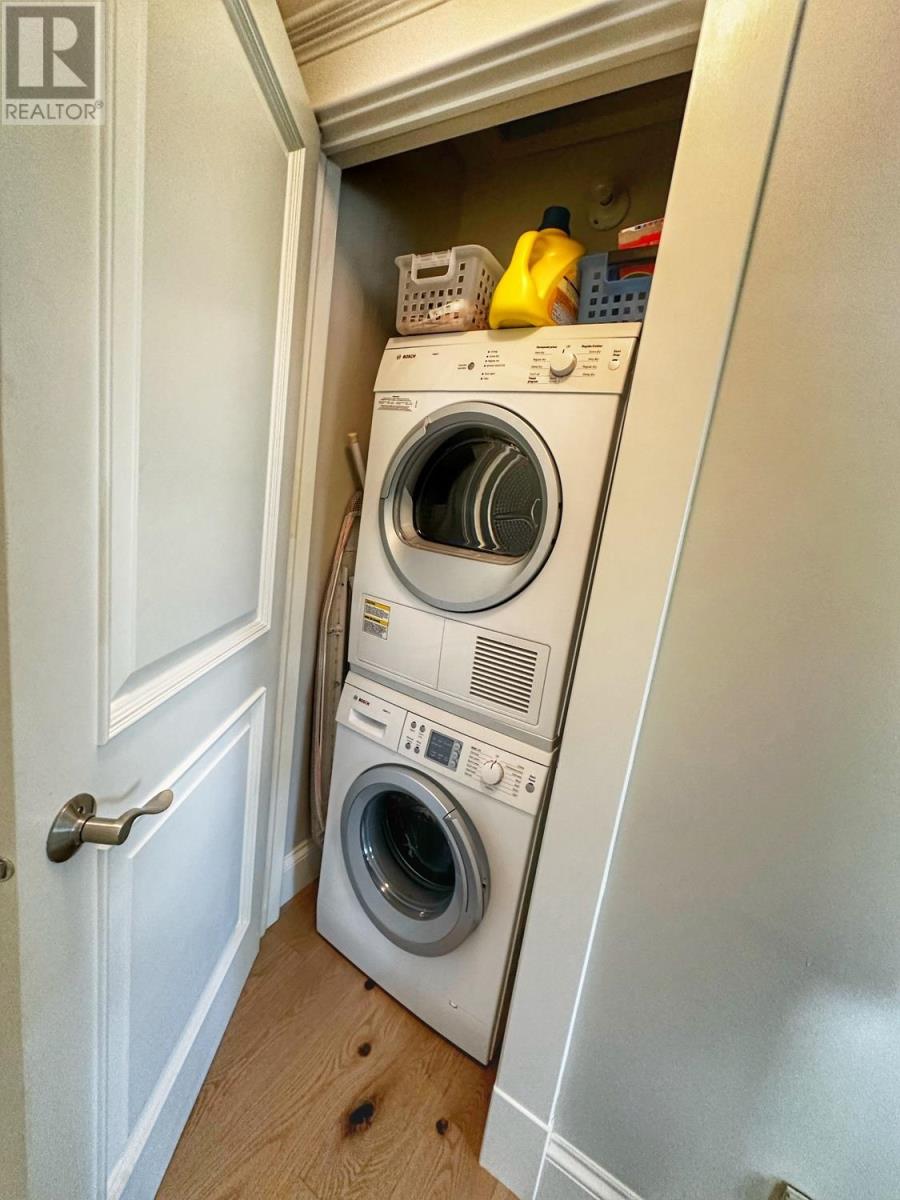
| Lower Level | Laundry Room | 7.7 x 11.7 | ||
| Lower Level | Other | 17. x 8.6 Hall | ||
| Lower Level | Other | 11.6 x 12.3 Flex | ||
| Lower Level | Other | 11.5 x 13.3 Flex | ||
| Lower Level | Other | 11.4 x 21.7 | ||
| Lower Level | Bath (# Pieces 1-6) | 10.6 x 10.4 | ||
| Main Level | Living Room | 29. x 20.8 | ||
| Main Level | Dining Room | 9.8 x 13.6 | ||
| Main Level | Kitchen | 19. x 21.7 | ||
| Main Level | Primary Bedroom | 16.2 x 12.2 | ||
| Main Level | Bedroom | 12.3 x 14. | ||
| Main Level | Bedroom | 12.3 x 14.8 | ||
| Main Level | Bath (# Pieces 1-6) | 7.4 x 8.8 | ||
| Main Level | Other | 3. x 14.3 Hall | ||
| Main Level | Laundry Room | 3. x 4. |
https://www.realtor.ca/real-estate/30401284/2159-trout-river-road-millvale-millvale
Contact Us
Contact us for more information

The trademarks REALTOR®, REALTORS®, and the REALTOR® logo are controlled by The Canadian Real Estate Association (CREA) and identify real estate professionals who are members of CREA. The trademarks MLS®, Multiple Listing Service® and the associated logos are owned by The Canadian Real Estate Association (CREA) and identify the quality of services provided by real estate professionals who are members of CREA. The trademark DDF® is owned by The Canadian Real Estate Association (CREA) and identifies CREA's Data Distribution Facility (DDF®)
October 14 2026 11:08:31
Prince Edward Island Real Estate Association
Exit Realty Pei