
24-8 Donagh Road Donagh, Prince Edward Island C1B 3M1







$499,000
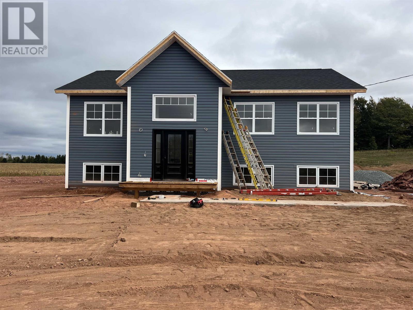
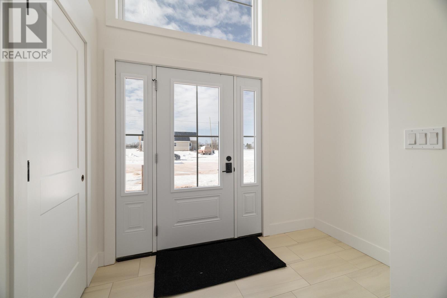
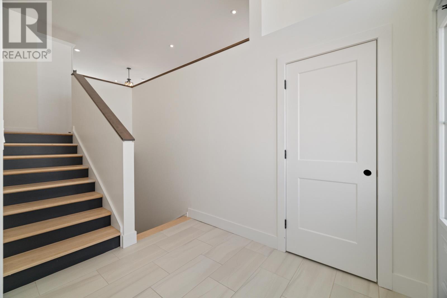
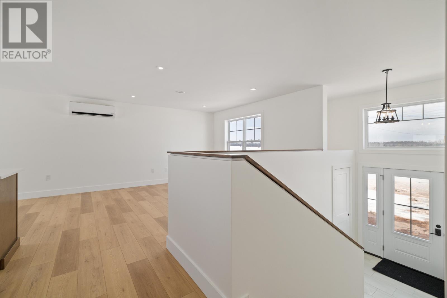
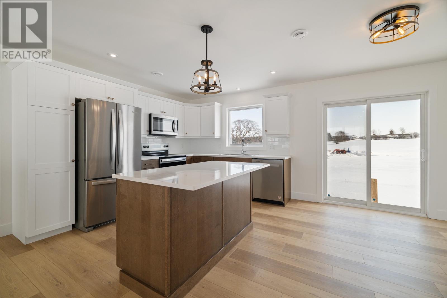
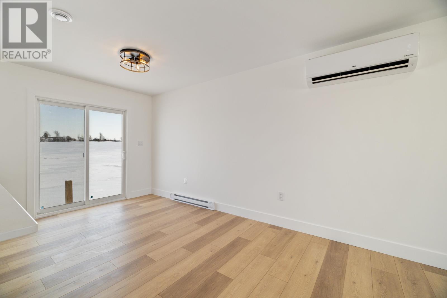
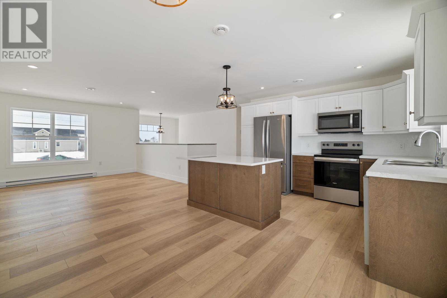
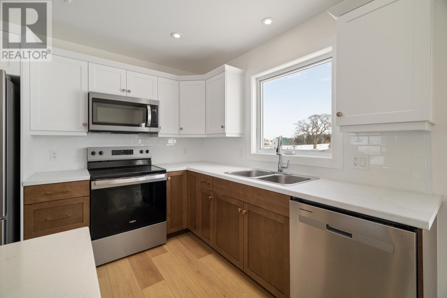
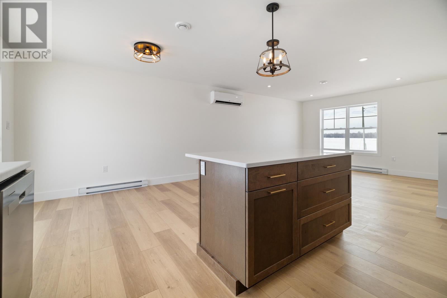
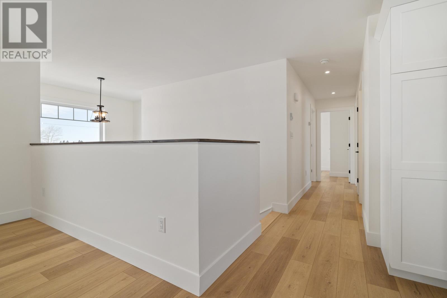
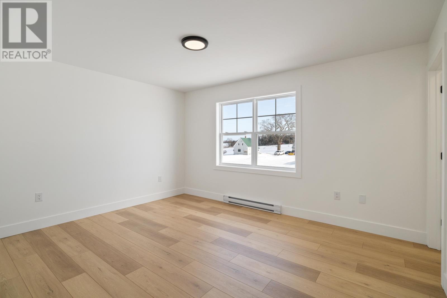
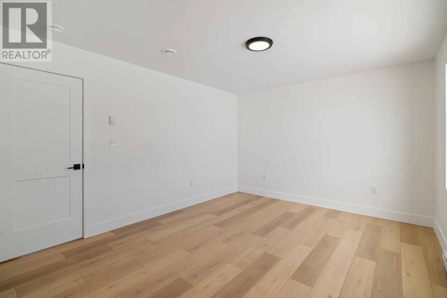
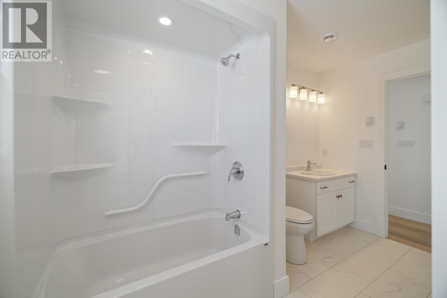
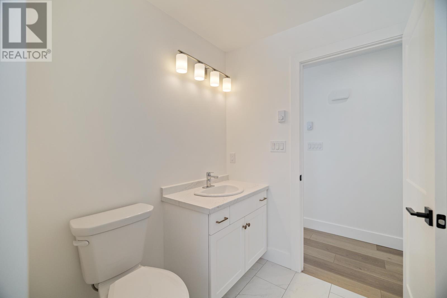
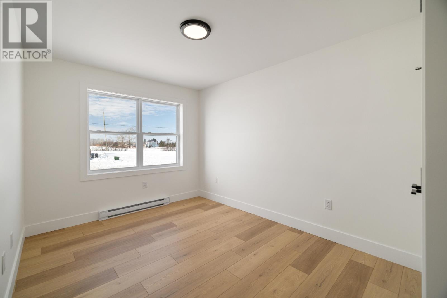
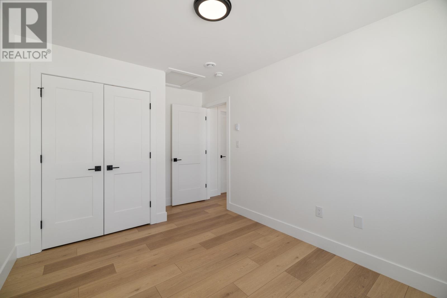
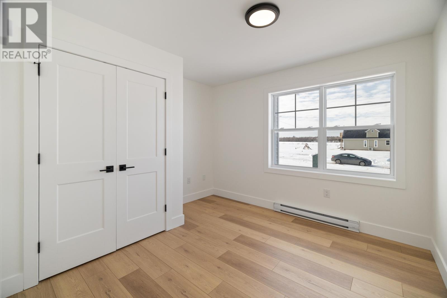
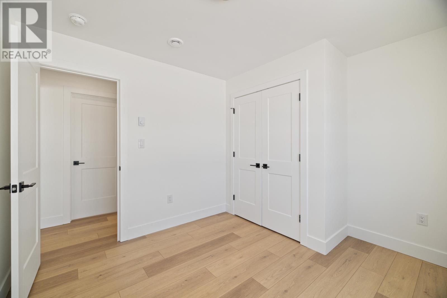
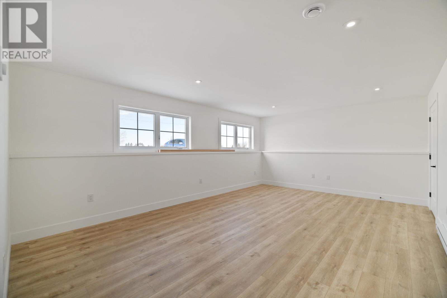
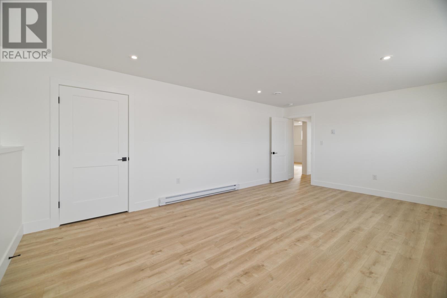
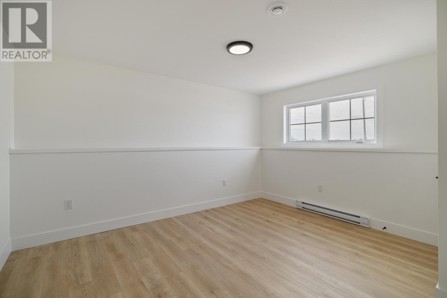
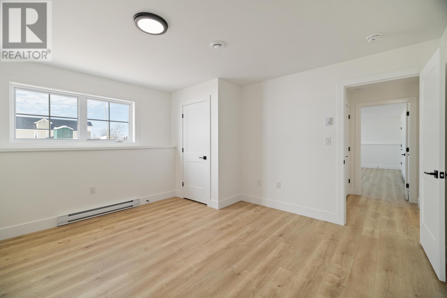
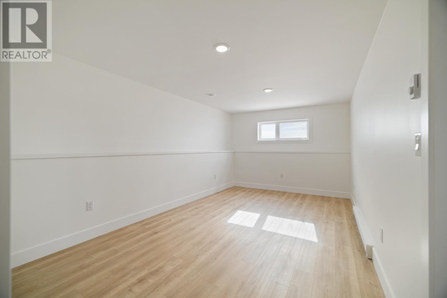
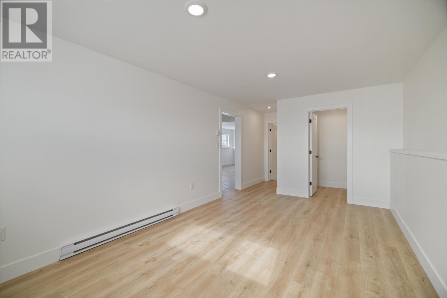
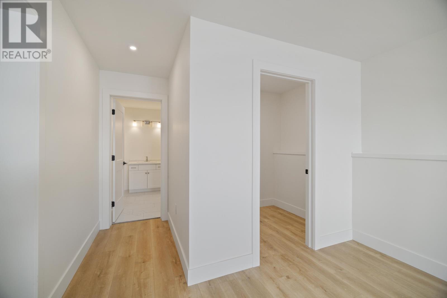
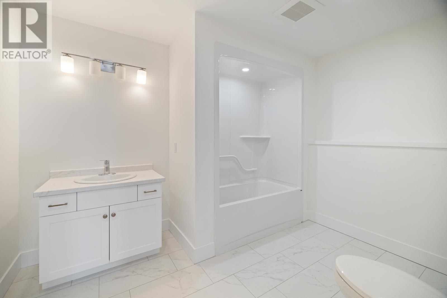
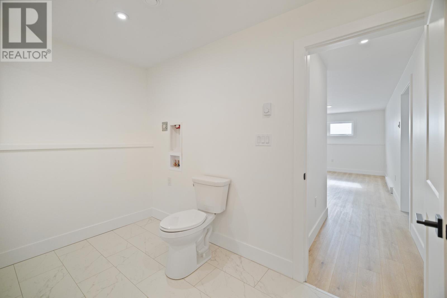
Under construction! Great value at around 2000 sq. ft. finished! Large split entry with open concept living room, dining room and kitchen. Over-sized windows, great deck, loads of closet space. 5 large bedrooms plus family room with 2 baths. Heat pump, 4 appliances. Turn-key home on an over an acre lot! 7-year new home warranty. HST rebate back to seller. Note construction completed March 2027. Photos are from the exact same home previously built, only change will be the siding color. Note: assessment is for the lot only. Note: Seller is related to selling agent. (id:30476)
Property Details
| MLS® Number | 202625514 |
| Property Type | Single Family |
| Community Name | Donagh |
| Amenities Near By | Park, Playground |
| Community Features | Recreational Facilities, School Bus |
| Structure | Deck |
Building
| Bathroom Total | 2 |
| Bedrooms Above Ground | 3 |
| Bedrooms Below Ground | 1 |
| Bedrooms Total | 4 |
| Appliances | Stove, Dishwasher, Microwave Range Hood Combo, Refrigerator |
| Basement Development | Finished |
| Basement Type | Full (finished) |
| Construction Style Attachment | Detached |
| Exterior Finish | Vinyl |
| Flooring Type | Ceramic Tile, Laminate, Vinyl |
| Foundation Type | Poured Concrete |
| Heating Fuel | Electric |
| Heating Type | Baseboard Heaters, Wall Mounted Heat Pump, Heat Recovery Ventilation (hrv) |
| Total Finished Area | 1996 Sqft |
| Type | House |
| Utility Water | Drilled Well |
Parking
| Gravel |
Land
| Acreage | Yes |
| Land Amenities | Park, Playground |
| Land Disposition | Cleared |
| Landscape Features | Landscaped |
| Sewer | Septic System |
| Size Irregular | 1 |
| Size Total | 1 Ac|1 - 3 Acres |
| Size Total Text | 1 Ac|1 - 3 Acres |
Rooms
| Level | Type | Length | Width | Dimensions |
|---|---|---|---|---|
| Lower Level | Bedroom | 13 x 14 | ||
| Lower Level | Family Room | 18 x 14 | ||
| Lower Level | Recreational, Games Room | 20 x 11 | ||
| Lower Level | Bath (# Pieces 1-6) | 5.6 x 10 | ||
| Lower Level | Storage | 10 x 14.5 | ||
| Main Level | Living Room | 10.8 x 13 | ||
| Main Level | Dining Room | 9 x 14 | ||
| Main Level | Kitchen | 9.4 x 12.3 | ||
| Main Level | Bedroom | 14.8 x 12.3 | ||
| Main Level | Bedroom | 10 x 12.5 | ||
| Main Level | Bedroom | 10.8 x 12.5 |
https://www.realtor.ca/real-estate/30384632/24-8-donagh-road-donagh-donagh
Contact Us
Contact us for more information

The trademarks REALTOR®, REALTORS®, and the REALTOR® logo are controlled by The Canadian Real Estate Association (CREA) and identify real estate professionals who are members of CREA. The trademarks MLS®, Multiple Listing Service® and the associated logos are owned by The Canadian Real Estate Association (CREA) and identify the quality of services provided by real estate professionals who are members of CREA. The trademark DDF® is owned by The Canadian Real Estate Association (CREA) and identifies CREA's Data Distribution Facility (DDF®)
October 09 2026 12:38:50
Prince Edward Island Real Estate Association
Century 21 Colonial Realty Inc