
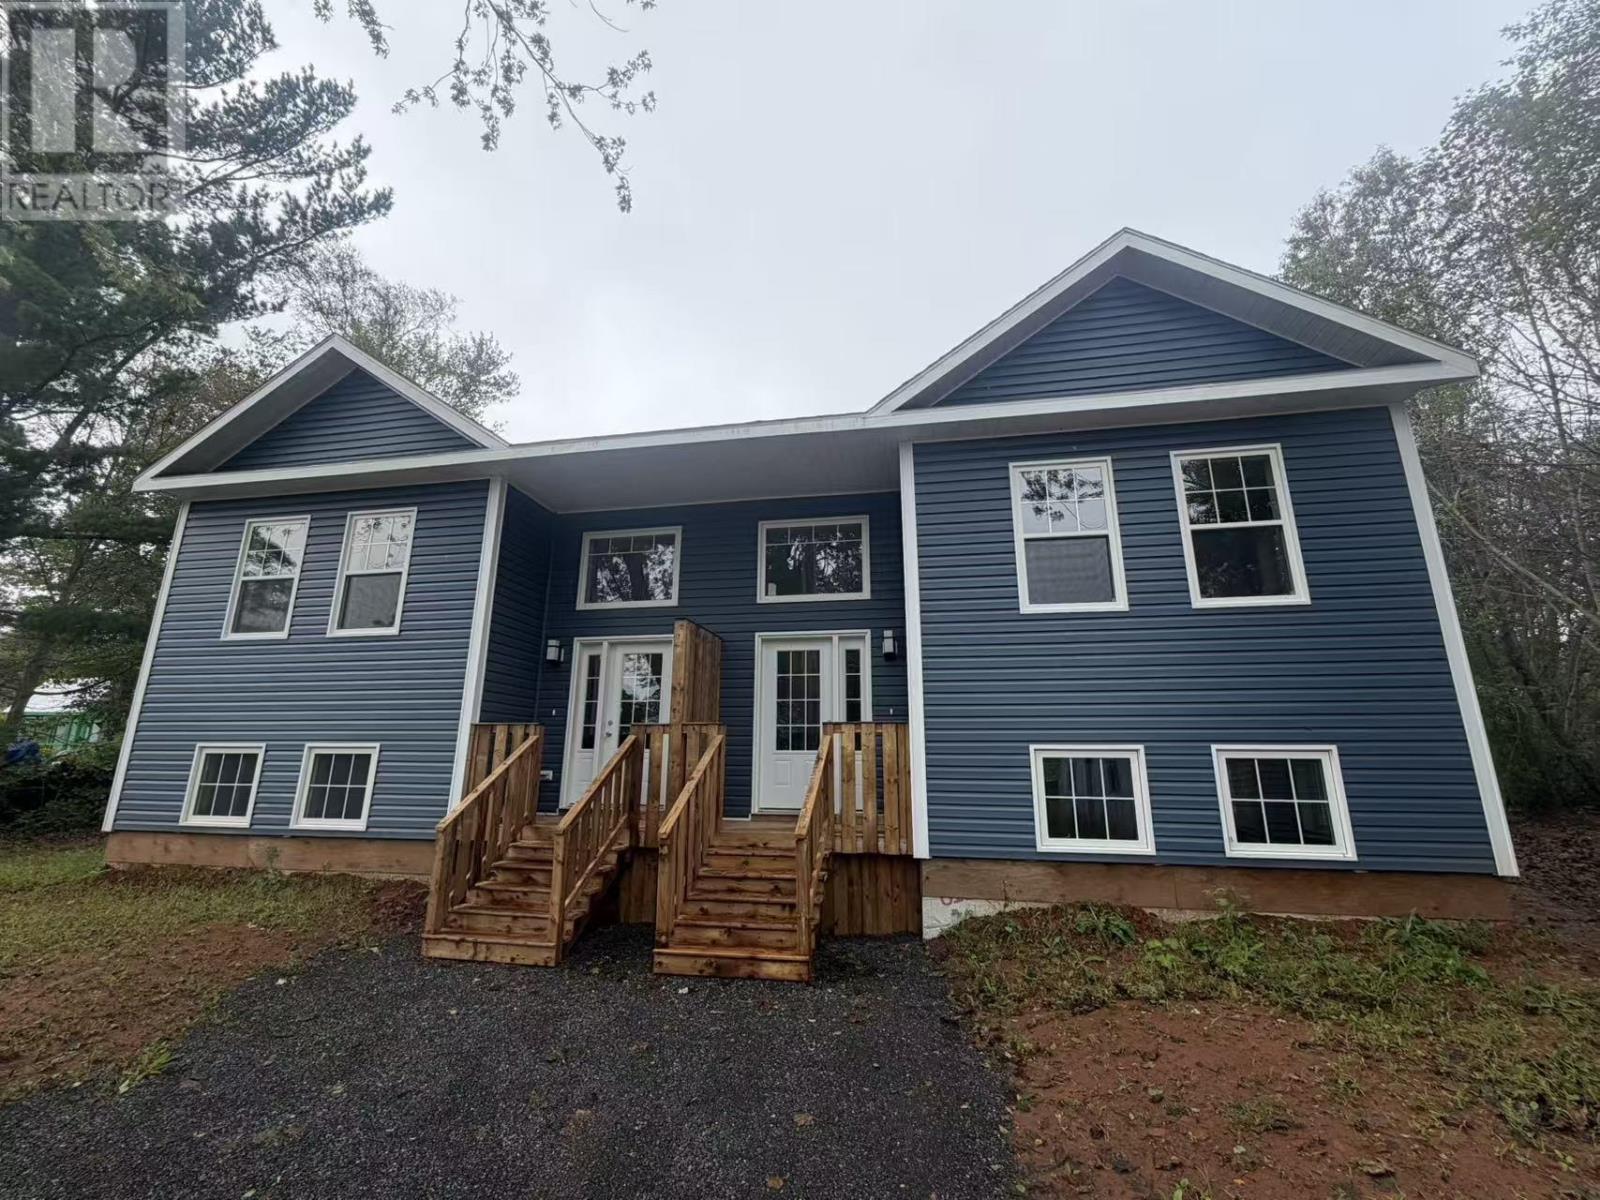
25a Riverside Drive Montague, Prince Edward Island C0A 1R0

$379,900
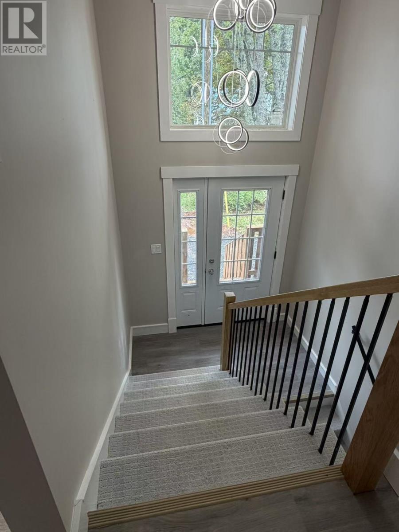
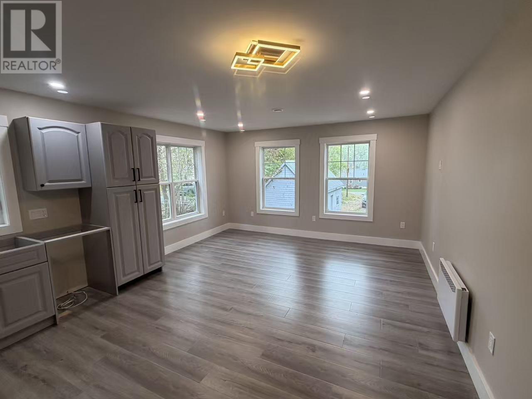
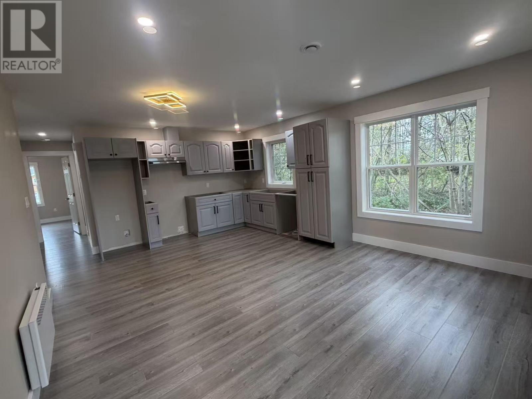
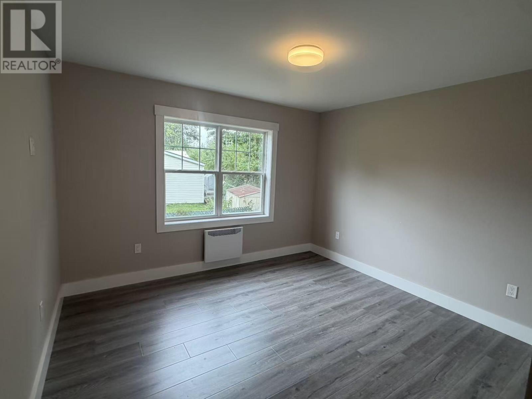
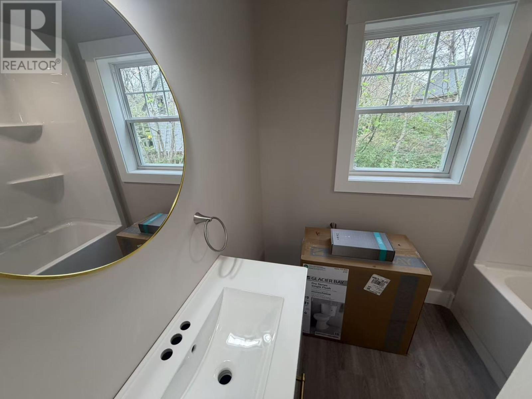
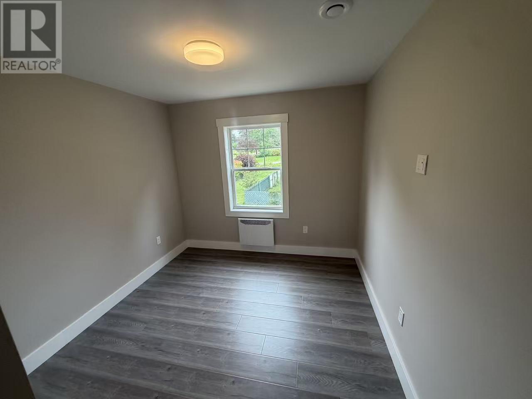
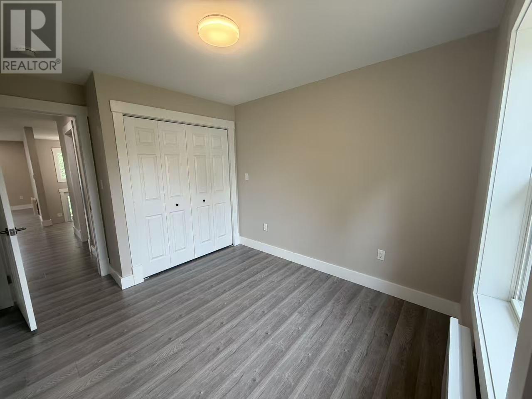
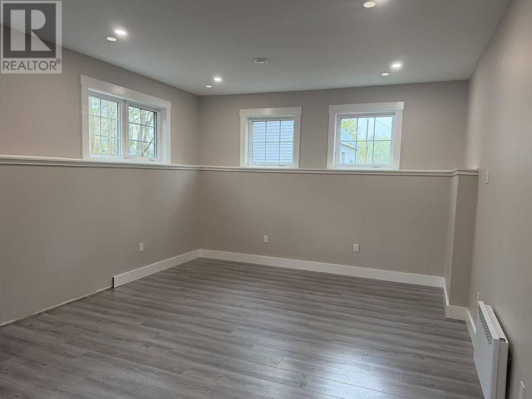
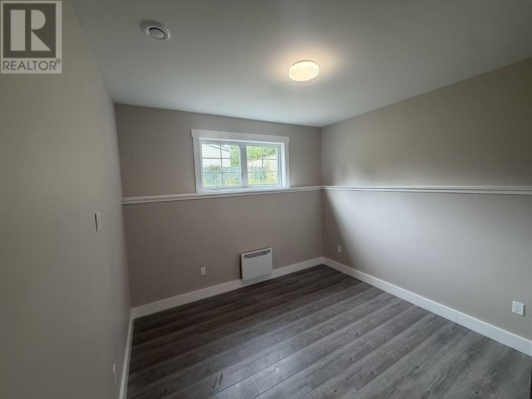
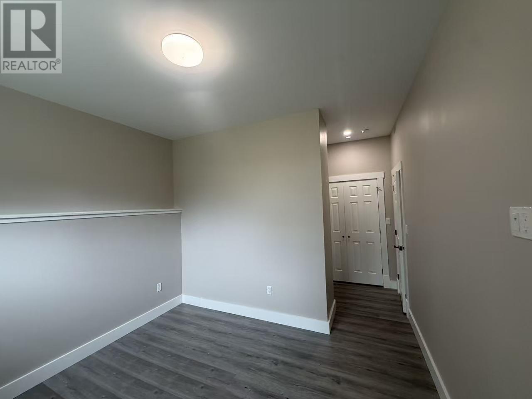
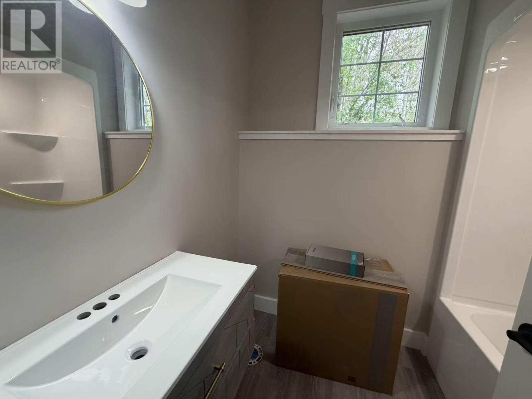
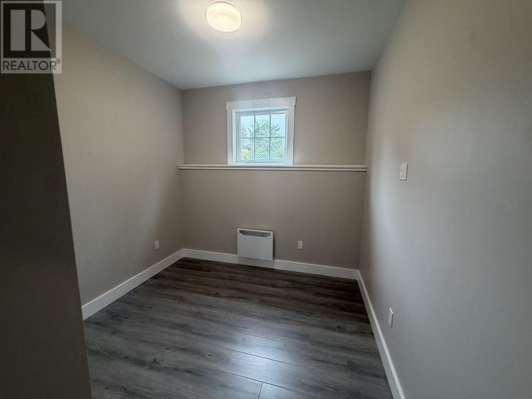
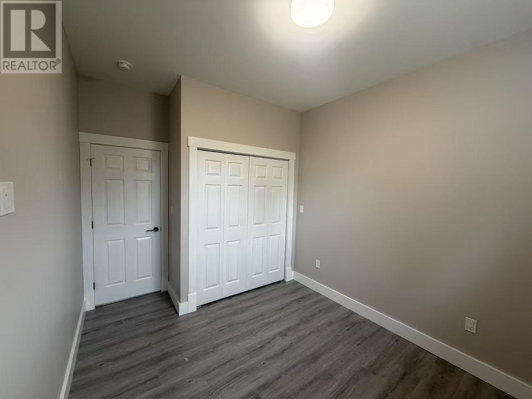
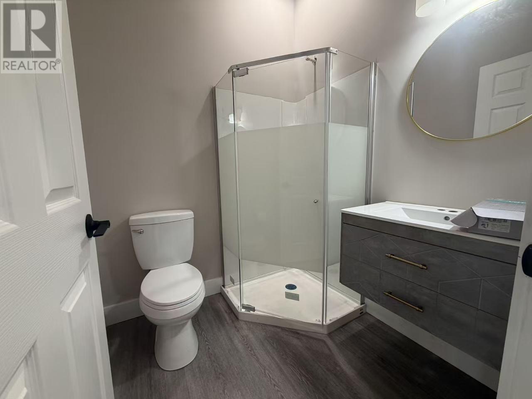
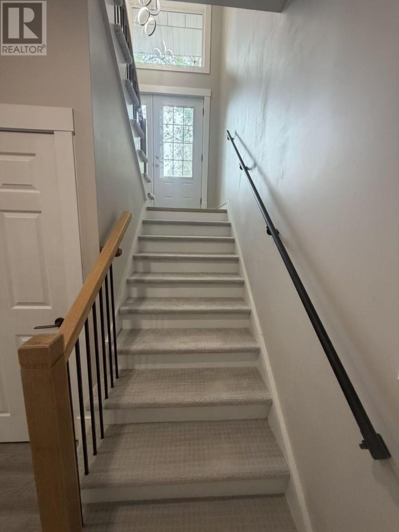
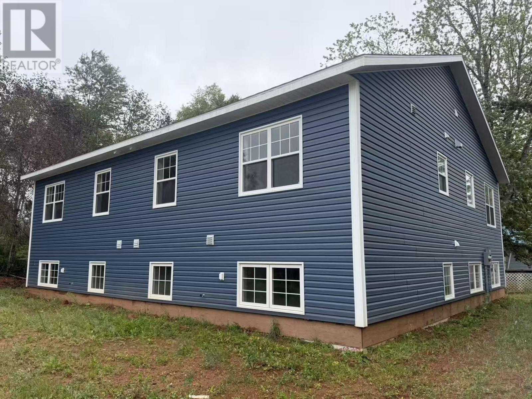
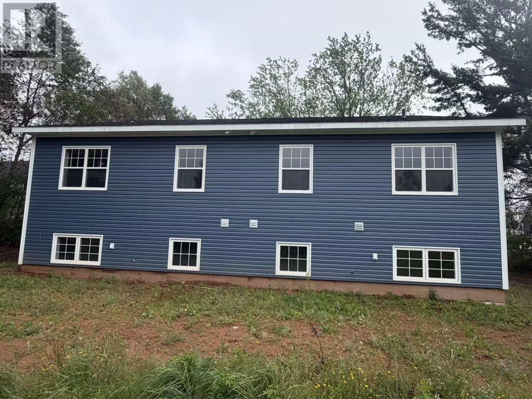
Welcome to this spacious new-construction 4-bedroom, 4-bathroom condominium in Montague, PEI. The bright main level features a welcoming split-entry foyer with high ceilings, an open-concept living room, modern kitchen and dining area, plus a primary bedroom with ensuite, a second bedroom, and a full bathroom. The lower level offers a large family room with plenty of natural light, a second primary bedroom with ensuite, an additional bedroom, and a fourth full bathroom. Features include an ICF foundation, 9-foot lower-level ceilings, two primary bedrooms with ensuites, two air exchangers, and a heat pump providing efficient secondary heating and air conditioning. Conveniently located within walking distance of Montague Consolidated School, Montague Intermediate School, and local amenities. Note: Listing is conditional upon condominium approval. A new PID number may be assigned upon closing. Option to purchase both sides is available; see MLS 202622747. (id:30476)
Property Details
| MLS® Number | 202624515 |
| Property Type | Single Family |
| Community Name | Montague |
| Amenities Near By | Playground, Public Transit, Shopping |
| Community Features | Recreational Facilities, School Bus |
| Features | Level |
| Structure | Shed |
Building
| Bathroom Total | 4 |
| Bedrooms Above Ground | 2 |
| Bedrooms Below Ground | 2 |
| Bedrooms Total | 4 |
| Appliances | Stove, Dishwasher, Refrigerator |
| Constructed Date | 2025 |
| Construction Style Attachment | Semi-detached |
| Cooling Type | Air Exchanger |
| Exterior Finish | Vinyl |
| Flooring Type | Laminate, Vinyl |
| Heating Fuel | Electric |
| Heating Type | Baseboard Heaters, Wall Mounted Heat Pump, Heat Recovery Ventilation (hrv) |
| Total Finished Area | 1616 Sqft |
| Type | House |
| Utility Water | Municipal Water |
Land
| Acreage | No |
| Land Amenities | Playground, Public Transit, Shopping |
| Land Disposition | Cleared |
| Sewer | Municipal Sewage System |
| Size Irregular | 0.18 |
| Size Total | 0.18 Ac|under 1/2 Acre |
| Size Total Text | 0.18 Ac|under 1/2 Acre |
Rooms
| Level | Type | Length | Width | Dimensions |
|---|---|---|---|---|
| Lower Level | Family Room | 20 x 15 | ||
| Lower Level | Primary Bedroom | 16 x 12.6 | ||
| Lower Level | Bedroom | 13 x 10.6 | ||
| Main Level | Living Room | 20 x 15 | ||
| Main Level | Kitchen | (Combined) | ||
| Main Level | Dining Room | (Combined) | ||
| Main Level | Primary Bedroom | 16 x 12.6 | ||
| Main Level | Bedroom | 13 x 10.6 |
https://www.realtor.ca/real-estate/30335288/25a-riverside-drive-montague-montague
Contact Us
Contact us for more information

The trademarks REALTOR®, REALTORS®, and the REALTOR® logo are controlled by The Canadian Real Estate Association (CREA) and identify real estate professionals who are members of CREA. The trademarks MLS®, Multiple Listing Service® and the associated logos are owned by The Canadian Real Estate Association (CREA) and identify the quality of services provided by real estate professionals who are members of CREA. The trademark DDF® is owned by The Canadian Real Estate Association (CREA) and identifies CREA's Data Distribution Facility (DDF®)
September 28 2026 04:39:09
Prince Edward Island Real Estate Association
Century 21 Colonial Realty Inc