
273 Colin Avenue Summerside, Prince Edward Island C1N 5W5











$414,900
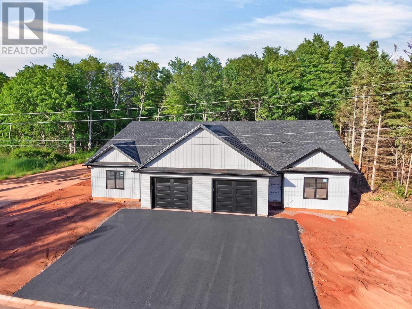
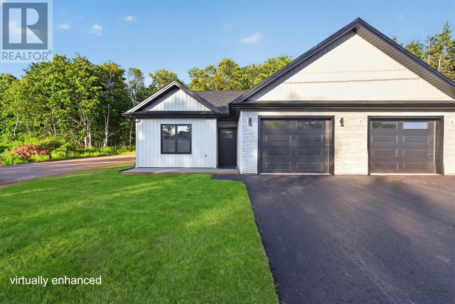
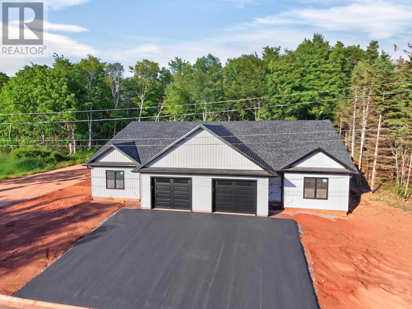
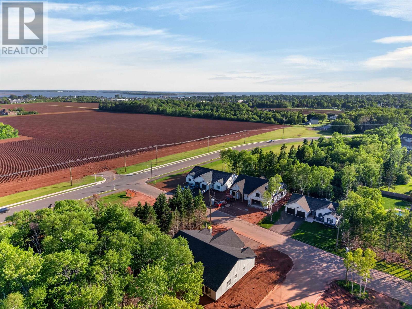
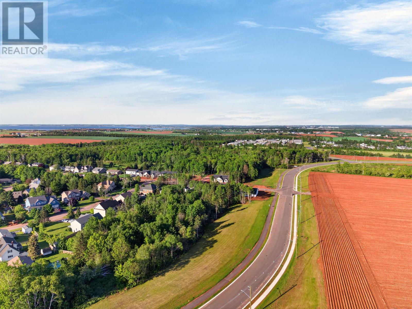
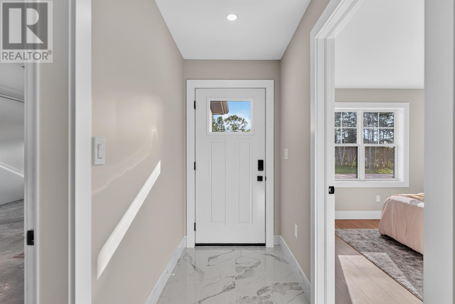
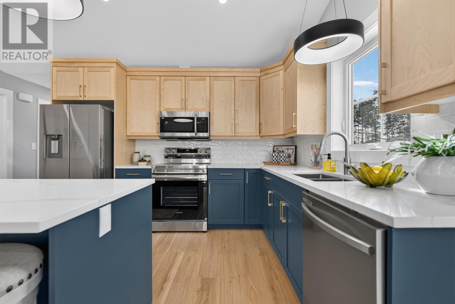
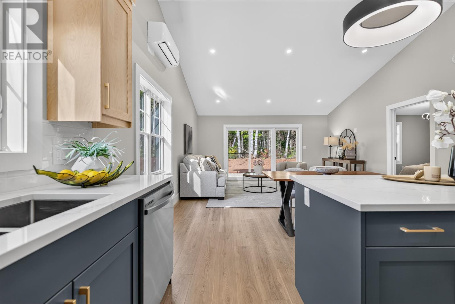
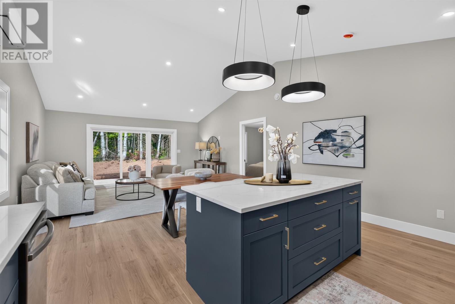
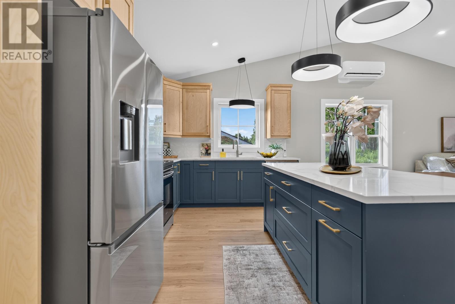
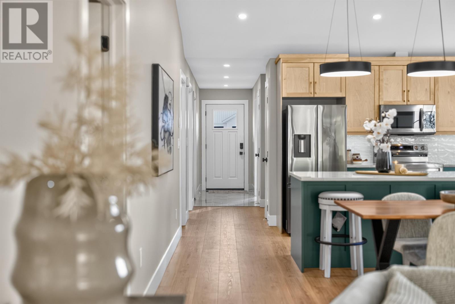
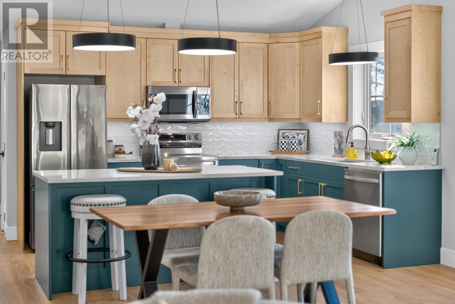
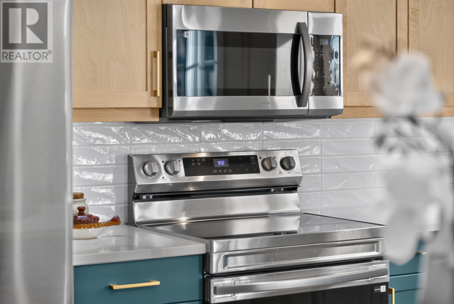
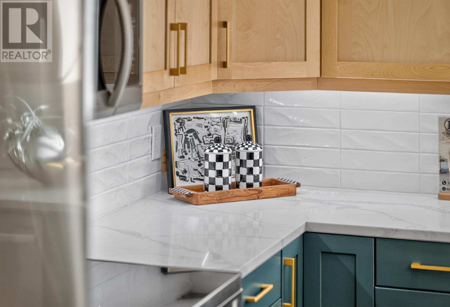
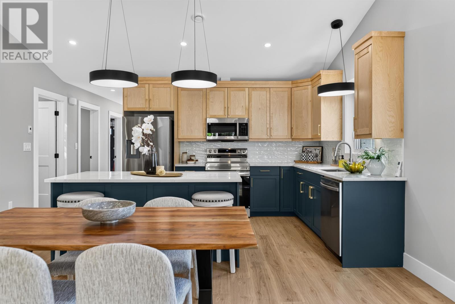
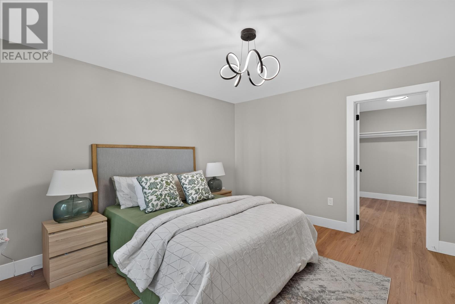
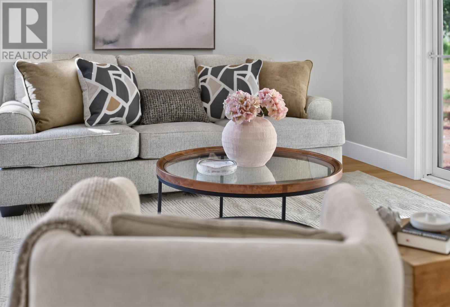
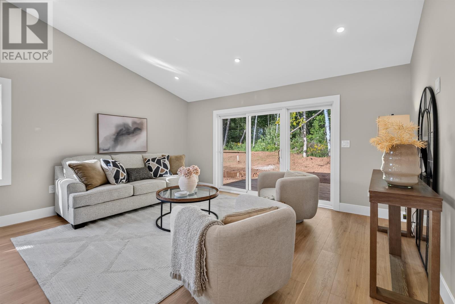
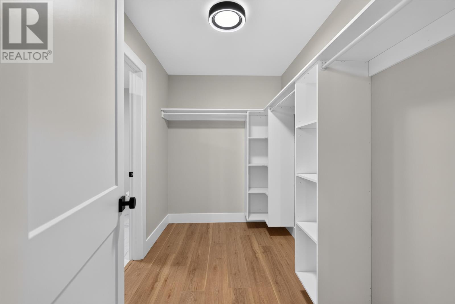
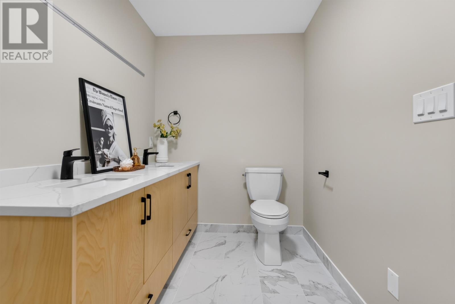
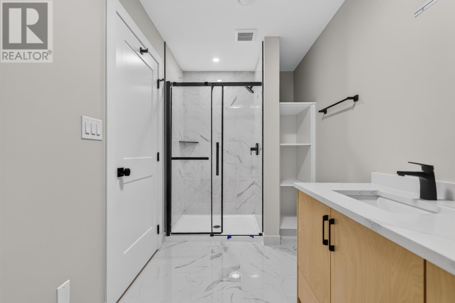
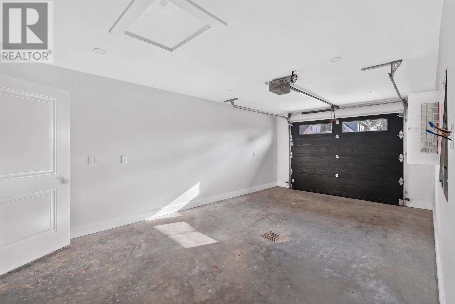
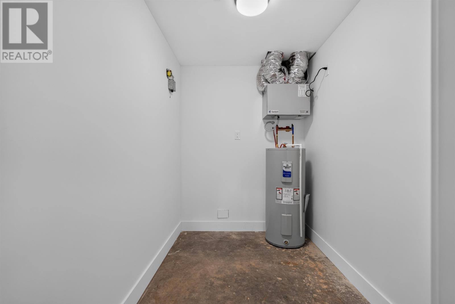
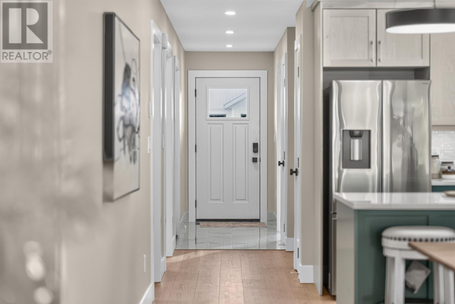
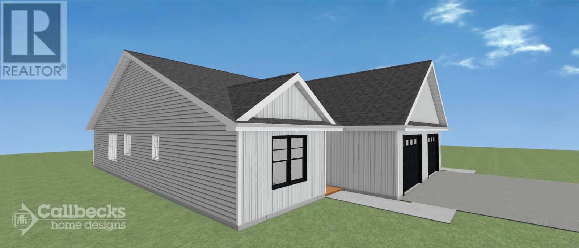
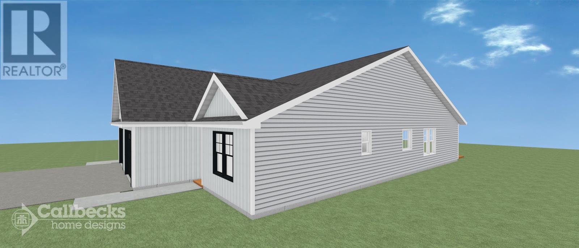
Welcome to 273 Colin Avenue, Summerside, Prince Edward Island. Thoughtfully designed with quality craftsmanship and modern living in mind, these beautifully built semi-detached home, built by Advanced Builders offer approximately 1,260 square feet of styling, single level living space each. Constructed on an ICF foundation slab, these residences offer durability, energy efficiency, and comfort. The impressive 11-foot vaulted ceilings in the main living area create a remarkable sense of openness, while carefully curated interior finishes provide a warm and sophisticated atmosphere throughout. High-performance Koltech energy-efficient windows and doors fill the home with natural light while providing year-round energy efficiency. Three oversized French doors seamlessly connect the interior living space to the outdoor patio, creating a bright, inviting setting ideal for everyday living and entertaining. At the heart of each home, the beautifully appointed kitchen features quartz countertops, abundant cabinetry, appliances, and thoughtfully designed storage, offering both elegance and practicality for modern living. The attached garage provides secure parking, added convenience, and extra storage. Combining contemporary design, quality construction, and low-maintenance living, these exceptional homes offer comfort, functionality, and timeless appeal in one of Summerside's desirable communities. Each semi includes an 8-year LUX Warranty. Just minutes from the Summerside waterfront, boardwalk, local shops, restaurants, everyday amenities, and schools, including Athena Consolidated School (3 minutes). Conveniently located near the city's developing East-West corridor, offering an easy commute to Charlottetown and approximately 30 minutes to Charlottetown Airport. NOTE: Listing agent is also the vendor. First photo is digitally enhanced with lawn and driveway. (id:30476)
Property Details
| MLS® Number | 202616125 |
| Property Type | Single Family |
| Community Name | Summerside |
| Amenities Near By | Golf Course, Park, Playground, Public Transit, Shopping |
| Community Features | Recreational Facilities, School Bus |
| Features | Partially Cleared, Paved Driveway, Level |
| Structure | Patio(s) |
Building
| Bathroom Total | 2 |
| Bedrooms Above Ground | 2 |
| Bedrooms Total | 2 |
| Appliances | Cooktop - Electric, Oven, Dishwasher, Dryer, Washer, Refrigerator |
| Architectural Style | Contemporary |
| Basement Type | None |
| Constructed Date | 2026 |
| Construction Style Attachment | Semi-detached |
| Cooling Type | Air Exchanger |
| Exterior Finish | Vinyl |
| Flooring Type | Laminate, Porcelain Tile |
| Foundation Type | Poured Concrete |
| Heating Fuel | Electric |
| Heating Type | Baseboard Heaters, Central Heat Pump |
| Total Finished Area | 1260 Sqft |
| Type | House |
| Utility Water | Municipal Water |
Parking
| Attached Garage |
Land
| Acreage | No |
| Land Amenities | Golf Course, Park, Playground, Public Transit, Shopping |
| Land Disposition | Cleared |
| Landscape Features | Partially Landscaped |
| Sewer | Municipal Sewage System |
| Size Total Text | Under 1/2 Acre |
Rooms
| Level | Type | Length | Width | Dimensions |
|---|---|---|---|---|
| Main Level | Living Room | 25 x 17 approx | ||
| Main Level | Kitchen | Combined | ||
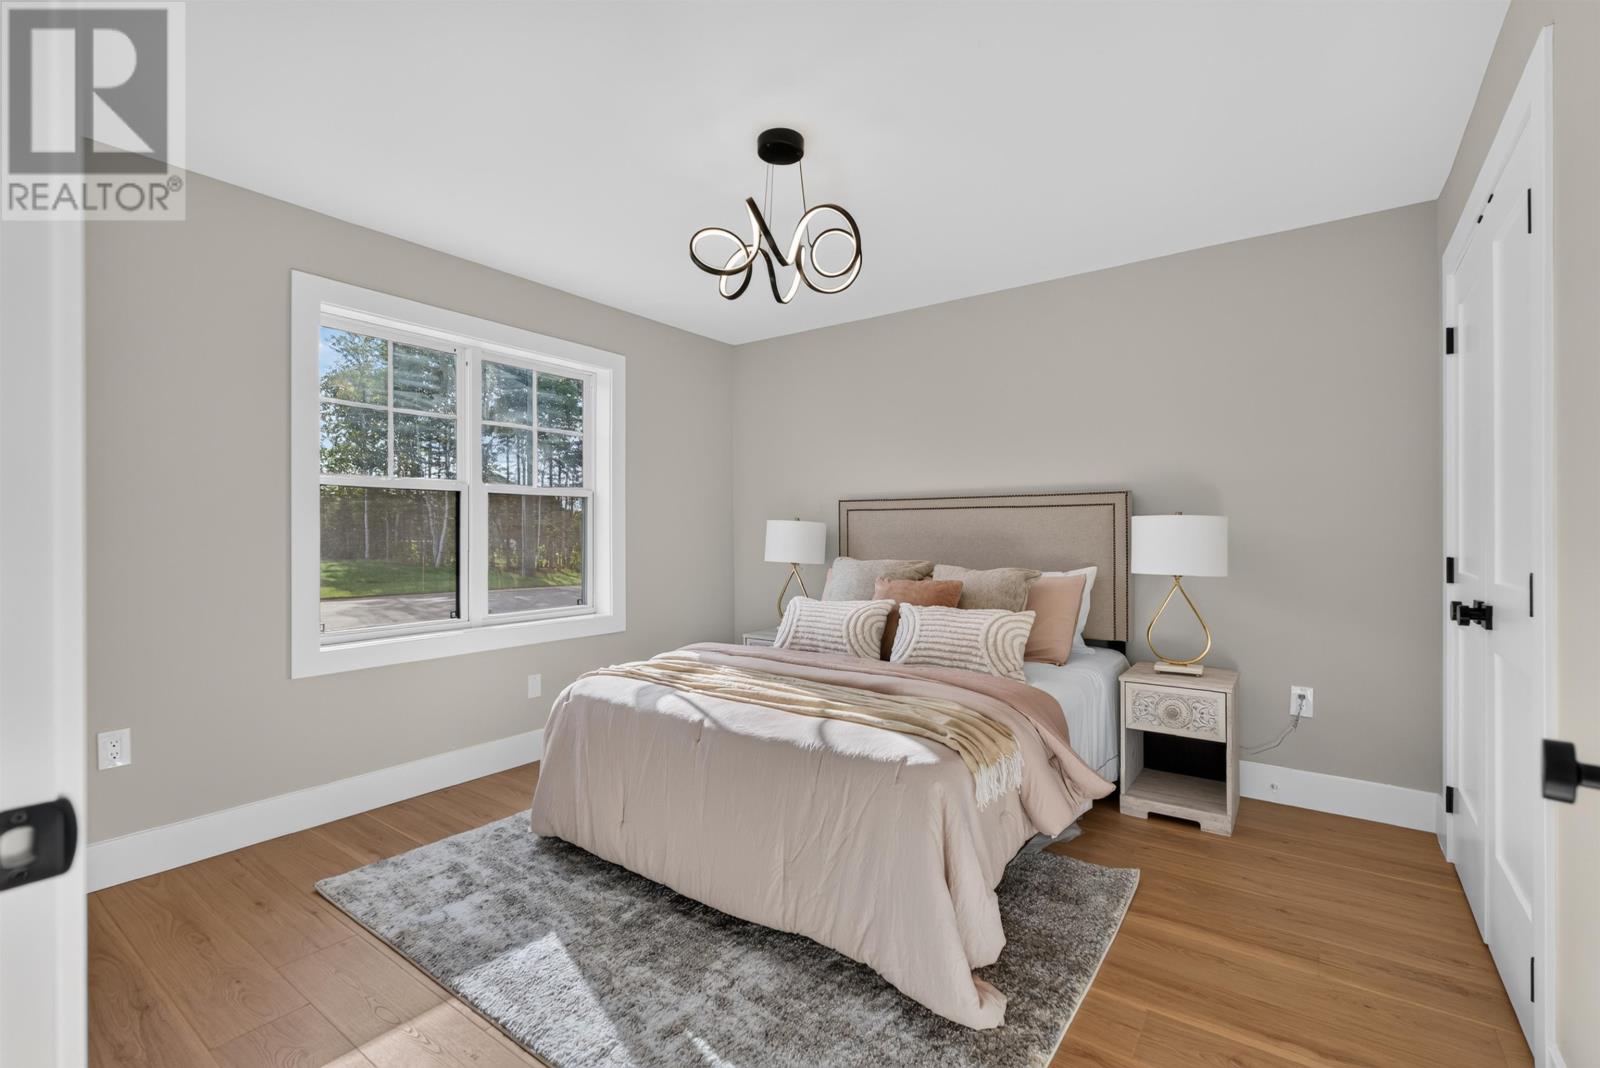
| Main Level | Primary Bedroom | 13 x 13 approx | ||
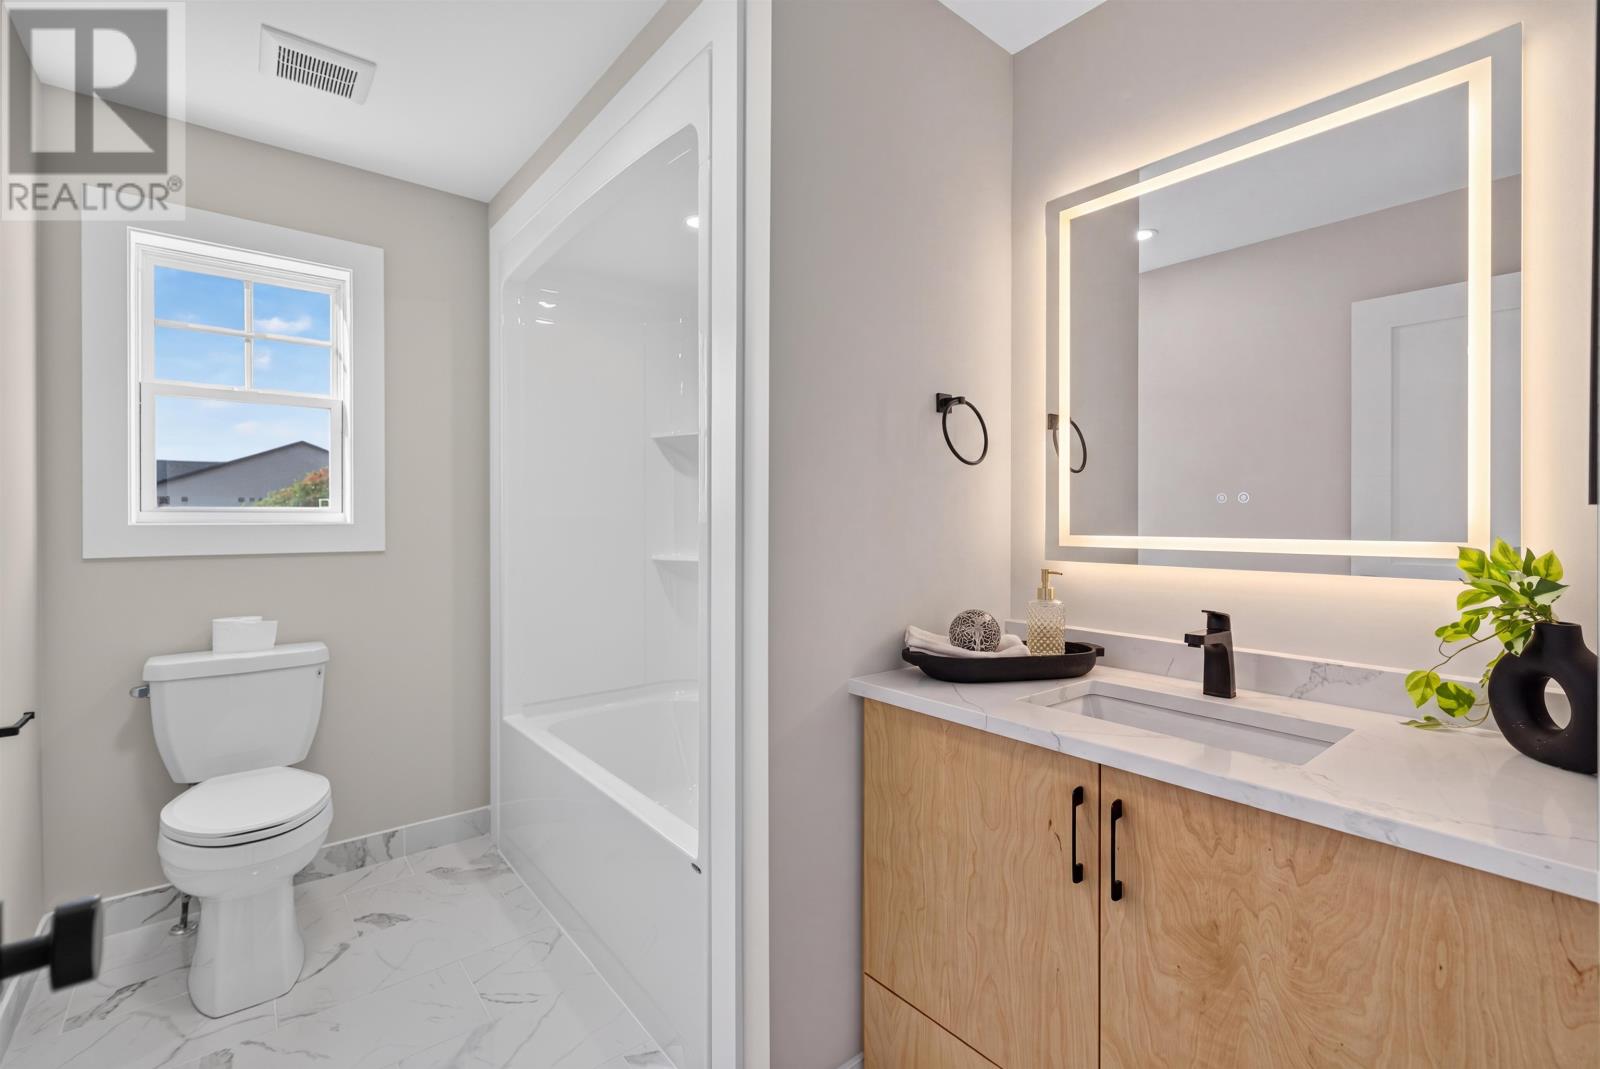
| Main Level | Ensuite (# Pieces 2-6) | 13 x 10 | ||
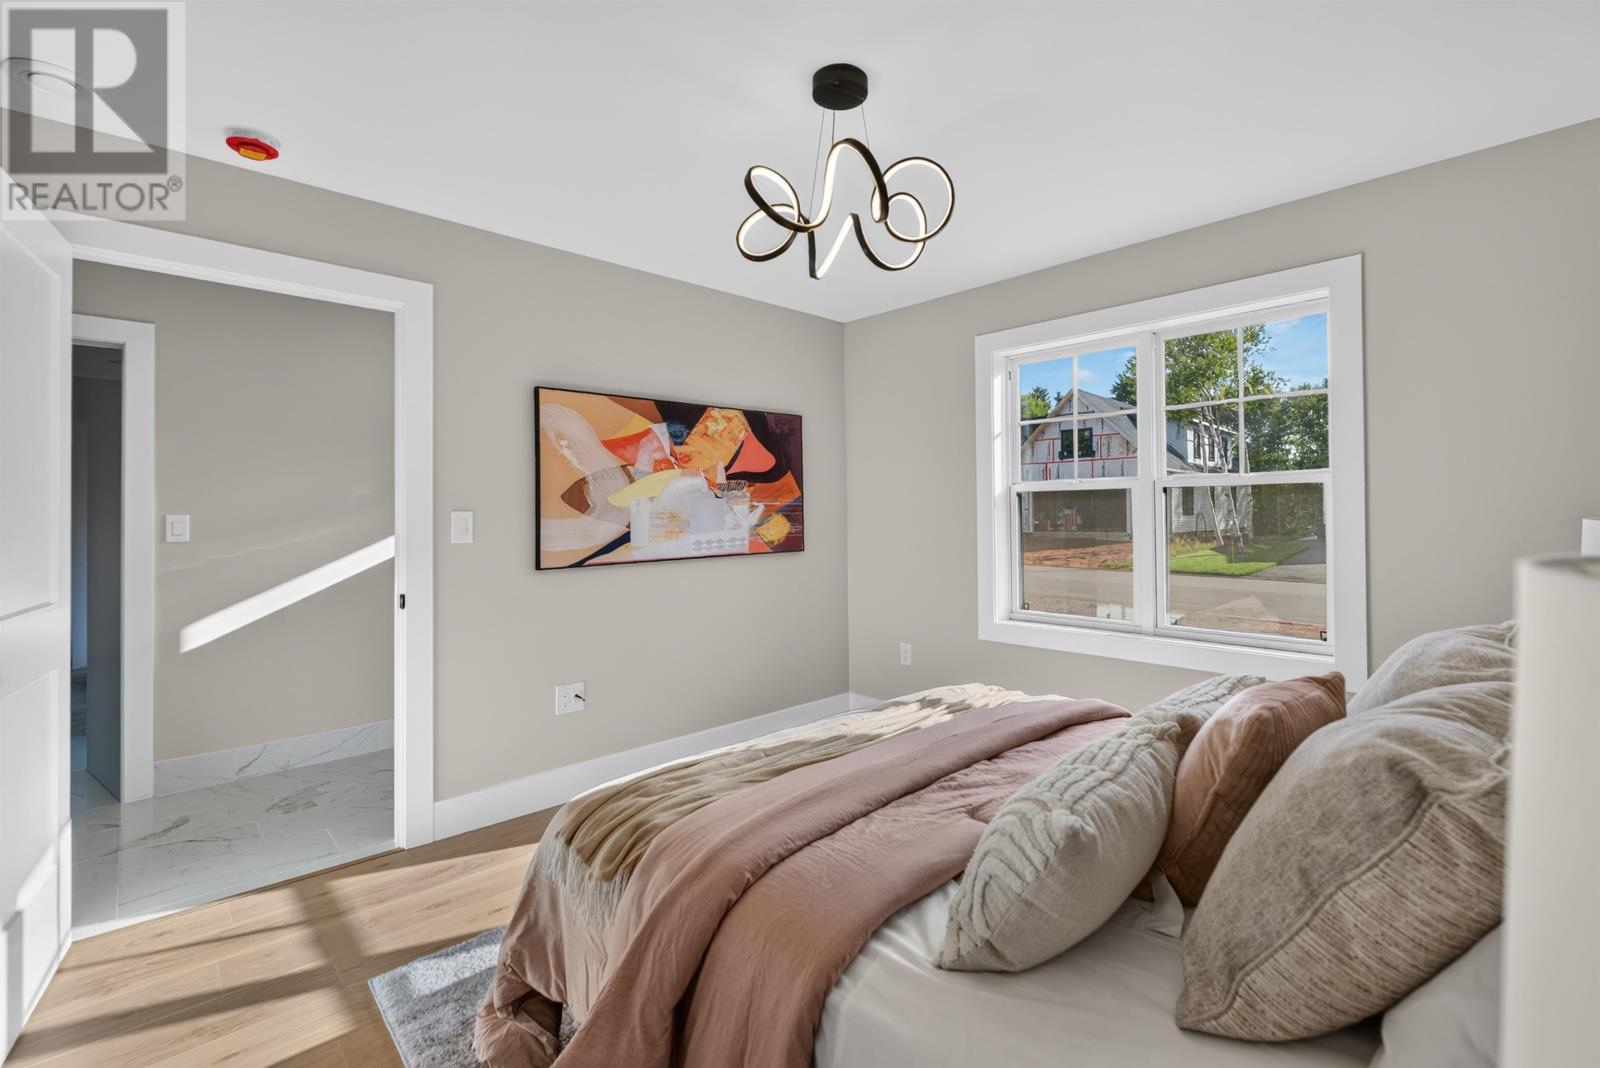
| Main Level | Bedroom | 11.6 x 11.8 | ||
| Main Level | Bath (# Pieces 1-6) | 9.4 x 6.5 | ||
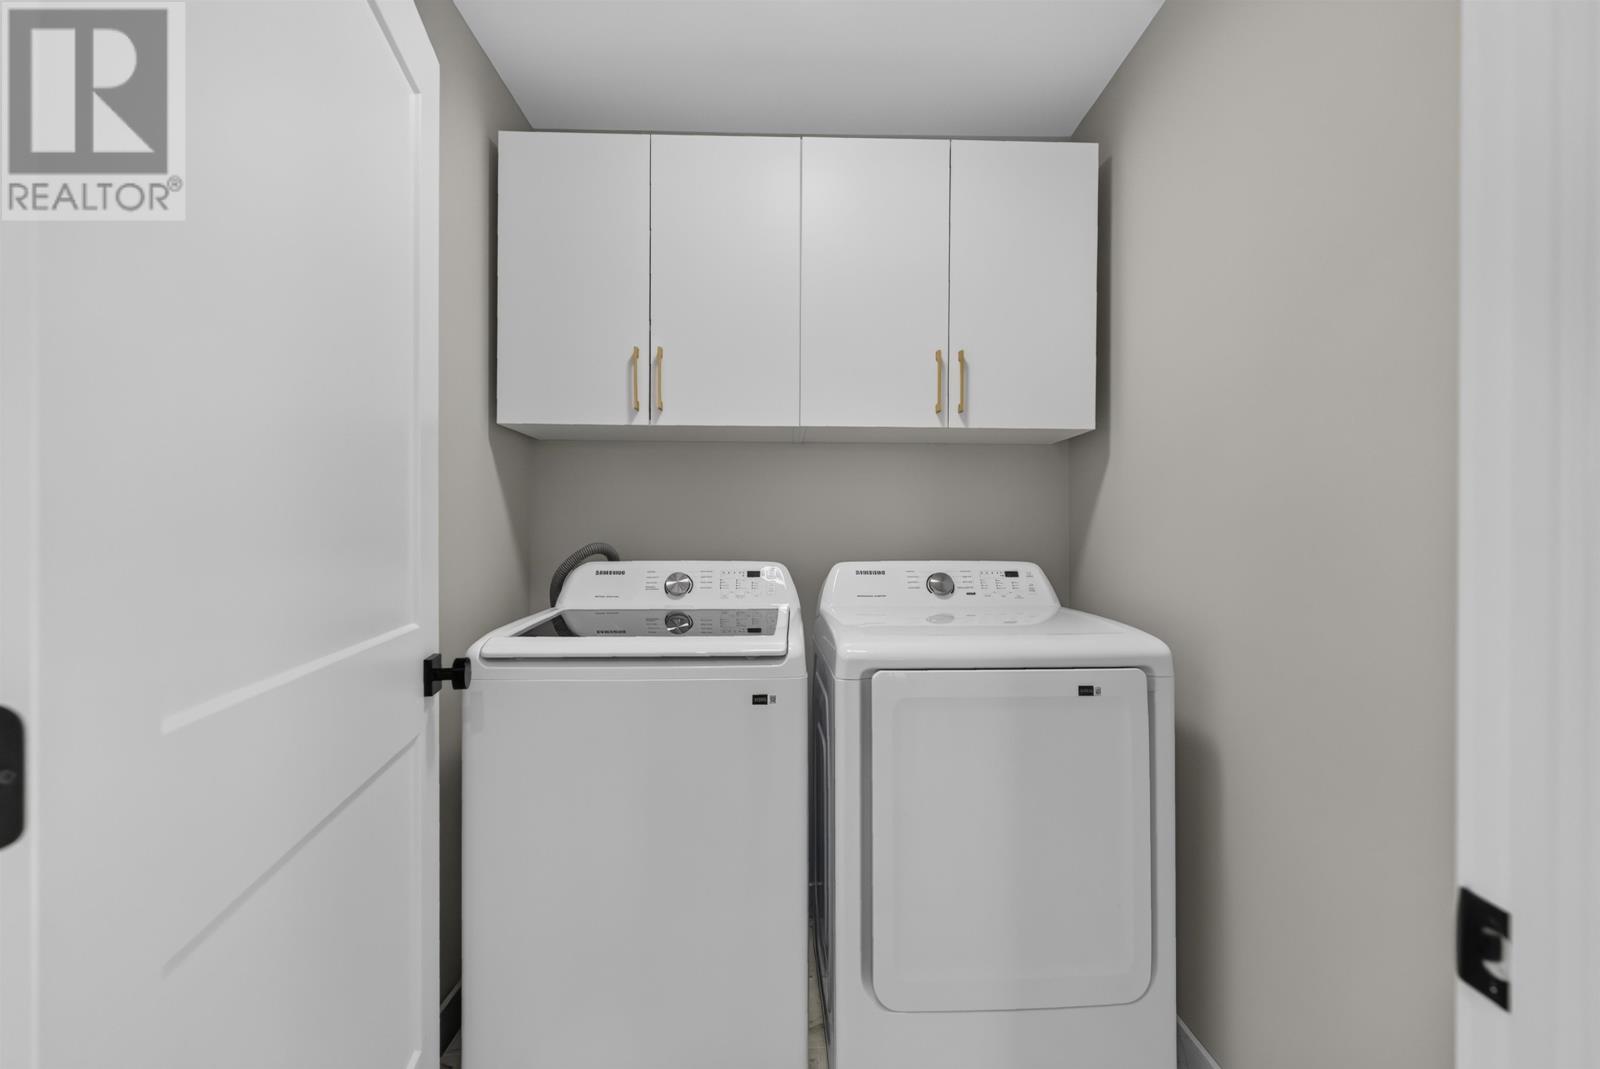
| Main Level | Laundry Room | 5.10 x 5.6 approx | ||
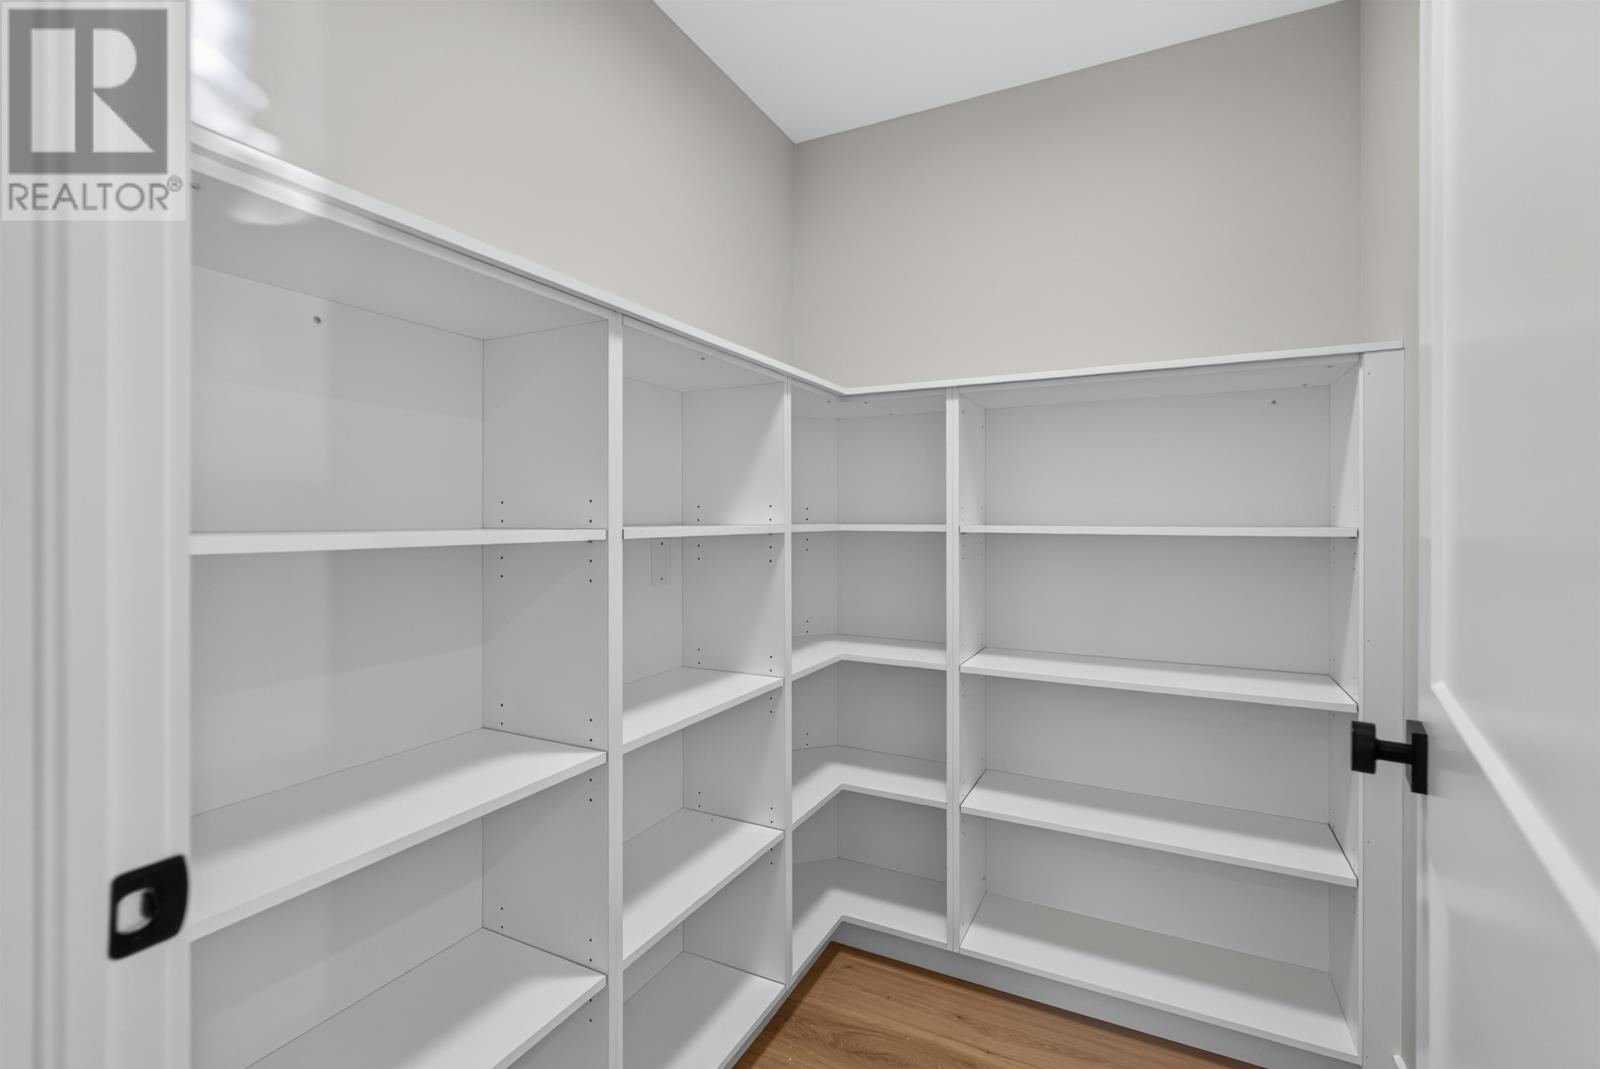
| Main Level | Other | 6 x 6 approx (Closed pantry) | ||
| Main Level | Other | 12.5 x 21 ft (Garage) |
https://www.realtor.ca/real-estate/29972154/273-colin-avenue-summerside-summerside
Contact Us
Contact us for more information

The trademarks REALTOR®, REALTORS®, and the REALTOR® logo are controlled by The Canadian Real Estate Association (CREA) and identify real estate professionals who are members of CREA. The trademarks MLS®, Multiple Listing Service® and the associated logos are owned by The Canadian Real Estate Association (CREA) and identify the quality of services provided by real estate professionals who are members of CREA. The trademark DDF® is owned by The Canadian Real Estate Association (CREA) and identifies CREA's Data Distribution Facility (DDF®)
September 14 2026 12:38:39
Prince Edward Island Real Estate Association
Century 21 Northumberland Realty