
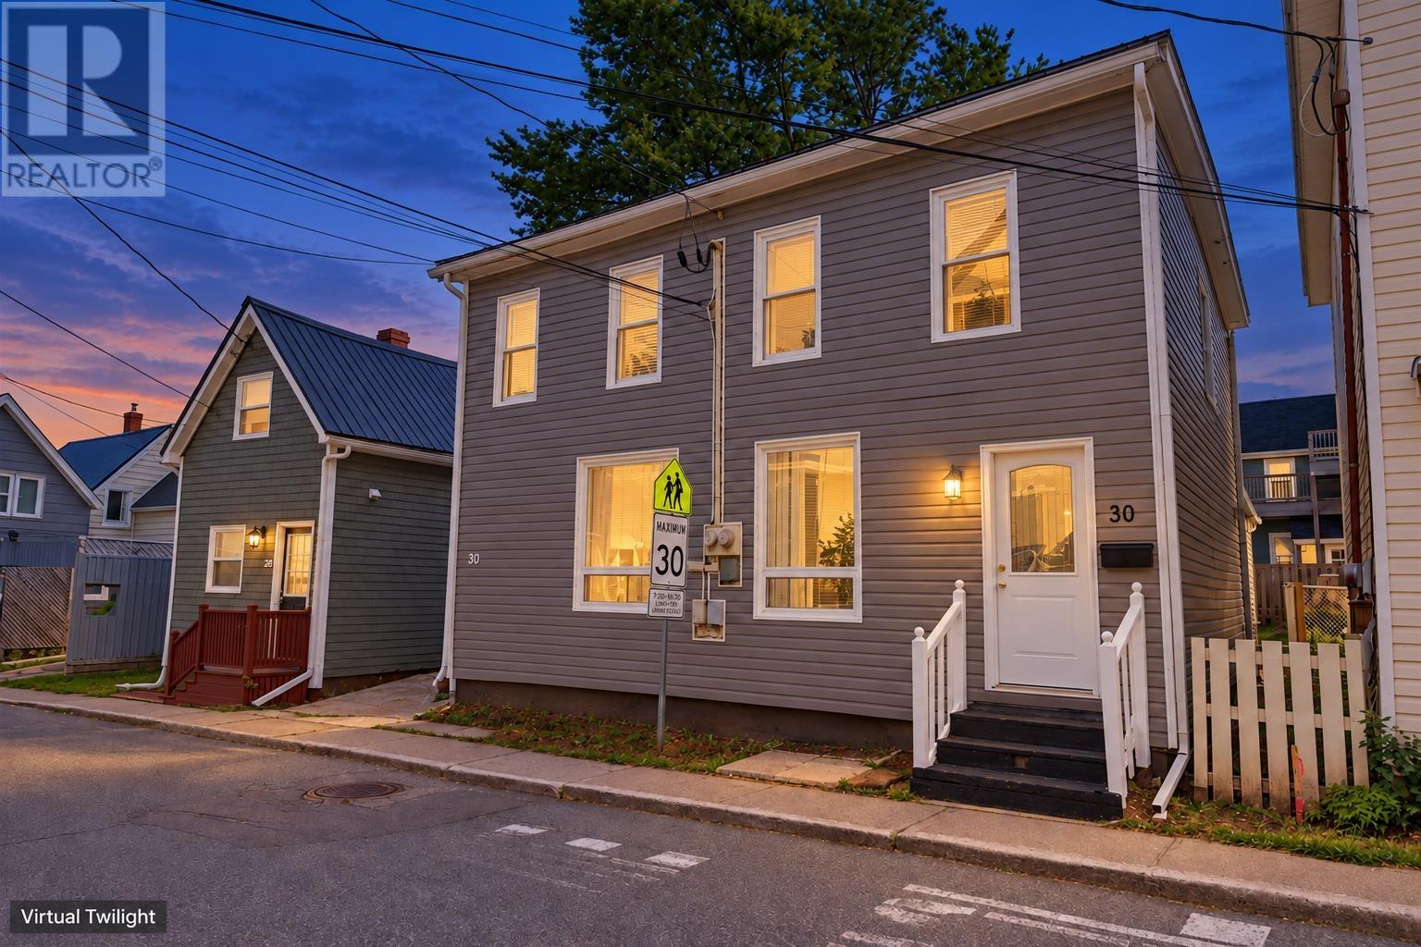
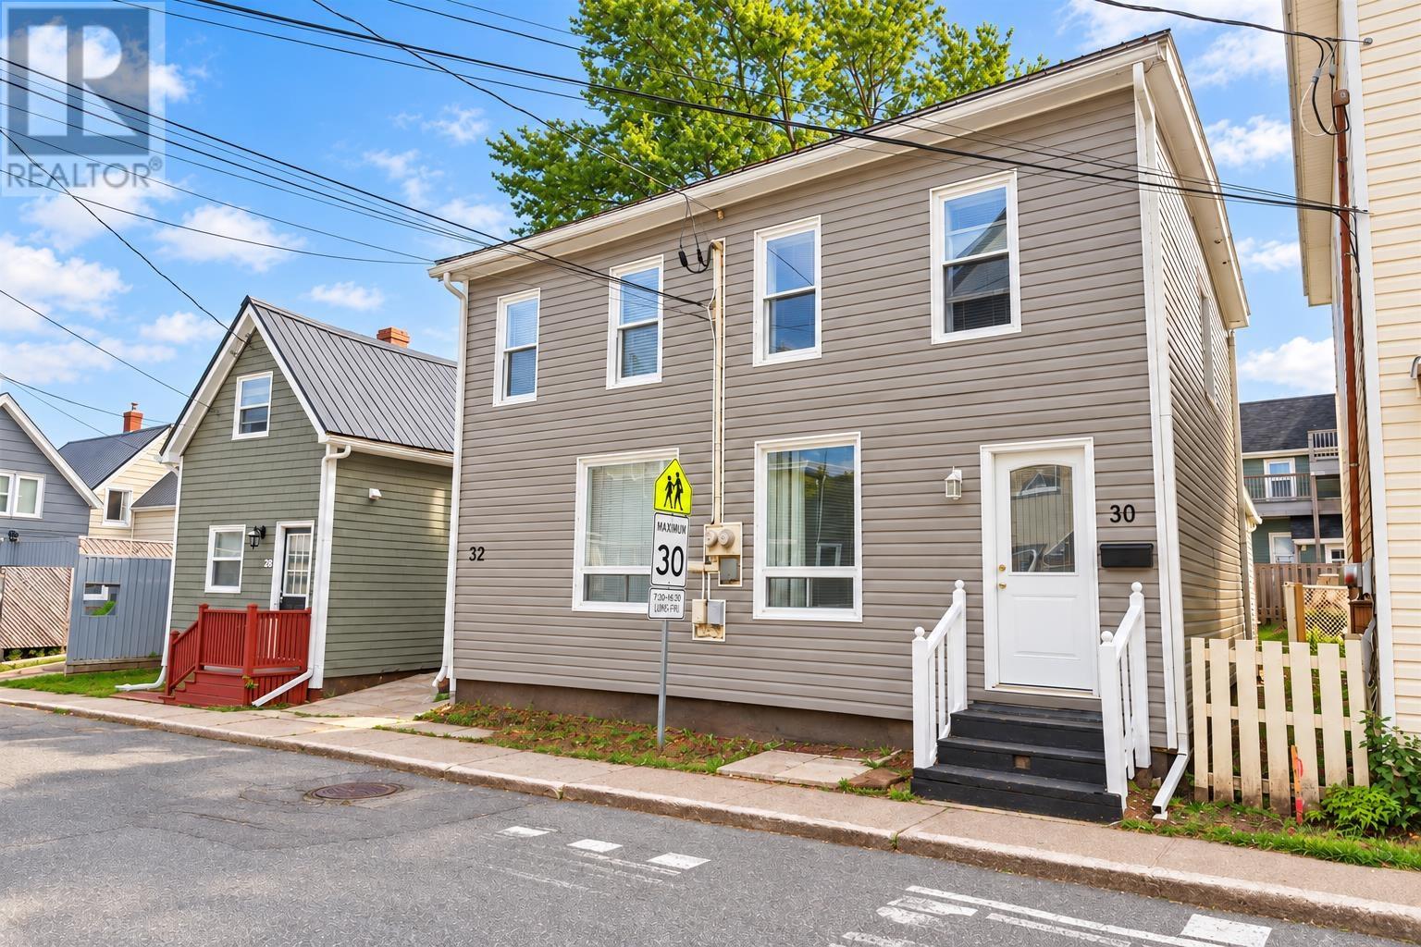
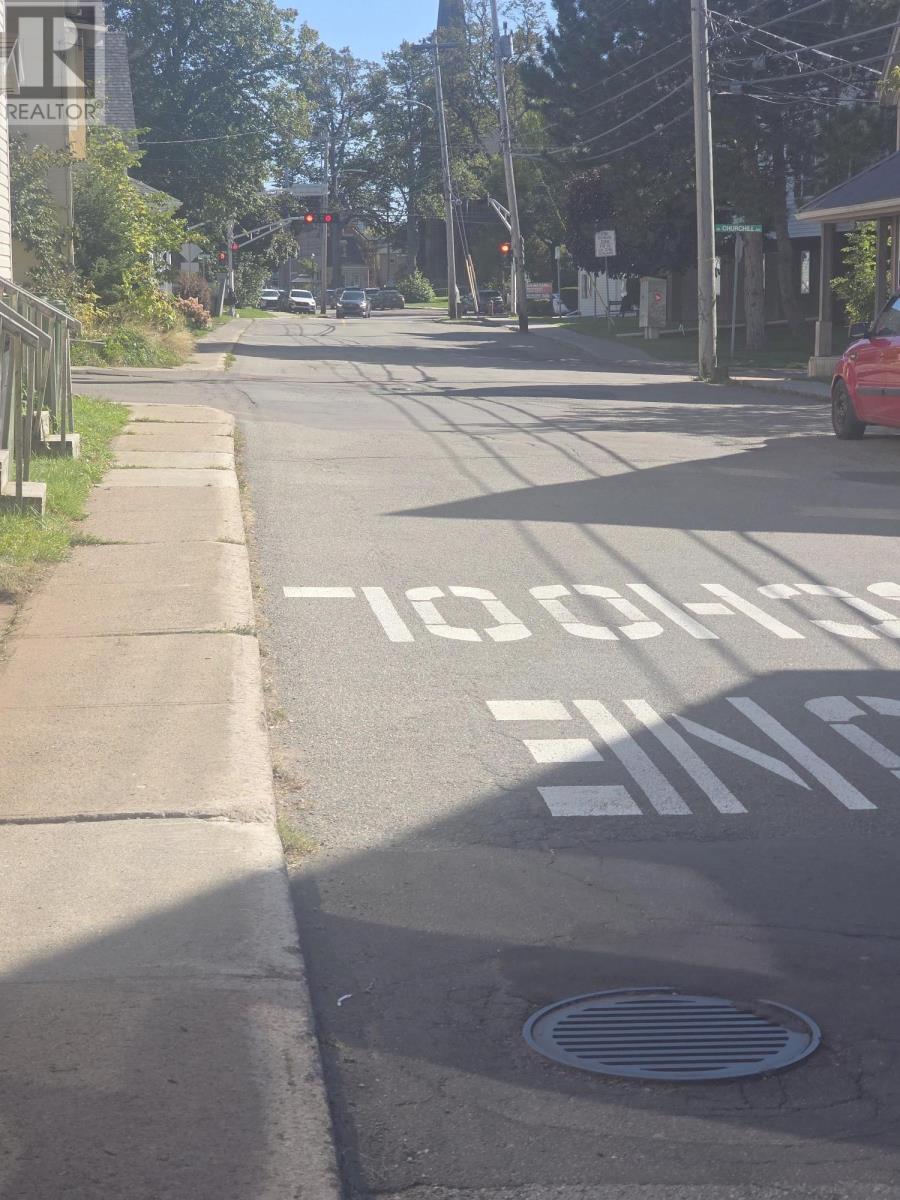
30-32 Spring Park Road Charlottetown, Prince Edward Island C1A 3X8

$458,000
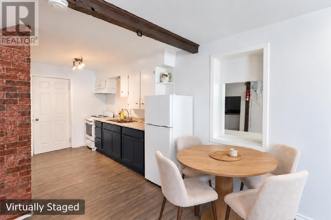
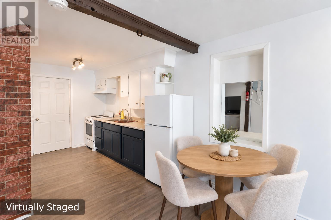
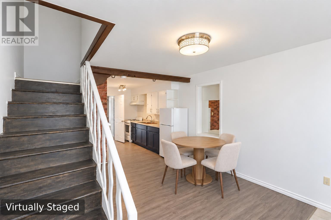
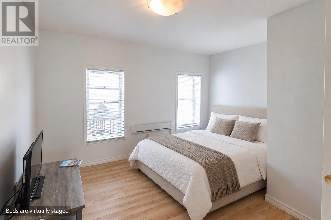
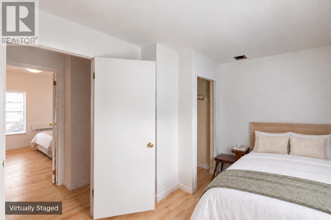
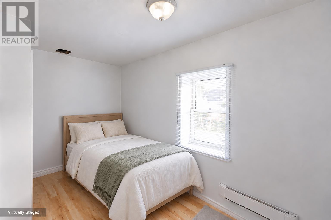
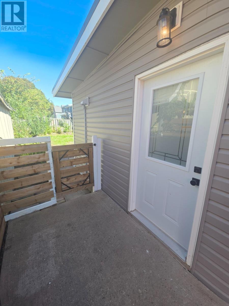
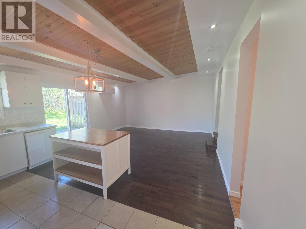
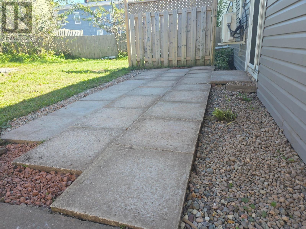
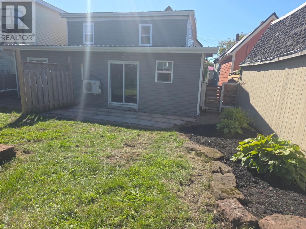
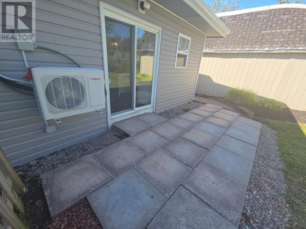
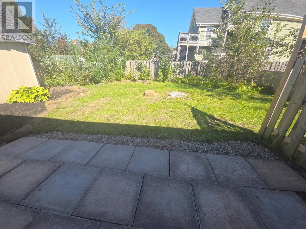
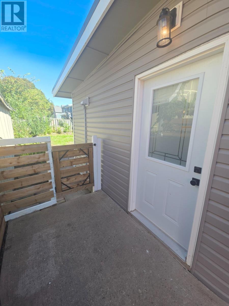
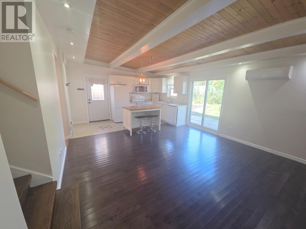
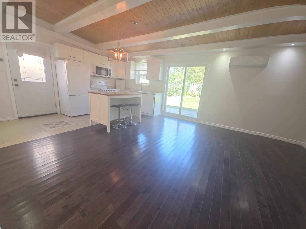
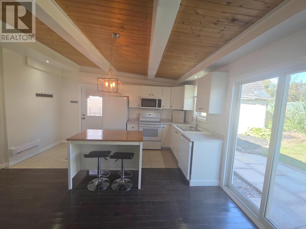
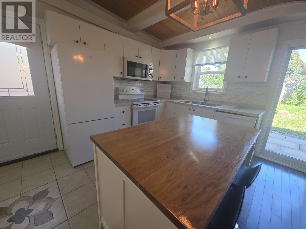
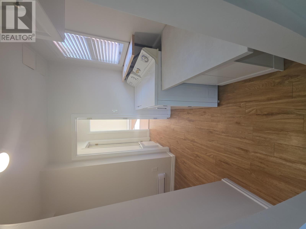
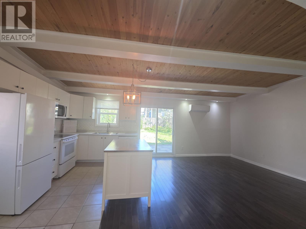
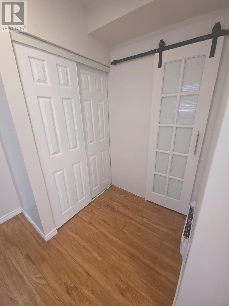
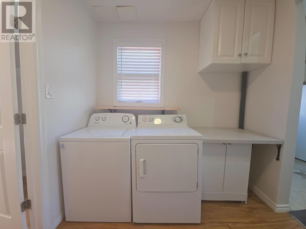
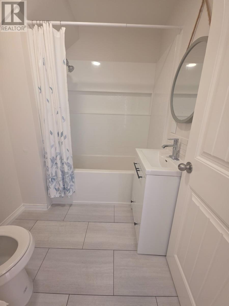
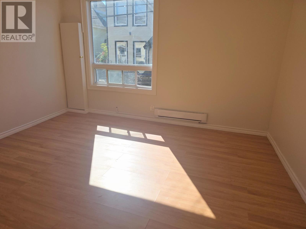
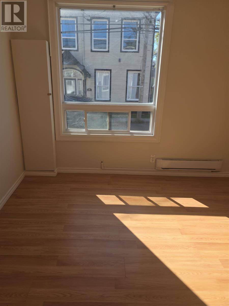
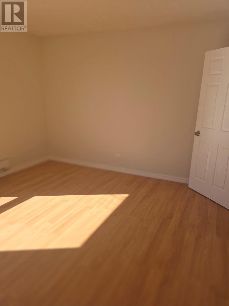
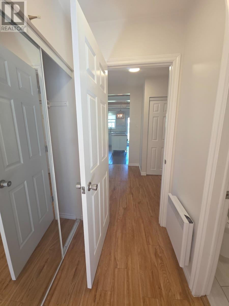
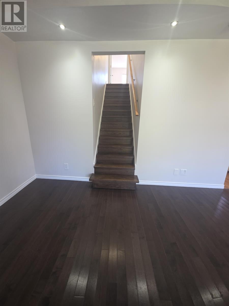
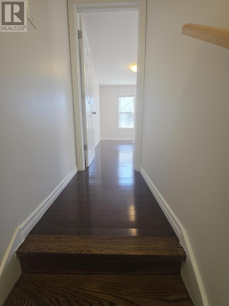
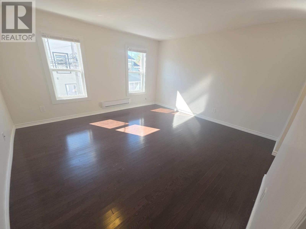
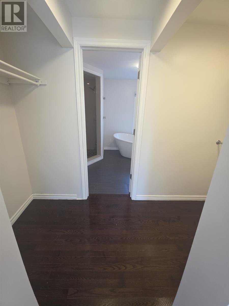
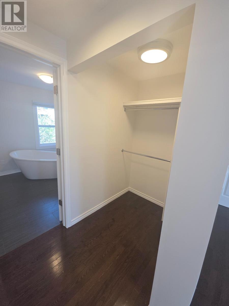
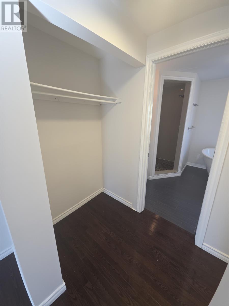
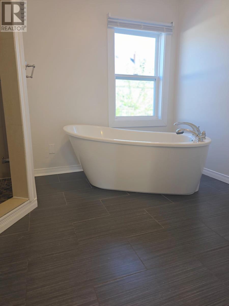
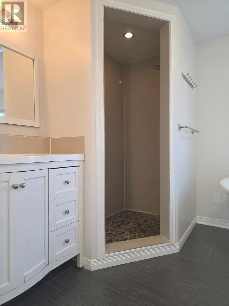
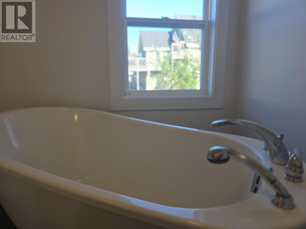
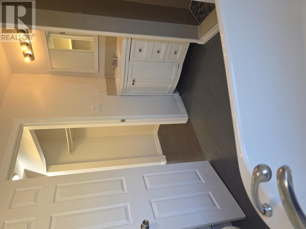
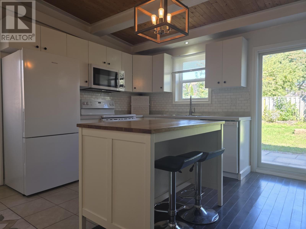
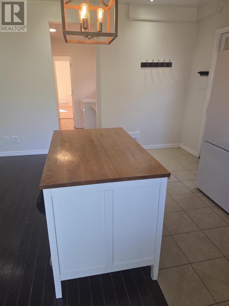
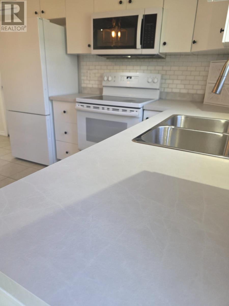
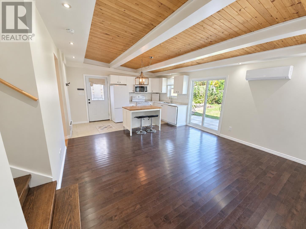
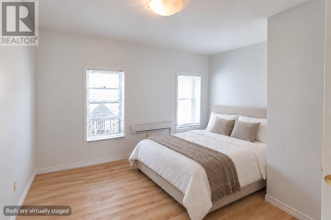
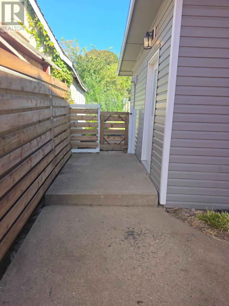
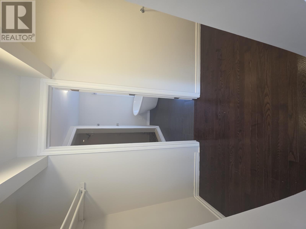
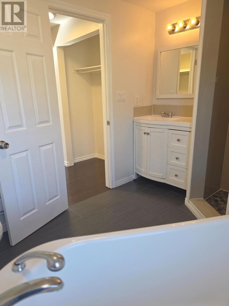
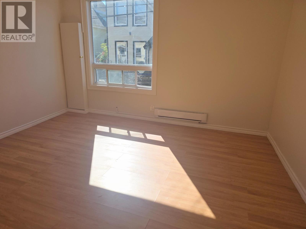
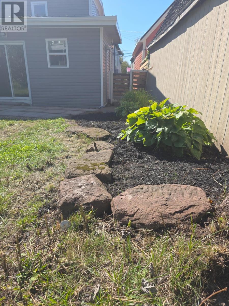
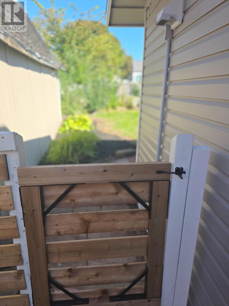
Two addresses. Two living spaces. One smart downtown investment. Located in the heart of Charlottetown and within walking distance of shops, restaurants, Holland College, the Waterfront area and everyday amenities, this well-maintained, newly renovated side-by-side duplex offers flexibility for investors and owner-occupiers alike. Live comfortably in one side while renting the other to help offset your mortgage-or add both units to your investment portfolio. Currently vacant, unit #32 provides an opportunity to select your own tenant or explore owner-occupancy. It features a spacious, open-concept kitchen, dining and living area with a newly installed heat pump. Patio doors open onto a quiet, fenced backyard. A generously sized bedroom, full bathroom and laundry area complete the main level. Upstairs, the large primary bedroom offers a walk-in closet and private ensuite bathroom. The owner-occupied residence #30 features an open-concept kitchen and dining area with a new countertop, one bedroom and a renovated full bathroom. Two additional bedrooms are located upstairs. With five bedrooms and three full bathrooms in total, separate electrical meters and electric heating throughout, this property is designed for practical two-unit living. Numerous updates have been completed in recent years, making it an appealing opportunity in one of Charlottetown's most convenient locations. Whether you?re beginning your real estate investment journey, expanding an existing portfolio or looking for a home with income potential, this downtown duplex deserves a closer look. All measurements are approximate and should be independently verified by purchasers if deemed necessary. (id:30476)
Property Details
| MLS® Number | 202624358 |
| Property Type | Single Family |
| Neigbourhood | Downtown |
| Community Name | Charlottetown |
| Amenities Near By | Park, Public Transit |
| Community Features | School Bus |
| Features | Single Driveway |
Building
| Bathroom Total | 3 |
| Bedrooms Above Ground | 5 |
| Bedrooms Total | 5 |
| Appliances | Stove, Dryer, Washer, Refrigerator |
| Basement Development | Unfinished |
| Basement Type | Full (unfinished) |
| Constructed Date | 1980 |
| Exterior Finish | Vinyl |
| Flooring Type | Ceramic Tile, Hardwood, Laminate, Vinyl |
| Foundation Type | Poured Concrete |
| Heating Fuel | Electric |
| Heating Type | Wall Mounted Heat Pump, Radiator |
| Stories Total | 2 |
| Total Finished Area | 2019 Sqft |
| Type | Duplex |
| Utility Water | Municipal Water |
Parking
| Concrete |
Land
| Acreage | No |
| Land Amenities | Park, Public Transit |
| Land Disposition | Fenced |
| Landscape Features | Landscaped |
| Sewer | Municipal Sewage System |
| Size Irregular | 0.074 |
| Size Total | 0.0740|under 1/2 Acre |
| Size Total Text | 0.0740|under 1/2 Acre |
Rooms
| Level | Type | Length | Width | Dimensions |
|---|---|---|---|---|
| Second Level | Primary Bedroom | 12.4 X 13.5 | ||
| Second Level | Ensuite (# Pieces 2-6) | 8 X 10.2 | ||
| Second Level | Other | 10.2 X 4.6 - Closet | ||
| Second Level | Bedroom | 11.8 X 12.2 | ||
| Second Level | Bedroom | 12.9 X 8 | ||
| Main Level | Living Room | 21.7 X 15 - Unit #32 | ||
| Main Level | Dining Room | Combined | ||
| Main Level | Kitchen | Combined | ||
| Main Level | Laundry Room | 7.9 X 10.1 | ||
| Main Level | Bedroom | 12 X 13.6 | ||
| Main Level | Bath (# Pieces 1-6) | 7.2 X 6 | ||
| Main Level | Living Room | 12.4 X 16 - Unit 30 | ||
| Main Level | Dining Room | Combined | ||
| Main Level | Kitchen | 7 X 9.7 | ||
| Main Level | Bedroom | 14.9 X 8 | ||
| Main Level | Bath (# Pieces 1-6) | 8.4 X 5 |
https://www.realtor.ca/real-estate/30327954/30-32-spring-park-road-charlottetown-charlottetown
Contact Us
Contact us for more information

The trademarks REALTOR®, REALTORS®, and the REALTOR® logo are controlled by The Canadian Real Estate Association (CREA) and identify real estate professionals who are members of CREA. The trademarks MLS®, Multiple Listing Service® and the associated logos are owned by The Canadian Real Estate Association (CREA) and identify the quality of services provided by real estate professionals who are members of CREA. The trademark DDF® is owned by The Canadian Real Estate Association (CREA) and identifies CREA's Data Distribution Facility (DDF®)
September 25 2026 04:09:21
Prince Edward Island Real Estate Association
RE/MAX Charlottetown Realty