
3482 Stanhope Road Elliottvale, Prince Edward Island C0A 1T0




$399,000
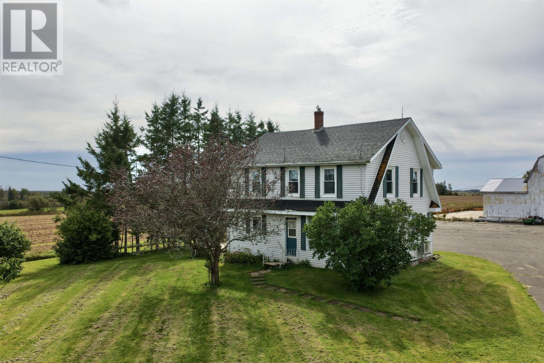
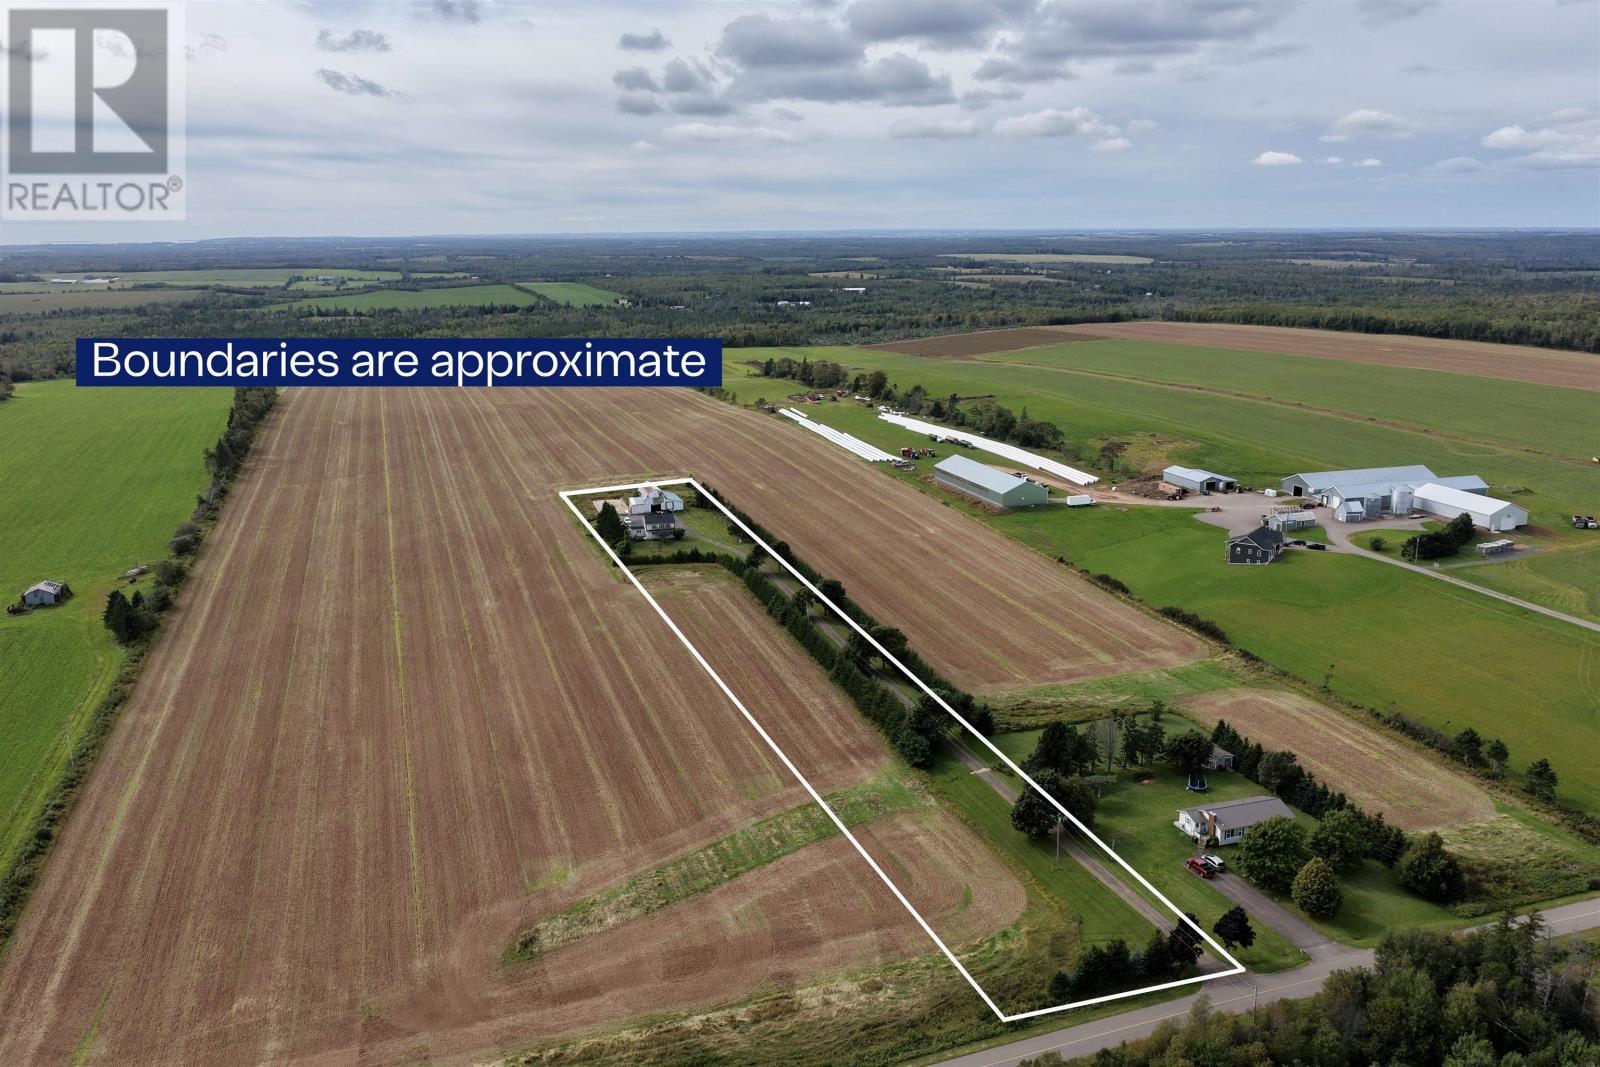
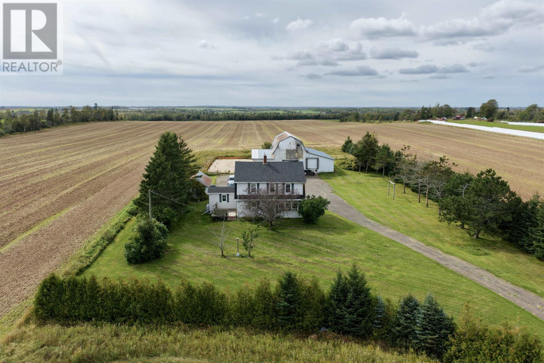
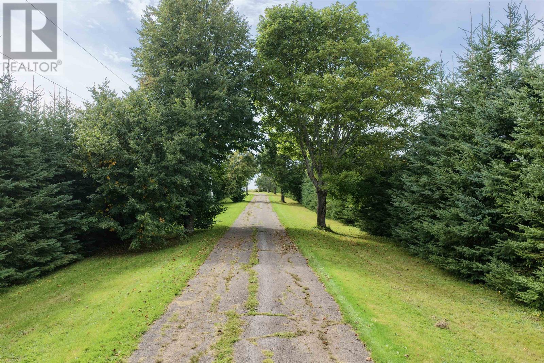
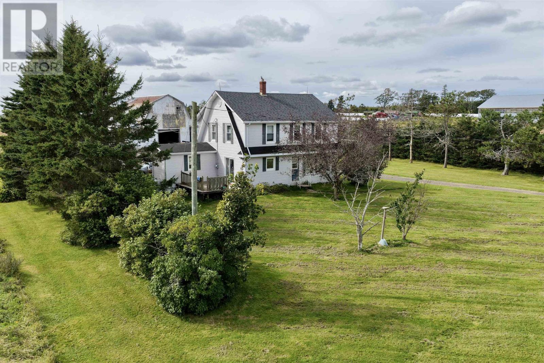
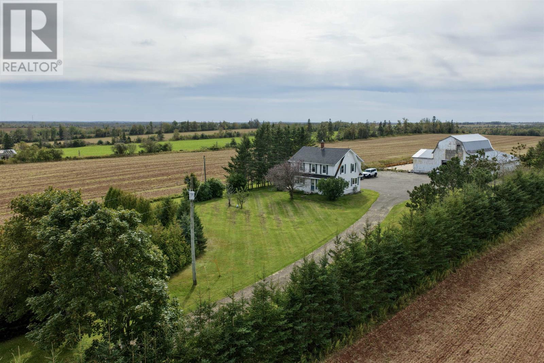
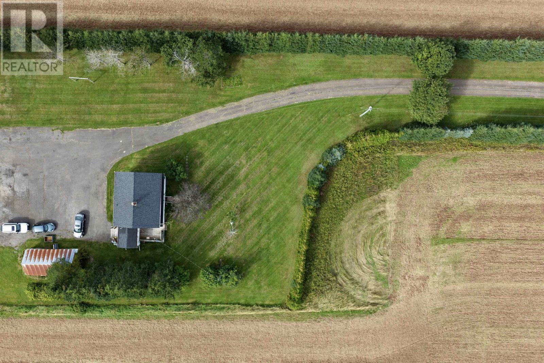
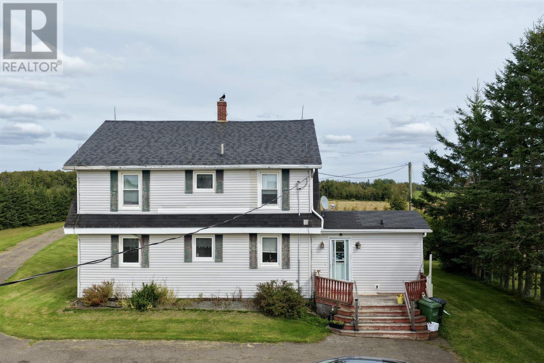
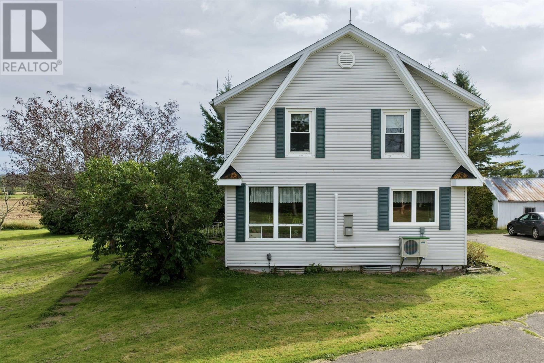
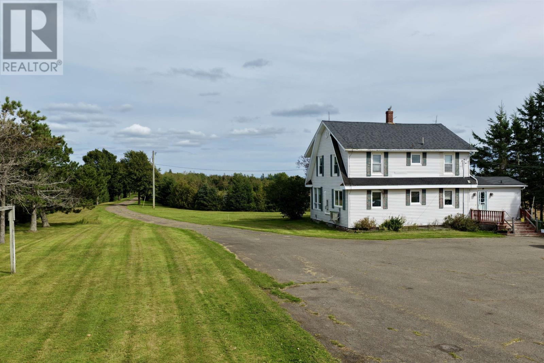
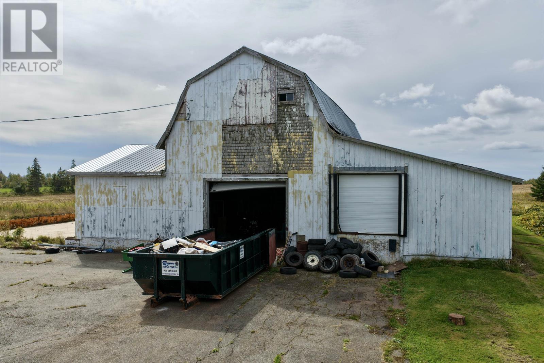
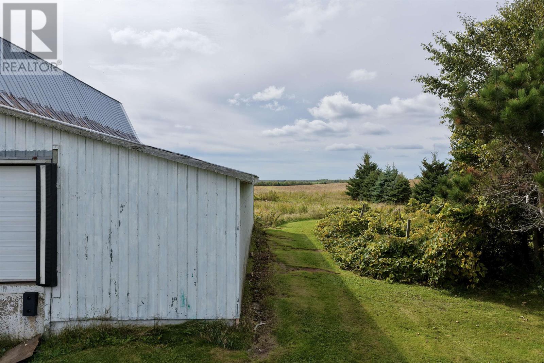
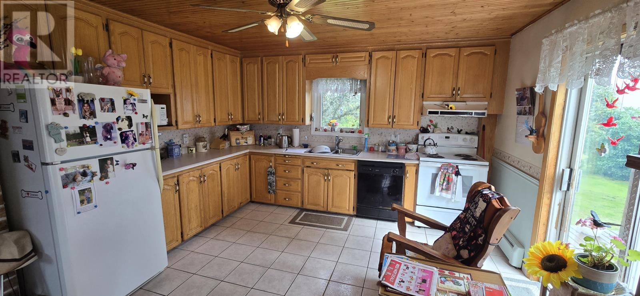
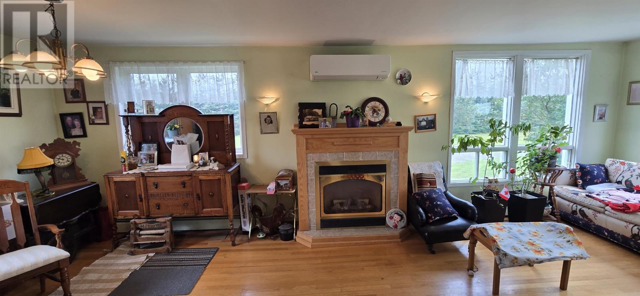
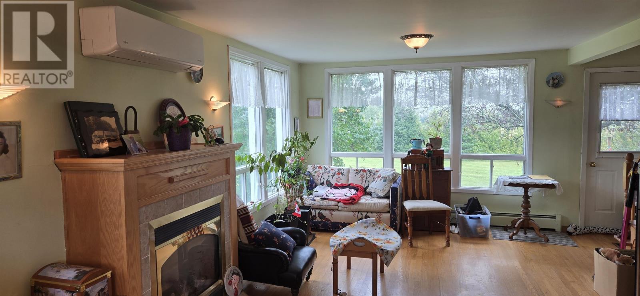
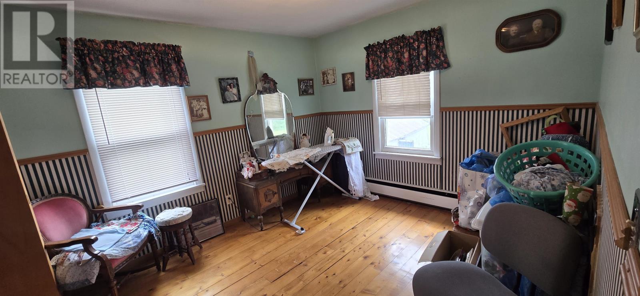
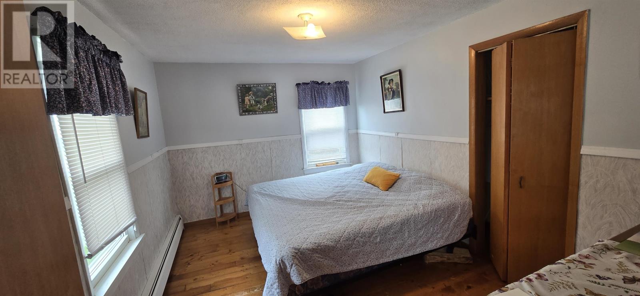
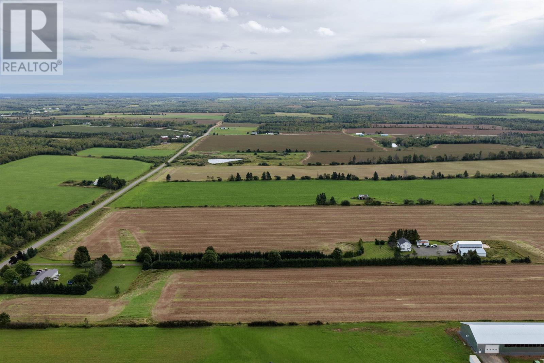
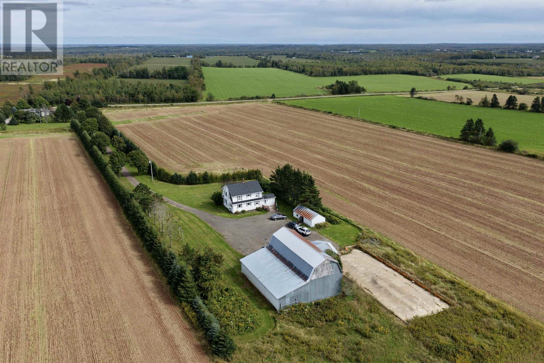
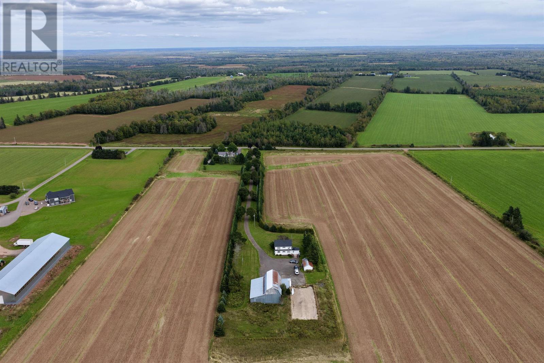
As you drive up the tree lined driveway to 3482 Stanhope Road in Elliottvale, you will find an older farmhouse on 4.2 acres of land. The farmhouse has a large kitchen/dining area and a large living room. Downstairs there is also a full bathroom and laundry room. Upstairs you will find four bedrooms and another full bathroom. The basement is partially finished with a rec room and two other unfinished rooms. There is also a large barn/warehouse on the property as well as a large garden shed Elliottvale is 30 minutes to Charlottetown and 15 minutes to the town of Three Rivers. The home is heated by baseboard heaters as well as a heat pump and there is a wood stove in the basement. All measurements should be verified by the purchaser. (id:30476)
Property Details
| MLS® Number | 202623950 |
| Property Type | Single Family |
| Community Name | Elliottvale |
| Community Features | School Bus |
| Equipment Type | Propane Tank |
| Features | Paved Driveway |
| Rental Equipment Type | Propane Tank |
| Structure | Barn, Shed |
Building
| Bathroom Total | 2 |
| Bedrooms Above Ground | 4 |
| Bedrooms Total | 4 |
| Appliances | Central Vacuum, Satellite Dish, Oven, Dishwasher, Dryer, Microwave, Refrigerator |
| Constructed Date | 1940 |
| Construction Style Attachment | Detached |
| Exterior Finish | Vinyl |
| Fireplace Present | Yes |
| Fireplace Type | Woodstove |
| Flooring Type | Ceramic Tile, Hardwood, Linoleum, Vinyl |
| Foundation Type | Poured Concrete |
| Heating Fuel | Electric, Oil, Propane, Wood |
| Heating Type | Baseboard Heaters, Central Heat Pump |
| Stories Total | 2 |
| Total Finished Area | 1714 Sqft |
| Type | House |
| Utility Water | Drilled Well |
Land
| Acreage | Yes |
| Land Disposition | Cleared |
| Sewer | Septic System |
| Size Irregular | 4.2 |
| Size Total | 4.2 Ac|3 - 10 Acres |
| Size Total Text | 4.2 Ac|3 - 10 Acres |
Rooms
| Level | Type | Length | Width | Dimensions |
|---|---|---|---|---|
| Second Level | Primary Bedroom | 13.8 x 9.11 | ||
| Second Level | Bedroom | 10.6 x 11.9 | ||
| Second Level | Bedroom | 10.9 x 9.10 | ||
| Second Level | Bedroom | 8.4 x 11 | ||
| Second Level | Bath (# Pieces 1-6) | 6.8 x 8.7 | ||
| Basement | Recreational, Games Room | 16.5 x 10 | ||
| Basement | Other | 14.2 x 9.11 | ||
| Basement | Other | 13 x 8.7 | ||
| Main Level | Kitchen | 24.2 x 13.2 | ||
| Main Level | Living Room | 24.7 x 12.2 | ||
| Main Level | Bath (# Pieces 1-6) | 8.5 x 7.1 | ||
| Main Level | Laundry Room | 13 x 8.11 |
https://www.realtor.ca/real-estate/30306895/3482-stanhope-road-elliottvale-elliottvale
Contact Us
Contact us for more information

The trademarks REALTOR®, REALTORS®, and the REALTOR® logo are controlled by The Canadian Real Estate Association (CREA) and identify real estate professionals who are members of CREA. The trademarks MLS®, Multiple Listing Service® and the associated logos are owned by The Canadian Real Estate Association (CREA) and identify the quality of services provided by real estate professionals who are members of CREA. The trademark DDF® is owned by The Canadian Real Estate Association (CREA) and identifies CREA's Data Distribution Facility (DDF®)
September 21 2026 05:39:10
Prince Edward Island Real Estate Association
Coldwell Banker/parker Realty Montague