
35 Barbour Circle Charlottetown, Prince Edward Island C1A 9S9

$460,000
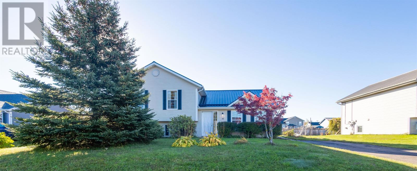
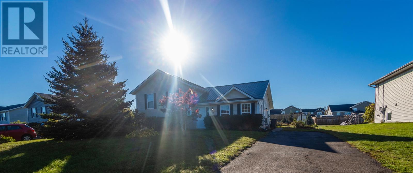
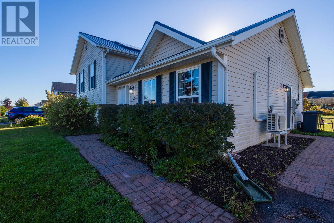
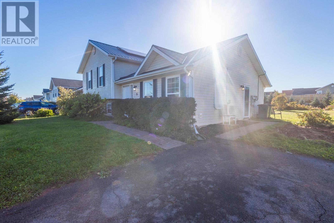
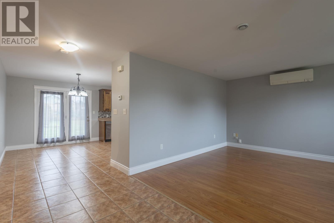
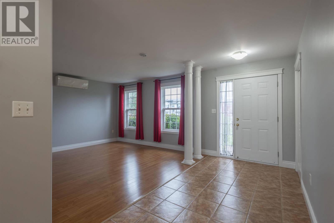
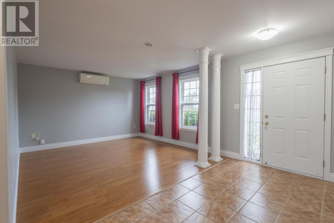
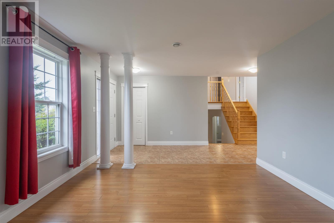
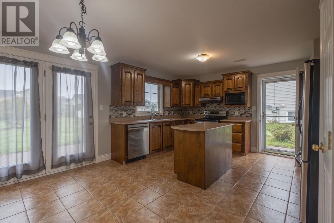
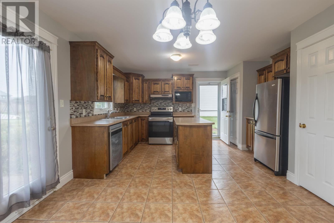
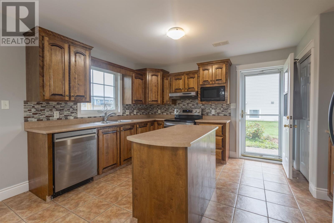
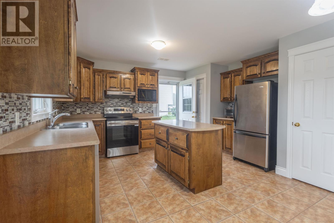
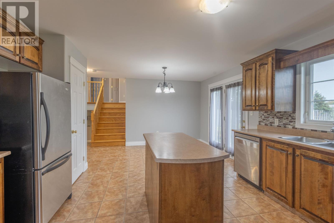
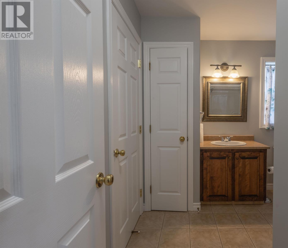
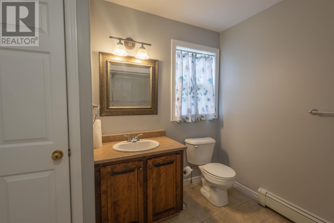
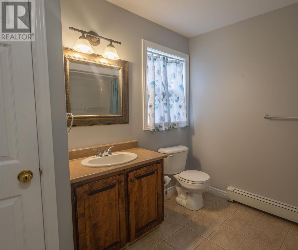
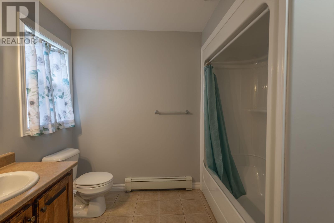
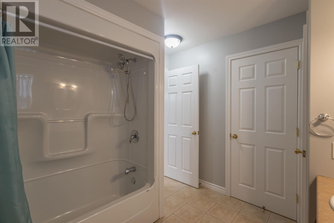
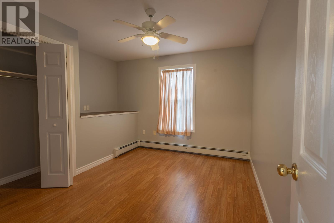
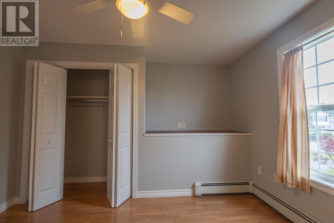
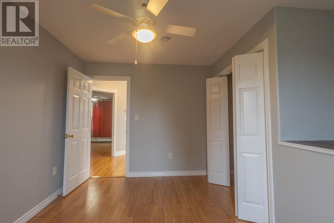
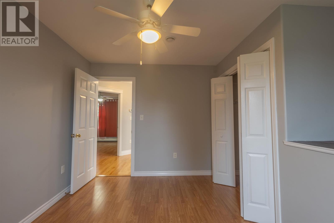
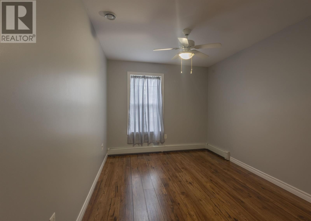
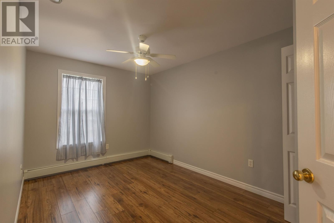
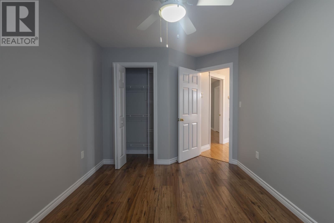
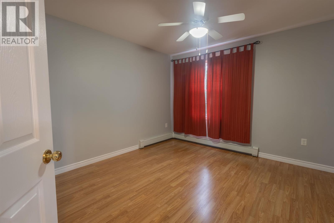
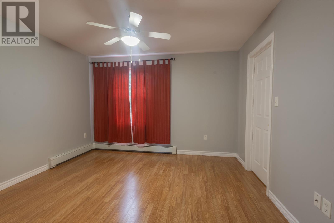
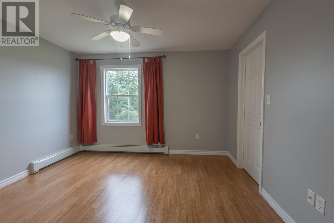
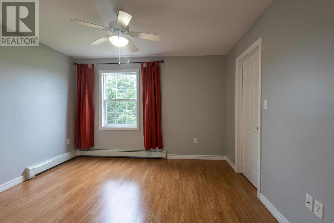
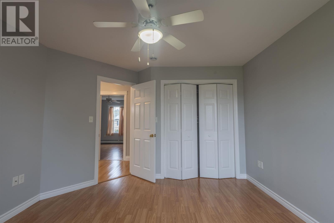
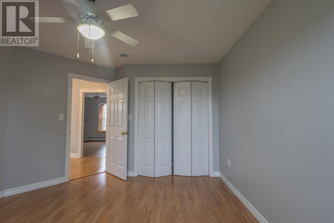
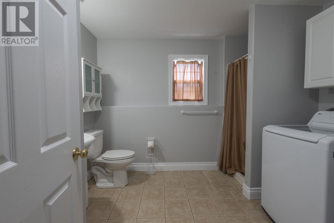
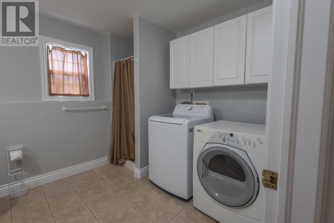
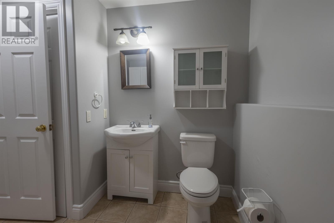
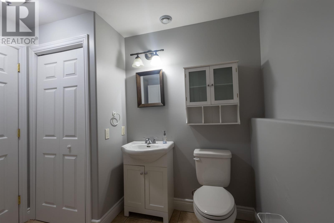
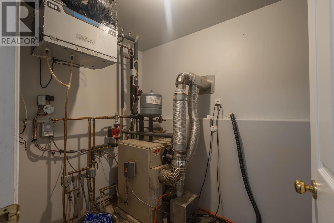
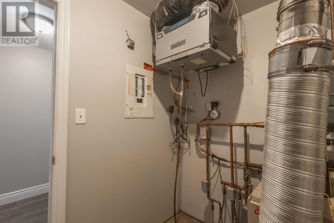
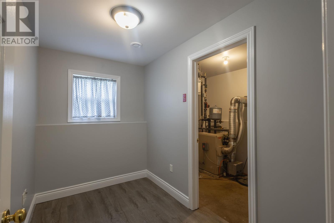
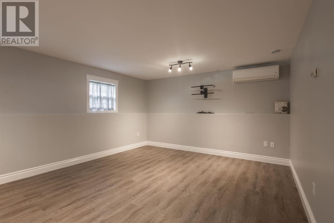
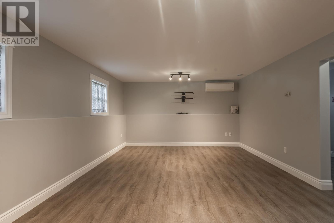
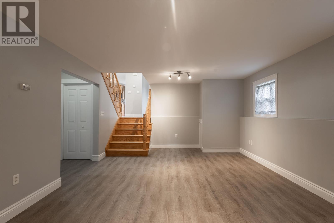
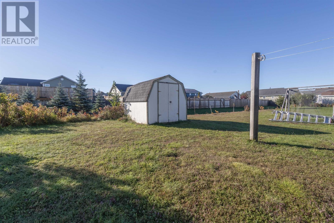
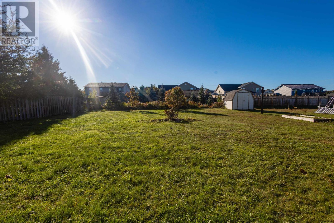
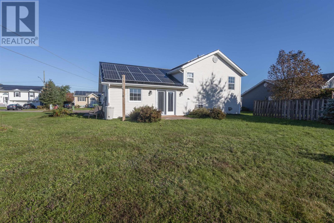
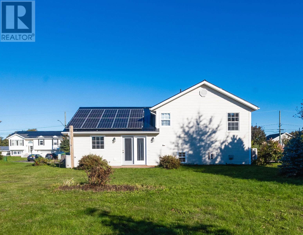
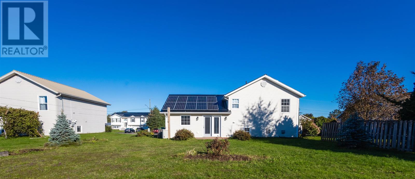
Welcome to 35 Barbour Circle in Sherwood! Located on a .27 acre lot, this well-maintained home offers 3 bedrooms, 2 bathrooms and many upgrades throughout. The main level offers a kitchen, dining area and a living room; the 2nd level offers 3 bedrooms and 1 bathroom, while the lower level offers a large family room and a bathroom, with the laundry facilities located within. Upgrades include new flooring, landscaping, a new stove, dishwasher & washer in April of 2026. Property also offers 2 heat pumps, solar panels, and in-floor heating in the lower and main floors; the 2nd level has baseboard heating. All information is deemed to be correct & should be verified by the purchaser if deemed necessary. NB- The Vendor is willing to negotiate in regard to the lease of the solar panels if the purchasers want to assume the lease arrangement. (id:30476)
Property Details
| MLS® Number | 202625135 |
| Property Type | Single Family |
| Neigbourhood | Sherwood |
| Community Name | Charlottetown |
| Amenities Near By | Golf Course, Park, Playground, Public Transit, Shopping |
| Community Features | Recreational Facilities, School Bus |
| Equipment Type | Other |
| Features | Paved Driveway, Level |
| Rental Equipment Type | Other |
| Structure | Shed |
Building
| Bathroom Total | 2 |
| Bedrooms Above Ground | 3 |
| Bedrooms Total | 3 |
| Appliances | Stove, Dishwasher, Dryer, Washer, Microwave, Refrigerator |
| Basement Development | Finished |
| Basement Type | Full (finished) |
| Constructed Date | 2007 |
| Construction Style Attachment | Detached |
| Construction Style Split Level | Sidesplit |
| Cooling Type | Air Exchanger |
| Exterior Finish | Vinyl |
| Flooring Type | Ceramic Tile, Engineered Hardwood, Laminate |
| Foundation Type | Poured Concrete |
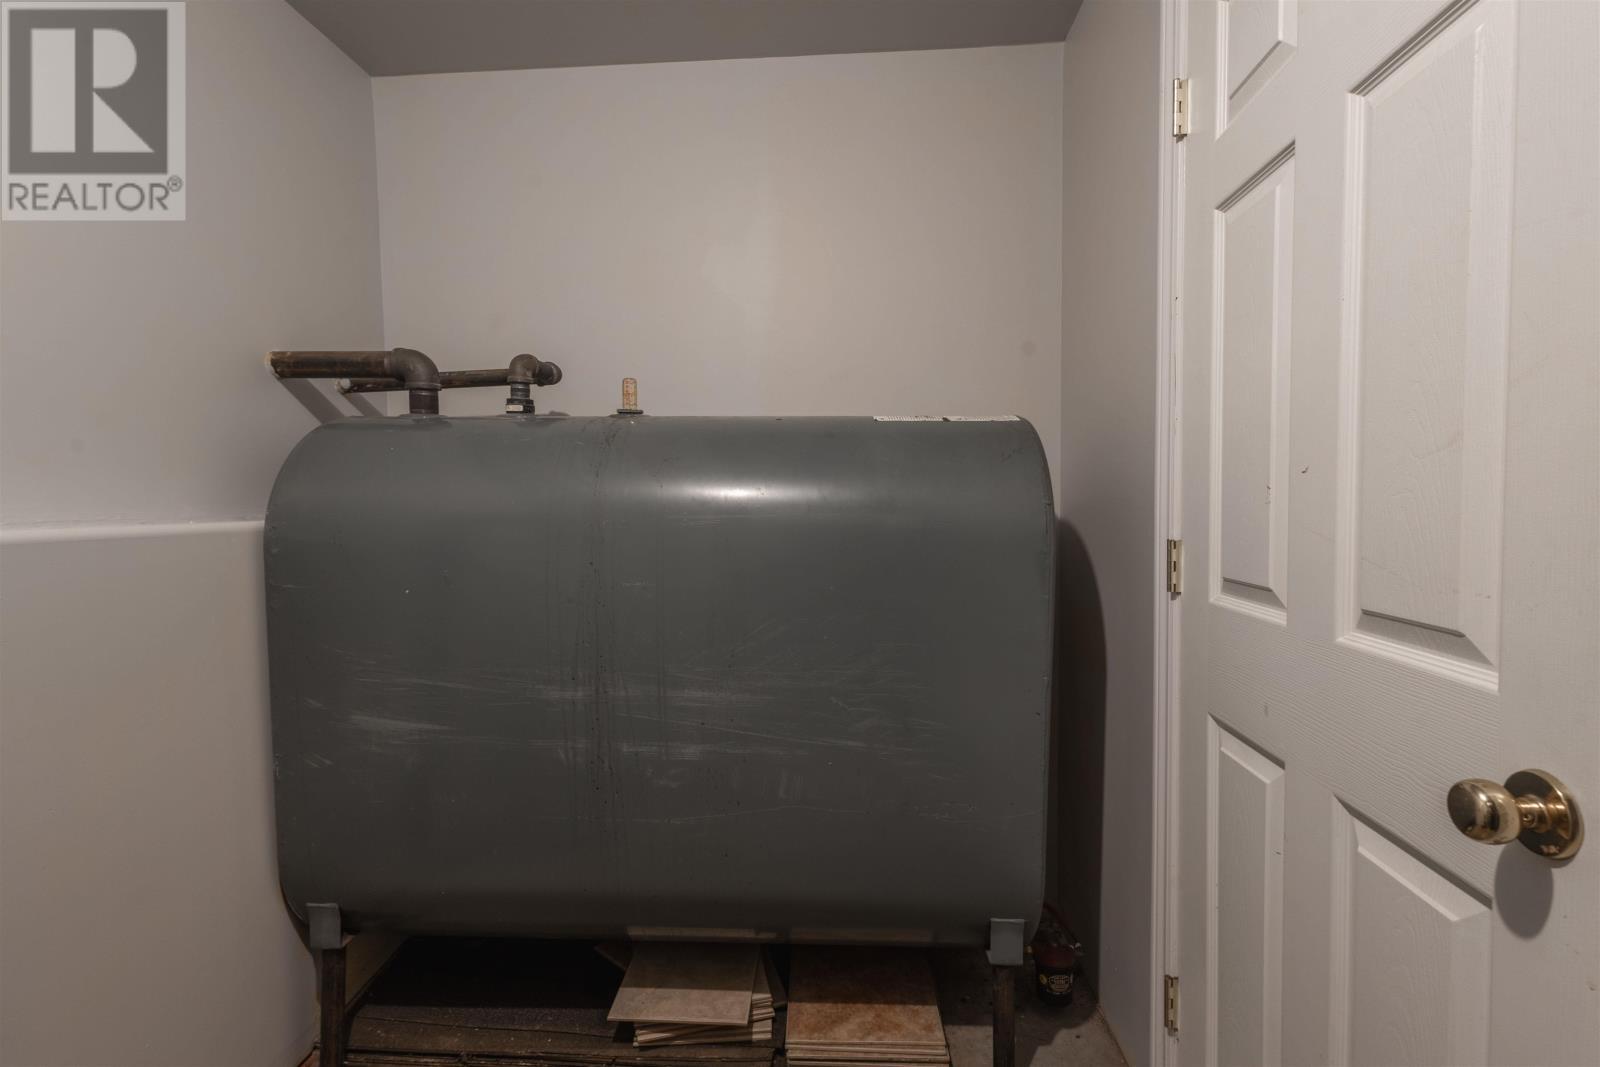
| Heating Fuel | Electric, Oil |
| Heating Type | Baseboard Heaters, Furnace, Wall Mounted Heat Pump, In Floor Heating |
| Total Finished Area | 1836 Sqft |
| Type | House |
| Utility Water | Municipal Water |
Land
| Access Type | Year-round Access |
| Acreage | No |
| Land Amenities | Golf Course, Park, Playground, Public Transit, Shopping |
| Land Disposition | Cleared |
| Landscape Features | Landscaped |
| Sewer | Municipal Sewage System |
| Size Irregular | 0.27 |
| Size Total | 0.27 Ac|under 1/2 Acre |
| Size Total Text | 0.27 Ac|under 1/2 Acre |
Rooms
| Level | Type | Length | Width | Dimensions |
|---|---|---|---|---|
| Second Level | Primary Bedroom | 12.8x12.8 | ||
| Second Level | Bedroom | 12.8x9.10 | ||
| Second Level | Bedroom | 12.8x9.6 | ||
| Lower Level | Family Room | 22.2x14.6 | ||
| Main Level | Living Room | 20x13 | ||
| Main Level | Dining Room | Combined | ||
| Main Level | Kitchen | 20x14.6 |
https://www.realtor.ca/real-estate/30364526/35-barbour-circle-charlottetown-charlottetown
Contact Us
Contact us for more information

The trademarks REALTOR®, REALTORS®, and the REALTOR® logo are controlled by The Canadian Real Estate Association (CREA) and identify real estate professionals who are members of CREA. The trademarks MLS®, Multiple Listing Service® and the associated logos are owned by The Canadian Real Estate Association (CREA) and identify the quality of services provided by real estate professionals who are members of CREA. The trademark DDF® is owned by The Canadian Real Estate Association (CREA) and identifies CREA's Data Distribution Facility (DDF®)
October 05 2026 04:10:17
Prince Edward Island Real Estate Association
Provincial Realty