
36 Holland Drive Stratford, Prince Edward Island C1B 2H4

$385,000
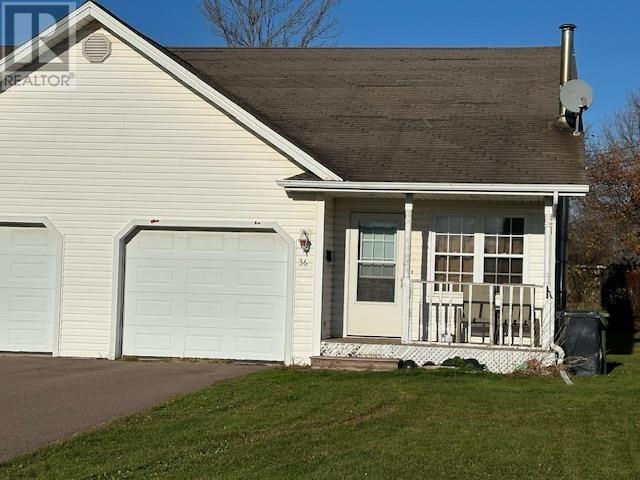
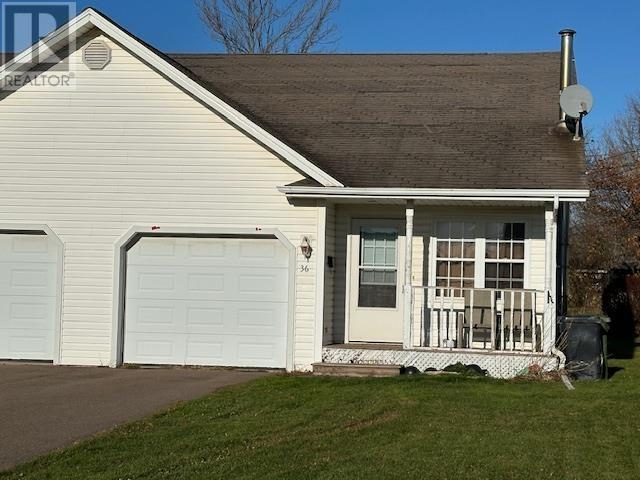
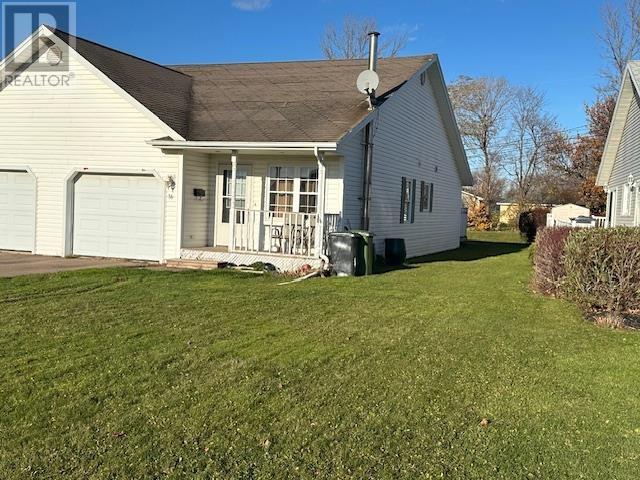
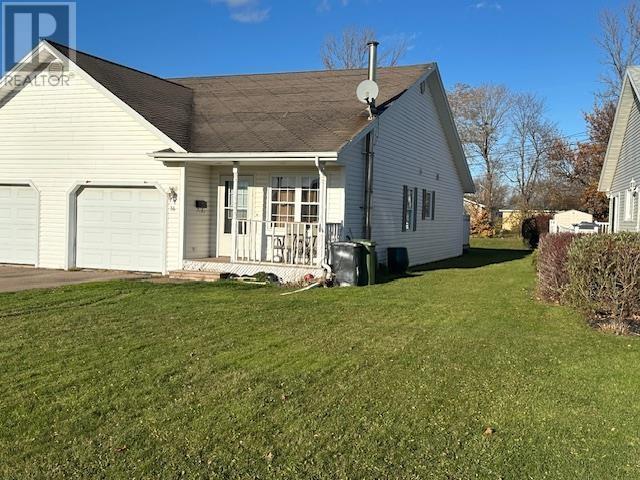
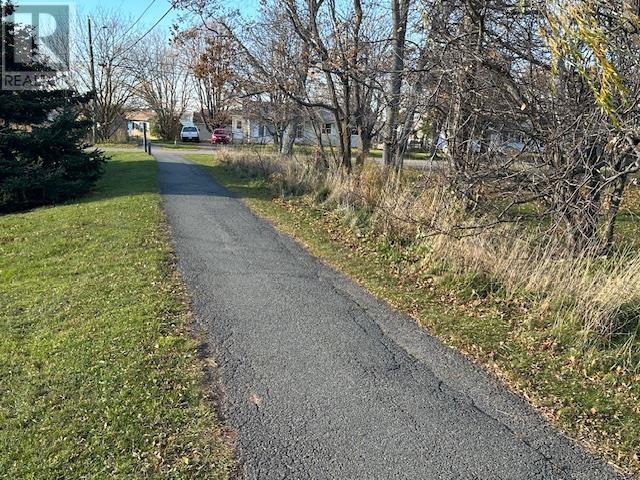
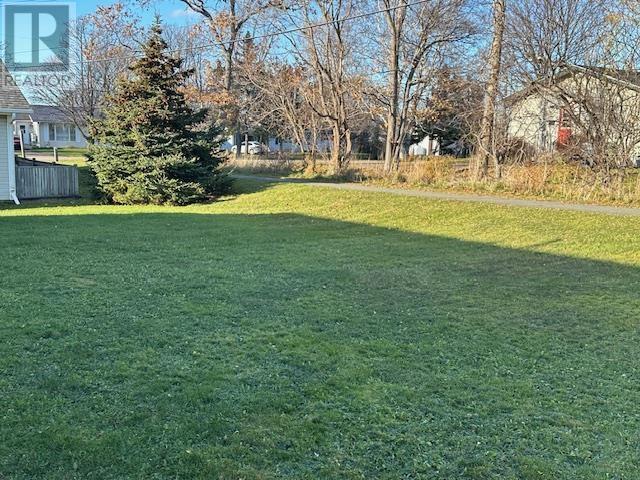
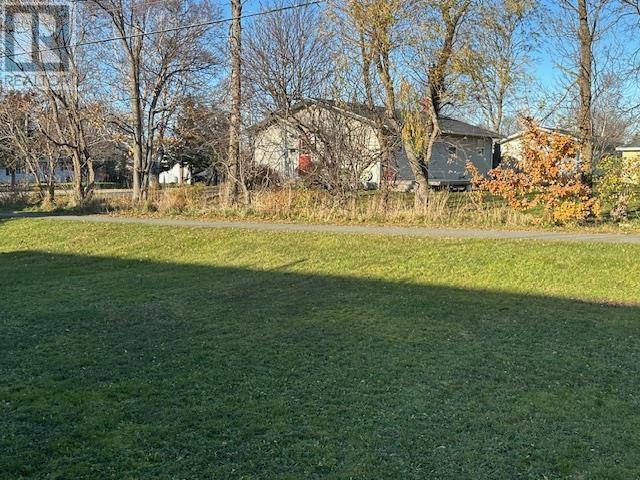
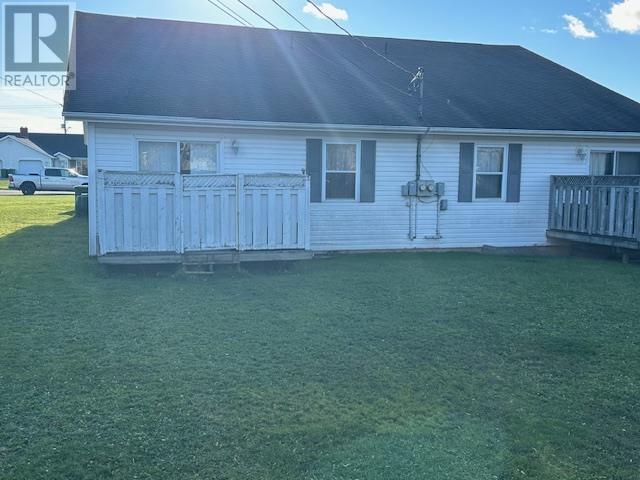
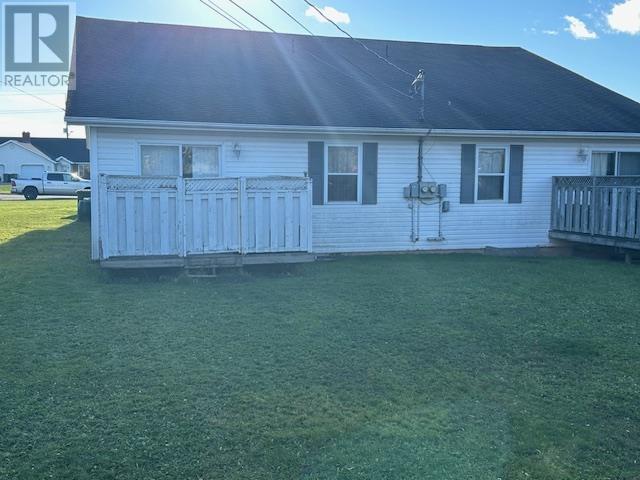
36 Holland Dr is an 1842 sq ft semi detached home in Stratford. The home has 3 bedrooms and 2 baths and is finished on both levels with a single car attached garage. You enter the home off a 4 X 12 front deck into a spacious living room that is open concept with the kitchen and dining area. Just off the kitchen is the garage and down the hallway is the master bedroom with a walking closet, a full bath with laundry & a second large bedroom. The stairway to the lower level takes you to a large rec room, a large bedroom with egress window and a full bath. The furnace room with a new fiberglass oil tank completes the lower level. This is a great starter or family home close to schools, walking trail, gymnasiums, ball fields, soccer fields, soccer complex, rinks, golfing, swimming and boating. Only minutes to downtown Charlottetown and all it has to offer. The brand-new Stratford high school is just up the street. all showings require 24 hours' notice to tenant. (id:30476)
Property Details
| MLS® Number | 202628154 |
| Property Type | Single Family |
| Community Name | Stratford |
| Amenities Near By | Golf Course, Park, Playground, Public Transit, Shopping |
| Community Features | Recreational Facilities, School Bus |
| Features | Paved Driveway, Single Driveway |
| Structure | Deck, Patio(s) |
Building
| Bathroom Total | 2 |
| Bedrooms Above Ground | 2 |
| Bedrooms Below Ground | 1 |
| Bedrooms Total | 3 |
| Appliances | Stove, Dishwasher, Dryer, Washer, Refrigerator |
| Architectural Style | Character |
| Basement Development | Partially Finished |
| Basement Type | Full (partially Finished) |
| Constructed Date | 2004 |
| Construction Style Attachment | Semi-detached |
| Cooling Type | Air Exchanger |
| Exterior Finish | Vinyl |
| Flooring Type | Ceramic Tile, Laminate |
| Foundation Type | Poured Concrete |
| Heating Fuel | Oil |
| Heating Type | Baseboard Heaters, Furnace, Hot Water, In Floor Heating |
| Total Finished Area | 1842 Sqft |
| Type | House |
| Utility Water | Municipal Water |
Parking
| Attached Garage |
Land
| Acreage | No |
| Land Amenities | Golf Course, Park, Playground, Public Transit, Shopping |
| Land Disposition | Cleared |
| Sewer | Municipal Sewage System |
| Size Total Text | Under 1/2 Acre |
Rooms
| Level | Type | Length | Width | Dimensions |
|---|---|---|---|---|
| Lower Level | Bedroom | 11.8 X 14 | ||
| Lower Level | Recreational, Games Room | 14 X 14 | ||
| Lower Level | Bath (# Pieces 1-6) | 9X10 | ||
| Main Level | Kitchen | 8.2 X 9.2 | ||
| Main Level | Dining Room | 7 X 9 | ||
| Main Level | Living Room | 11.4 X 16.6 | ||
| Main Level | Bath (# Pieces 1-6) | 9 X 9 | ||
| Main Level | Other | 3.8 X 13.7 | ||
| Main Level | Other | 2.1 x 4 | ||
| Main Level | Bedroom | 11.8 X 13 + 3.3 X 4.7 | ||
| Main Level | Bedroom | 10.8 X 14 |
https://www.realtor.ca/real-estate/30521068/36-holland-drive-stratford-stratford
Contact Us
Contact us for more information

The trademarks REALTOR®, REALTORS®, and the REALTOR® logo are controlled by The Canadian Real Estate Association (CREA) and identify real estate professionals who are members of CREA. The trademarks MLS®, Multiple Listing Service® and the associated logos are owned by The Canadian Real Estate Association (CREA) and identify the quality of services provided by real estate professionals who are members of CREA. The trademark DDF® is owned by The Canadian Real Estate Association (CREA) and identifies CREA's Data Distribution Facility (DDF®)
November 17 2026 05:39:10
Prince Edward Island Real Estate Association
RE/MAX Charlottetown Realty