
361 Winsloe Road Winsloe South, Prince Edward Island C1E 2Y2

$740,000
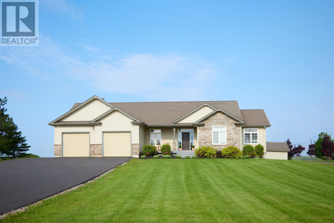
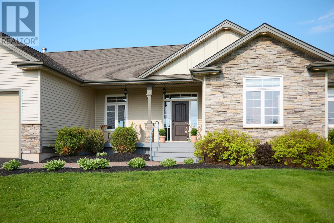
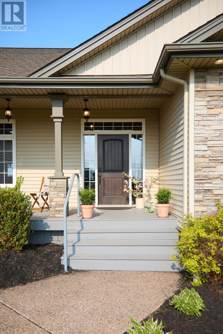
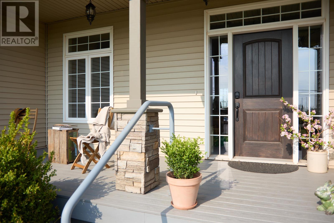
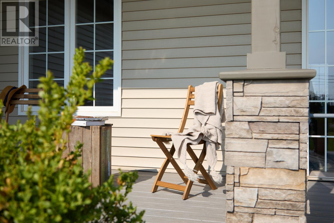
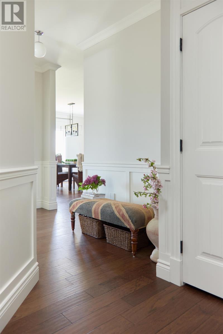
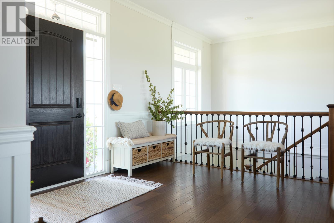
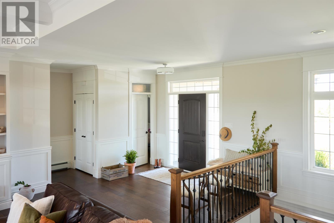
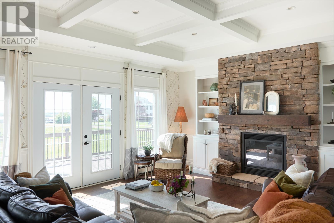
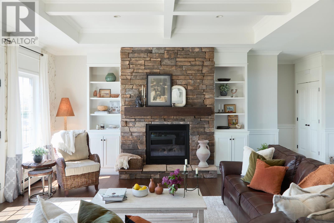
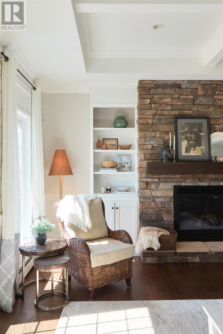
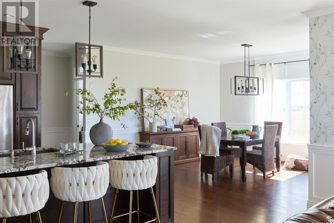
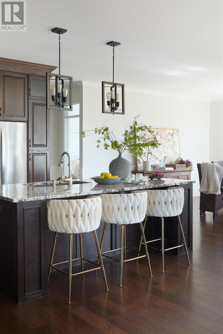
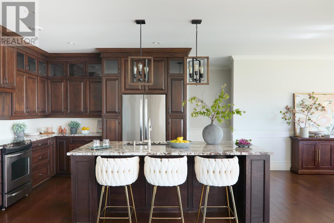
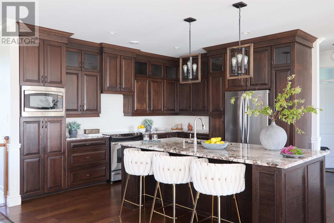
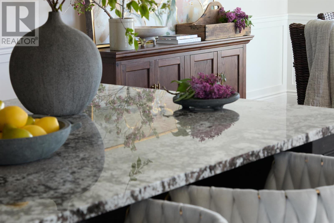
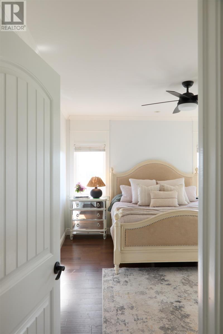
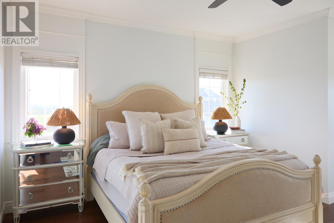
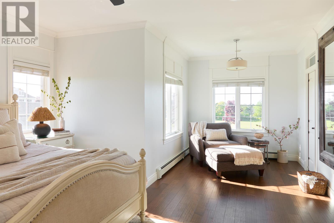
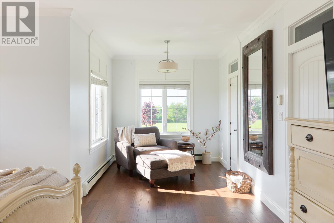
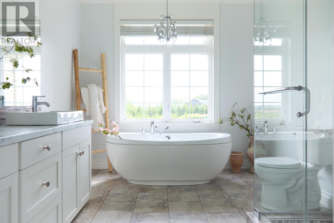
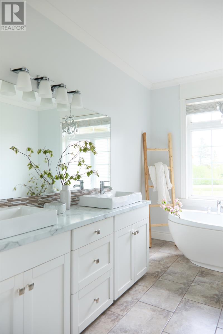
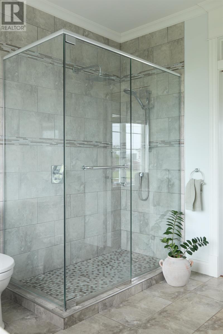
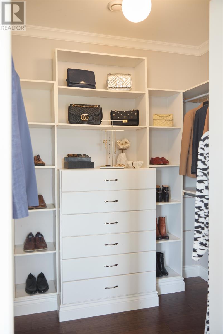
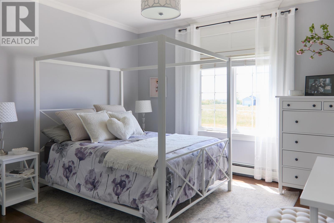
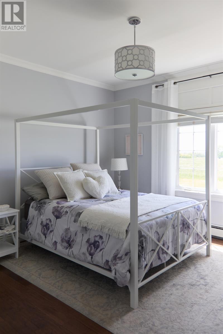
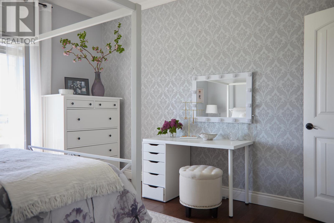
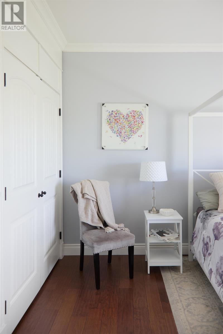
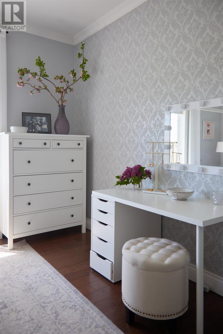
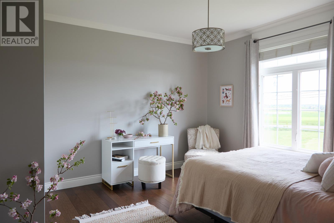
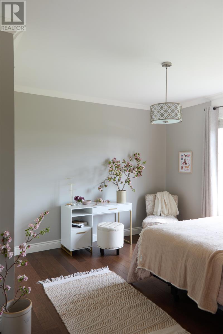
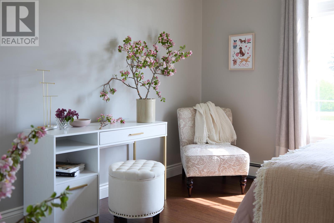
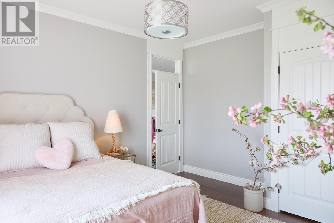
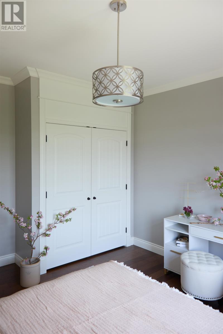
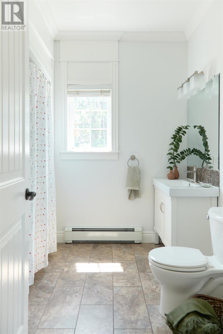
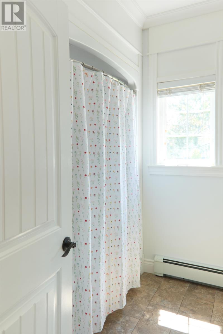
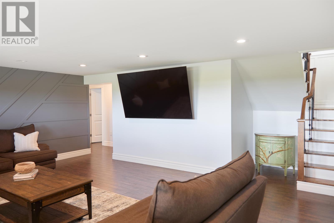
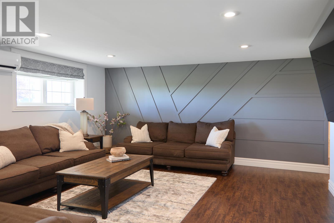
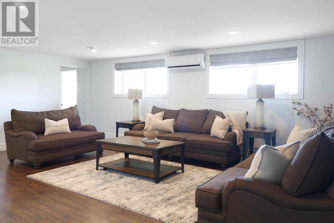
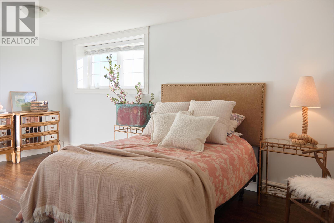
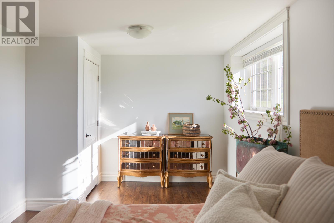
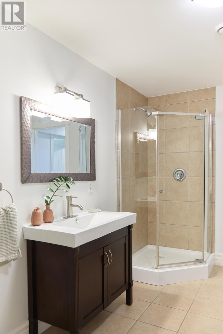
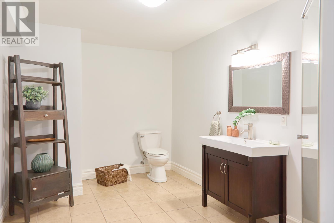
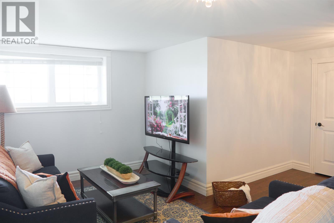
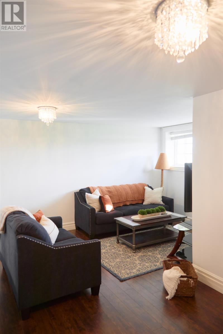
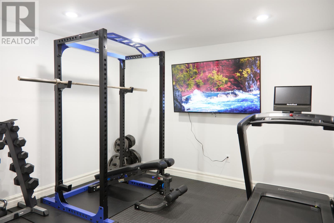
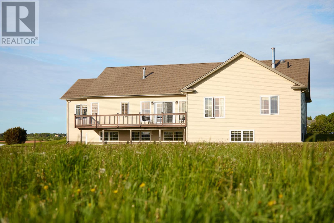
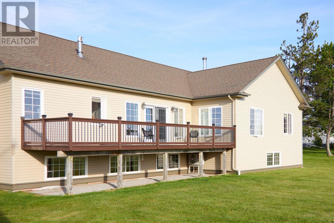
Custom-built with exceptional craftsmanship, this home offers refined country living minutes from downtown Charlottetown. Designed for elegance and comfort, it features high-end finishes, including coffered ceilings, wainscoting, custom trim, and interior transom windows. High ceilings and oversized windows flood the open-concept living, dining, and kitchen areas with light. The kitchen features an oversized island, creating the perfect gathering space. Glass doors open to a southwest-facing deck, while the landscaped lot and gardens provide a peaceful outdoor retreat. Bedroom wings on opposite sides ensure privacy, offering 5 bedrooms and 3 full bathrooms. The primary suite includes a sunlit sitting nook, walk-in closet, and spa-inspired ensuite with double vanity, freestanding tub, and walk-in shower. The lower level expands living space with a family room, workout area, and abundant storage. Practical features include a mudroom connecting to a spacious double-car garage. Perfect for comfortable one-level living with extra private space downstairs, this home combines luxury, warmth, and functionality. Owner recently installed three new heat pumps. (id:30476)
Property Details
| MLS® Number | 202624347 |
| Property Type | Single Family |
| Community Name | Winsloe South |
| Amenities Near By | Golf Course, Park, Playground, Shopping |
| Community Features | Recreational Facilities, School Bus |
| Equipment Type | Propane Tank |
| Features | Paved Driveway |
| Rental Equipment Type | Propane Tank |
| Structure | Shed |
Building
| Bathroom Total | 3 |
| Bedrooms Above Ground | 3 |
| Bedrooms Below Ground | 2 |
| Bedrooms Total | 5 |
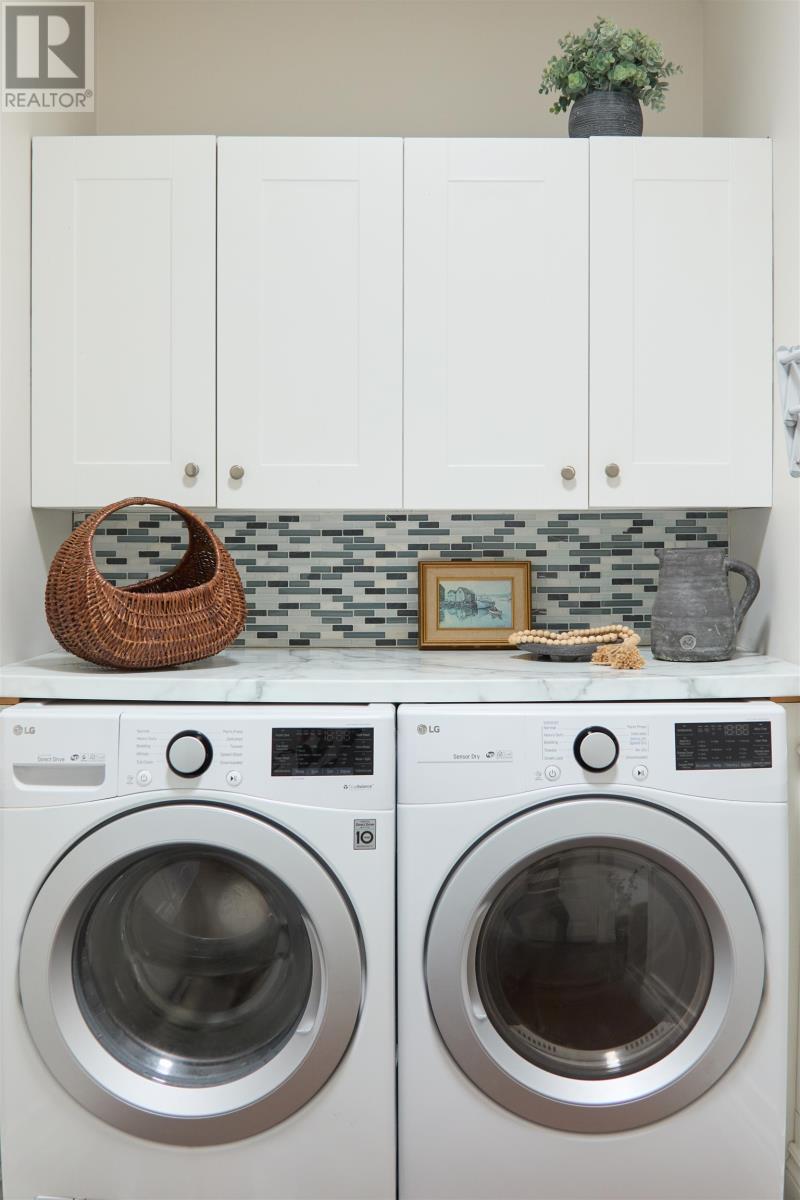
| Appliances | Central Vacuum, Range - Electric, Dishwasher, Dryer, Washer, Microwave, Refrigerator |
| Architectural Style | Character |
| Constructed Date | 2013 |
| Construction Style Attachment | Detached |
| Cooling Type | Air Exchanger |
| Exterior Finish | Vinyl |
| Fireplace Present | Yes |
| Flooring Type | Ceramic Tile, Engineered Hardwood |
| Foundation Type | Poured Concrete |
| Heating Fuel | Electric, Oil, Propane, Wood |
| Heating Type | Baseboard Heaters, Furnace, Wall Mounted Heat Pump |
| Total Finished Area | 3616 Sqft |
| Type | House |
| Utility Water | Drilled Well |
Parking
| Attached Garage | |
| Heated Garage |
Land
| Acreage | No |
| Land Amenities | Golf Course, Park, Playground, Shopping |
| Land Disposition | Cleared |
| Landscape Features | Landscaped |
| Sewer | Septic System |
| Size Irregular | 0.80 |
| Size Total | 0.8000|1/2 - 1 Acre |
| Size Total Text | 0.8000|1/2 - 1 Acre |
Rooms
| Level | Type | Length | Width | Dimensions |
|---|---|---|---|---|
| Basement | Family Room | 17 x 22 | ||
| Basement | Bedroom | 16.5x9+10.5x8 | ||
| Basement | Bedroom | 10 x 17.5 | ||
| Basement | Other | Gym 9 x 12.5 | ||
| Main Level | Foyer | 10 x 11.5 | ||
| Main Level | Living Room | 17 x 19 | ||
| Main Level | Kitchen | 14 x 17 | ||
| Main Level | Dining Room | 13.5 x 12 | ||
| Main Level | Primary Bedroom | 13x15+9x10 | ||
| Main Level | Bedroom | 13 x 13.5 | ||
| Main Level | Bedroom | 13 x 13.5 |
https://www.realtor.ca/real-estate/30327750/361-winsloe-road-winsloe-south-winsloe-south
Contact Us
Contact us for more information

The trademarks REALTOR®, REALTORS®, and the REALTOR® logo are controlled by The Canadian Real Estate Association (CREA) and identify real estate professionals who are members of CREA. The trademarks MLS®, Multiple Listing Service® and the associated logos are owned by The Canadian Real Estate Association (CREA) and identify the quality of services provided by real estate professionals who are members of CREA. The trademark DDF® is owned by The Canadian Real Estate Association (CREA) and identifies CREA's Data Distribution Facility (DDF®)
September 25 2026 05:09:17
Prince Edward Island Real Estate Association
RE/MAX Charlottetown Realty