
3755 Rte 19 Cumberland, Prince Edward Island C0A 1H2

$534,000
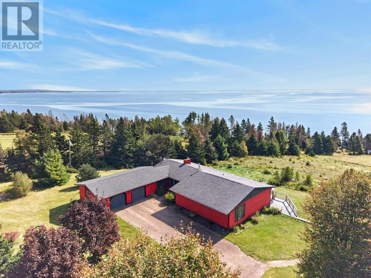
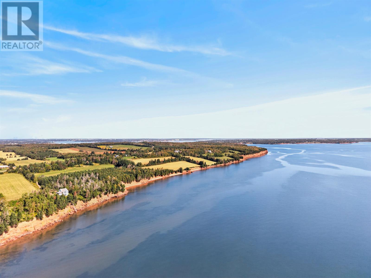
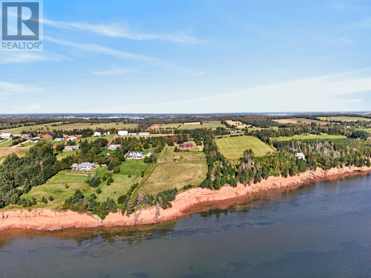
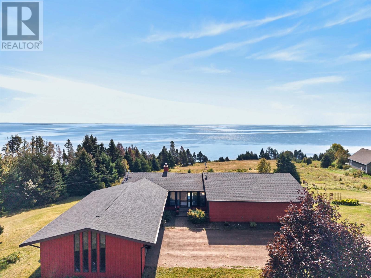
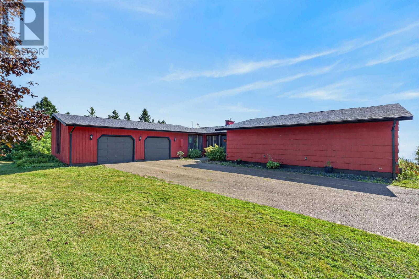
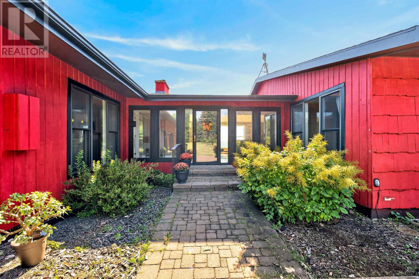
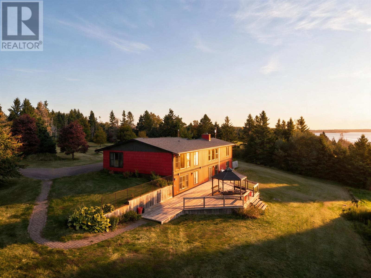
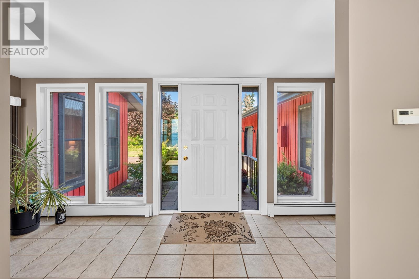
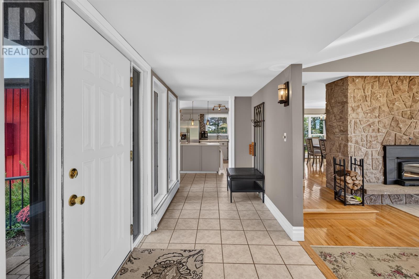
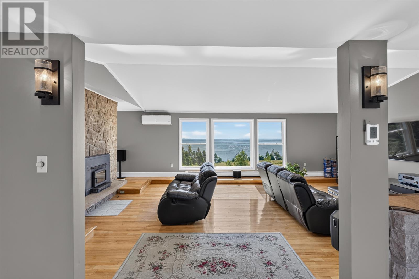
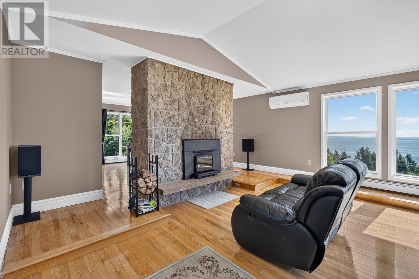
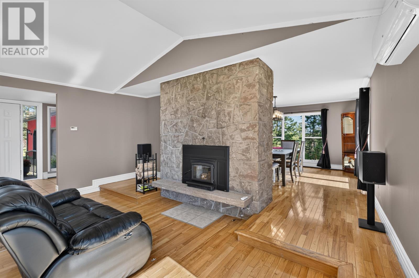
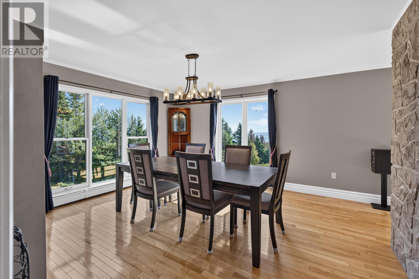
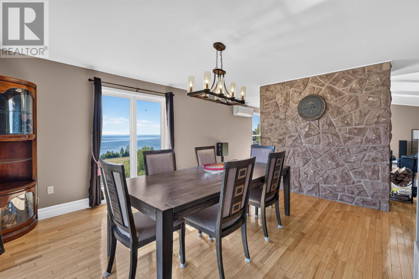
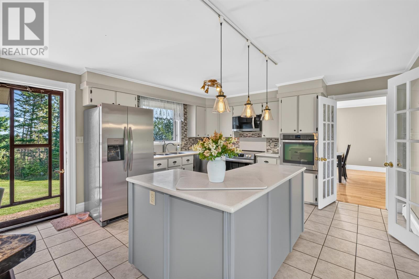
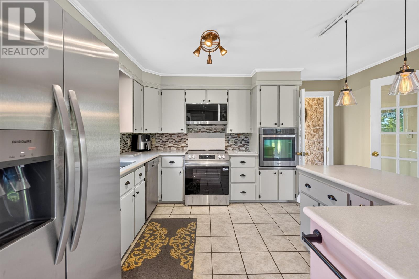
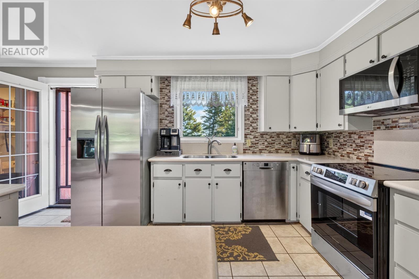
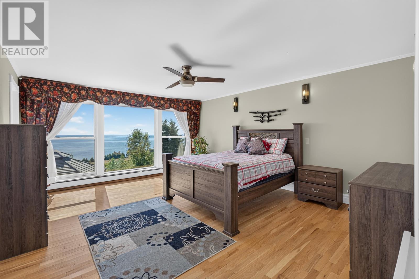
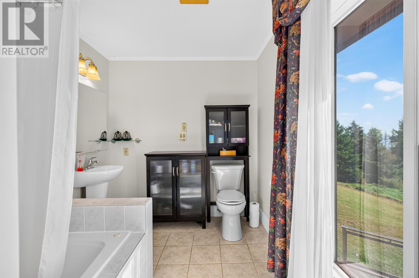
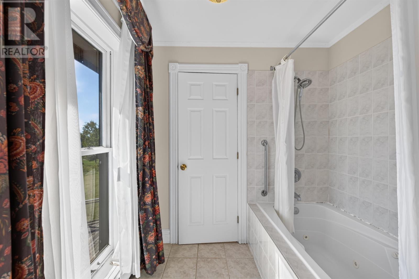
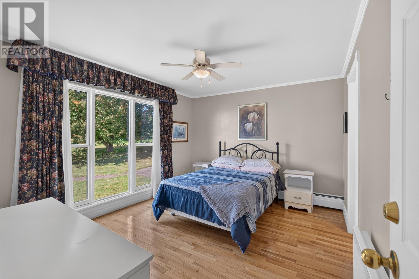
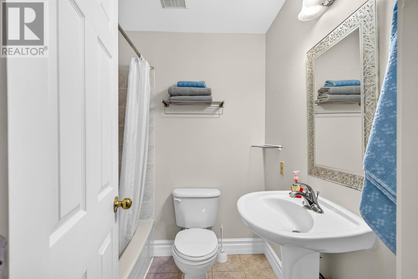
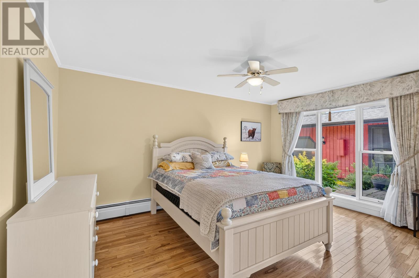
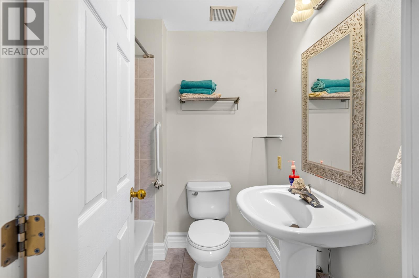
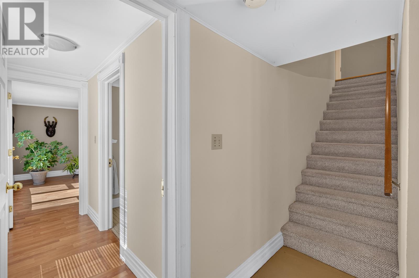
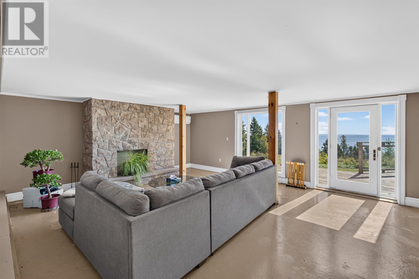
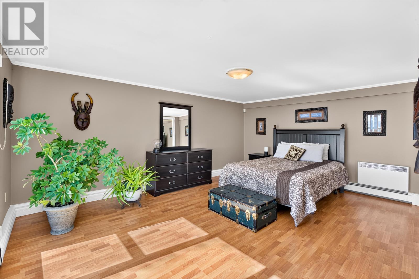
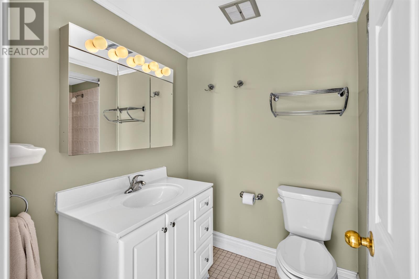
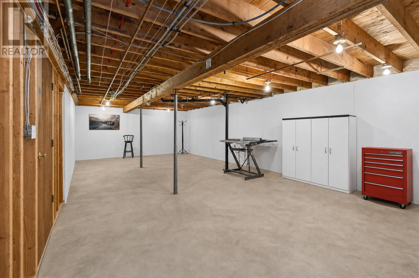
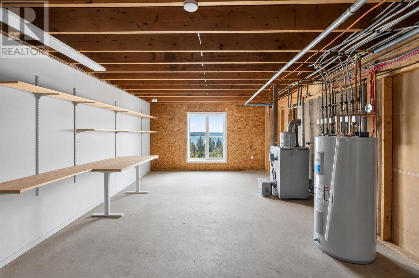
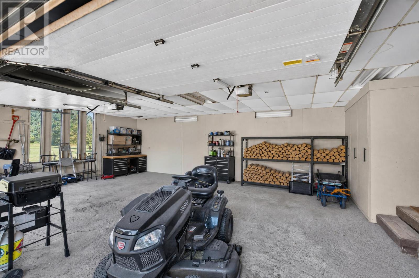
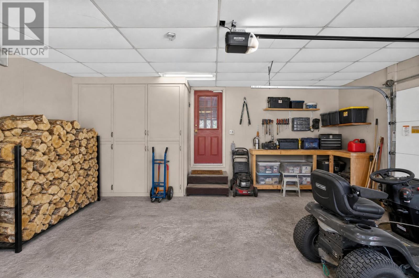
Stunning views of the Northumberland Strait and St. Peter?s Island set the stage for this spacious South Shore rancher, offering scenic country living in a beautiful Prince Edward Island setting. Adding even more value, a separate waterview lot is included with the sale, offering additional space and future possibilities. Step through the main foyer into a spacious sunken living room, where a massive brick fireplace creates an impressive focal point and naturally separates the living and dining areas, with an abundance of natural light throughout. The large kitchen features a separate island, newer appliances, and plenty of space for cooking and gathering. The main level offers three generously sized bedrooms, each with its own ensuite, providing privacy and comfort for family and guests. The primary bedroom ensuite features a whirlpool jet tub, while a convenient powder room completes this level. The partially finished walkout lower level provides additional living space with a fourth bedroom and full bathroom, along with a large utility and storage room. Direct outdoor access provides plenty of flexibility for guests, extended family, or additional accommodations. A large two-car garage offers ample room for vehicles, storage, and recreational equipment. With 4 bedrooms and 4.5 bathrooms, the home offers an abundance of space and a versatile layout. Previously operated as an Airbnb, the property also presents potential as a vacation rental or income-producing property. From the beautiful water views and spacious interior to the separate waterview lot, this unique property offers a wonderful opportunity to enjoy peaceful South Shore living. During fishing season, sit back and watch the fishing boats make their way across the Strait - a true glimpse of Island life right from home. (id:30476)
Property Details
| MLS® Number | 202624482 |
| Property Type | Single Family |
| Community Name | Cumberland |
| Amenities Near By | Golf Course |
| Community Features | School Bus |
| Features | Paved Driveway |
| Structure | Deck, Patio(s) |
| View Type | Ocean View |
Building
| Bathroom Total | 5 |
| Bedrooms Above Ground | 3 |
| Bedrooms Below Ground | 1 |
| Bedrooms Total | 4 |
| Appliances | Jetted Tub, Cooktop - Electric, Oven - Electric, Dishwasher, Dryer, Washer, Microwave, Refrigerator |
| Basement Development | Partially Finished |
| Basement Features | Walk Out |
| Basement Type | Full (partially Finished) |
| Constructed Date | 1976 |
| Construction Style Attachment | Detached |
| Construction Style Split Level | Backsplit |
| Exterior Finish | Wood Siding |
| Fireplace Present | Yes |
| Flooring Type | Carpeted, Ceramic Tile, Hardwood, Other |
| Foundation Type | Poured Concrete |
| Half Bath Total | 1 |
| Heating Fuel | Electric, Oil, Wood |
| Heating Type | Wall Mounted Heat Pump, Hot Water, Radiant Heat |
| Total Finished Area | 2996 Sqft |
| Type | House |
| Utility Water | Well |
Parking
| Attached Garage |
Land
| Access Type | Year-round Access |
| Acreage | Yes |
| Land Amenities | Golf Course |
| Landscape Features | Landscaped, Partially Landscaped |
| Sewer | Septic System |
| Size Irregular | 2.67 |
| Size Total | 2.67 Ac|1 - 3 Acres |
| Size Total Text | 2.67 Ac|1 - 3 Acres |
Rooms
| Level | Type | Length | Width | Dimensions |
|---|---|---|---|---|
| Lower Level | Bedroom | 16x12 | ||
| Lower Level | Bath (# Pieces 1-6) | 5x8 | ||
| Lower Level | Recreational, Games Room | 16x24 | ||
| Lower Level | Utility Room | 34x16 | ||
| Lower Level | Storage | 15x32 | ||
| Main Level | Kitchen | 20x14 | ||
| Main Level | Dining Room | 14x14 | ||
| Main Level | Living Room | 14x24 | ||
| Main Level | Primary Bedroom | 17x14 | ||
| Main Level | Ensuite (# Pieces 2-6) | 10x6.5 | ||
| Main Level | Bedroom | 10x13 | ||
| Main Level | Ensuite (# Pieces 2-6) | 6x5 | ||
| Main Level | Bedroom | 10x15 | ||
| Main Level | Ensuite (# Pieces 2-6) | 6x5 | ||
| Main Level | Foyer | 19x5 | ||
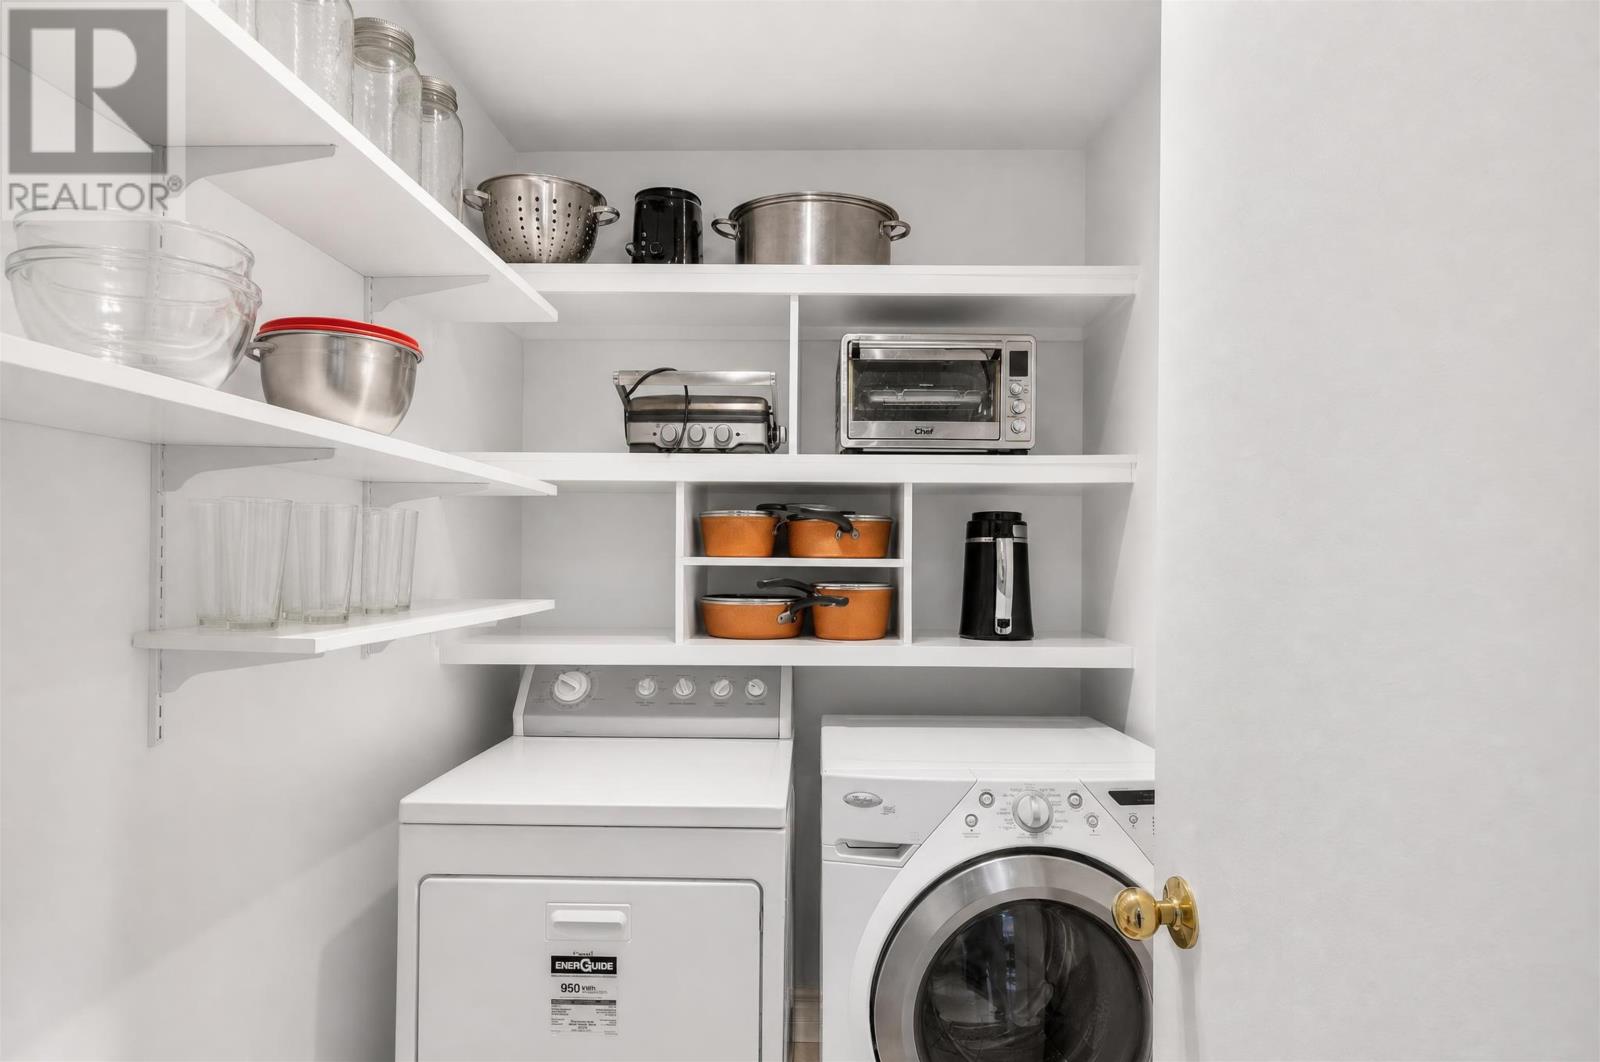
| Main Level | Laundry Room | 7x5 | ||
| Main Level | Bath (# Pieces 1-6) | 7x3 |
https://www.realtor.ca/real-estate/30334179/3755-rte-19-cumberland-cumberland
Contact Us
Contact us for more information

The trademarks REALTOR®, REALTORS®, and the REALTOR® logo are controlled by The Canadian Real Estate Association (CREA) and identify real estate professionals who are members of CREA. The trademarks MLS®, Multiple Listing Service® and the associated logos are owned by The Canadian Real Estate Association (CREA) and identify the quality of services provided by real estate professionals who are members of CREA. The trademark DDF® is owned by The Canadian Real Estate Association (CREA) and identifies CREA's Data Distribution Facility (DDF®)
September 28 2026 02:13:44
Prince Edward Island Real Estate Association
Island Homes Pei Real Estate