
46 Roper Drive Charlottetown, Prince Edward Island C1A 6J2








$519,000
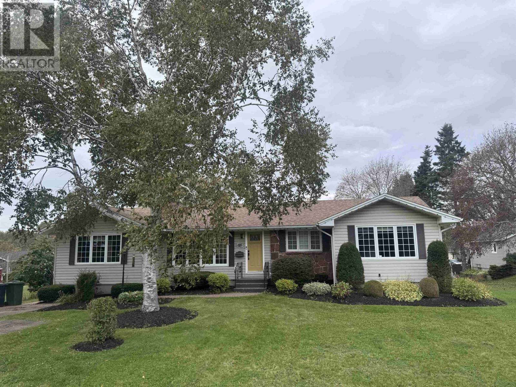
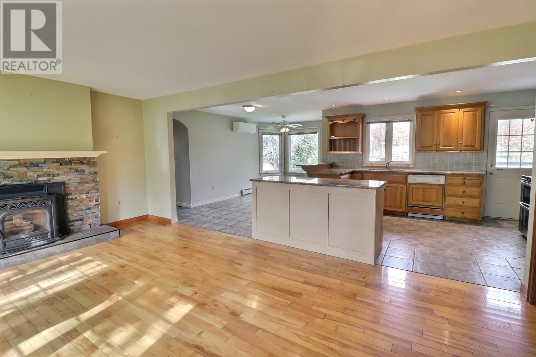
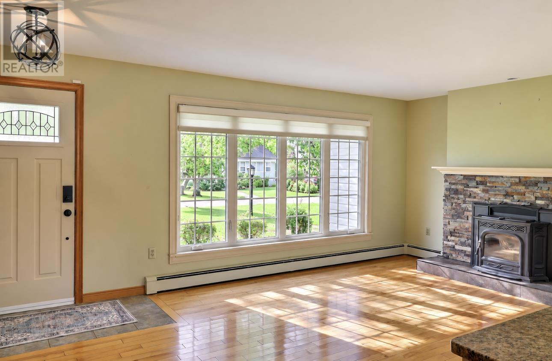
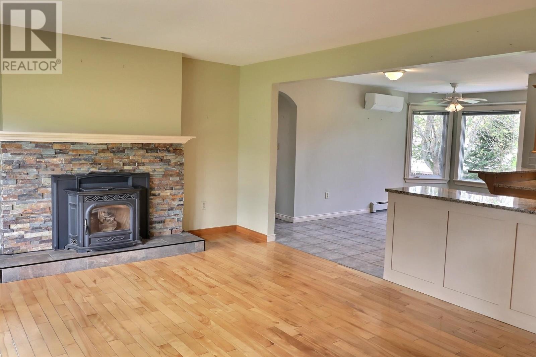
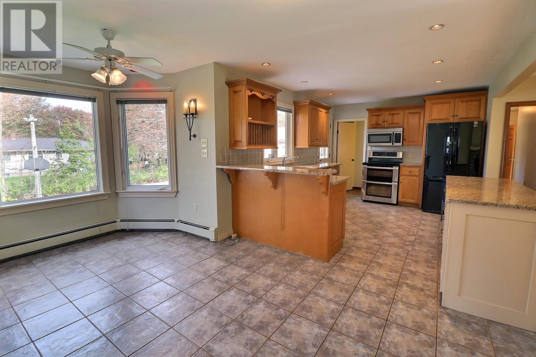
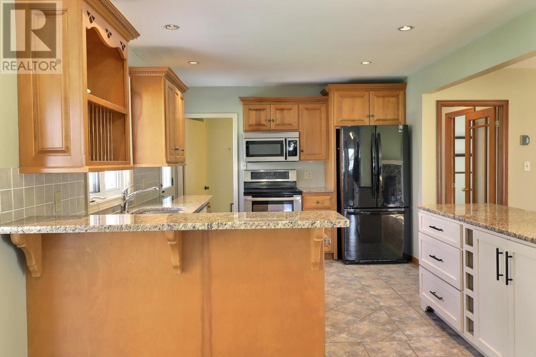
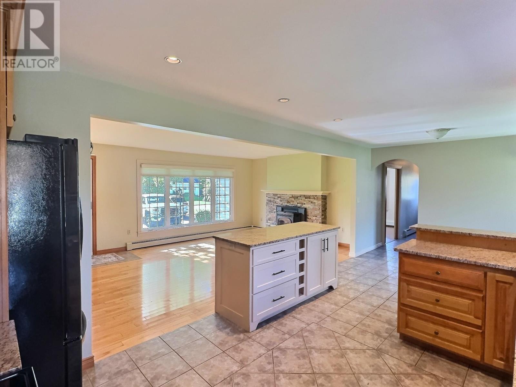
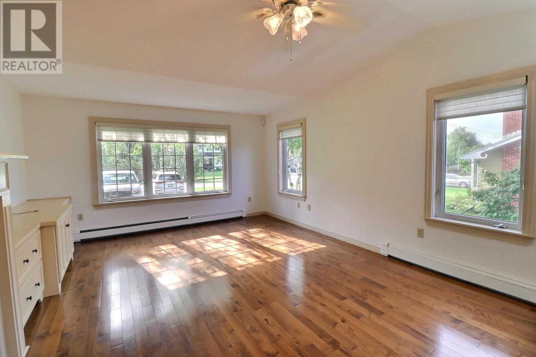
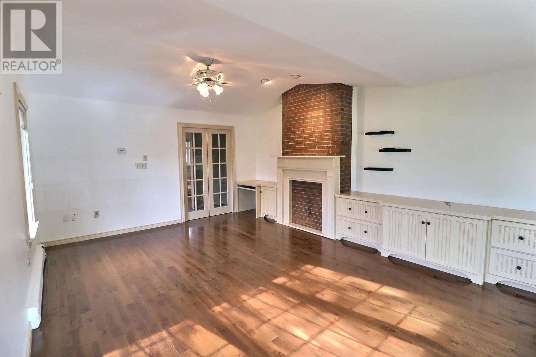
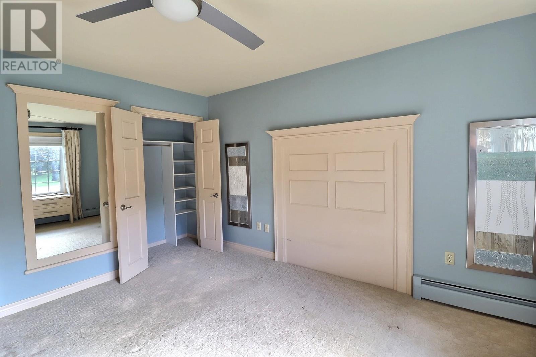
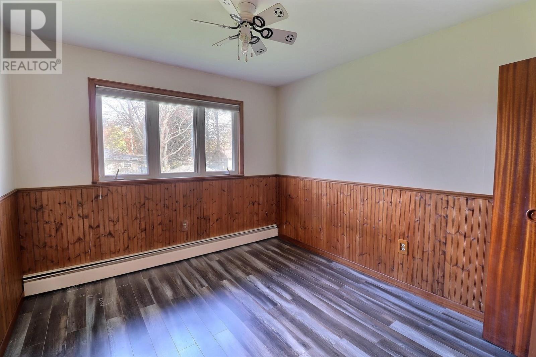
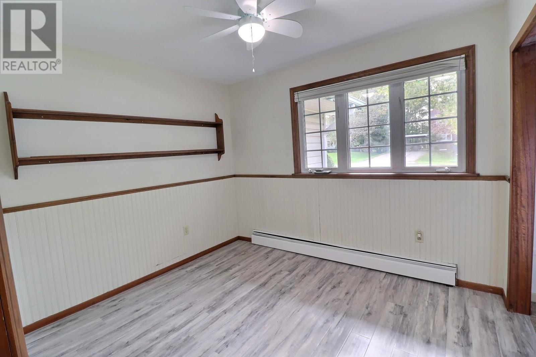
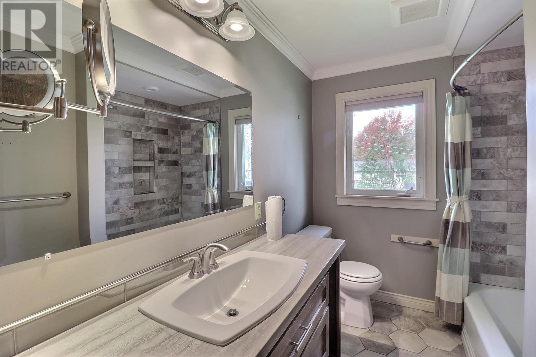
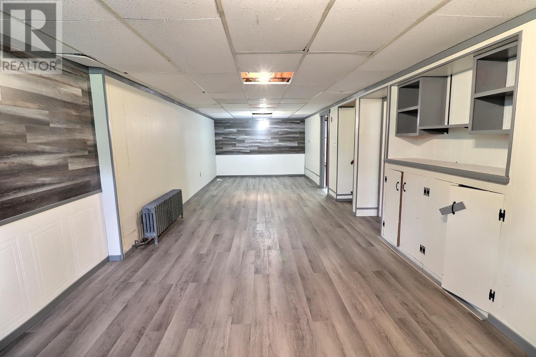
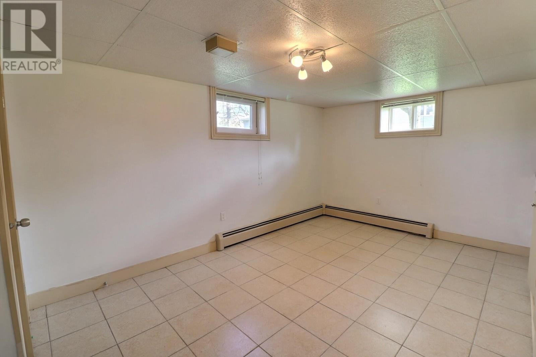
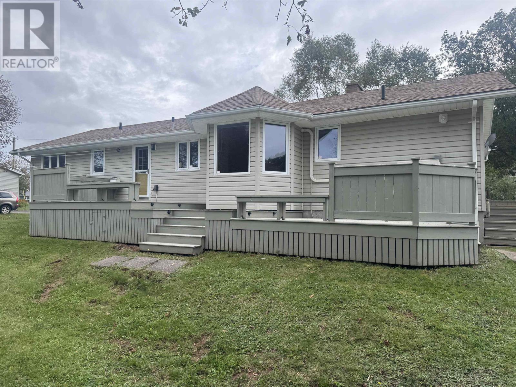
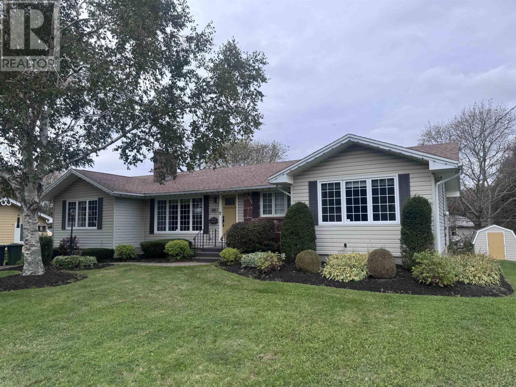
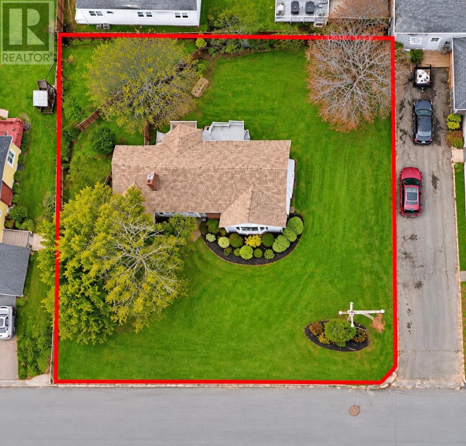
When Viewing This Property On Realtor.ca Please Click On The Multimedia or Virtual Tour Link For More Property Info: Welcome to 46 Roper Drive, a spacious and inviting home situated on a beautiful lot in the heart of Sherwood. With approximately 2,000 sq. ft. of finished living space, this property offers plenty of room for a growing family while maintaining the warmth and character of an established home. The bright main level features beautiful hardwood flooring and a spacious kitchen with quartz countertops, abundant cabinetry, a large island and plenty of room for everyday family living and entertaining. The adjoining living area is highlighted by a pellet stove, providing an efficient and cozy secondary heat source. Large windows throughout bring in plenty of natural light, while built-in cabinetry and charming architectural details add character. The home?s generous layout provides three bedrooms, with additional living space downstairs. The partially finished lower level includes a large recreation room as well as an office/flex space that could easily be converted into a fourth bedroom, depending on a buyer?s needs. Outside, the property really stands out. The lot offers an impressive amount of green space, mature trees, established landscaping and plenty of room for children, pets, gardening or outdoor entertaining. A fantastic opportunity to own a spacious home on a standout lot in one of Charlottetown?s established residential neighbourhoods ? 46 Roper Drive is ready for its next chapter. (id:30476)
Property Details
| MLS® Number | 202625356 |
| Property Type | Single Family |
| Community Name | Charlottetown |
| Amenities Near By | Golf Course, Park, Playground, Public Transit, Shopping |
| Community Features | Recreational Facilities, School Bus |
| Features | Paved Driveway |
| Structure | Shed |
Building
| Bathroom Total | 2 |
| Bedrooms Above Ground | 3 |
| Bedrooms Total | 3 |
| Appliances | Range, Dishwasher, Dryer, Washer, Refrigerator |
| Architectural Style | Character |
| Constructed Date | 1977 |
| Construction Style Attachment | Detached |
| Exterior Finish | Vinyl |
| Fireplace Present | Yes |
| Flooring Type | Carpeted, Hardwood, Laminate |
| Foundation Type | Concrete Block |
| Heating Fuel | Oil, Pellet |
| Heating Type | Baseboard Heaters, Wall Mounted Heat Pump, Hot Water |
| Total Finished Area | 2051 Sqft |
| Type | House |
| Utility Water | Municipal Water |
Parking
| Parking Space(s) |
Land
| Access Type | Year-round Access |
| Acreage | No |
| Land Amenities | Golf Course, Park, Playground, Public Transit, Shopping |
| Landscape Features | Landscaped |
| Sewer | Municipal Sewage System |
| Size Irregular | 0.28 |
| Size Total | 0.28 Ac|under 1/2 Acre |
| Size Total Text | 0.28 Ac|under 1/2 Acre |
Rooms
| Level | Type | Length | Width | Dimensions |
|---|---|---|---|---|
| Lower Level | Recreational, Games Room | 10.6X31.7 | ||
| Lower Level | Den | 14x8 | ||
| Main Level | Living Room | 12.7X19 | ||
| Main Level | Kitchen | 11.1X14.2 | ||
| Main Level | Dining Room | 11.1X8.3 | ||
| Main Level | Den | 18.7X14 | ||
| Main Level | Bath (# Pieces 1-6) | 3pc Bath- 7.3X7 | ||
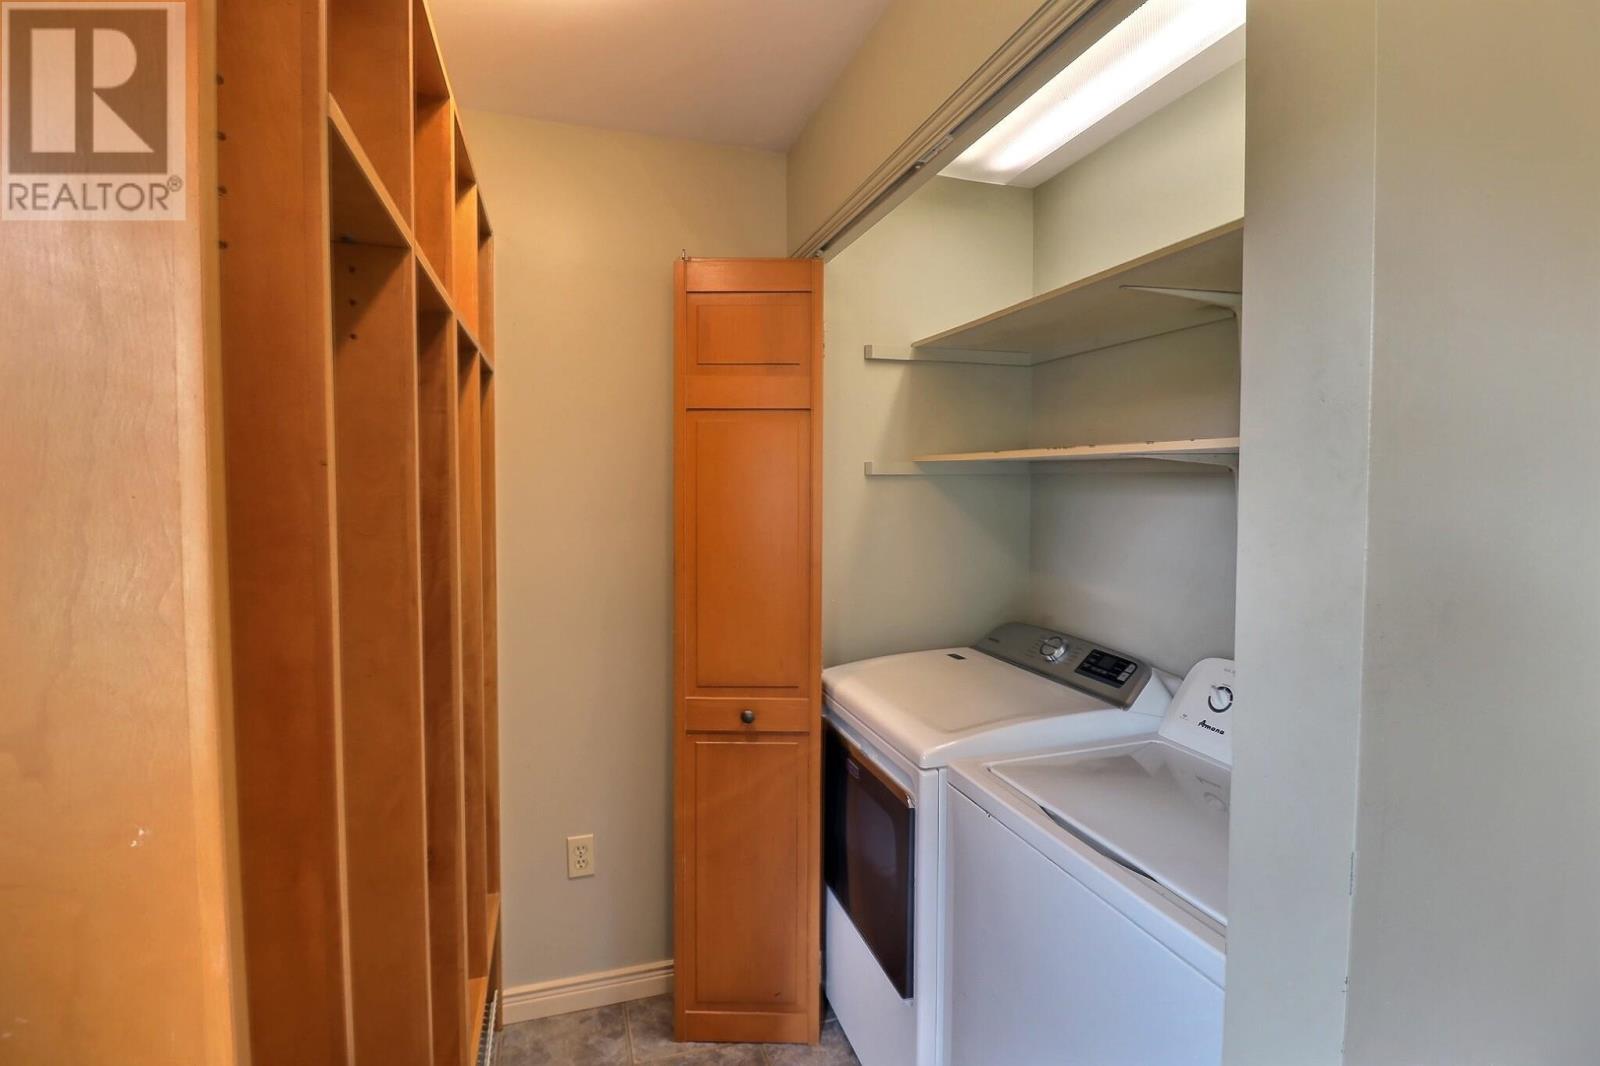
| Main Level | Laundry Room | 10.3X6.6 | ||
| Main Level | Bath (# Pieces 1-6) | 4 pc Bath- 10.5X6.8 | ||
| Main Level | Bedroom | 10.3X9 | ||
| Main Level | Bedroom | 10.6X11.5 | ||
| Main Level | Primary Bedroom | 14.4X11.5 |
https://www.realtor.ca/real-estate/30379131/46-roper-drive-charlottetown-charlottetown
Contact Us
Contact us for more information

The trademarks REALTOR®, REALTORS®, and the REALTOR® logo are controlled by The Canadian Real Estate Association (CREA) and identify real estate professionals who are members of CREA. The trademarks MLS®, Multiple Listing Service® and the associated logos are owned by The Canadian Real Estate Association (CREA) and identify the quality of services provided by real estate professionals who are members of CREA. The trademark DDF® is owned by The Canadian Real Estate Association (CREA) and identifies CREA's Data Distribution Facility (DDF®)
October 08 2026 01:43:33
Prince Edward Island Real Estate Association
Pg Direct Realty Ltd.