
48 Picton Beete Crescent Stratford, Prince Edward Island C1B 0B8

$529,000
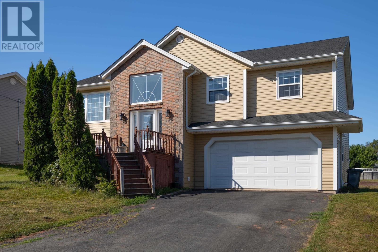
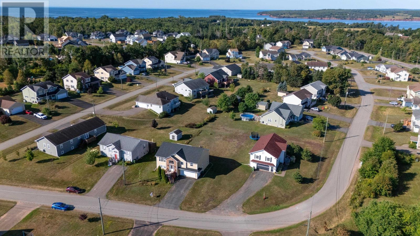
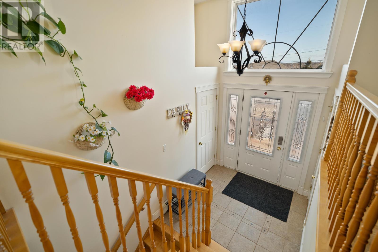
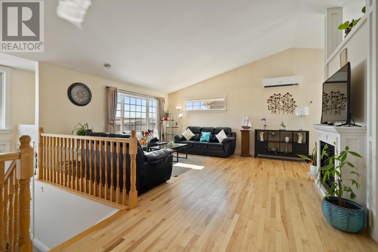
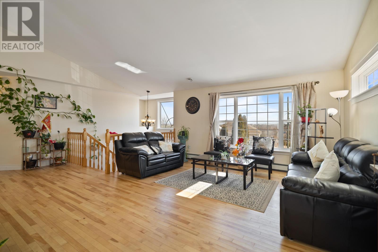
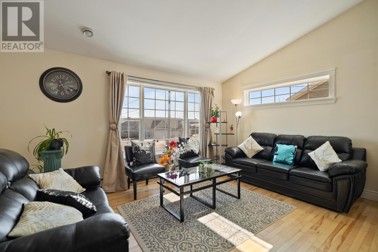
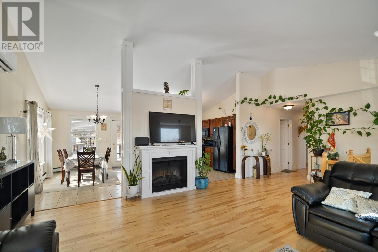
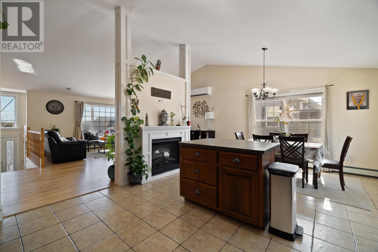
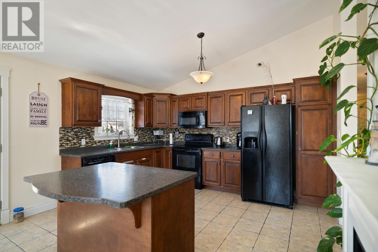
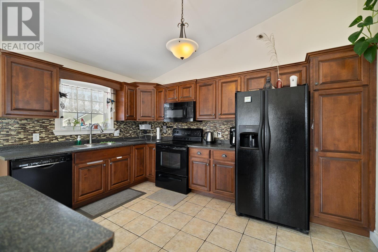
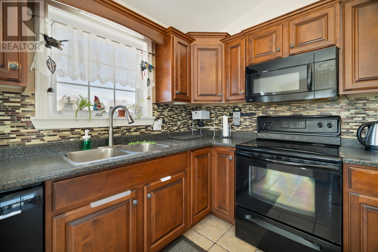
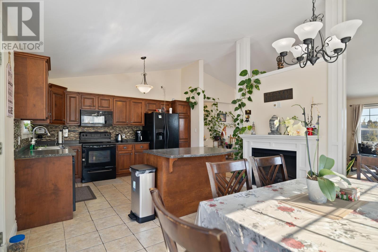
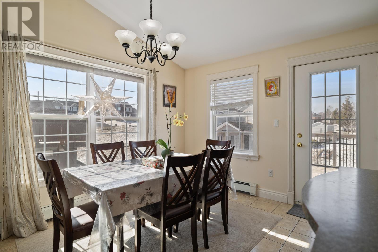
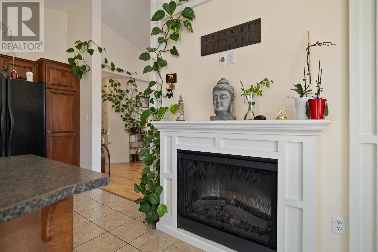
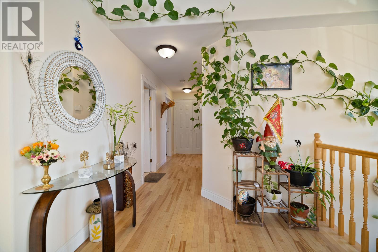
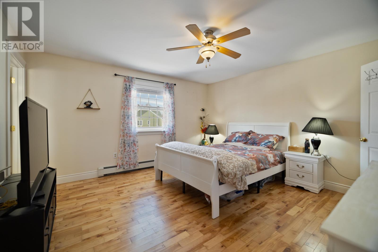
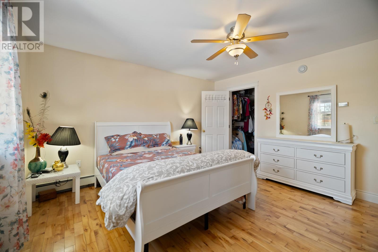
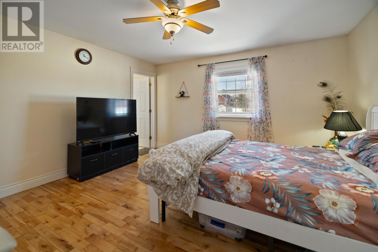
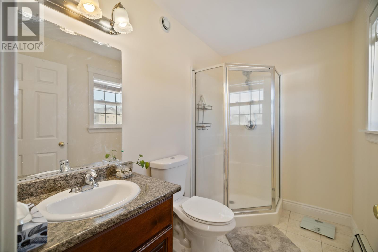
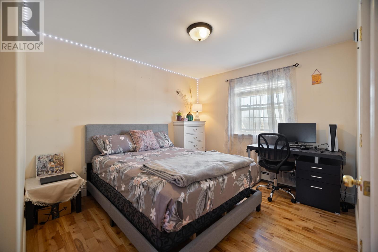
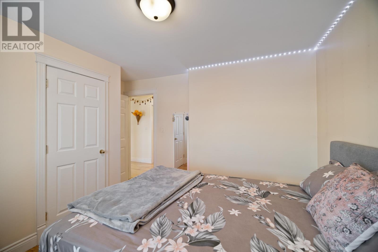
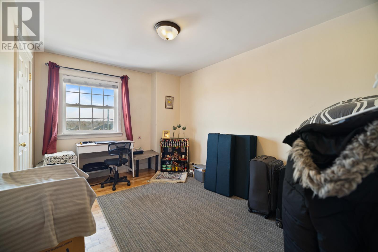
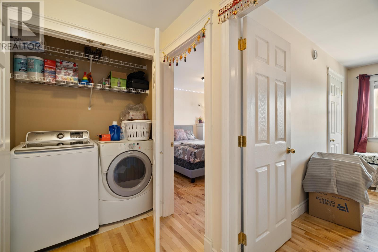
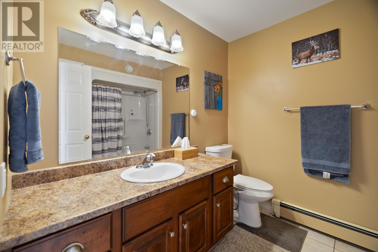
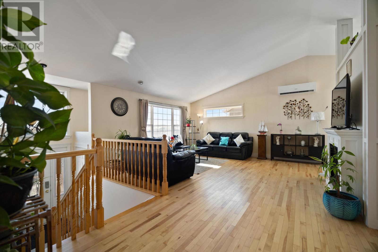
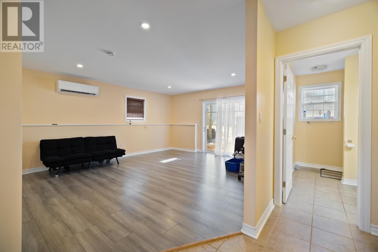
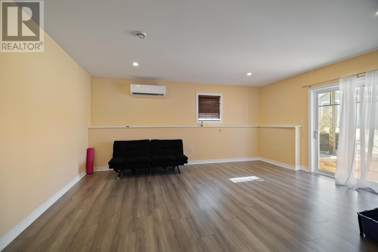
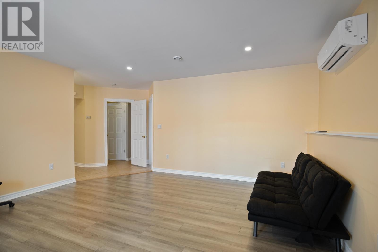
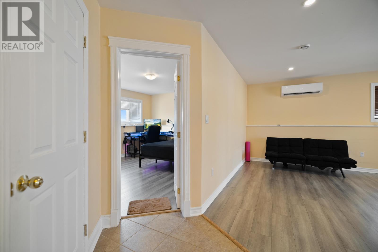
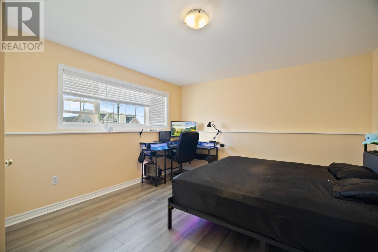
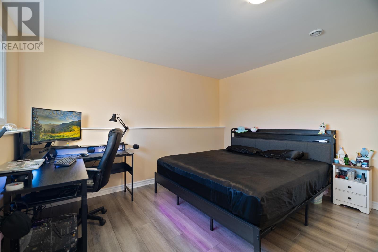
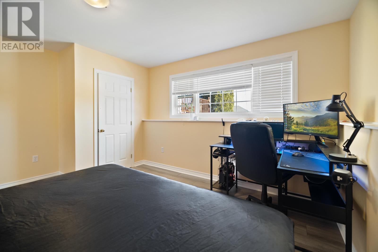
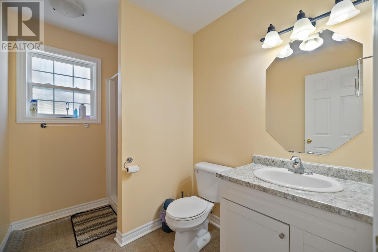
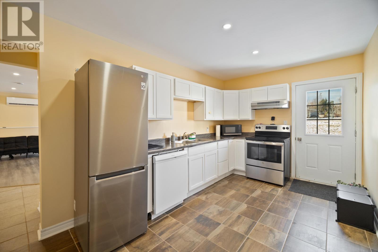
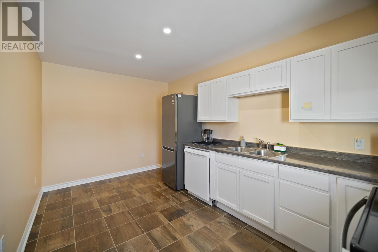
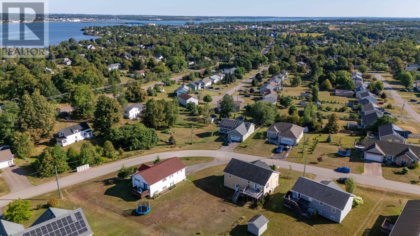
Discover this beautiful 4-bedroom, 3-bathroom home nestled in the highly sought-after community of Stratford. As you step inside, you will be greeted by high ceilings that create a bright and airy atmosphere. The main level features an open-concept design, seamlessly connecting the living room, cozy kitchen, and dining area- perfect for family gatherings or entertaining guests. The spacious primary bedroom boasts an ensuite, while two additional bedrooms and a full bathroom complete the main floor, ensuring ample space and privacy for the whole family. The lower level offers exceptional versatility, featuring a bonus room that can be used as a family room or home office, along with a fourth bedroom, a second full kitchen, and a separate laundry room with a private entrance- an excellent setup for potential rental income or extended family living. Step outside to enjoy the expansive deck, ideal for summer BBQs. The huge backyard is a private oasis, providing plenty of space for outdoor activities, gardening, or simply relaxing in your personal retreat- perfect for kids and pets. This move-in ready home is equipped with two heat pumps and an electric fireplace, ensuring year-round comfort and energy efficiency. Conveniently located just minutes from top-rated schools, parks, shopping, and dining, this home is the perfect choice for your family's next chapter. Don't miss this opportunity! All measurements are approximate. (id:30476)
Open House
This property has open houses!
1:00 pm
Ends at:3:00 pm
1:00 pm
Ends at:3:00 pm
Property Details
| MLS® Number | 202622174 |
| Property Type | Single Family |
| Community Name | Stratford |
| Amenities Near By | Golf Course, Park, Playground, Public Transit, Shopping |
| Community Features | Recreational Facilities, School Bus |
| Features | Paved Driveway |
| Structure | Deck |
Building
| Bathroom Total | 3 |
| Bedrooms Above Ground | 3 |
| Bedrooms Below Ground | 1 |
| Bedrooms Total | 4 |
| Appliances | Oven, Dishwasher, Dryer, Washer, Microwave Range Hood Combo, Refrigerator |
| Basement Development | Finished |
| Basement Type | Full (finished) |
| Constructed Date | 2006 |
| Construction Style Attachment | Detached |
| Cooling Type | Air Exchanger |
| Exterior Finish | Vinyl |
| Fireplace Present | Yes |
| Flooring Type | Ceramic Tile, Hardwood |
| Foundation Type | Poured Concrete |
| Heating Fuel | Electric, Oil |
| Heating Type | Baseboard Heaters, Furnace, Wall Mounted Heat Pump, In Floor Heating |
| Total Finished Area | 2317 Sqft |
| Type | House |
| Utility Water | Municipal Water |
Parking
| Attached Garage |
Land
| Acreage | No |
| Land Amenities | Golf Course, Park, Playground, Public Transit, Shopping |
| Land Disposition | Cleared |
| Landscape Features | Landscaped |
| Sewer | Municipal Sewage System |
| Size Irregular | 0.25 |
| Size Total | 0.25 Ac|under 1/2 Acre |
| Size Total Text | 0.25 Ac|under 1/2 Acre |
Rooms
| Level | Type | Length | Width | Dimensions |
|---|---|---|---|---|
| Lower Level | Bedroom | 14.9 x 12.8 | ||
| Lower Level | Living Room | 15.2 x 17.4 | ||
| Lower Level | Kitchen | 15.6 x 9.1 | ||
| Main Level | Living Room | 17.3 x 15.4 | ||
| Main Level | Eat In Kitchen | 21.6 x 13.5 | ||
| Main Level | Bedroom | 13.6 x 14.1 | ||
| Main Level | Bedroom | 13.1 x 9.7 | ||
| Main Level | Bedroom | 10.2 x 12.8 |
https://www.realtor.ca/real-estate/30223803/48-picton-beete-crescent-stratford-stratford
Contact Us
Contact us for more information

The trademarks REALTOR®, REALTORS®, and the REALTOR® logo are controlled by The Canadian Real Estate Association (CREA) and identify real estate professionals who are members of CREA. The trademarks MLS®, Multiple Listing Service® and the associated logos are owned by The Canadian Real Estate Association (CREA) and identify the quality of services provided by real estate professionals who are members of CREA. The trademark DDF® is owned by The Canadian Real Estate Association (CREA) and identifies CREA's Data Distribution Facility (DDF®)
September 02 2026 06:39:48
Prince Edward Island Real Estate Association
Century 21 Colonial Realty Inc, RE/MAX Charlottetown Realty