
50 King Street Charlottetown, Prince Edward Island C1A 1B3

$3,850,000
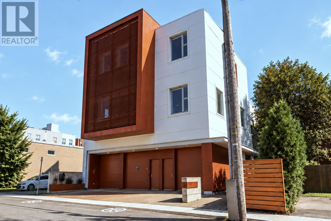
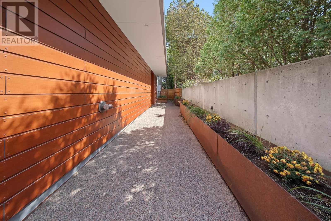
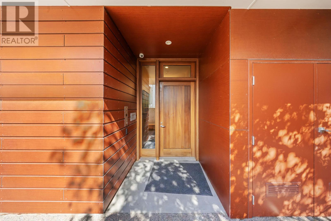
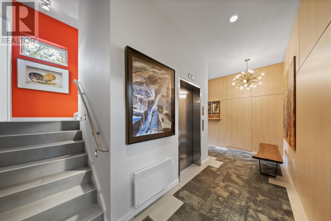
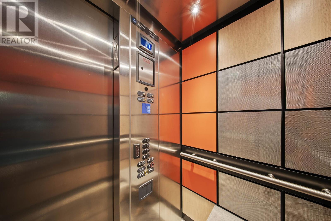
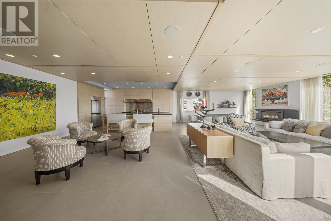
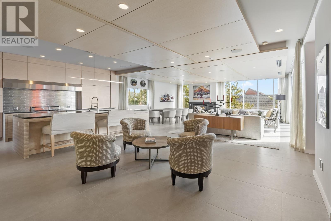
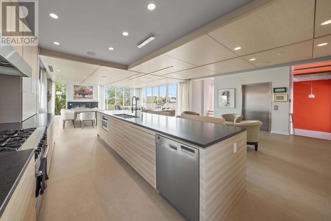
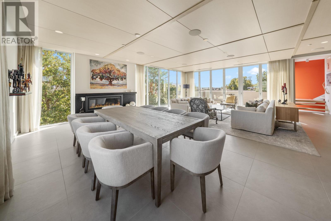
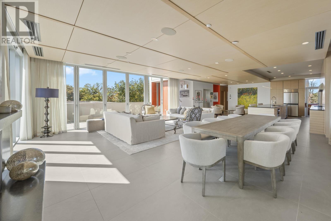
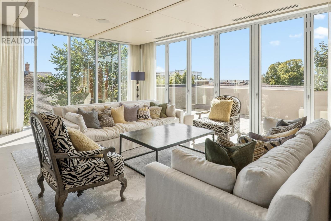
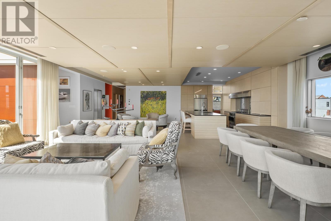
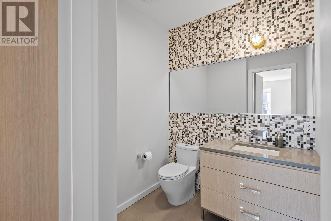
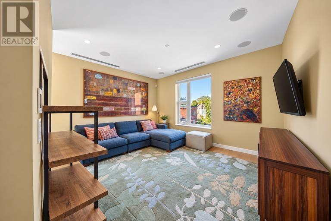
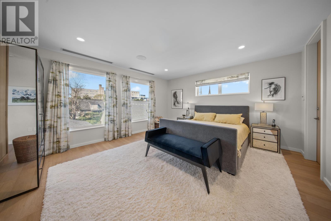
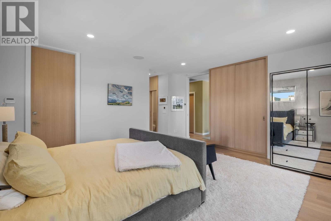
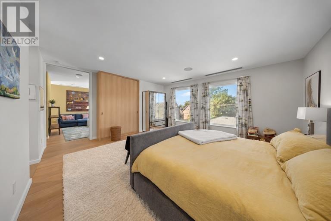
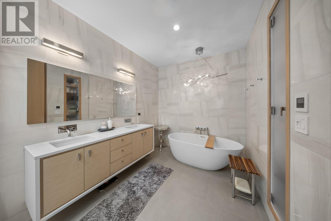
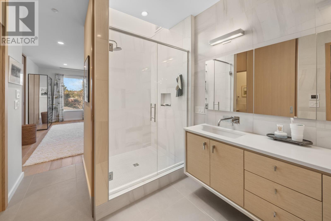
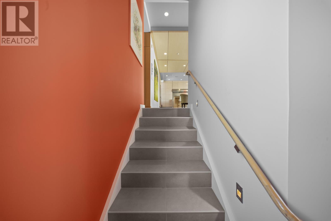
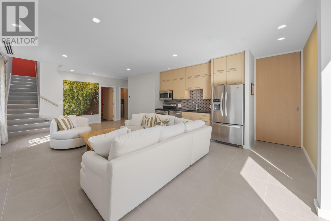
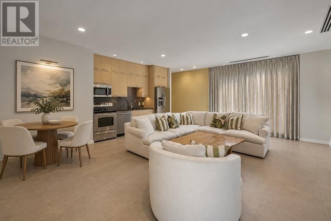
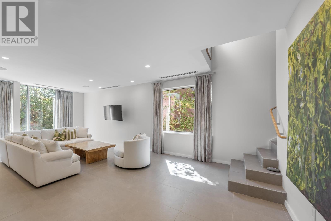
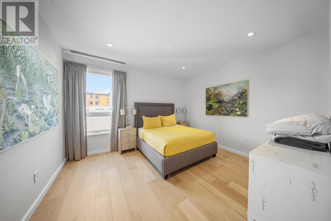
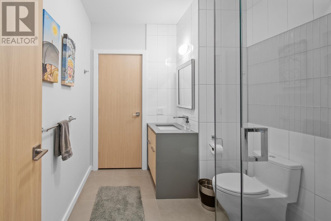
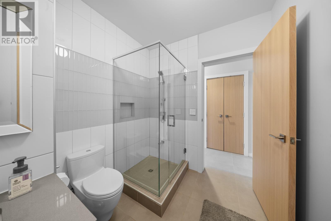
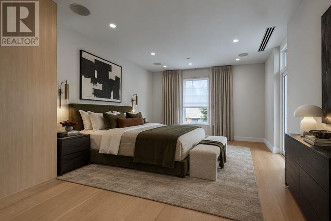
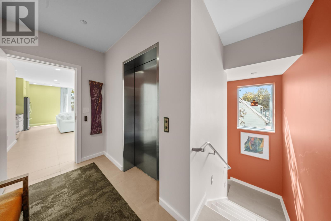
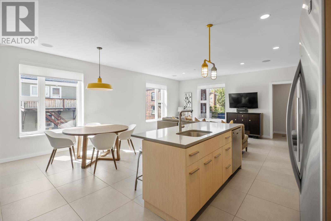
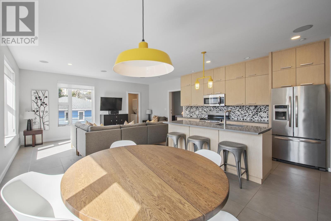
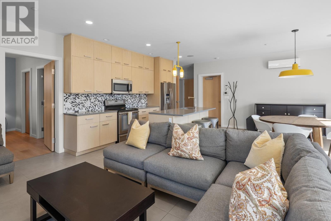
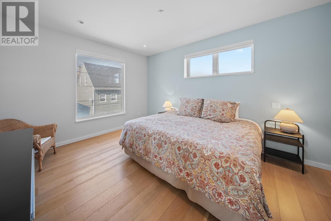
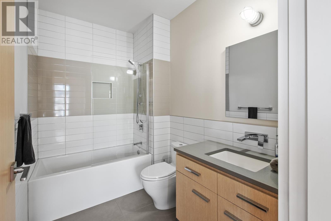
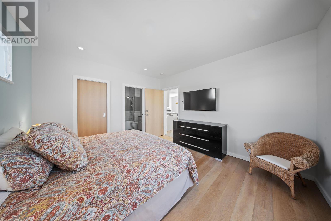
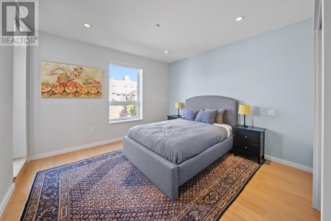
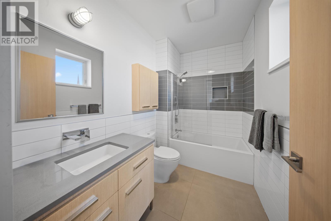
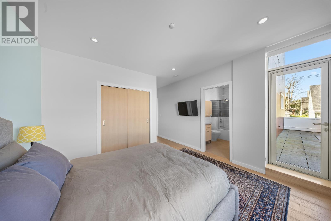
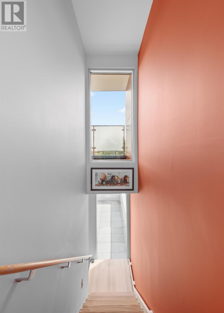
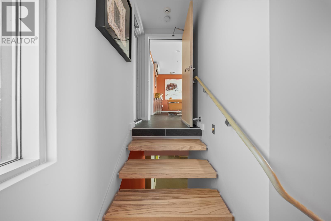
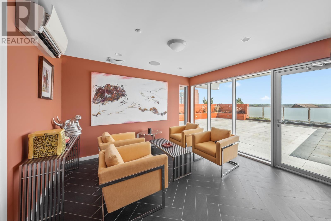
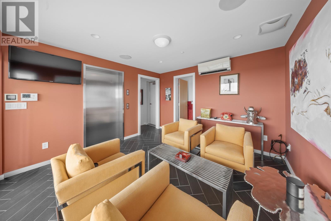
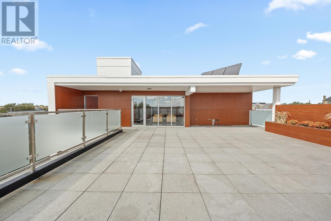
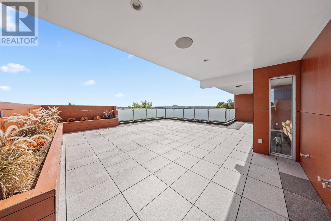
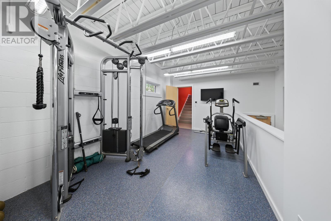
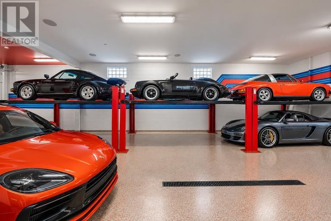
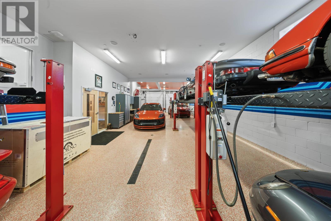
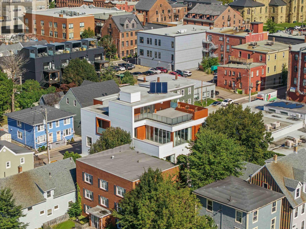
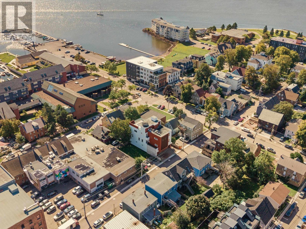
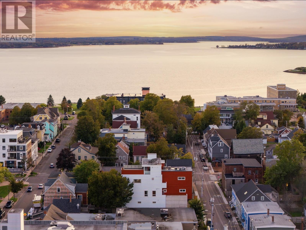
50 King Street is a landmark contemporary residence in downtown Charlottetown, conceived at the scale of a private urban compound. Four levels are connected by elevator, with the entire third floor dedicated to the primary living experience. The elevator opens directly into an expansive kitchen, dining and living environment defined by sculpted ceilings, full-height glazing, warm wood, steel and concrete. Concealed beyond the main living space is a private wing with study, walkout terrace, primary bedroom and ensuite. The second level is divided into two complete residential zones. To the south, fully equipped two-bedroom guest quarters include their own kitchen and living area. To the north, a self-contained residence provides independent kitchen, living, bedroom and bath spaces, allowing the level to function with remarkable flexibility. The fourth floor rises above the city with a private lounge, powder room and direct elevator access to a substantial rooftop terrace overlooking downtown and toward the harbour. At street level, the house reveals another layer entirely: a private gym, heated collector garage with vehicle lifts and EV charging, and a concealed single-car garage hidden within the wood-panelled entry wall, currently used as a multipurpose room. Security is integrated throughout with alarm, surveillance and intercom systems, reinforcing the privacy and control expected of a residence at this level. Five bedrooms, five full baths, three half baths, multiple independent living zones, rooftop outdoor living, elevator access throughout and exceptional vehicle accommodation come together in one of the most significant private residences ever offered in Prince Edward Island. The result is a residence of customized scale and discretion, where architecture, technology, security and flexibility are resolved as one complete downtown estate. (id:30476)
Property Details
| MLS® Number | 202625853 |
| Property Type | Single Family |
| Community Name | Charlottetown |
| Amenities Near By | Golf Course, Park, Playground, Public Transit, Shopping |
| Community Features | Recreational Facilities, School Bus |
| Equipment Type | Propane Tank |
| Features | Elevator, Wheelchair Access, Paved Driveway, Level |
| Rental Equipment Type | Propane Tank |
| Structure | Deck, Patio(s) |
Building
| Bathroom Total | 8 |
| Bedrooms Above Ground | 5 |
| Bedrooms Total | 5 |
| Appliances | Alarm System, Central Vacuum, Intercom, Gas Stove(s), Cooktop - Electric, Cooktop - Propane, Oven - Electric, Oven - Propane, Dishwasher, Dryer, Washer, Microwave, Refrigerator, Wine Fridge |
| Architectural Style | 4 Level |
| Basement Type | Unknown |
| Constructed Date | 2012 |
| Construction Style Attachment | Detached |
| Cooling Type | Air Exchanger |
| Exterior Finish | Concrete, Steel, Other |
| Fireplace Present | Yes |
| Flooring Type | Ceramic Tile, Engineered Hardwood |
| Half Bath Total | 3 |
| Heating Fuel | Electric, Propane |
| Heating Type | In Floor Heating |
| Total Finished Area | 7184 Sqft |
| Type | House |
| Utility Water | Municipal Water |
Parking
| Heated Garage | |
| Gravel | |
| Parking Space(s) |
Land
| Access Type | Year-round Access |
| Acreage | No |
| Land Amenities | Golf Course, Park, Playground, Public Transit, Shopping |
| Land Disposition | Cleared |
| Sewer | Municipal Sewage System |
| Size Irregular | 0.13 |
| Size Total | 0.13 Ac|under 1/2 Acre |
| Size Total Text | 0.13 Ac|under 1/2 Acre |
Rooms
| Level | Type | Length | Width | Dimensions |
|---|---|---|---|---|
| Second Level | Foyer | 5x12 | ||
| Second Level | Other | Suite 1 Open Concept 25.07x17 | ||
| Second Level | Laundry Room | 6x8.08 | ||
| Second Level | Bedroom | 13x12.09 | ||
| Second Level | Bedroom | 17x12.07 | ||
| Second Level | Bath (# Pieces 1-6) | 8.06x7.06 | ||
| Second Level | Other | Suite 2 Open Concept 25x19.05 | ||
| Second Level | Bedroom | 12.07x12.09 | ||
| Second Level | Ensuite (# Pieces 2-6) | 9.03x9.03x5.10 | ||
| Second Level | Bedroom | 12.06x5.10 | ||
| Second Level | Bath (# Pieces 1-6) | half 5.6x6.03 | ||
| Second Level | Ensuite (# Pieces 2-6) | 9x5.11 | ||
| Second Level | Laundry Room | 5x4 | ||
| Third Level | Kitchen | W Dining 27.07x19.10 | ||
| Third Level | Living Room | 21.09x27.08 | ||
| Third Level | Bath (# Pieces 1-6) | Half 5.09x4.09 | ||
| Third Level | Primary Bedroom | 17x16.06 | ||
| Third Level | Ensuite (# Pieces 2-6) | 10x8+3x7 | ||
| Fourth Level | Sunroom | 12x12 | ||
| Fourth Level | Bath (# Pieces 1-6) | half 7.07x3 | ||
| Fourth Level | Other | Roof Deck 28x27.10+10.9x5 | ||
| Lower Level | Utility Room | 9x10.8 | ||
| Lower Level | Utility Room | 13.11x10.16 | ||
| Main Level | Foyer | 6x12+5.10x12.1 | ||
| Main Level | Other | Gym 12.10x10 | ||
| Main Level | Bath (# Pieces 1-6) | 3.09x8.05 |
https://www.realtor.ca/real-estate/30401770/50-king-street-charlottetown-charlottetown
Contact Us
Contact us for more information

The trademarks REALTOR®, REALTORS®, and the REALTOR® logo are controlled by The Canadian Real Estate Association (CREA) and identify real estate professionals who are members of CREA. The trademarks MLS®, Multiple Listing Service® and the associated logos are owned by The Canadian Real Estate Association (CREA) and identify the quality of services provided by real estate professionals who are members of CREA. The trademark DDF® is owned by The Canadian Real Estate Association (CREA) and identifies CREA's Data Distribution Facility (DDF®)
October 14 2026 08:07:56
Prince Edward Island Real Estate Association
Royal LePage Prince Edward Realty