
562 East Point Road Chepstow, Prince Edward Island C0A 2B0















$359,000
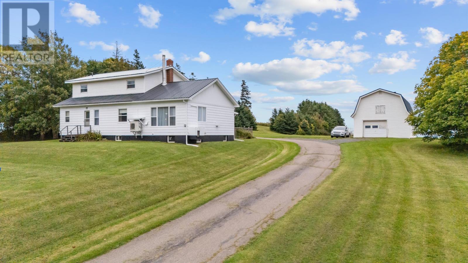
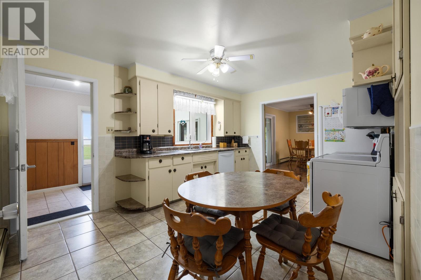
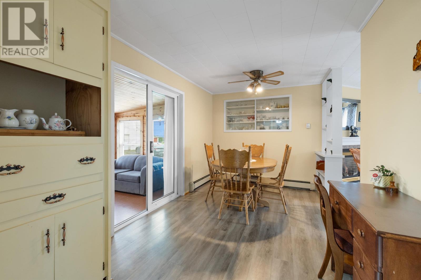
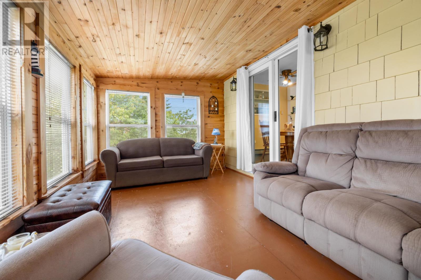
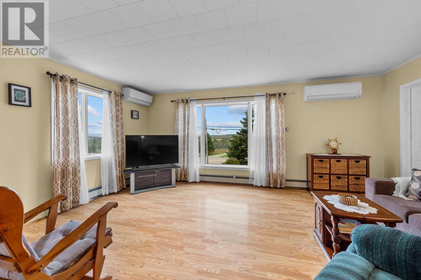
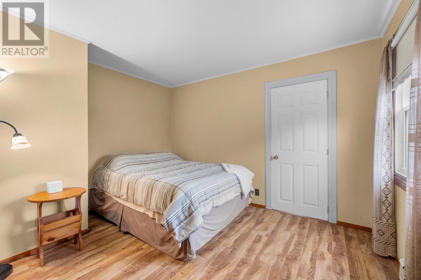
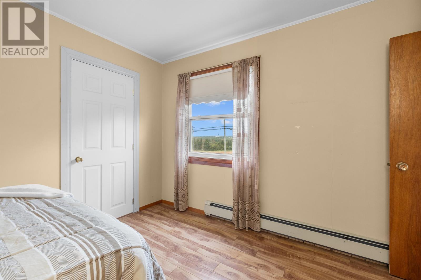
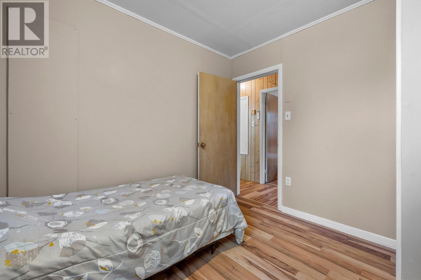
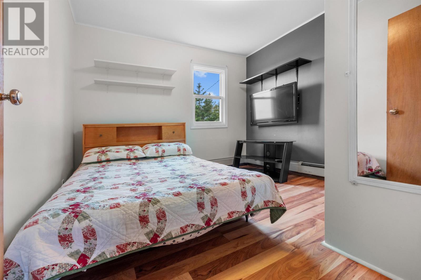
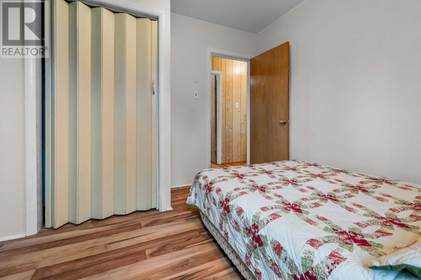
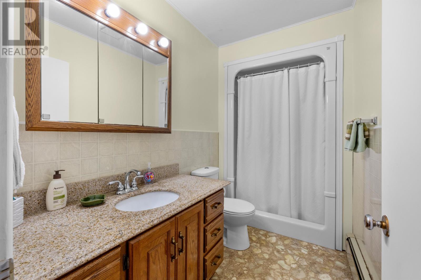
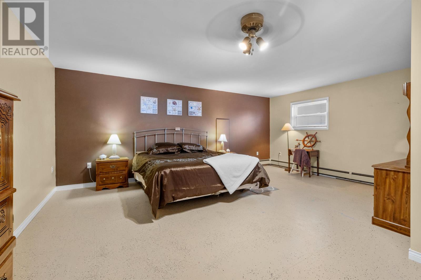
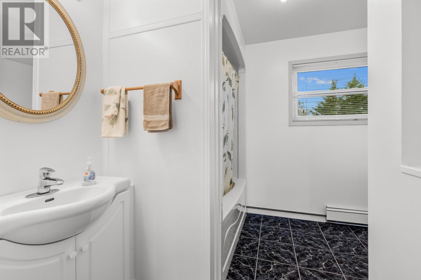
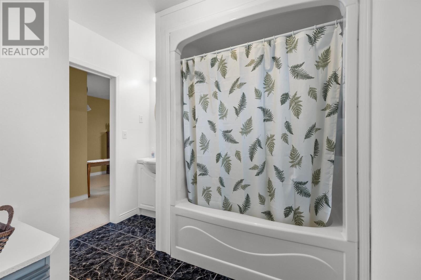
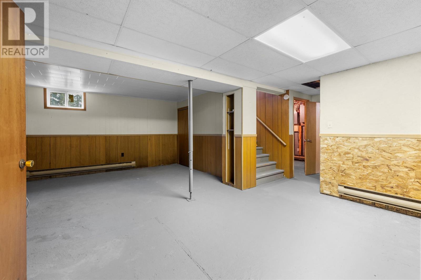
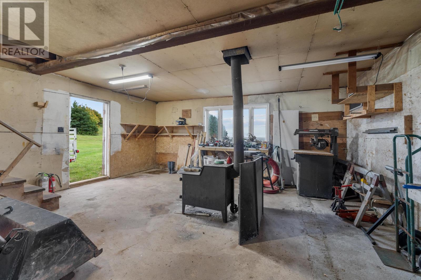
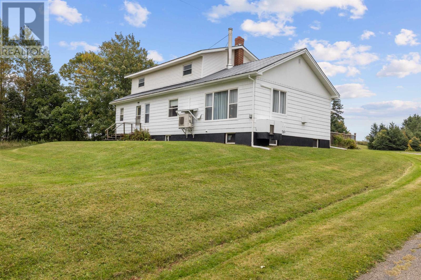
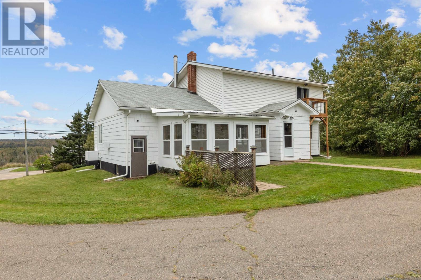
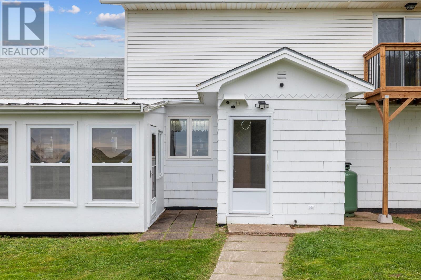
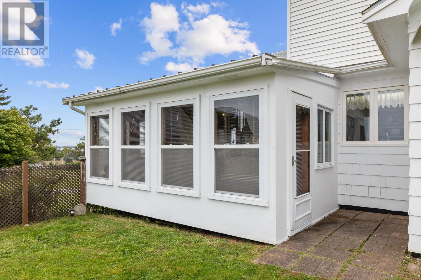
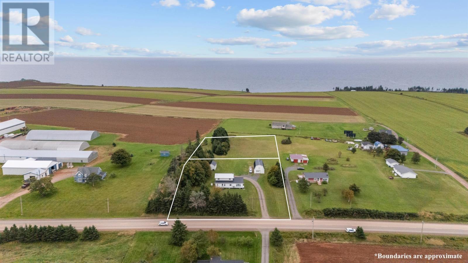
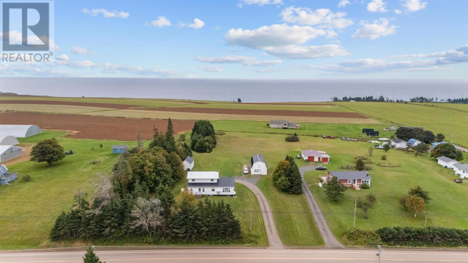
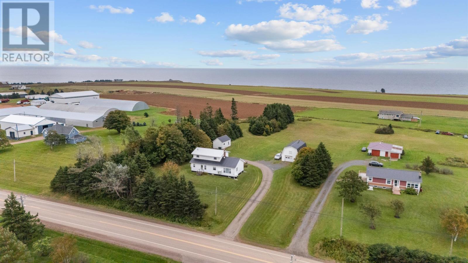
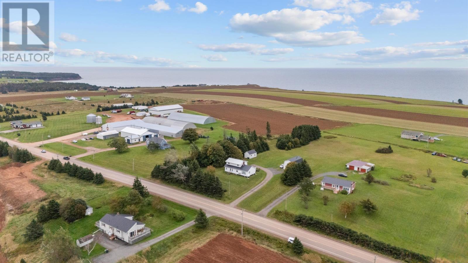
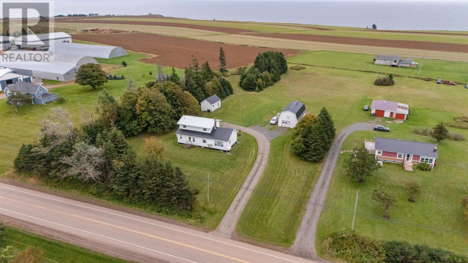
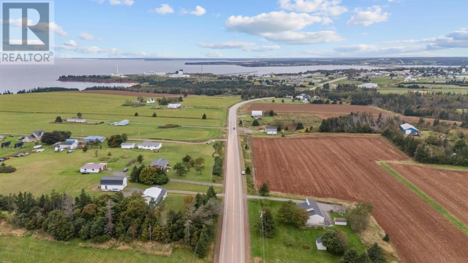
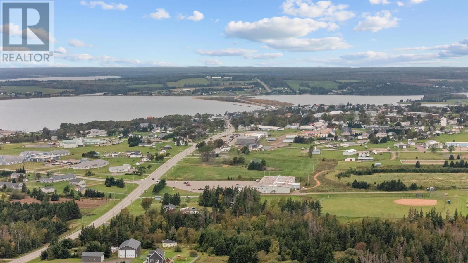
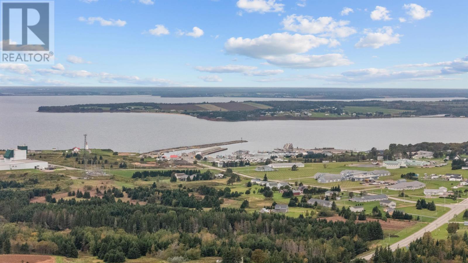
Located just outside the Town of Souris, this welcoming four-bedroom, two-and-a-half-bathroom home offers beautiful water views and plenty of space to enjoy. The property sits on 1.26 acres, with an additional 1.42-acre parcel located behind the home. Its easy to see how lovingly this property has been maintained over the years, with a new metal roof and recently painted exterior adding extra peace of mind. The bright, south-facing sunroom is a wonderful spot to sit back, relax, and take in the water view. Outside, the 20' x 37' detached building offers plenty of versatility, complete with a wood stove, mechanics pit, and loft, along with an additional shed for extra storage. A generator is also included, and the home can come furnished. Just minutes from local amenities and close to many of PEIs beautiful beaches, this well-cared-for property has lots to offer. (id:30476)
Open House
This property has open houses!
1:00 pm
Ends at:3:00 pm
Property Details
| MLS® Number | 202625214 |
| Property Type | Single Family |
| Community Name | Chepstow |
| Amenities Near By | Golf Course, Park, Playground, Shopping |
| Community Features | Recreational Facilities, School Bus |
| Features | Paved Driveway |
| Structure | Barn, Shed |
| View Type | Ocean View |
Building
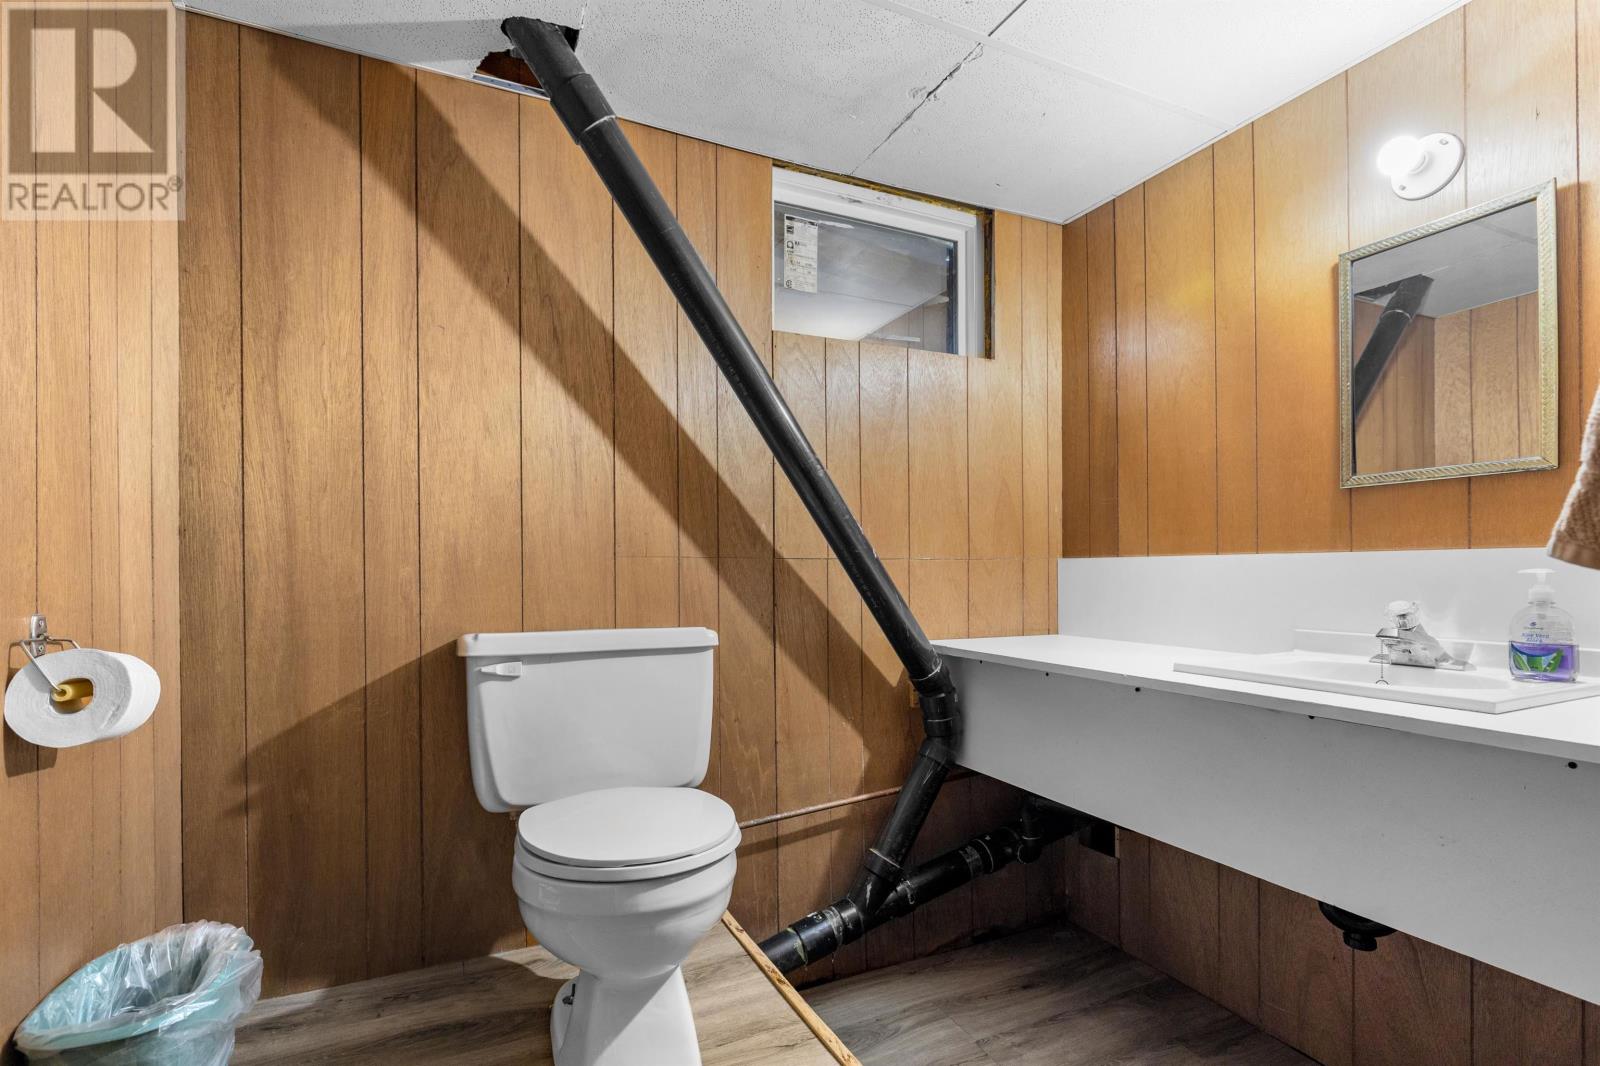
| Bathroom Total | 3 |
| Bedrooms Above Ground | 4 |
| Bedrooms Total | 4 |
| Appliances | Stove, Dishwasher, Dryer, Washer, Microwave Range Hood Combo, Refrigerator |
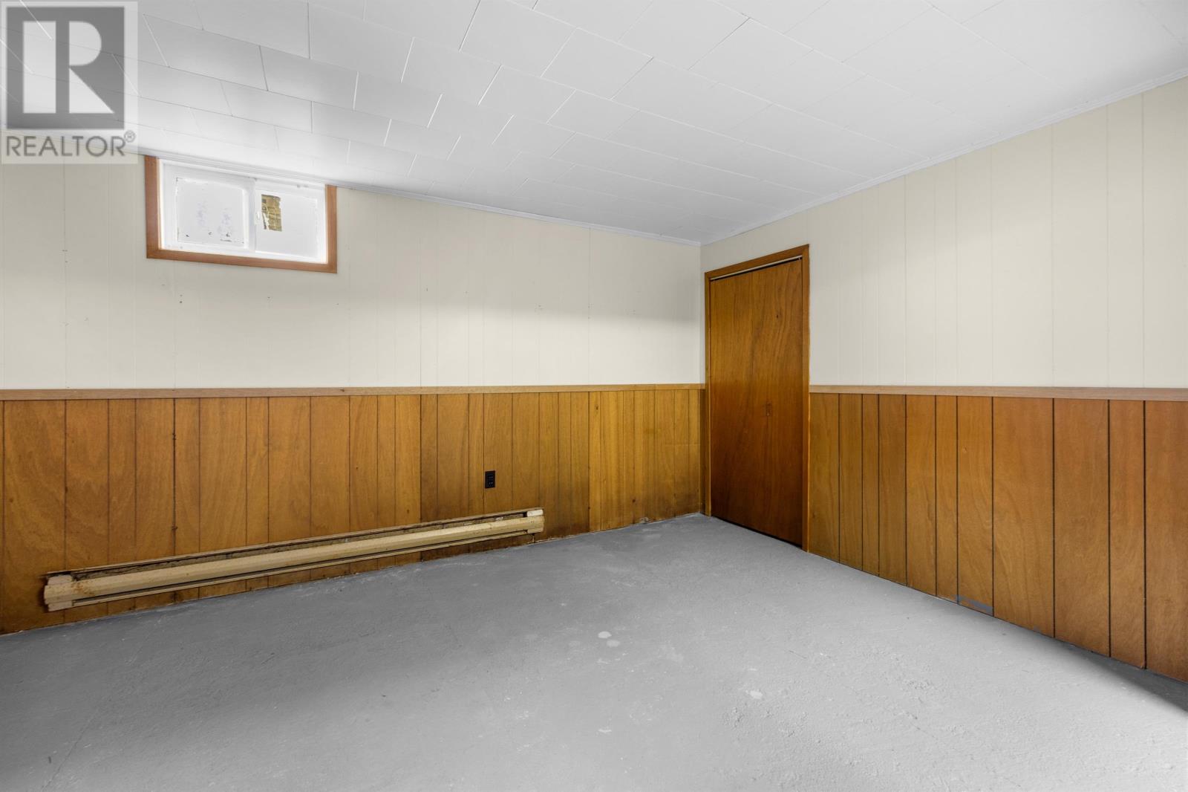
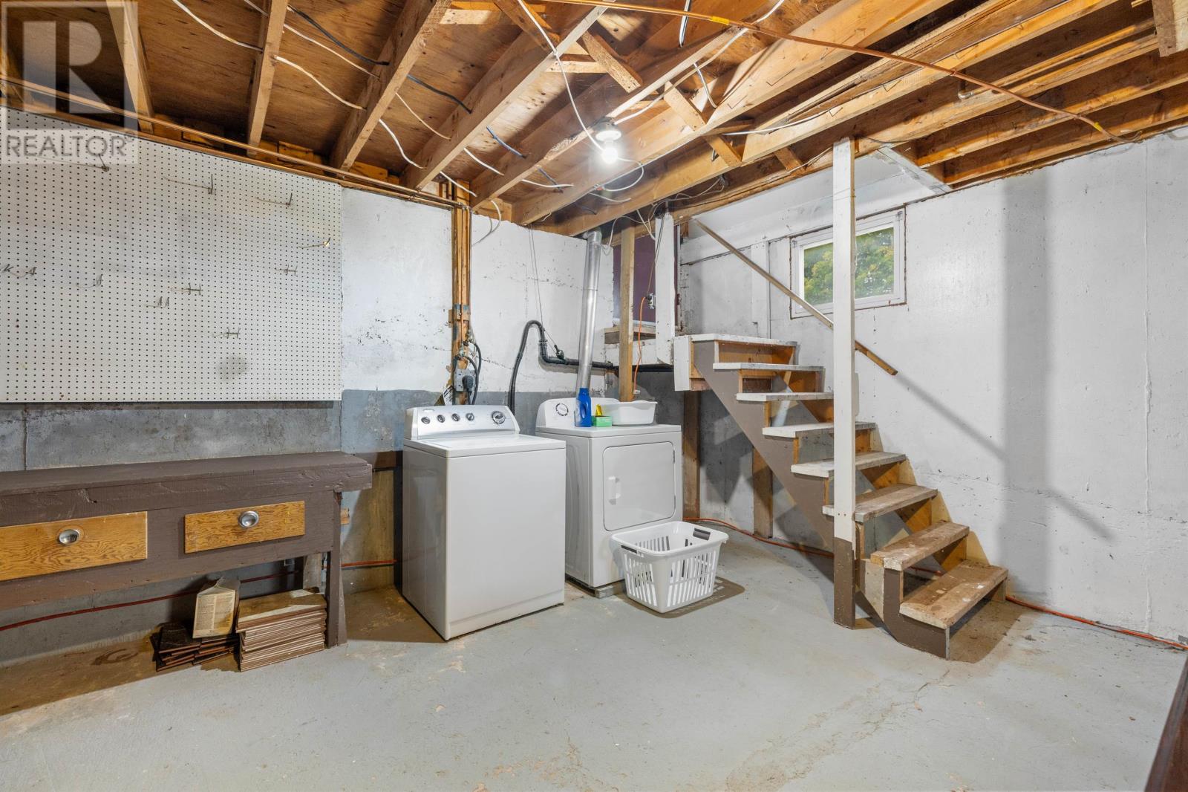
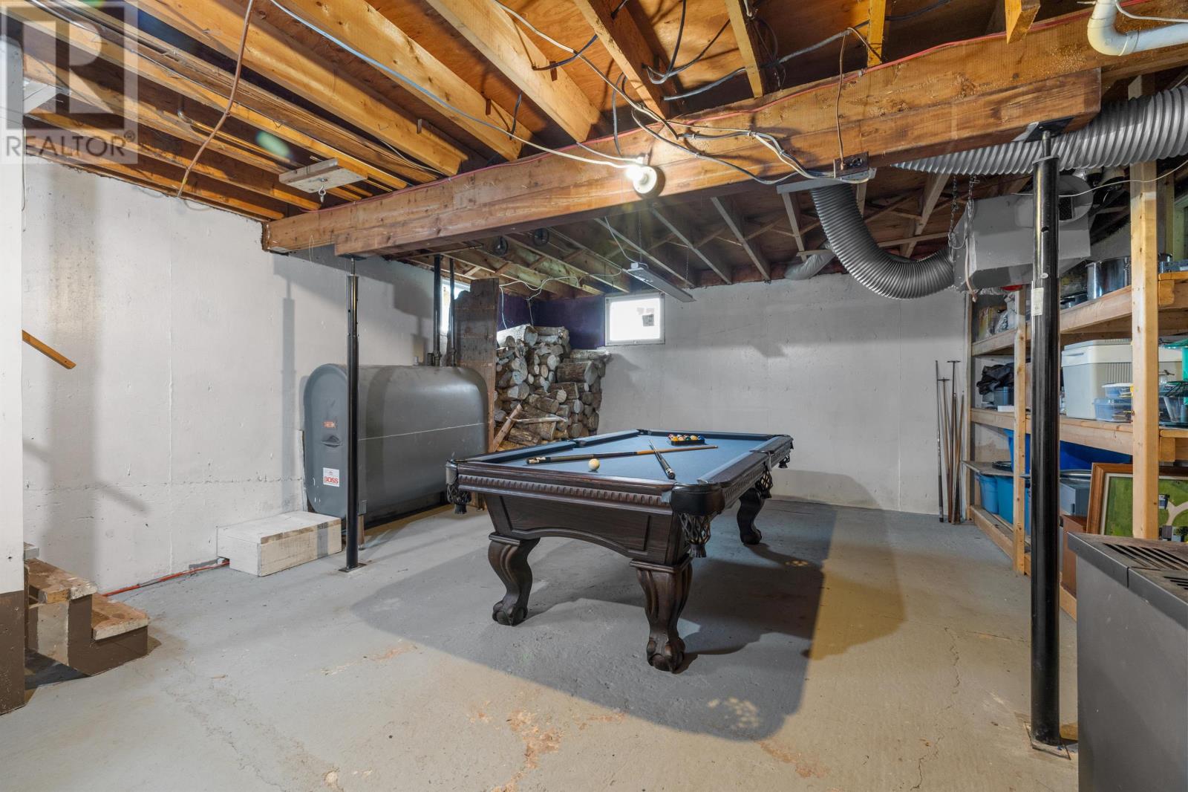
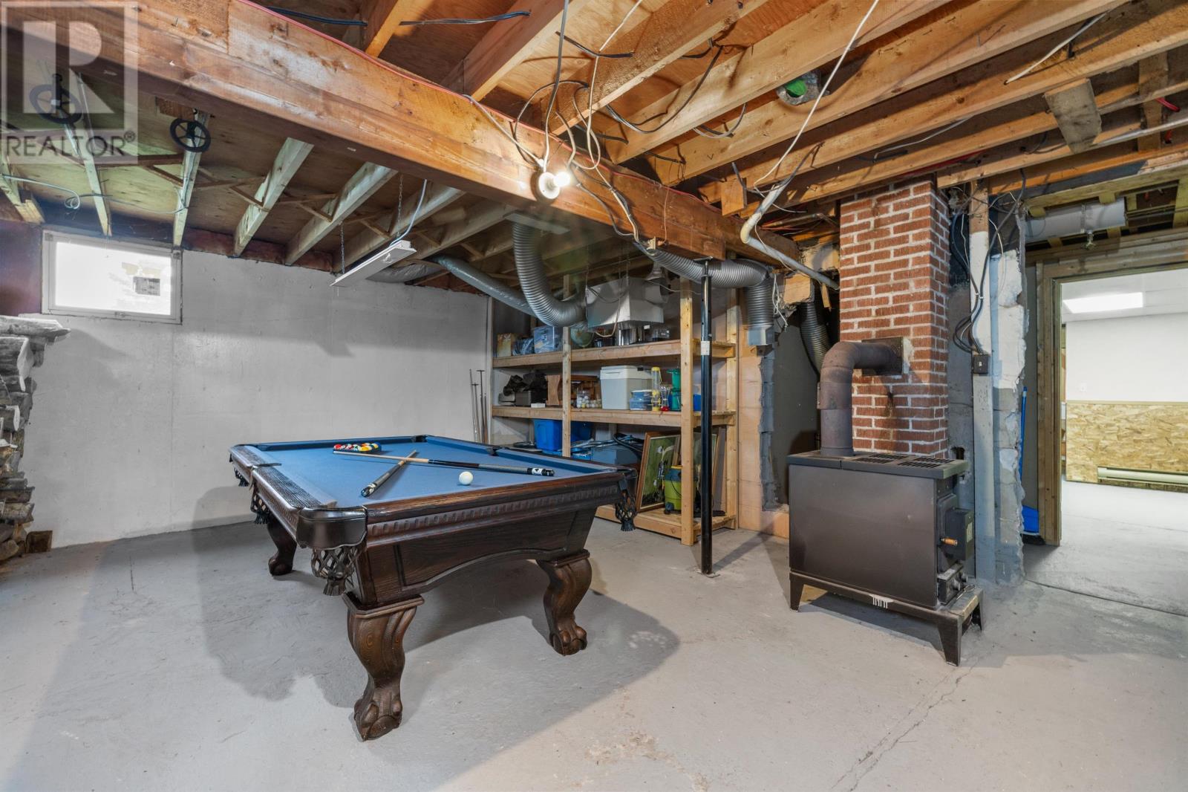
| Basement Development | Partially Finished |
| Basement Type | Full (partially Finished) |
| Construction Style Attachment | Detached |
| Exterior Finish | Wood Shingles, Vinyl |
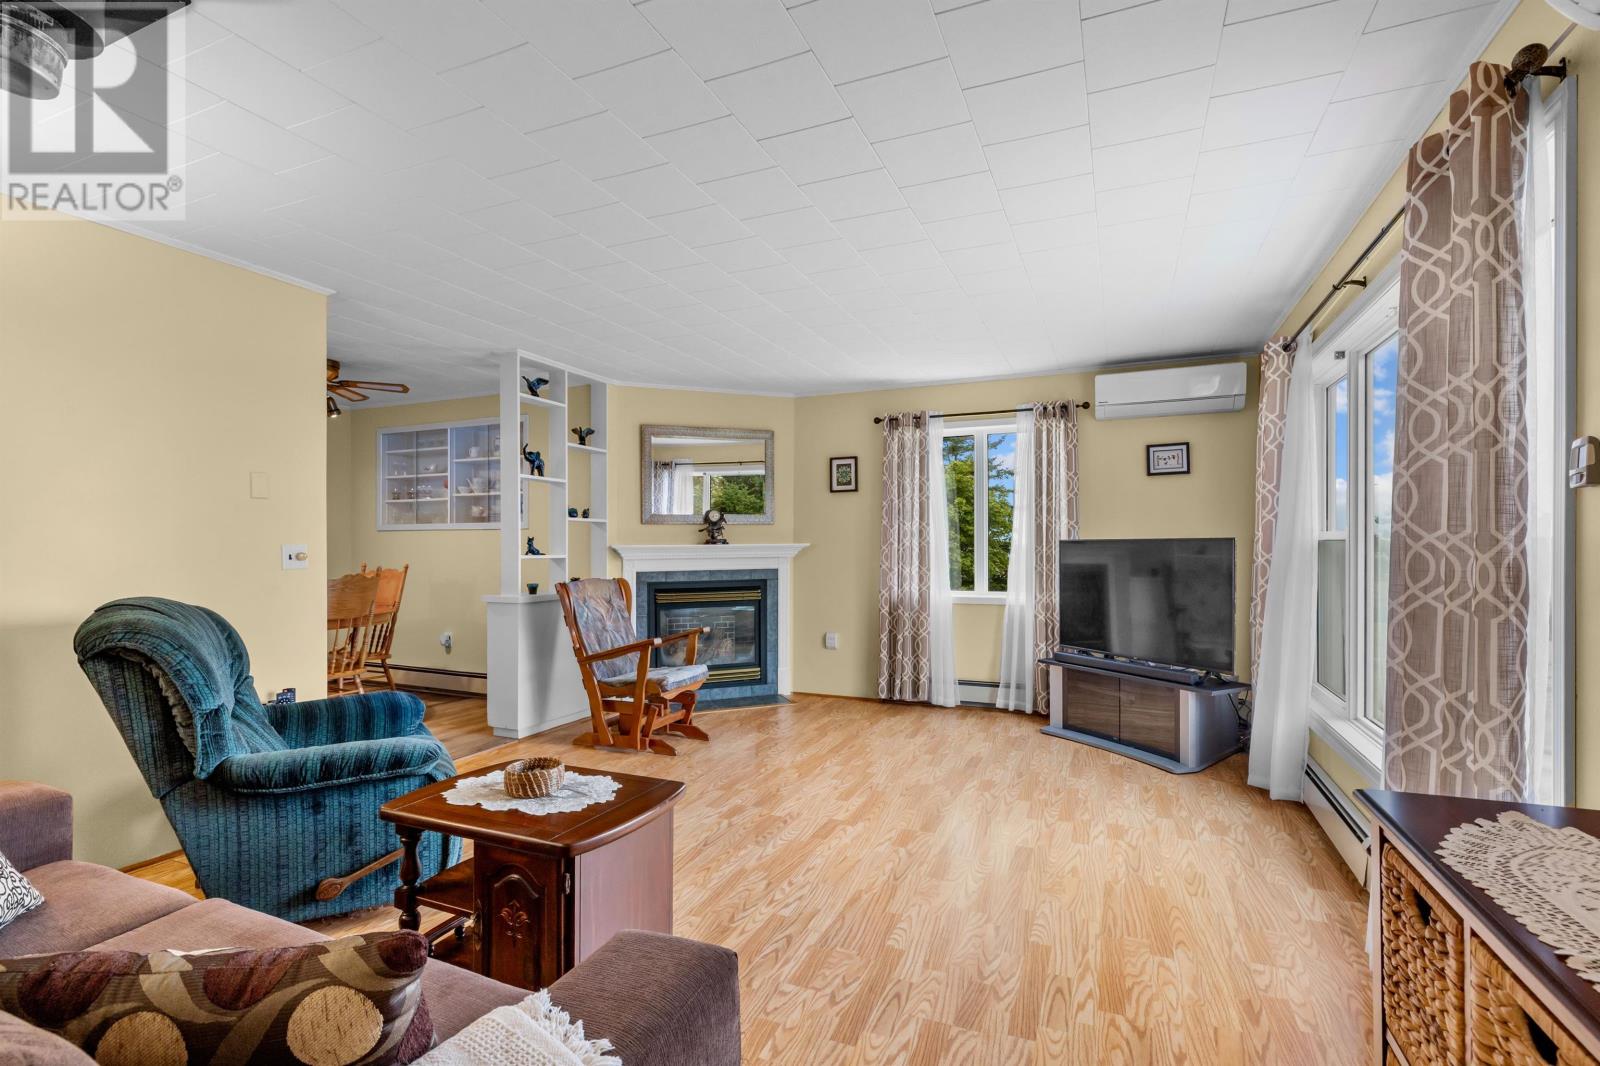
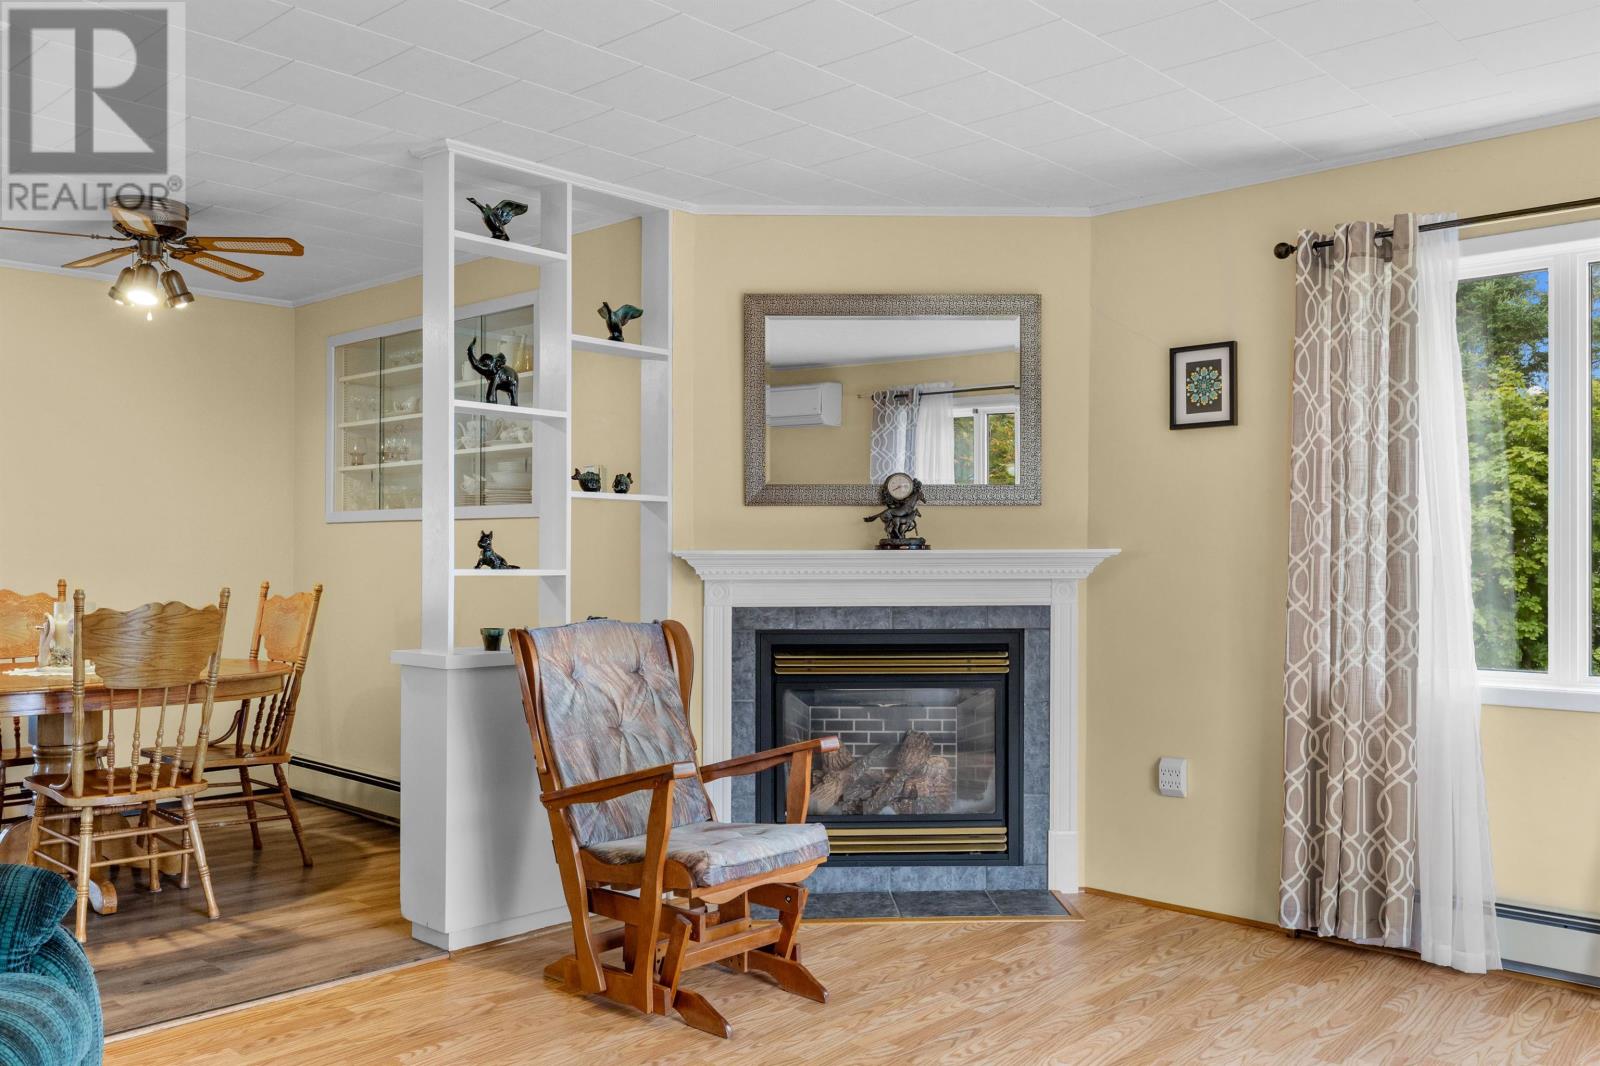
| Fireplace Present | Yes |
| Flooring Type | Ceramic Tile, Laminate, Linoleum |
| Foundation Type | Concrete Block, Poured Concrete |
| Half Bath Total | 1 |
| Heating Fuel | Electric, Oil, Propane, Wood |
| Heating Type | Furnace, Wall Mounted Heat Pump, Radiator |
| Stories Total | 2 |
| Total Finished Area | 2578 Sqft |
| Type | House |
| Utility Water | Drilled Well |
Parking
| Detached Garage |
Land
| Access Type | Year-round Access |
| Acreage | Yes |
| Land Amenities | Golf Course, Park, Playground, Shopping |
| Land Disposition | Cleared |
| Landscape Features | Landscaped |
| Sewer | Septic System |
| Size Irregular | 2.71 |
| Size Total | 2.71 Ac|1 - 3 Acres |
| Size Total Text | 2.71 Ac|1 - 3 Acres |
Rooms
| Level | Type | Length | Width | Dimensions |
|---|---|---|---|---|
| Second Level | Bath (# Pieces 1-6) | 8.7 x 11 | ||
| Second Level | Bedroom | (13.1x19.10) + (10.1x16) | ||
| Basement | Bath (# Pieces 1-6) | 5.5 x 7.2 | ||
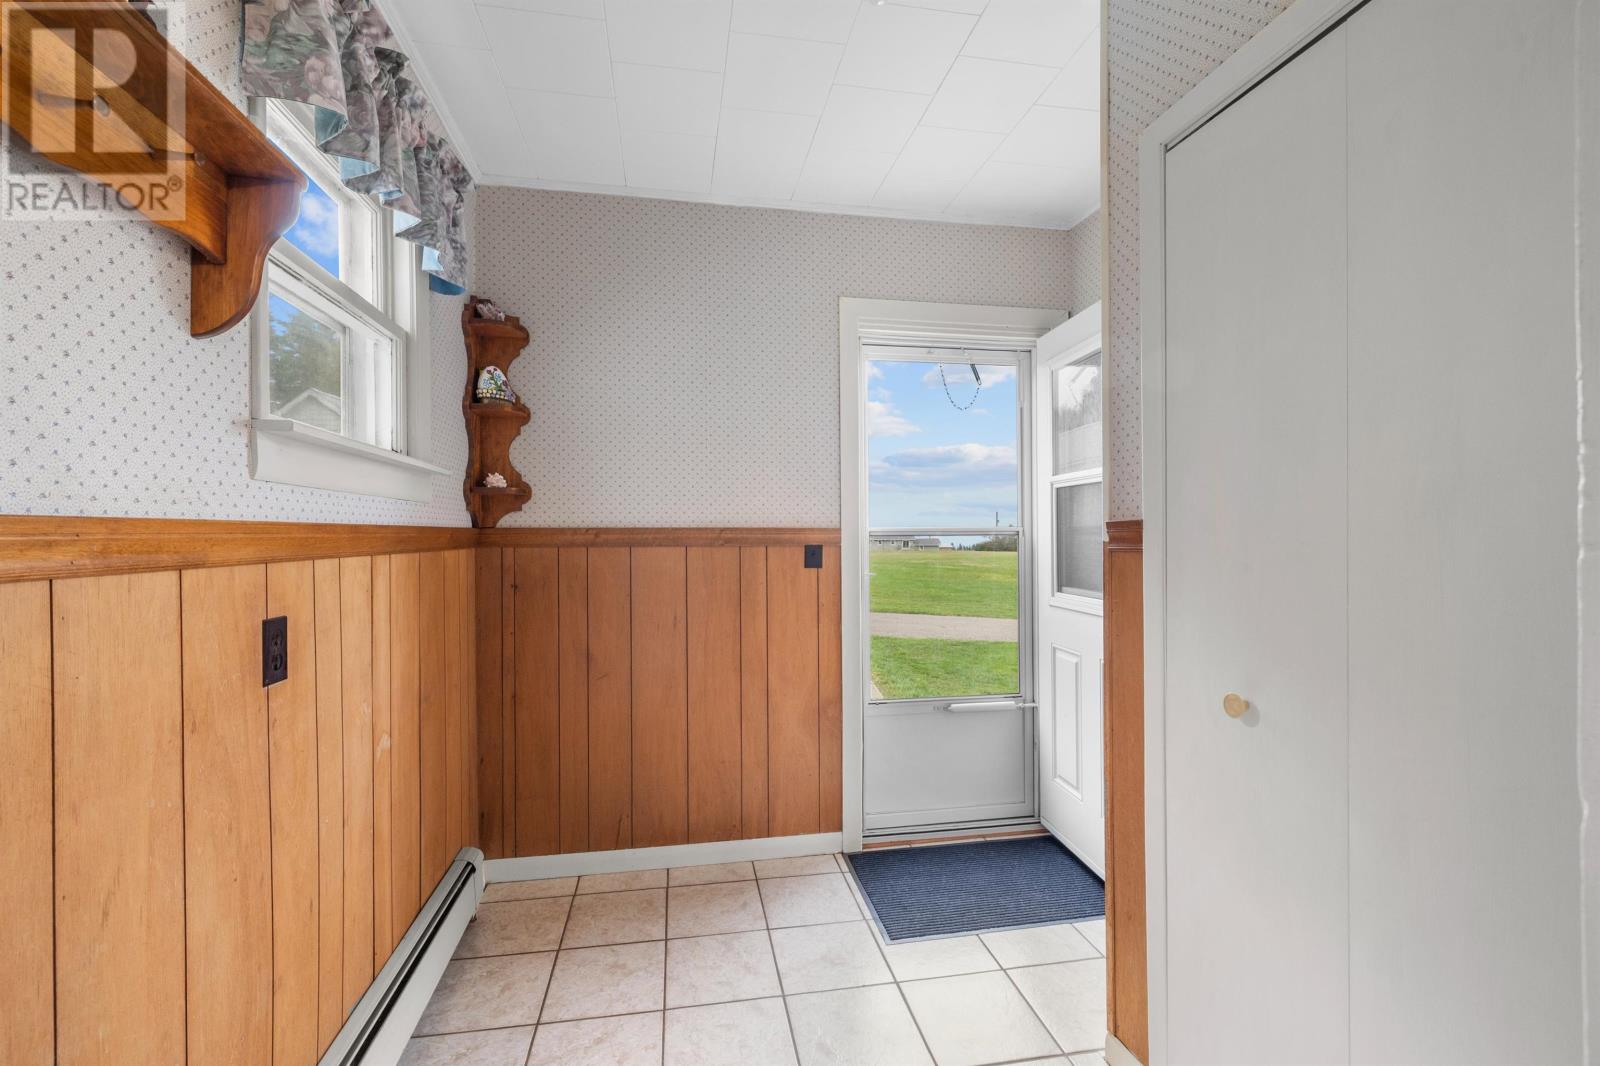
| Main Level | Foyer | 7.6 x 7.9 | ||
| Main Level | Kitchen | 10.10 x 14.11 | ||
| Main Level | Dining Room | 8.8 x 14.4 | ||
| Main Level | Bath (# Pieces 1-6) | 4.11 x 9.8 | ||
| Main Level | Bedroom | 9.10 x 9.11 | ||
| Main Level | Bedroom | 9.7 x 9.9 | ||
| Main Level | Bedroom | 11.10 x 11.11 | ||
| Main Level | Living Room | 13.11 x 17.10 | ||
| Main Level | Sunroom | 9.8 x 15.4 |
https://www.realtor.ca/real-estate/30368830/562-east-point-road-chepstow-chepstow
Contact Us
Contact us for more information

The trademarks REALTOR®, REALTORS®, and the REALTOR® logo are controlled by The Canadian Real Estate Association (CREA) and identify real estate professionals who are members of CREA. The trademarks MLS®, Multiple Listing Service® and the associated logos are owned by The Canadian Real Estate Association (CREA) and identify the quality of services provided by real estate professionals who are members of CREA. The trademark DDF® is owned by The Canadian Real Estate Association (CREA) and identifies CREA's Data Distribution Facility (DDF®)
October 06 2026 03:38:55
Prince Edward Island Real Estate Association
Exit Realty Pei