
57 Emily Drive Charlottetown, Prince Edward Island C1C 0Z4

$515,000
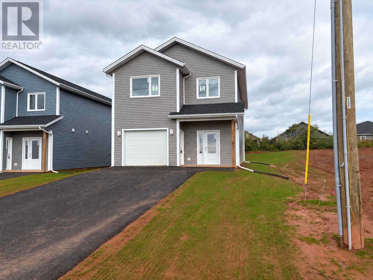
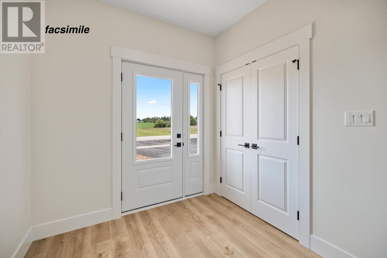
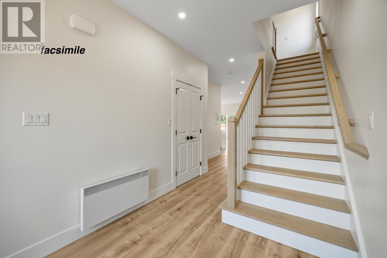
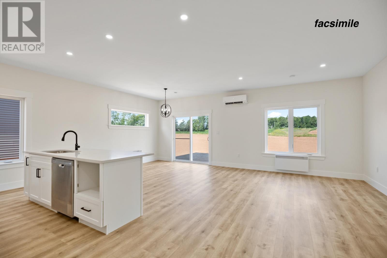
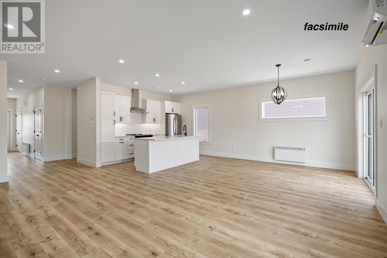
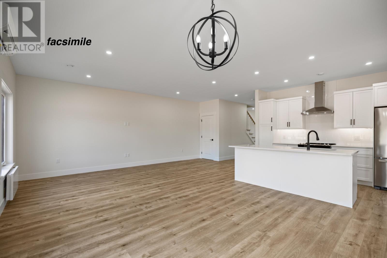
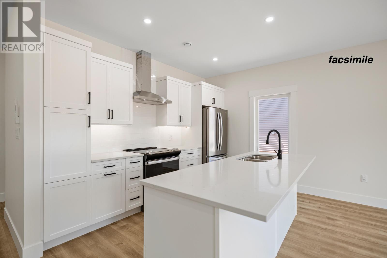
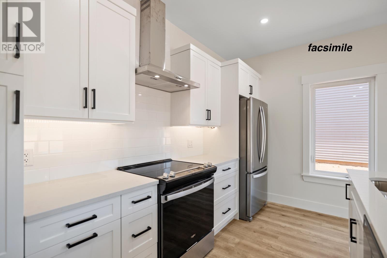
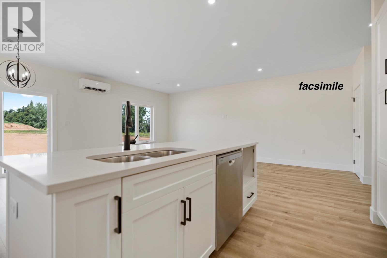
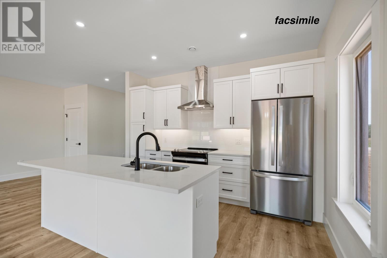
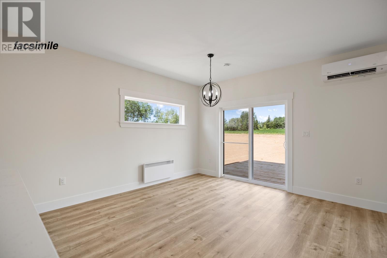
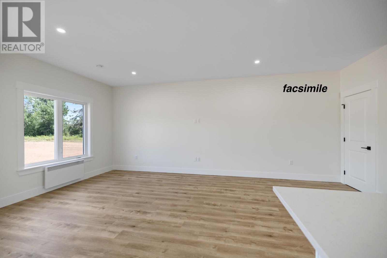
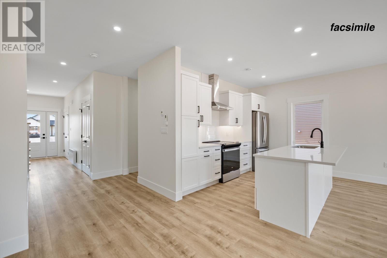
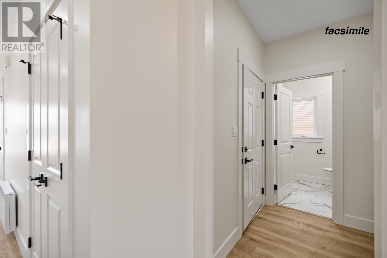
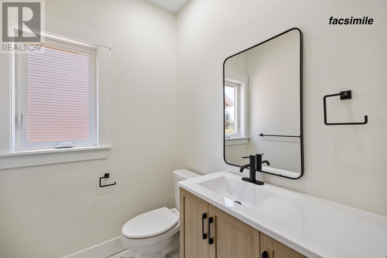
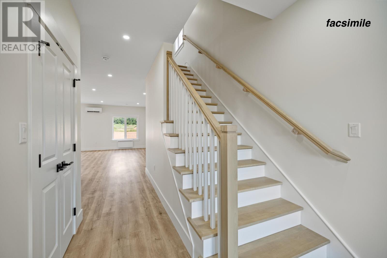
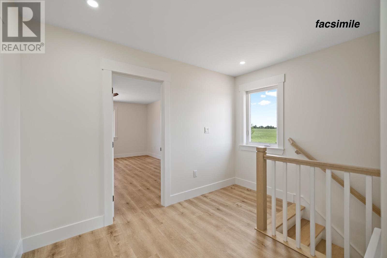
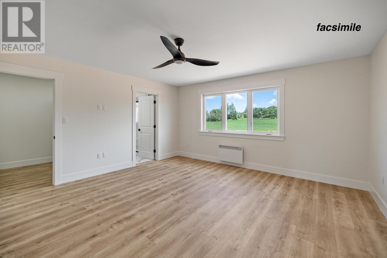
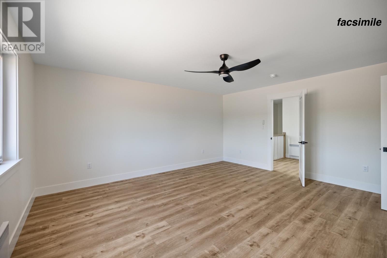
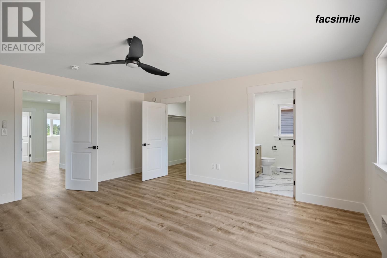
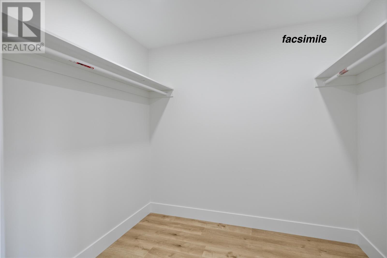
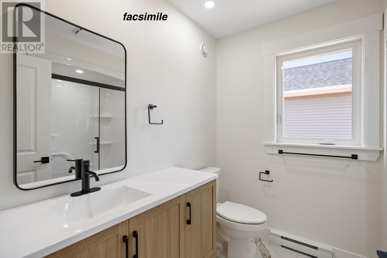
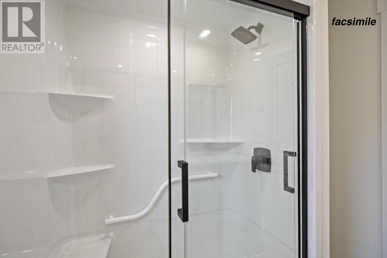
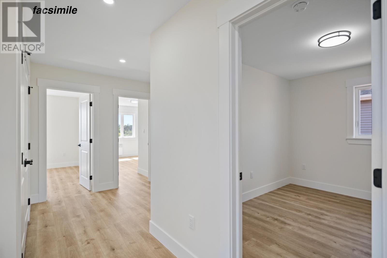
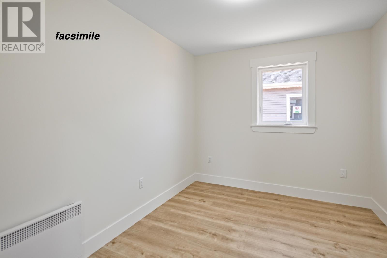
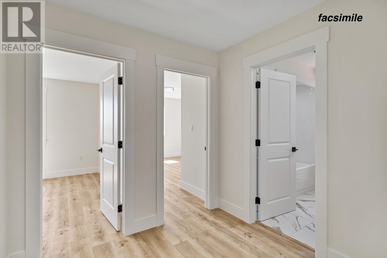
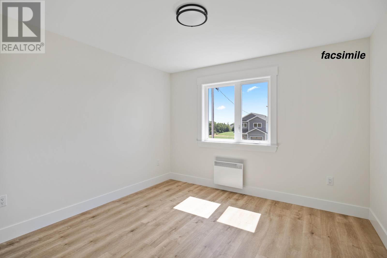
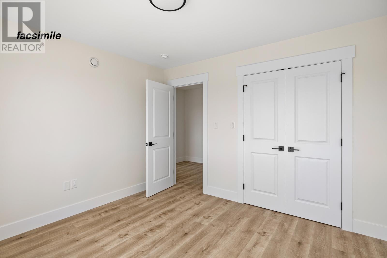
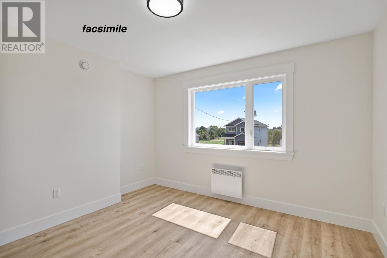
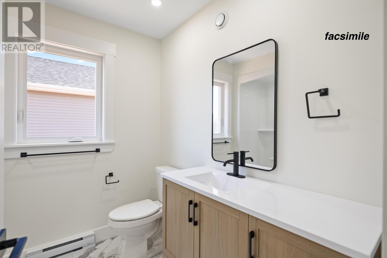
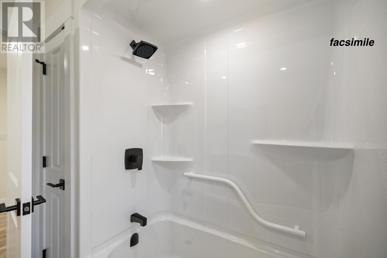
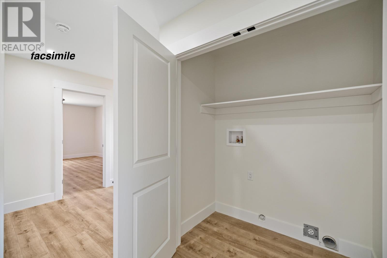
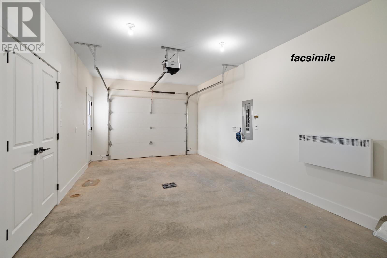
Welcome to 57 Emily Drive, a brand new 3-bedroom, 2.5-bathroom home offering 1,998 sq. ft. of thoughtfully designed living space in a desirable, family-friendly neighbourhood. The main floor features 9-foot ceilings and a bright, open-concept layout connecting the living room, dining area, and kitchen, creating an ideal space for everyday living and entertaining. Upstairs offers three spacious bedrooms, including a primary suite with a private ensuite, along with a dedicated home office perfect for working from home or studying. The attached 280 sq. ft. garage provides convenient parking and additional storage. Ideally located close to schools, parks, sports fields, restaurants, Royalty Crossing, and downtown Charlottetown, this home offers an excellent combination of modern comfort, quality craftsmanship, and convenience. HST rebate to be assigned back to the Builder. Home includes an 8-Year LUX Residential Warranty. Photos are from a similar build and are for reference only. Estimated completion is the end of September. (id:30476)
Property Details
| MLS® Number | 202623202 |
| Property Type | Single Family |
| Community Name | Charlottetown |
| Amenities Near By | Golf Course, Park, Playground, Public Transit, Shopping |
| Community Features | Recreational Facilities, School Bus |
| Features | Paved Driveway |
| Structure | Deck |
Building
| Bathroom Total | 3 |
| Bedrooms Above Ground | 3 |
| Bedrooms Total | 3 |
| Appliances | Stove, Dishwasher, Refrigerator |
| Basement Type | None |
| Constructed Date | 2026 |
| Construction Style Attachment | Detached |
| Exterior Finish | Vinyl |
| Flooring Type | Tile, Vinyl |
| Foundation Type | Concrete Slab |
| Half Bath Total | 1 |
| Heating Fuel | Electric |
| Heating Type | Baseboard Heaters, Wall Mounted Heat Pump |
| Stories Total | 2 |
| Total Finished Area | 1998 Sqft |
| Type | House |
| Utility Water | Municipal Water |
Parking
| Attached Garage | |
| Heated Garage |
Land
| Acreage | No |
| Land Amenities | Golf Course, Park, Playground, Public Transit, Shopping |
| Landscape Features | Landscaped |
| Sewer | Municipal Sewage System |
| Size Irregular | 0.14 |
| Size Total | 0.1400|under 1/2 Acre |
| Size Total Text | 0.1400|under 1/2 Acre |
Rooms
| Level | Type | Length | Width | Dimensions |
|---|---|---|---|---|
| Second Level | Primary Bedroom | 17.6 x 16.2 | ||
| Second Level | Bedroom | 12 x 10.9 | ||
| Second Level | Bedroom | 12.8 x 13.3 | ||
| Second Level | Den | 12 x 9.2 | ||
| Main Level | Living Room | 12 x 21.9 | ||
| Main Level | Kitchen | Kit/Dr 12 x 22.4 |
https://www.realtor.ca/real-estate/30274111/57-emily-drive-charlottetown-charlottetown
Contact Us
Contact us for more information

The trademarks REALTOR®, REALTORS®, and the REALTOR® logo are controlled by The Canadian Real Estate Association (CREA) and identify real estate professionals who are members of CREA. The trademarks MLS®, Multiple Listing Service® and the associated logos are owned by The Canadian Real Estate Association (CREA) and identify the quality of services provided by real estate professionals who are members of CREA. The trademark DDF® is owned by The Canadian Real Estate Association (CREA) and identifies CREA's Data Distribution Facility (DDF®)
September 14 2026 03:40:05
Prince Edward Island Real Estate Association
RE/MAX Charlottetown Realty