
5705 Georgetown Road Vernon River, Prince Edward Island C0A 2E0

$349,000
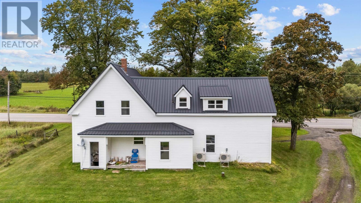
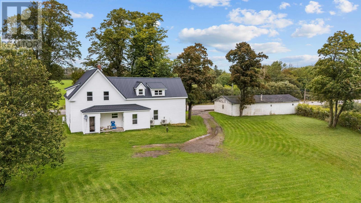
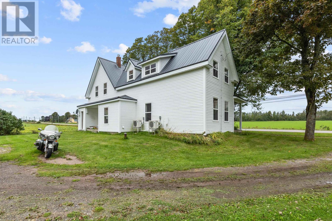
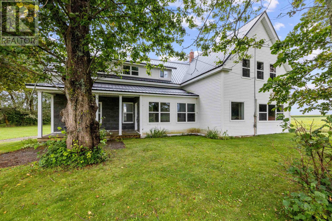
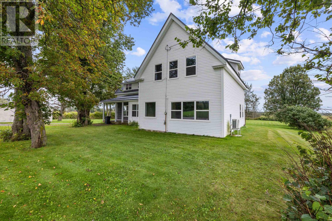
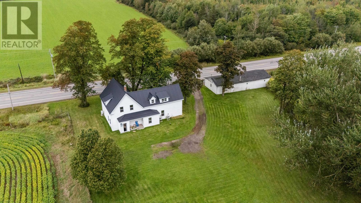
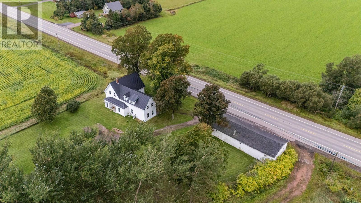
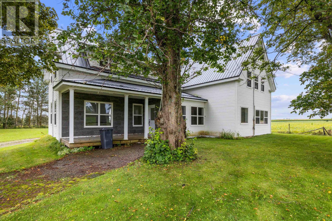
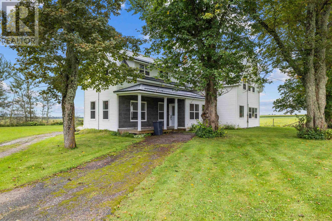
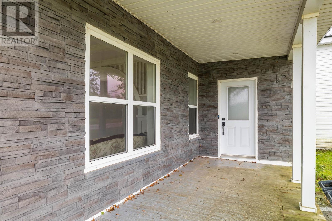
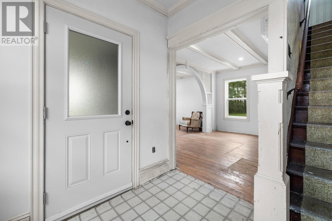
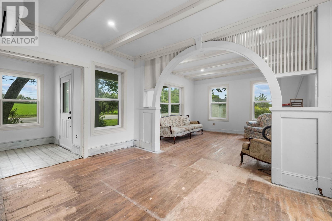
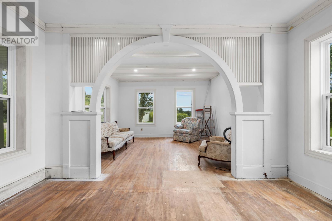
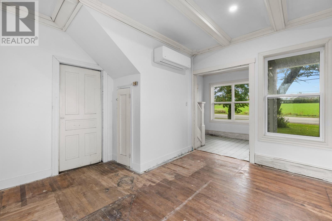
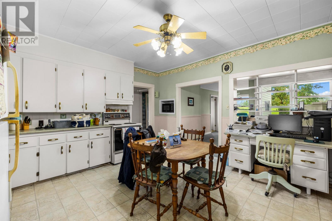
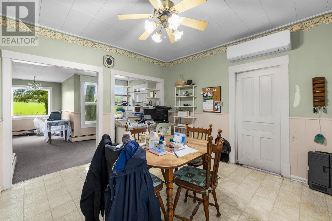
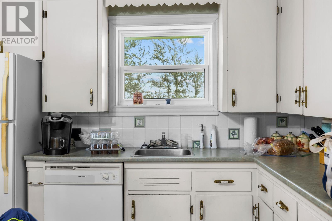
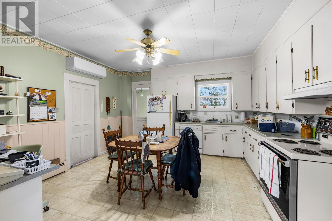
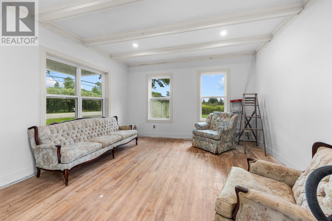
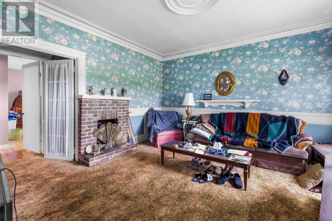
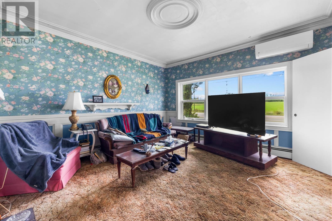
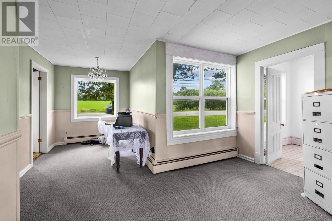
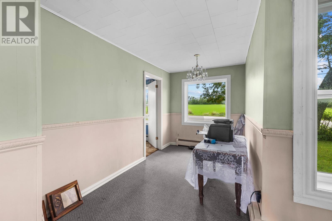
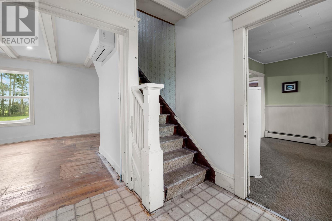
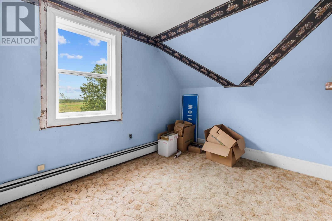
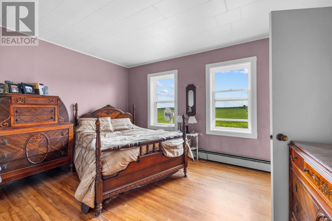
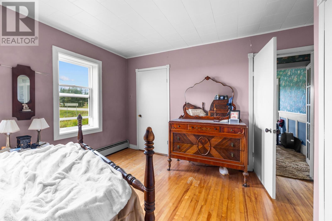
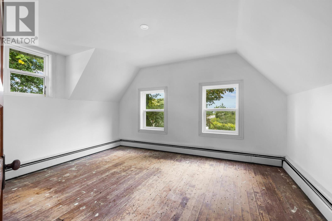
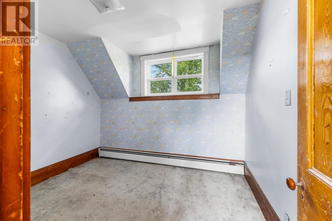
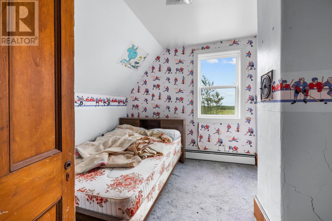
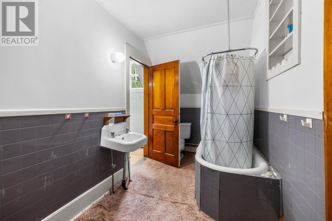
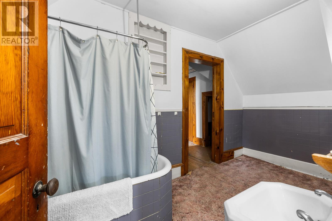
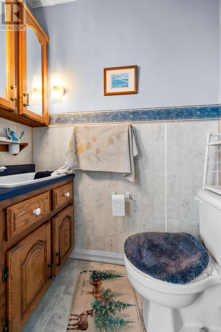
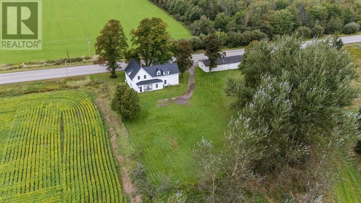
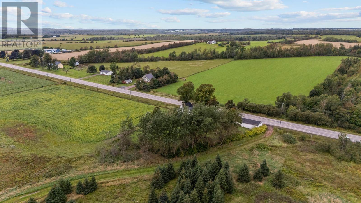
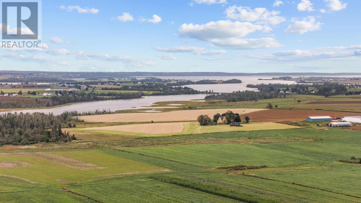
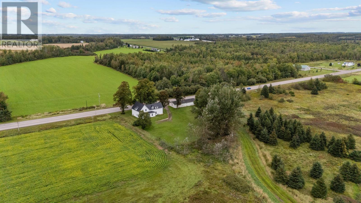
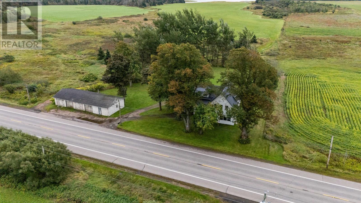
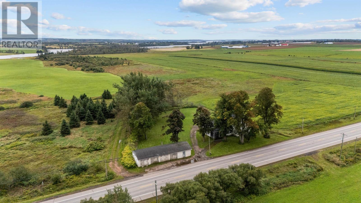
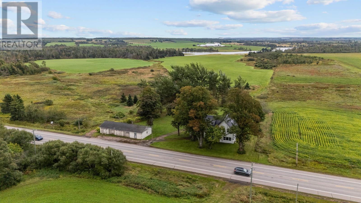
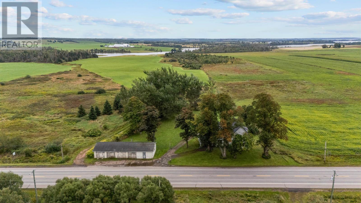
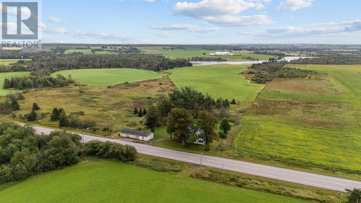
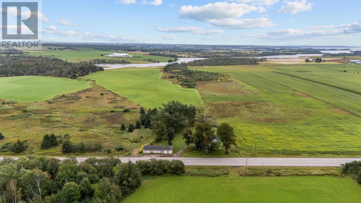
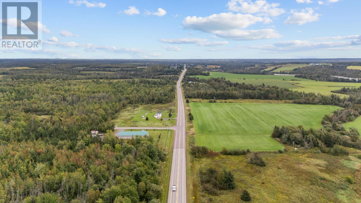
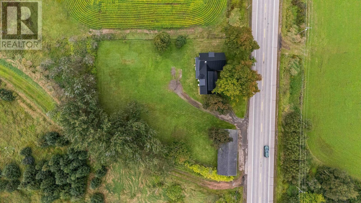
Situated in a peaceful rural setting, 5705 Georgetown Road is a 2,700 square foot, five bedroom, 1.5-bath farm style home offering an exceptional opportunity for those with vision or restoration experience. With significant exterior improvements already complete, this property provides a solid foundation for creating a lovely family home, charming Bed & Breakfast, or investment property. Some of the renovations already complete include a new steel roof, new siding and windows. These improvements provide an excellent starting point for the next chapter of this propertys transformation. Inside, the home offers generous room sizes, original character, and plenty of space to bring your vision to life. While substantial interior updates are required, the expansive layout provides endless possibilities to create a welcoming farmhouse kitchen, comfortable living spaces, bedrooms for family and guests, or dedicated areas for a home office or other uses. Original details throughout the home offer an opportunity to preserve and restore the character that makes traditional Island farmhouses so appealing. The spacious lot and quiet rural surroundings further enhance the propertys potential, offering room to create inviting outdoor spaces and enjoy the natural beauty of PEIs countryside. With its solid structure, substantial living space, and combination of completed exterior upgrades and interior renovation potential, this is an ideal canvas for someone looking to create a truly unique Island property. Whether youre envisioning a charming country residence, a distinctive retreat, or an income-producing property, 5705 Georgetown Road offers an opportunity to bring that vision to life while preserving the character and history of a traditional PEI farmhouse. Property being Sold As Is Where is, measurements are approximate and should be verified if deemed necessary. (id:30476)
Property Details
| MLS® Number | 202624527 |
| Property Type | Single Family |
| Community Name | Vernon River |
| Amenities Near By | Golf Course |
| Community Features | School Bus |
| Structure | Deck |
Building
| Bathroom Total | 2 |
| Bedrooms Above Ground | 5 |
| Bedrooms Total | 5 |
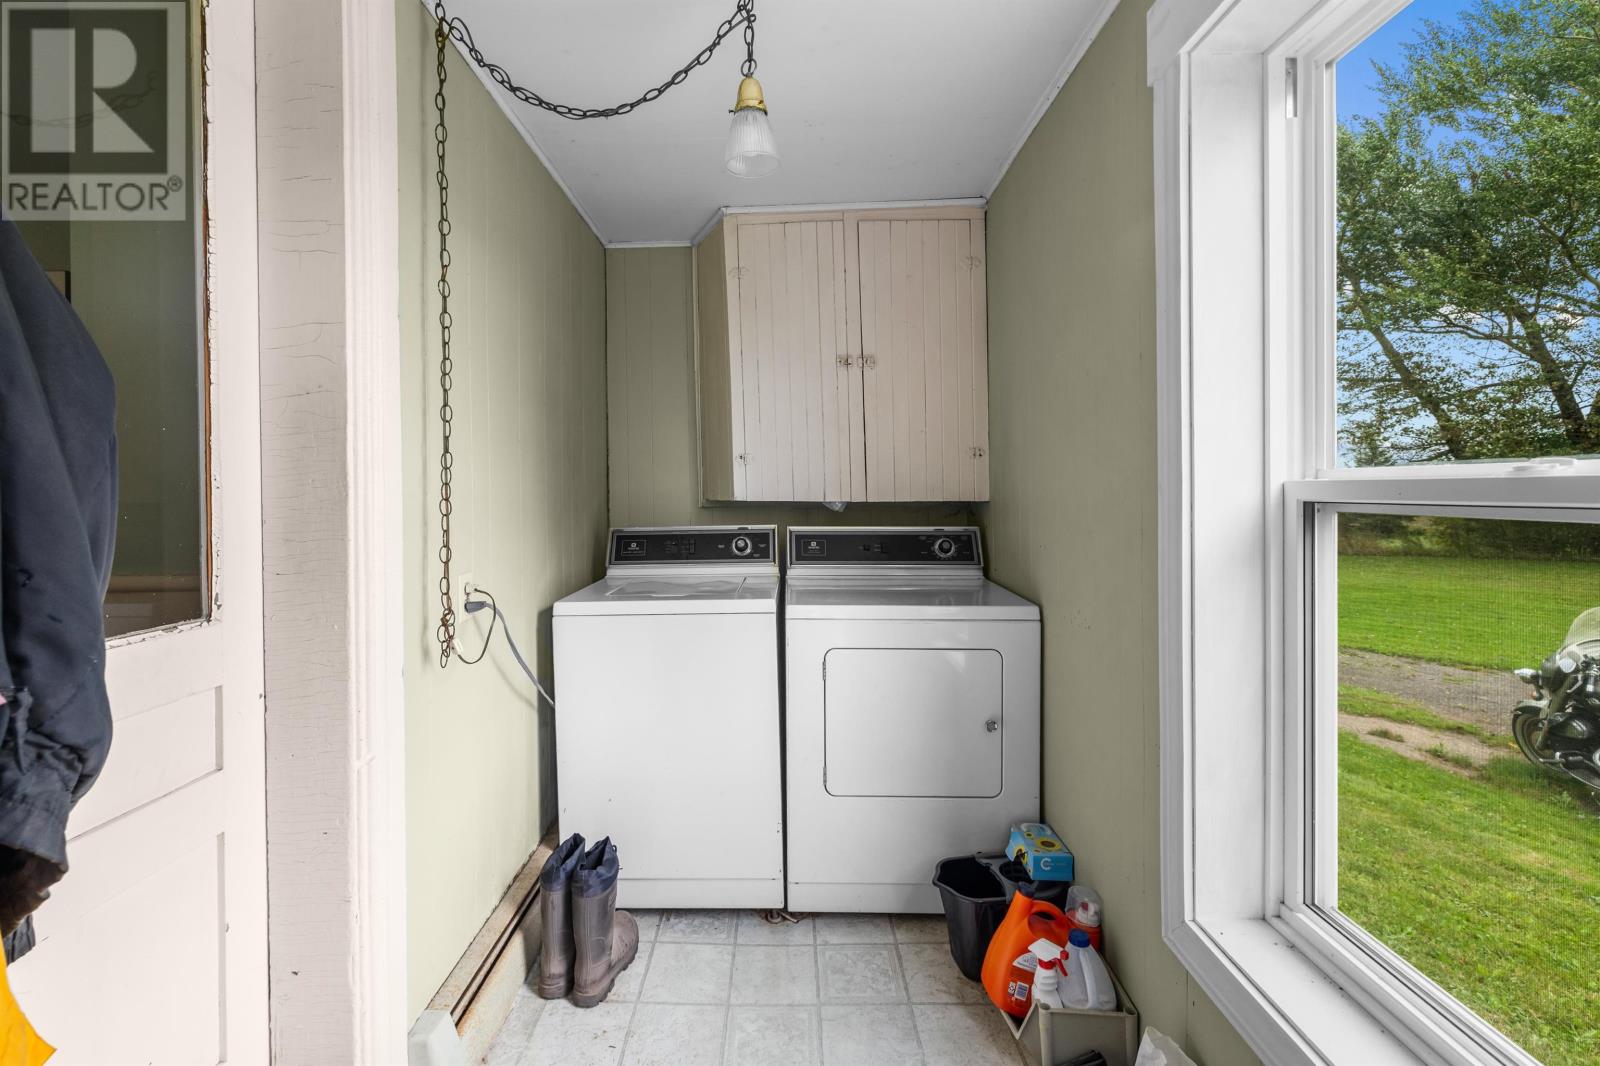
| Appliances | Gas Stove(s), Dishwasher, Dryer, Washer, Refrigerator |
| Basement Development | Unfinished |
| Basement Type | Partial (unfinished) |
| Construction Style Attachment | Detached |
| Exterior Finish | Vinyl |
| Flooring Type | Carpeted, Hardwood, Vinyl |
| Foundation Type | Poured Concrete, Stone |
| Half Bath Total | 1 |
| Heating Fuel | Electric, Oil |
| Heating Type | Baseboard Heaters, Wall Mounted Heat Pump |
| Stories Total | 2 |
| Total Finished Area | 2710 Sqft |
| Type | House |
| Utility Water | Drilled Well |
Parking
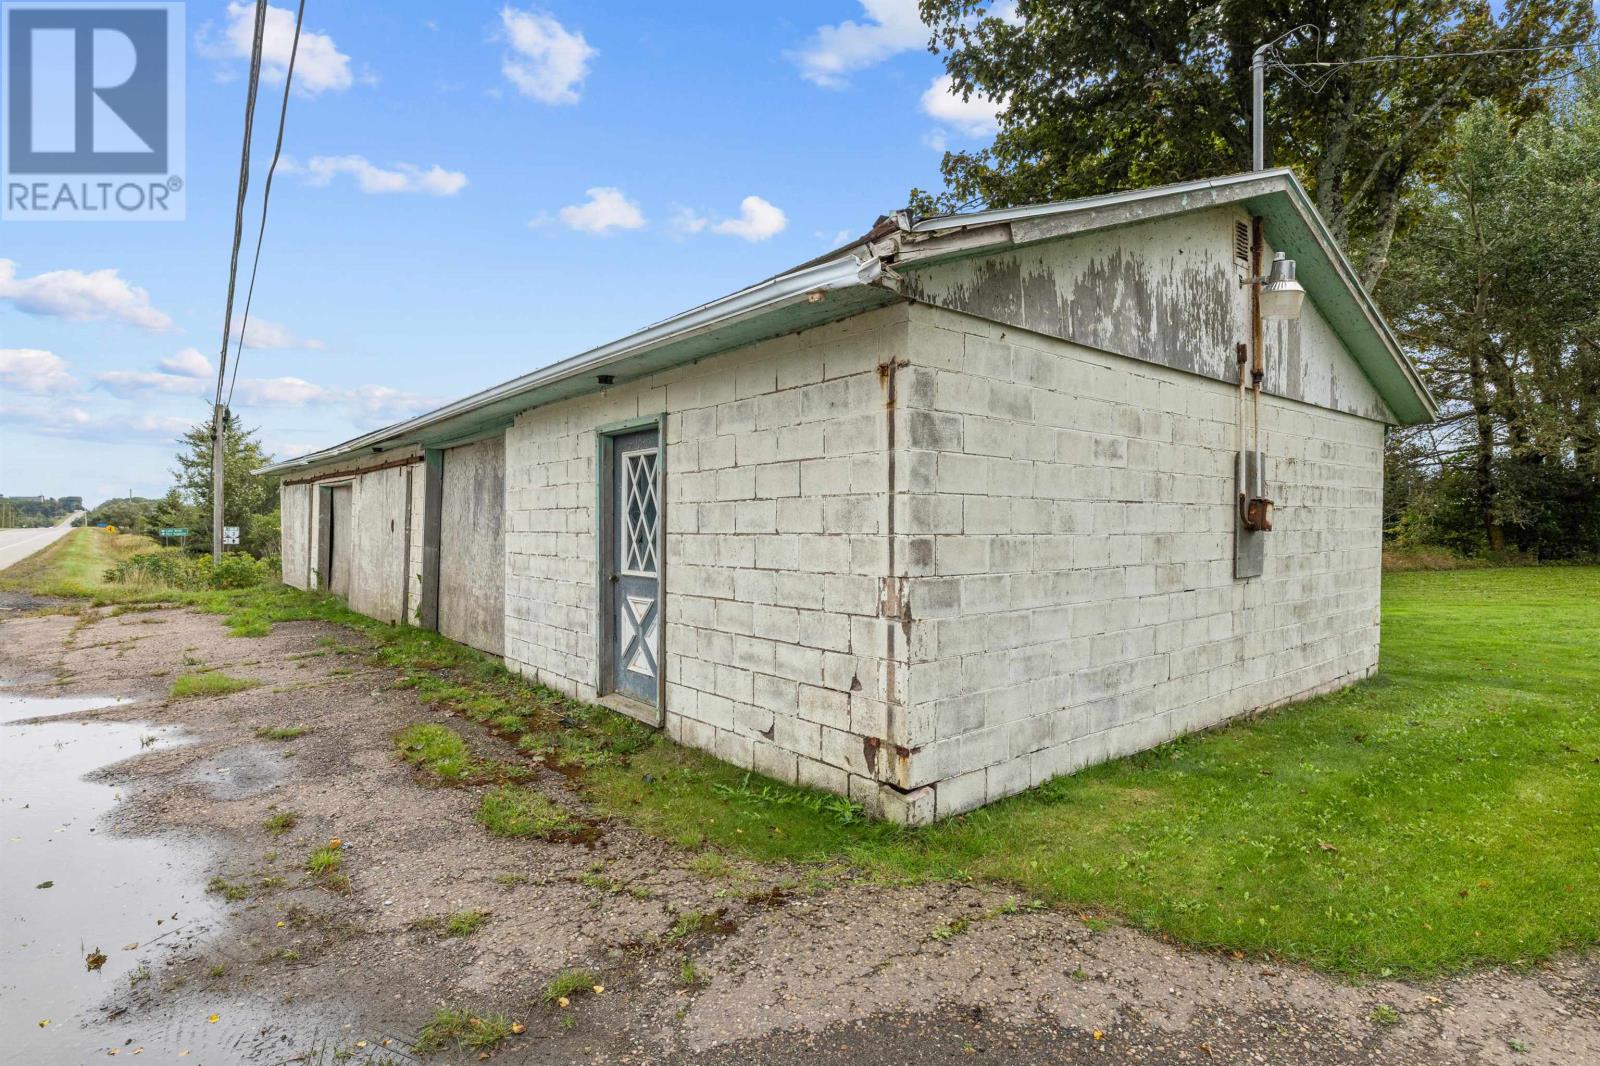
| Detached Garage | |
| Gravel |
Land
| Acreage | No |
| Land Amenities | Golf Course |
| Sewer | Septic System |
| Size Irregular | 0.52 |
| Size Total | 0.52 Ac|1/2 - 1 Acre |
| Size Total Text | 0.52 Ac|1/2 - 1 Acre |
Rooms
| Level | Type | Length | Width | Dimensions |
|---|---|---|---|---|
| Second Level | Bedroom | 11.9 x 14.5 | ||
| Second Level | Bedroom | 8.8 x 10.6 | ||
| Second Level | Bedroom | 9 x 10.5 | ||
| Second Level | Bedroom | 8.11 x 1.7 | ||
| Second Level | Storage | 7.5 x 7.5 | ||
| Main Level | Mud Room | 7.19 x 7.10 | ||
| Main Level | Eat In Kitchen | 12.5 x 14 | ||
| Main Level | Family Room | 13 x 14 | ||
| Main Level | Living Room | 13.5 x 13.8 | ||
| Main Level | Primary Bedroom | 13.6 x 13.8 | ||
| Main Level | Bath (# Pieces 1-6) | 2.7 x 5.3 | ||
| Main Level | Laundry Room | 4.10 x 10.10 | ||
| Main Level | Other | 7.10 x 17.10 |
https://www.realtor.ca/real-estate/30335522/5705-georgetown-road-vernon-river-vernon-river
Contact Us
Contact us for more information

The trademarks REALTOR®, REALTORS®, and the REALTOR® logo are controlled by The Canadian Real Estate Association (CREA) and identify real estate professionals who are members of CREA. The trademarks MLS®, Multiple Listing Service® and the associated logos are owned by The Canadian Real Estate Association (CREA) and identify the quality of services provided by real estate professionals who are members of CREA. The trademark DDF® is owned by The Canadian Real Estate Association (CREA) and identifies CREA's Data Distribution Facility (DDF®)
September 28 2026 05:08:37
Prince Edward Island Real Estate Association
Red- Isle Realty Inc.