
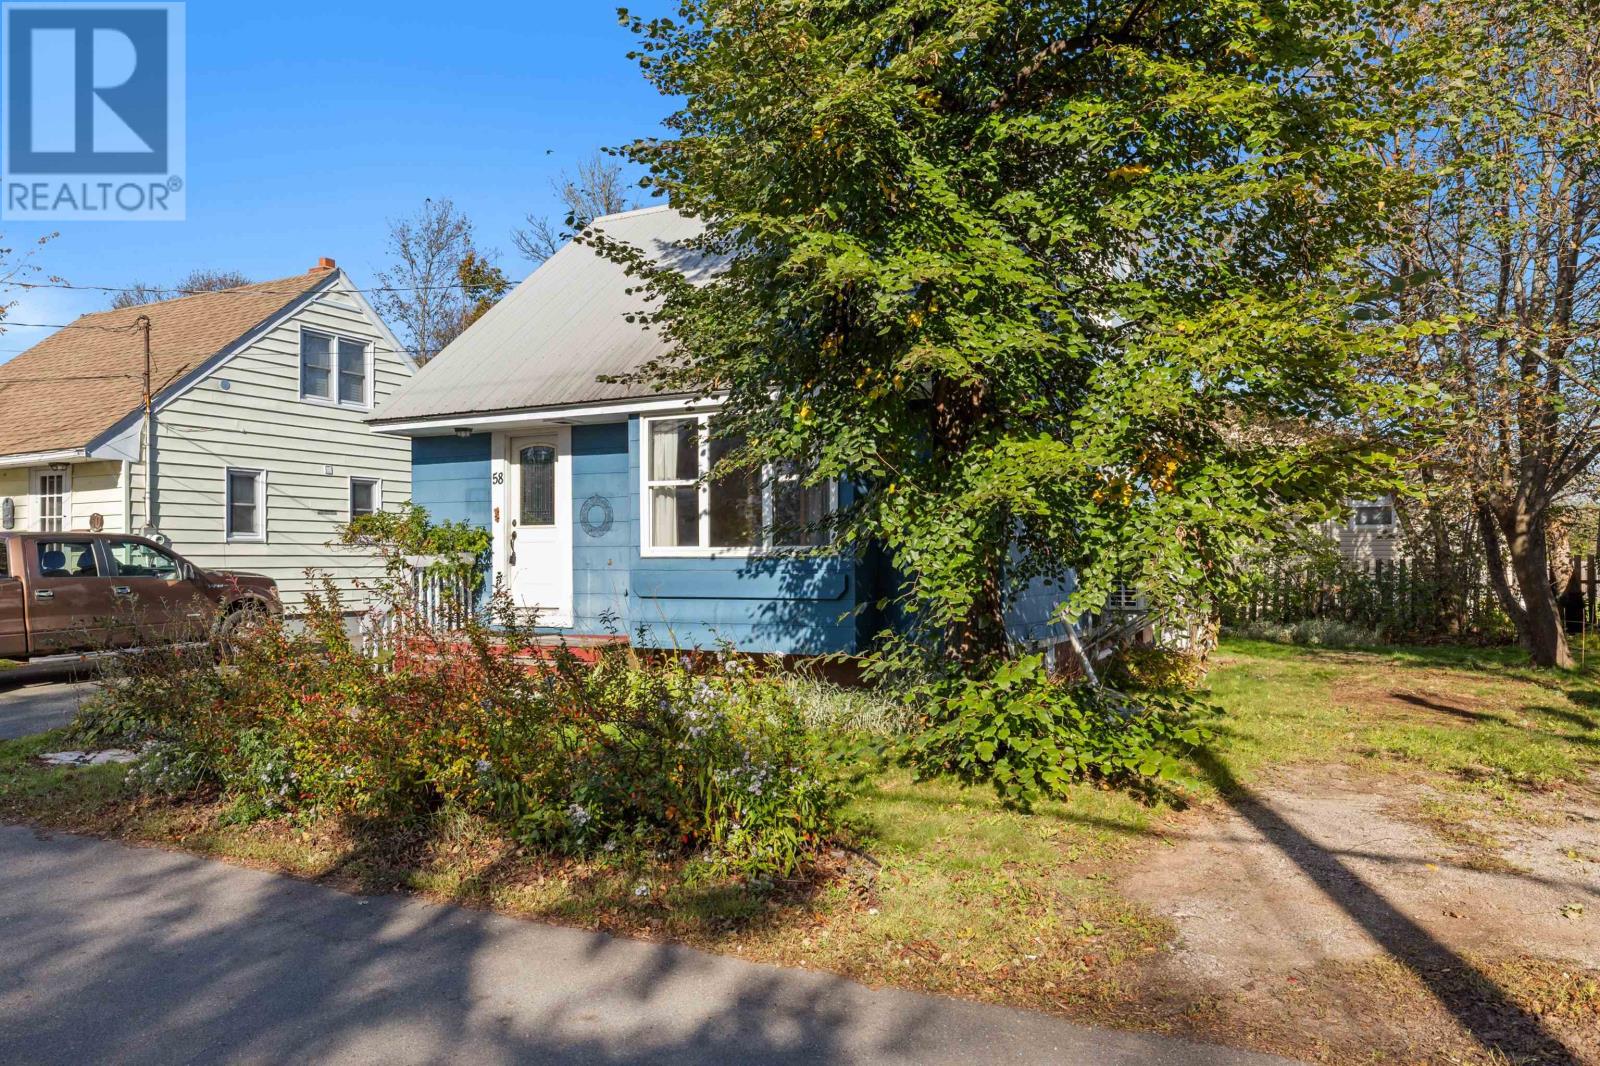
58 Orlebar Street Charlottetown, Prince Edward Island C1A 4X7

$299,000
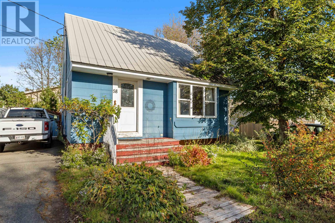
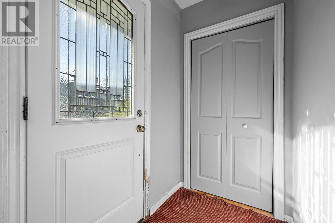
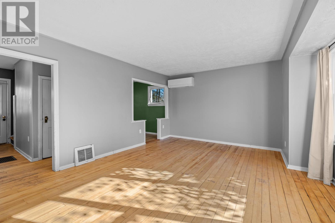
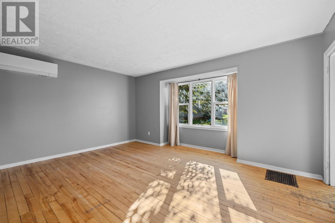
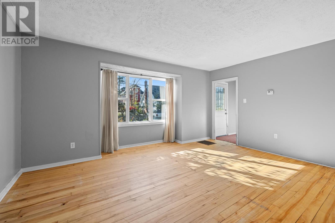
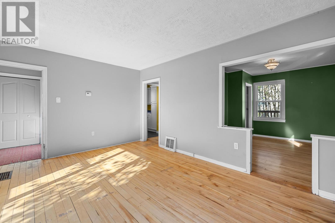
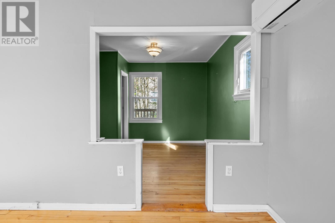
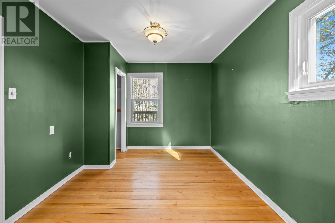
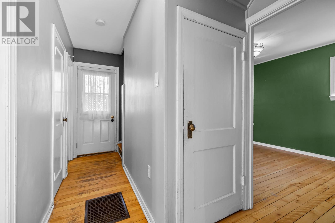
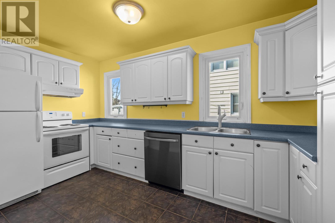
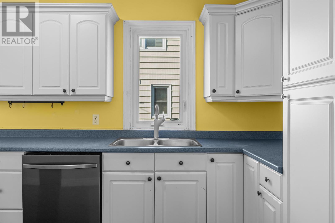
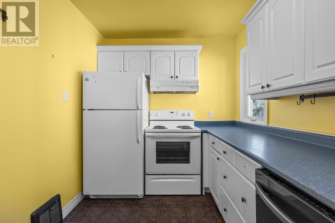
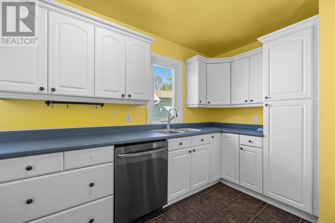
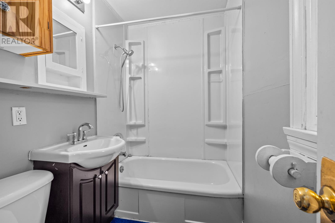
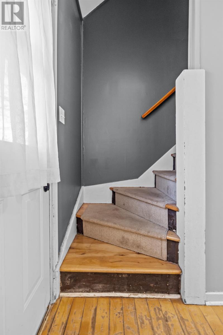
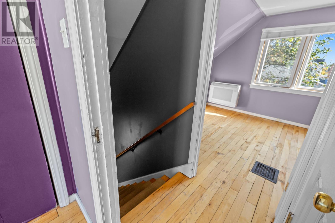
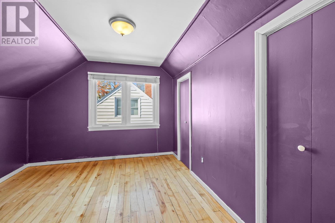
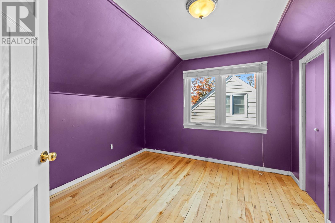
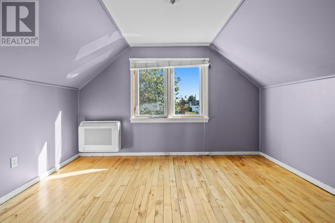
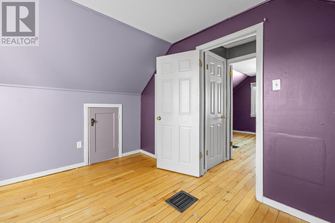
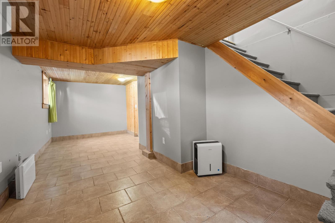
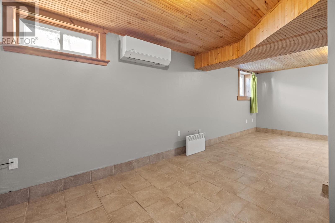
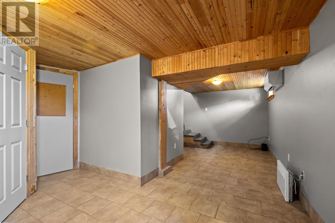
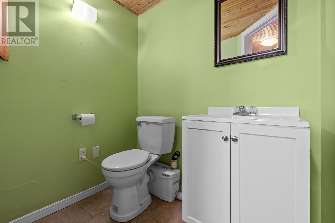
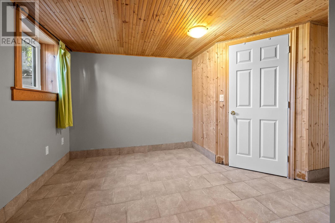
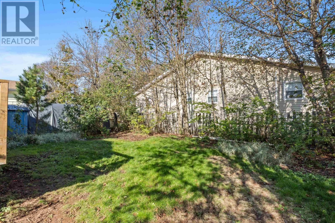
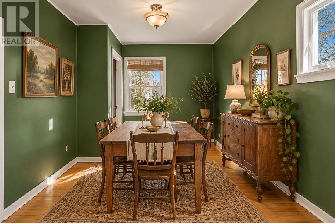
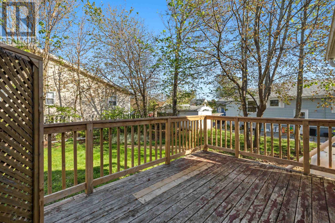
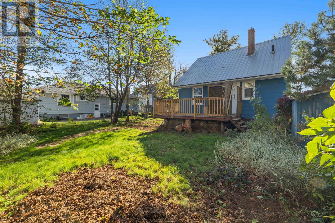
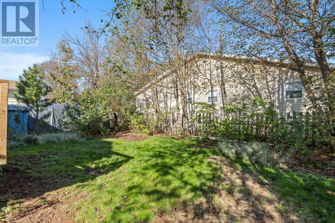
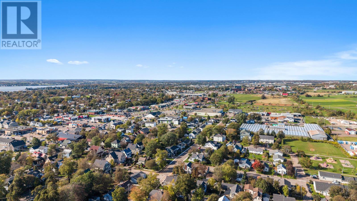
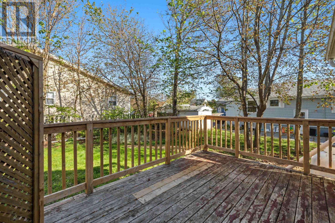
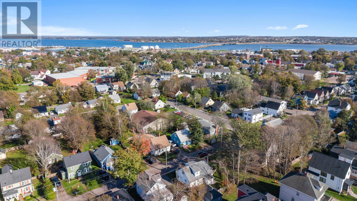
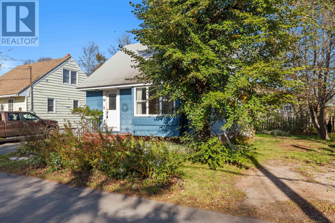
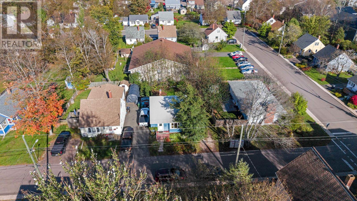
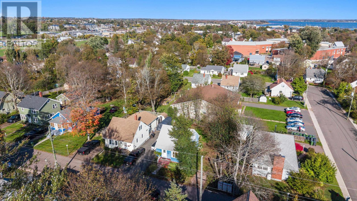
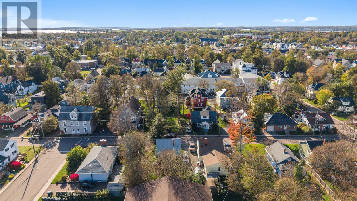
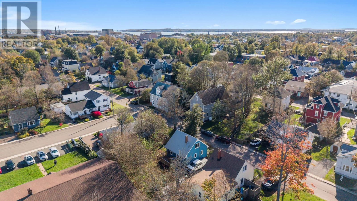
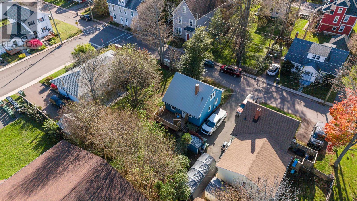
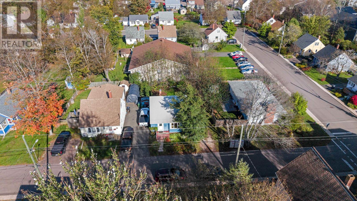
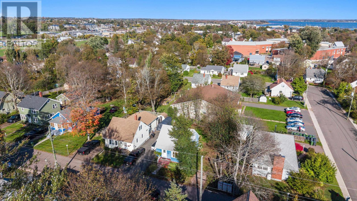
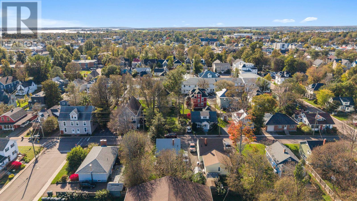
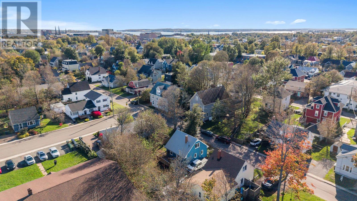
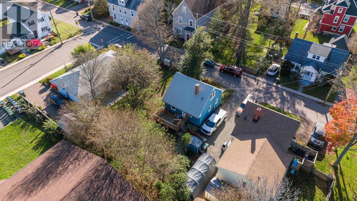
Charming cottage in the city! This super cute and affordable two-bedroom home is tucked away on a lovely Charlottetown street, just a short walk from downtown and all its amenities. Full of character and warmth, the home features hardwood floors, a comfortable living room, a separate dining area, and two good-sized bedrooms upstairs. A main-floor heat pump adds year-round comfort, while the finished rec room and half bath in the basement offer additional living space. Outside, the good-sized backyard and back deck provide plenty of room to relax, garden, or entertain. A sweet little home in a fantastic central location, perfect for first-time buyers, downsizers, or anyone looking to enjoy the convenience of city living! *The AI-generated images at the end are intended to help you envision how the rooms could look furnished. (id:30476)
Property Details
| MLS® Number | 202625842 |
| Property Type | Single Family |
| Community Name | Charlottetown |
| Amenities Near By | Golf Course, Park, Playground, Public Transit, Shopping |
| Community Features | Recreational Facilities, School Bus |
| Features | Partially Cleared, Single Driveway |
Building
| Bathroom Total | 2 |
| Bedrooms Above Ground | 2 |
| Bedrooms Total | 2 |
| Appliances | Range - Electric, Dryer, Washer, Refrigerator |
| Constructed Date | 1948 |
| Construction Style Attachment | Detached |
| Exterior Finish | Other |
| Flooring Type | Ceramic Tile, Hardwood |
| Foundation Type | Concrete Block, Poured Concrete |
| Half Bath Total | 1 |
| Heating Fuel | Electric, Oil, Propane |
| Heating Type | Not Known |
| Stories Total | 2 |
| Total Finished Area | 1300 Sqft |
| Type | House |
| Utility Water | Municipal Water |
Parking
| Shared |
Land
| Acreage | No |
| Land Amenities | Golf Course, Park, Playground, Public Transit, Shopping |
| Sewer | Municipal Sewage System |
| Size Irregular | .12 |
| Size Total | 0.1200|under 1/2 Acre |
| Size Total Text | 0.1200|under 1/2 Acre |
Rooms
| Level | Type | Length | Width | Dimensions |
|---|---|---|---|---|
| Second Level | Bedroom | 12.5x9.4 | ||
| Second Level | Bedroom | 10.10x10 | ||
| Basement | Other | Basement 22.4x6.11+5.9x2.11 | ||
| Main Level | Living Room | 15.10x11.5 | ||
| Main Level | Dining Room | 11.8x9.2 | ||
| Main Level | Kitchen | 12x7.6 |
https://www.realtor.ca/real-estate/30401010/58-orlebar-street-charlottetown-charlottetown
Contact Us
Contact us for more information

The trademarks REALTOR®, REALTORS®, and the REALTOR® logo are controlled by The Canadian Real Estate Association (CREA) and identify real estate professionals who are members of CREA. The trademarks MLS®, Multiple Listing Service® and the associated logos are owned by The Canadian Real Estate Association (CREA) and identify the quality of services provided by real estate professionals who are members of CREA. The trademark DDF® is owned by The Canadian Real Estate Association (CREA) and identifies CREA's Data Distribution Facility (DDF®)
October 14 2026 08:39:05
Prince Edward Island Real Estate Association
Provincial Realty