
59 Sheffield Crescent Charlottetown, Prince Edward Island C1E 2G8

$638,000
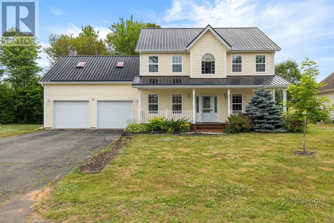
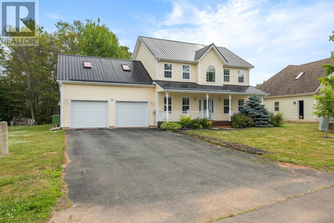
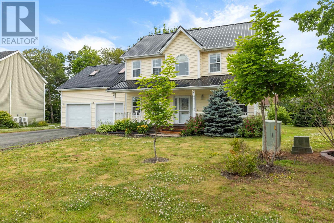
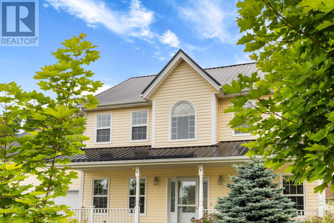
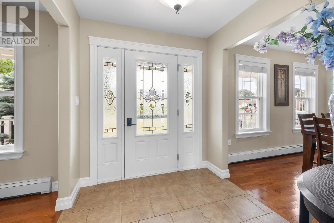
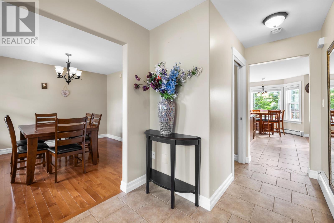
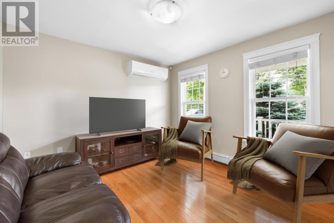
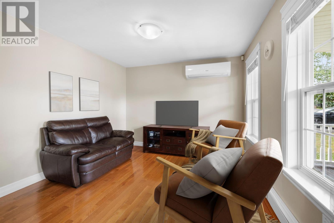
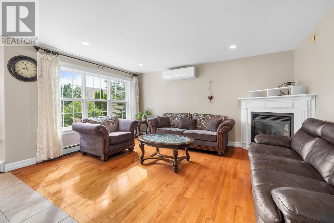
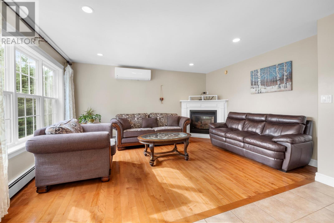
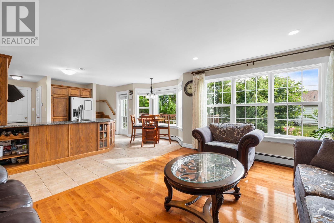
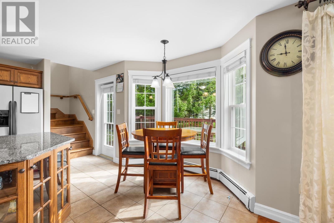
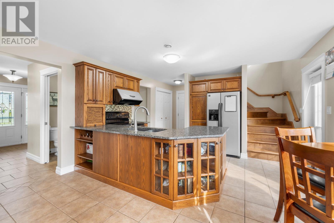
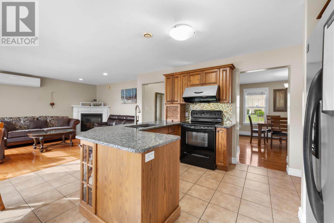
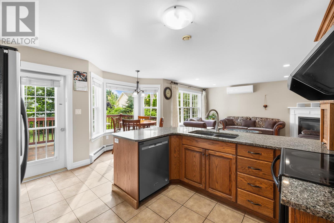
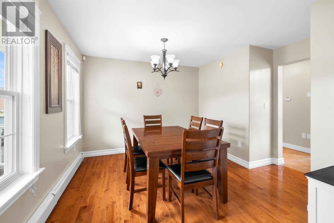
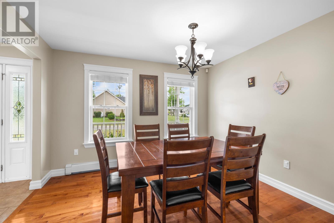
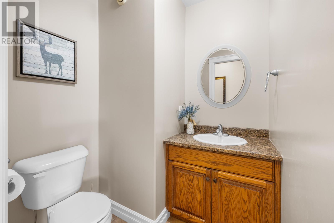
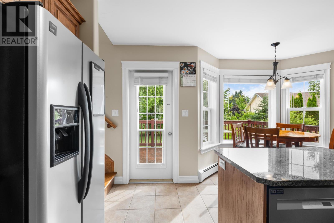
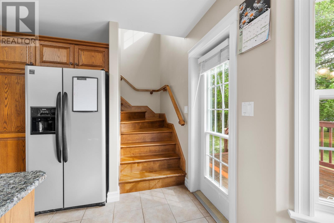
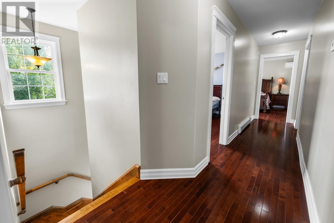
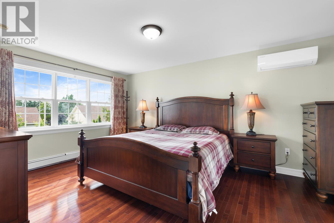
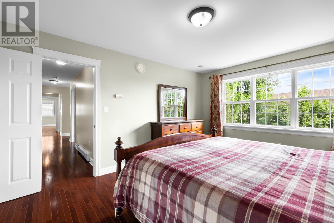
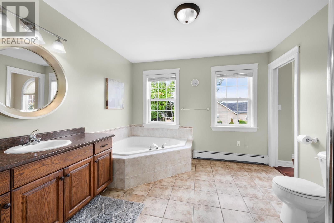
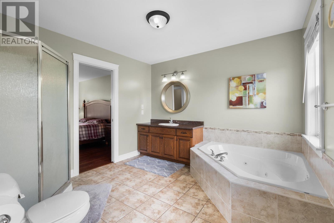
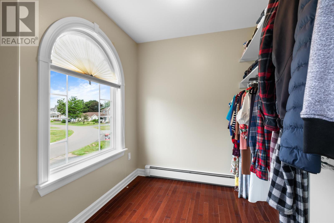
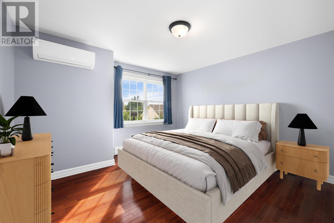
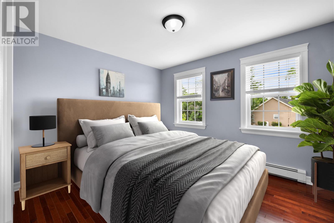
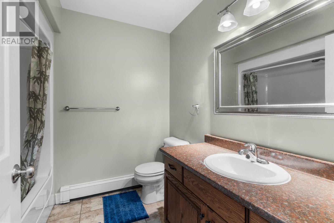
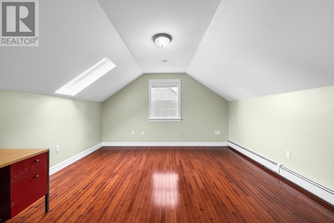
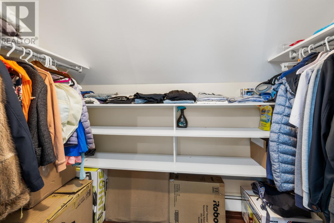
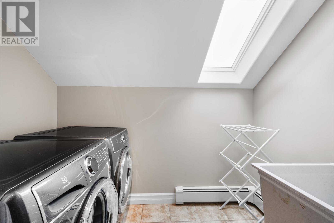
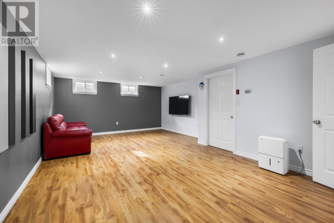
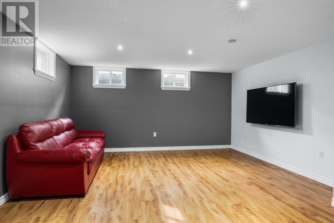
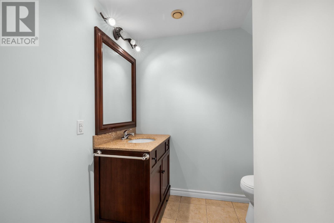
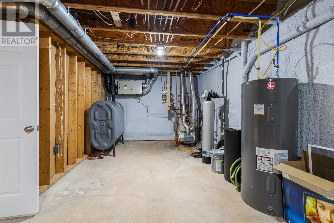
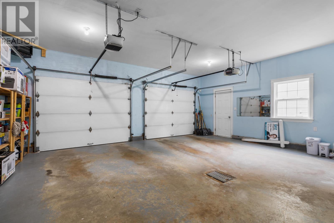
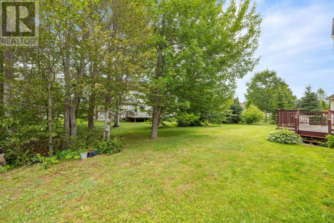
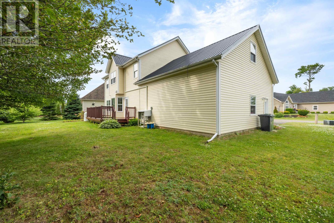
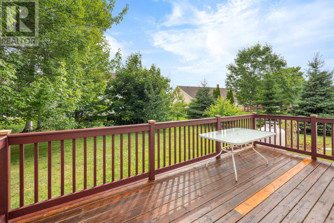
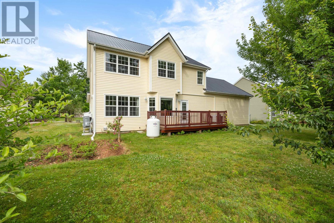
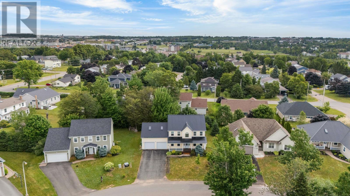
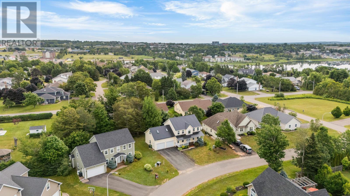
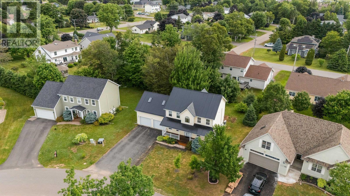
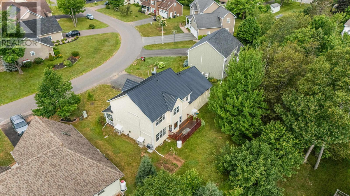
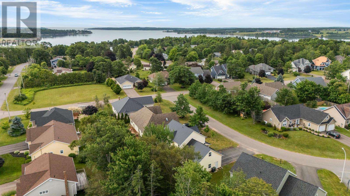
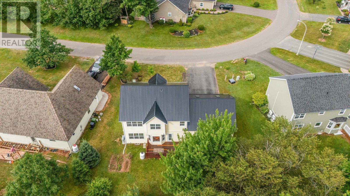
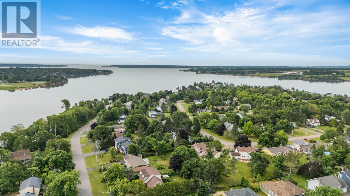
Welcome to 59 Sheffield Crescent, an impeccably maintained family residence situated in Charlottetowns prestigious Lewis Point neighborhood. Surrounded by mature trees and minutes from premier amenities, this home perfectly blends classic elegance with modern comfort. The main level boasts a seamless open-concept kitchen and family room, complete with a cozy fireplace, energy-efficient heat pump, premium stone countertops, and a bay-window breakfast nook overlooking the beautiful backyard. A formal dining room, a bright living room with stunning flooring, a second heat pump, a convenient half-bath, and direct access to the oversized 24'x26' double car garage complete this floor. Upstairs, discover a spacious primary suite featuring a huge walk-in closet and a luxurious ensuite bath with a jet tub and standalone shower. Two additional well-appointed bedrooms, a main bath, a dedicated laundry room, and a massive 16'x15' bonus room over the garage (ideal as a 4th bedroom or executive home office) round out this level, enhanced by two newly installed heat pumps. The partially finished basement features cozy in-floor heating, a generous recreation room, a half-bath, and ample storage, with foam-sprayed foundation walls offering incredible potential for future development. Boasting a 2-year-new durable metal roof and a private backyard oasis, this turnkey home is ready to elevate your lifestyle. All measurements are approximate and should be verified by the purchaser if deemed necessary. (id:30476)
Open House
This property has open houses!
1:00 pm
Ends at:3:00 pm
Property Details
| MLS® Number | 202625705 |
| Property Type | Single Family |
| Neigbourhood | Lewis Point |
| Community Name | Charlottetown |
| Amenities Near By | Park, Playground, Public Transit, Shopping |
| Community Features | Recreational Facilities, School Bus |
| Equipment Type | Propane Tank |
| Features | Paved Driveway |
| Rental Equipment Type | Propane Tank |
| Structure | Deck, Patio(s) |
Building
| Bathroom Total | 4 |
| Bedrooms Above Ground | 4 |
| Bedrooms Total | 4 |
| Appliances | Central Vacuum, Jetted Tub, Stove, Dishwasher, Dryer, Washer, Refrigerator |
| Basement Development | Partially Finished |
| Basement Type | Full (partially Finished) |
| Constructed Date | 2008 |
| Construction Style Attachment | Detached |
| Exterior Finish | Vinyl |
| Fireplace Present | Yes |
| Flooring Type | Ceramic Tile, Hardwood, Laminate |
| Foundation Type | Poured Concrete |
| Half Bath Total | 2 |
| Heating Fuel | Electric, Oil, Propane |
| Heating Type | Baseboard Heaters, Wall Mounted Heat Pump, In Floor Heating, Heat Recovery Ventilation (hrv) |
| Stories Total | 2 |
| Total Finished Area | 2655 Sqft |
| Type | House |
| Utility Water | Municipal Water |
Parking
| Attached Garage |
Land
| Acreage | No |
| Land Amenities | Park, Playground, Public Transit, Shopping |
| Land Disposition | Cleared |
| Landscape Features | Landscaped |
| Sewer | Municipal Sewage System |
| Size Irregular | 0.18 |
| Size Total | 0.18 Ac|under 1/2 Acre |
| Size Total Text | 0.18 Ac|under 1/2 Acre |
Rooms
| Level | Type | Length | Width | Dimensions |
|---|---|---|---|---|
| Second Level | Primary Bedroom | 16.9 x 12 | ||
| Second Level | Ensuite (# Pieces 2-6) | 11.3 x 11.4 | ||
| Second Level | Bedroom | 13.2 x 10.8 | ||
| Second Level | Bedroom | 12 x 11 | ||
| Second Level | Bedroom | 15.8 x 15 | ||
| Second Level | Bath (# Pieces 1-6) | 8.4 x 7.8 | ||
| Lower Level | Recreational, Games Room | 21 x 16.9 | ||
| Lower Level | Bath (# Pieces 1-6) | 4 x 6 | ||
| Main Level | Living Room | 12.4 x 11.8 | ||
| Main Level | Family Room | 16.4 x 12 | ||
| Main Level | Kitchen | 16 x 16.4 | ||
| Main Level | Dining Room | 12.4 x 9.8 | ||
| Main Level | Bath (# Pieces 1-6) | 3.4 x 6 |
https://www.realtor.ca/real-estate/30393210/59-sheffield-crescent-charlottetown-charlottetown
Contact Us
Contact us for more information

The trademarks REALTOR®, REALTORS®, and the REALTOR® logo are controlled by The Canadian Real Estate Association (CREA) and identify real estate professionals who are members of CREA. The trademarks MLS®, Multiple Listing Service® and the associated logos are owned by The Canadian Real Estate Association (CREA) and identify the quality of services provided by real estate professionals who are members of CREA. The trademark DDF® is owned by The Canadian Real Estate Association (CREA) and identifies CREA's Data Distribution Facility (DDF®)
October 15 2026 01:38:29
Prince Edward Island Real Estate Association
Exit Realty Pei