
70 Kelly Heights Stratford, Prince Edward Island C1B 4M2

$429,000
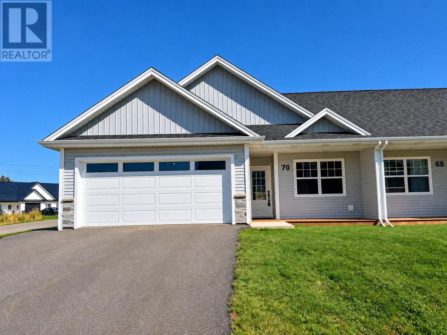
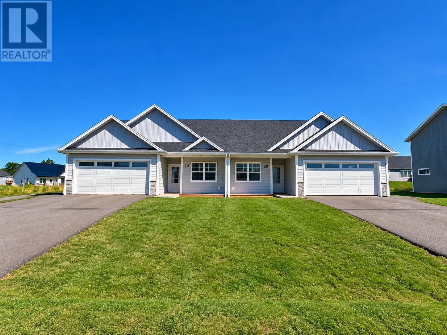
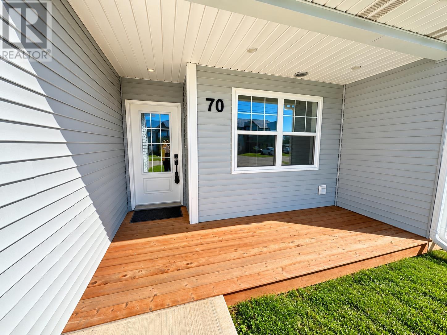
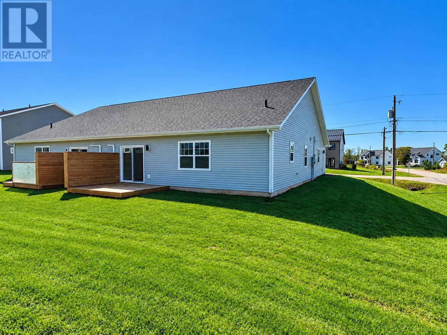
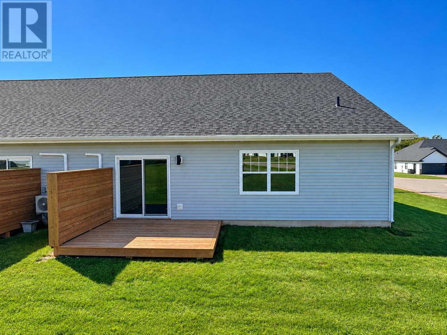
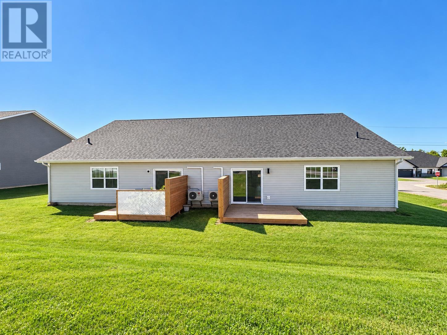
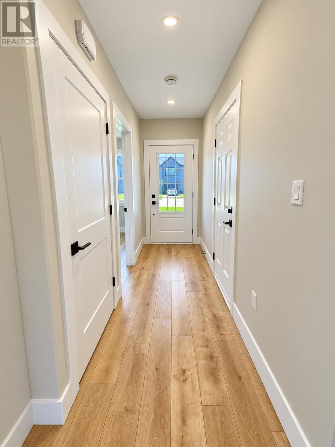
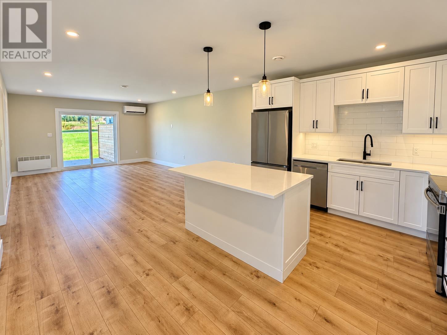
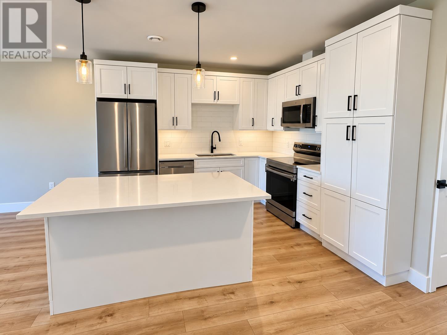
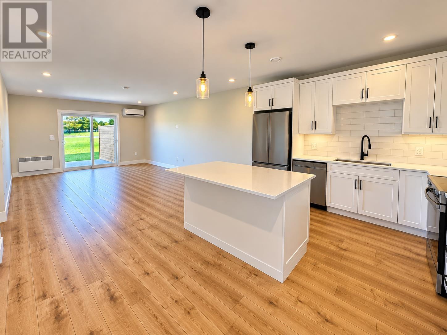
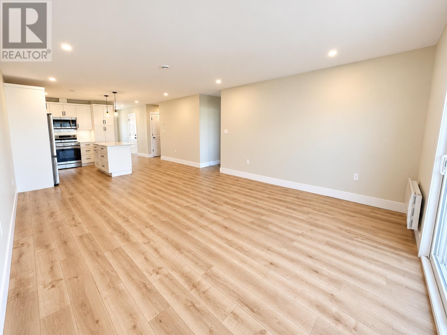
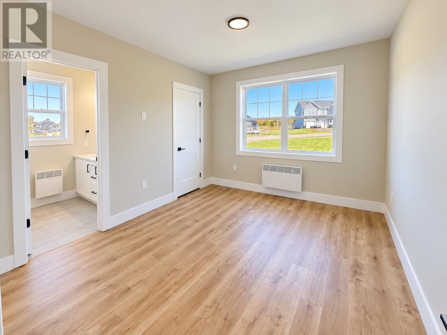
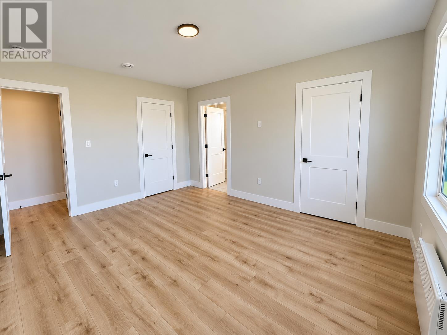
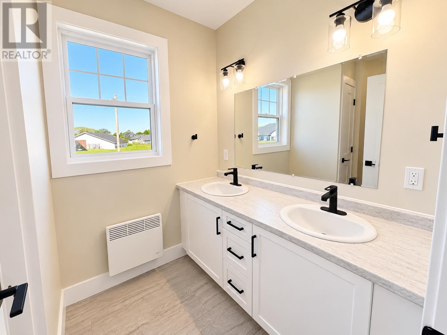
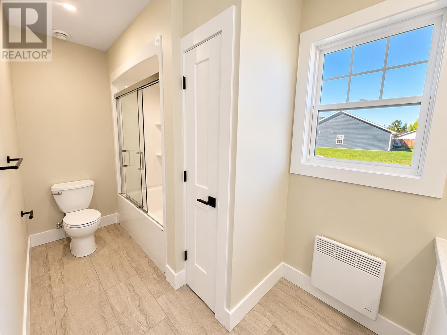
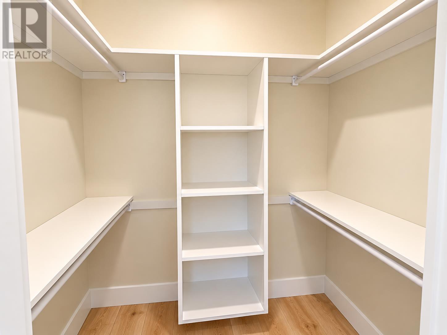
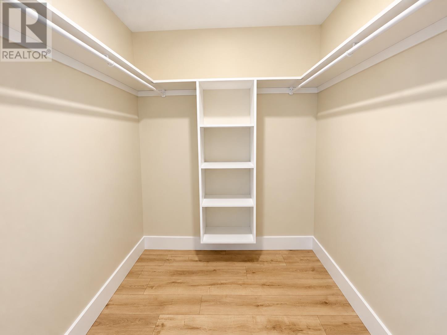
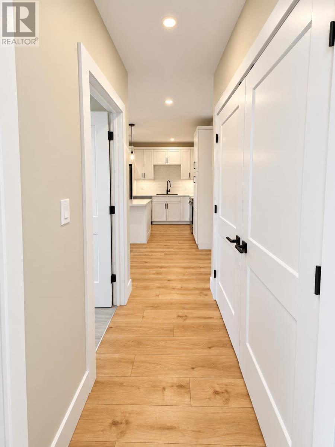
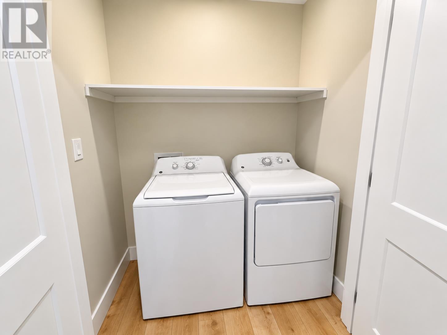
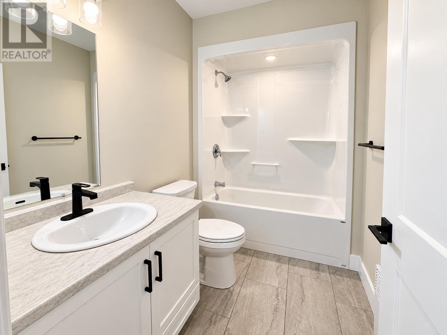
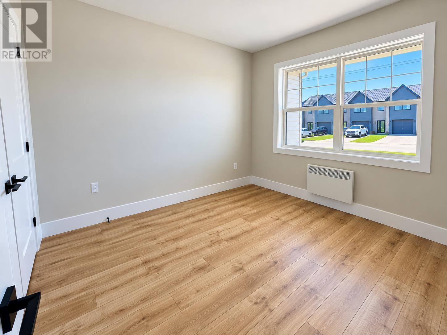
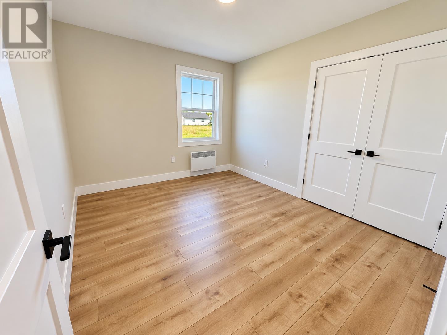
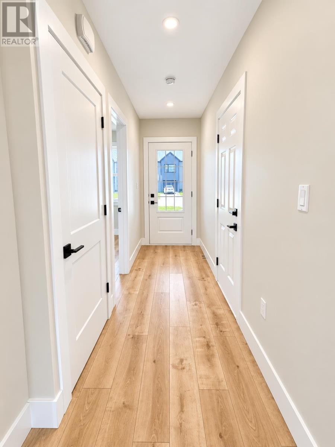
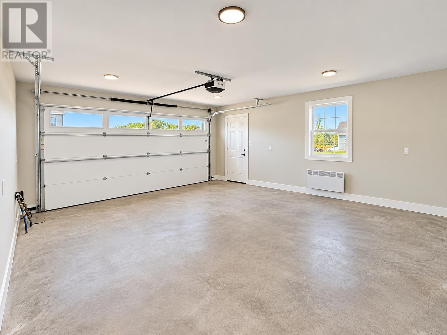
AqWelcome to this 3-year-old semi-detached home in the sought-after Kelly Heights community of Stratford, conveniently located close to groceries, parks, trails, schools, everyday amenities, and just minutes from downtown Charlottetown. Offering 1,307 sq. ft. of comfortable one-level living, this well-designed home features 3 bedrooms, 2 full bathrooms, an attached two-car garage, and a large double paved driveway. A sun-filled front porch provides a welcoming entrance to the home. Inside, the bright open-concept kitchen features quartz countertops, backsplash, stainless steel appliances, and plenty of cabinetry, flowing seamlessly into the dining and living areas. The spacious, sun-filled primary bedroom offers two walk-in closets and a private ensuite with double sinks and a glass shower door. Two additional bedrooms, a second full bathroom, and a convenient separate laundry room complete the layout. Heating is provided by an energy-efficient heat pump and electric radiators, and buyers can enjoy added peace of mind with approx. 5 years remaining on the Lux New Home Warranty. Modern, move-in ready, and ideally located in Stratford, this home offers easy, low-maintenance living just minutes from everything you need. Floor plan available. Note: Property taxes are Non-resident. (id:30476)
Property Details
| MLS® Number | 202624388 |
| Property Type | Single Family |
| Community Name | Stratford |
| Amenities Near By | Golf Course, Park, Playground, Public Transit, Shopping |
| Community Features | Recreational Facilities, School Bus |
| Features | Paved Driveway |
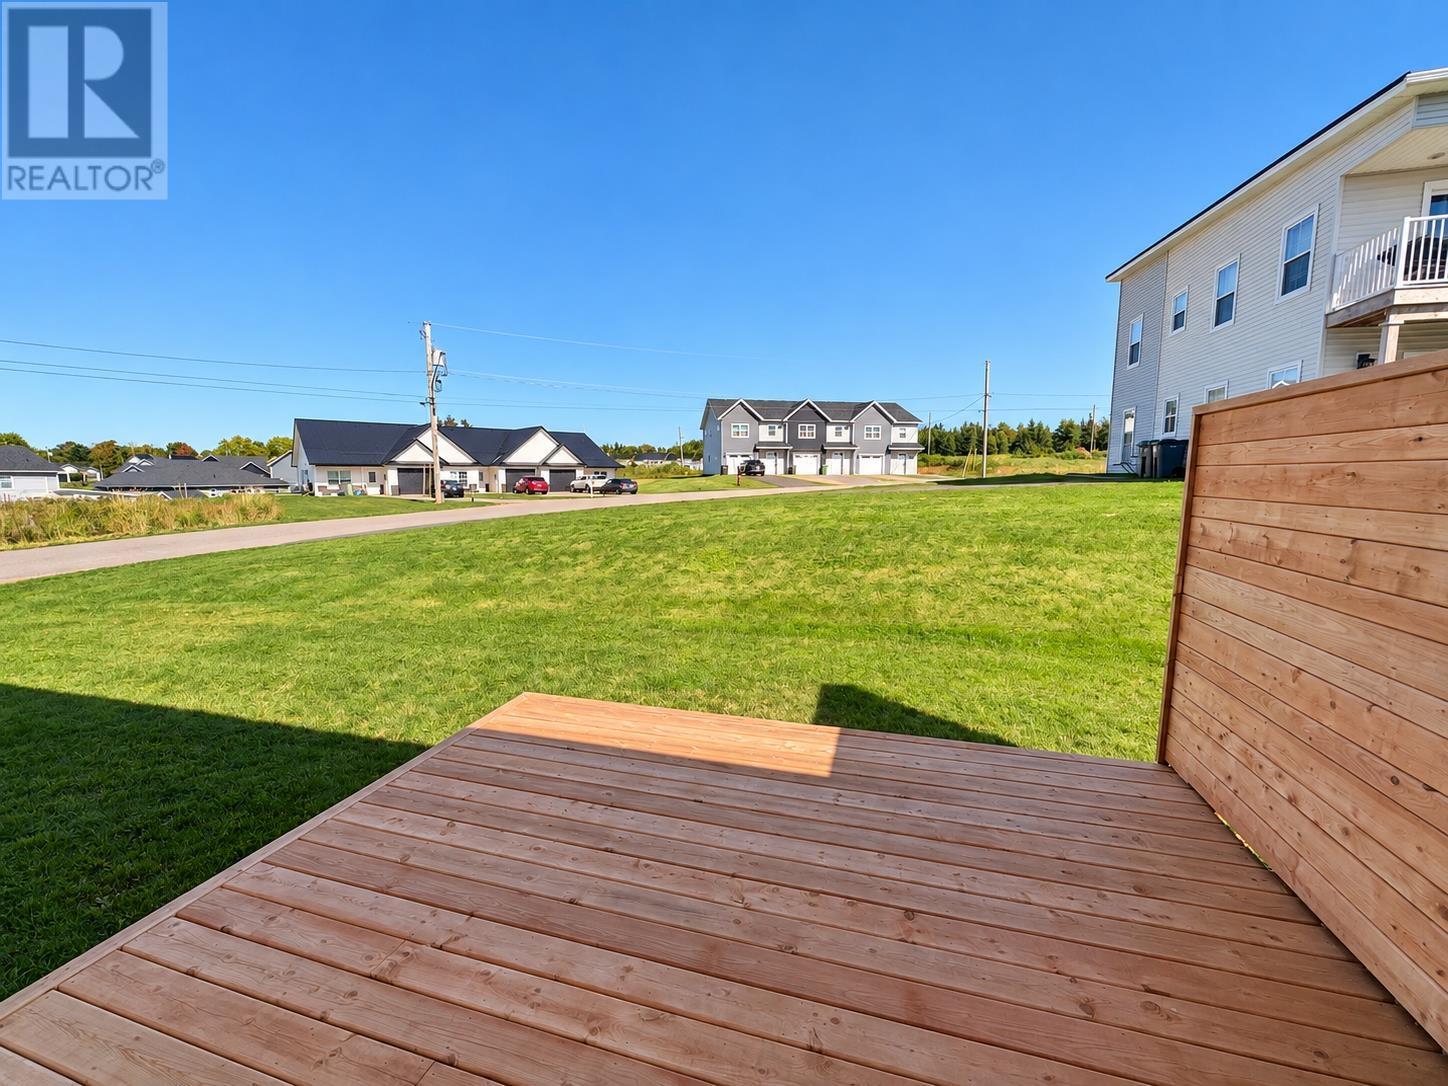
| Structure | Deck |
Building
| Bathroom Total | 2 |
| Bedrooms Above Ground | 3 |
| Bedrooms Total | 3 |
| Appliances | Range - Electric, Dishwasher, Dryer, Washer, Microwave, Refrigerator |
| Basement Type | None |
| Constructed Date | 2023 |
| Construction Style Attachment | Semi-detached |
| Cooling Type | Air Exchanger |
| Exterior Finish | Stone, Vinyl |
| Flooring Type | Laminate, Tile |
| Foundation Type | Concrete Slab |
| Heating Fuel | Electric |
| Heating Type | Baseboard Heaters, Wall Mounted Heat Pump |
| Total Finished Area | 1307 Sqft |
| Type | House |
| Utility Water | Municipal Water |
Parking
| Attached Garage | |
| Heated Garage |
Land
| Access Type | Year-round Access |
| Acreage | No |
| Land Amenities | Golf Course, Park, Playground, Public Transit, Shopping |
| Land Disposition | Cleared |
| Landscape Features | Landscaped |
| Sewer | Municipal Sewage System |
| Size Irregular | 0.13 |
| Size Total | 0.1300|under 1/2 Acre |
| Size Total Text | 0.1300|under 1/2 Acre |
Rooms
| Level | Type | Length | Width | Dimensions |
|---|---|---|---|---|
| Main Level | Living Room | 21.11 X 15.4 - Combined | ||
| Main Level | Kitchen | 11.1 X 15.4 | ||
| Main Level | Bedroom | 10.8 x 11.8 | ||
| Main Level | Bedroom | 12.10 x 10.8 | ||
| Main Level | Primary Bedroom | 12 x 14.6 | ||
| Main Level | Other | 20 X 24 |
https://www.realtor.ca/real-estate/30329289/70-kelly-heights-stratford-stratford
Contact Us
Contact us for more information

The trademarks REALTOR®, REALTORS®, and the REALTOR® logo are controlled by The Canadian Real Estate Association (CREA) and identify real estate professionals who are members of CREA. The trademarks MLS®, Multiple Listing Service® and the associated logos are owned by The Canadian Real Estate Association (CREA) and identify the quality of services provided by real estate professionals who are members of CREA. The trademark DDF® is owned by The Canadian Real Estate Association (CREA) and identifies CREA's Data Distribution Facility (DDF®)
September 26 2026 11:42:37
Prince Edward Island Real Estate Association
RE/MAX Charlottetown Realty