
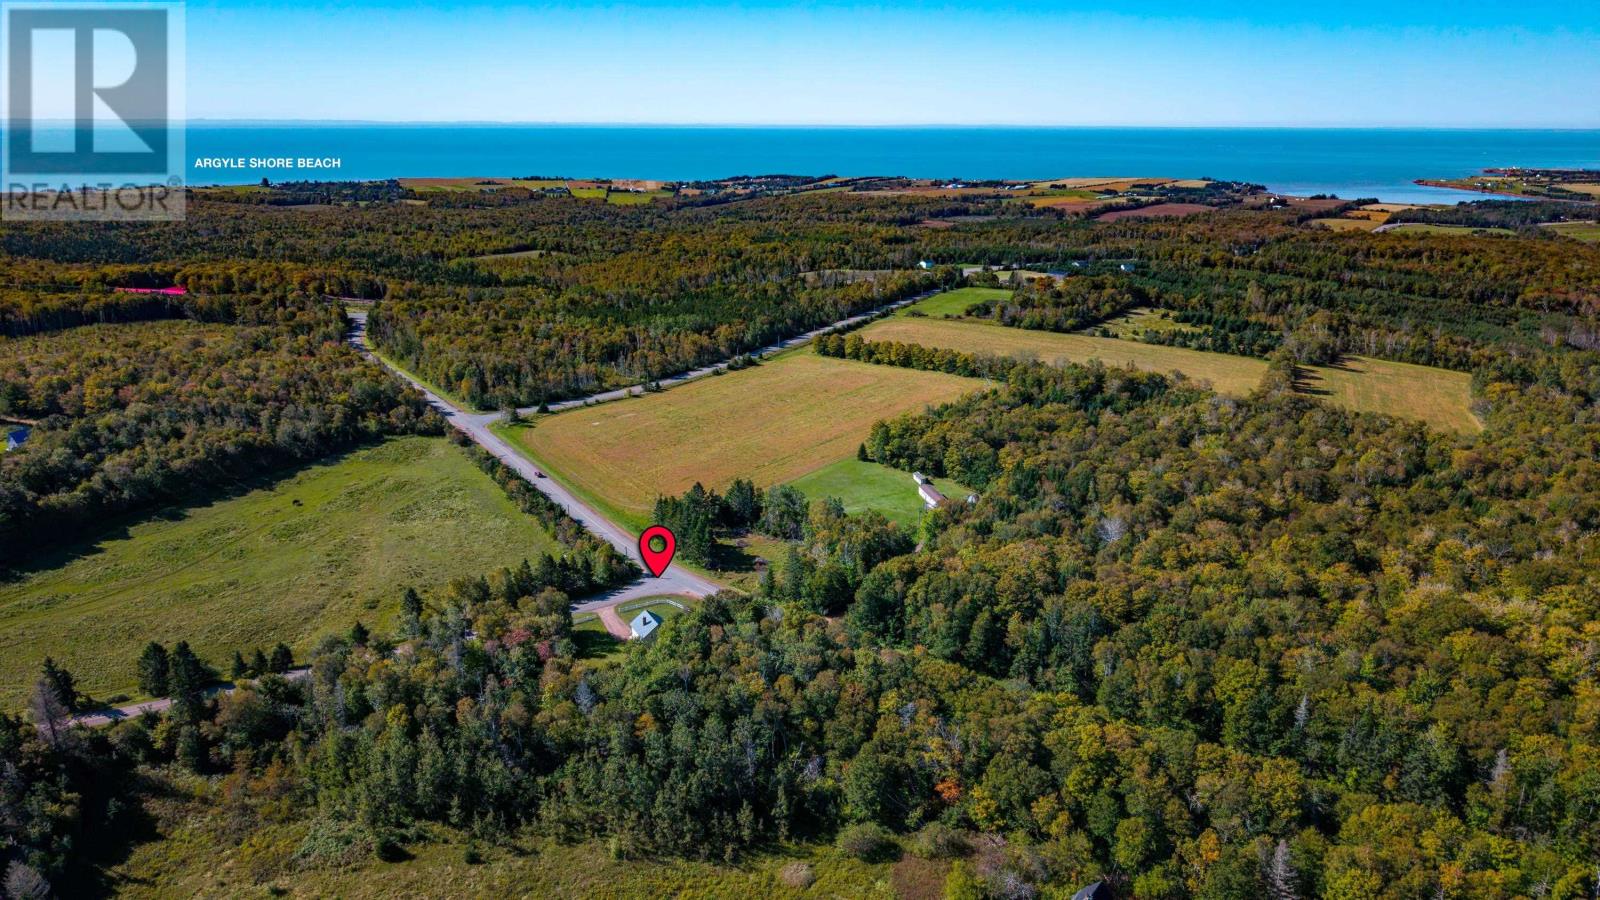
724 Green Road Bonshaw, Prince Edward Island C0A 1C0

$374,900
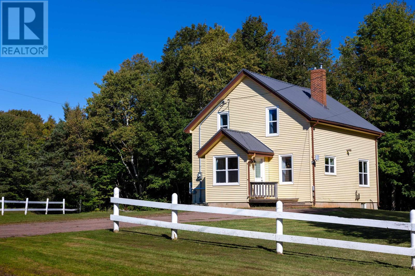
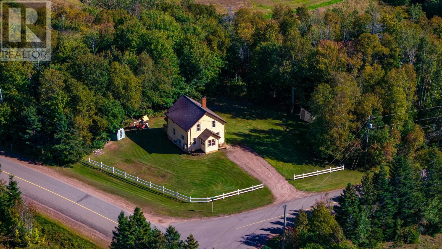
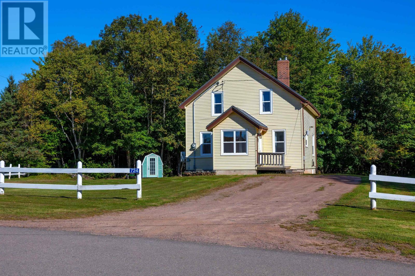
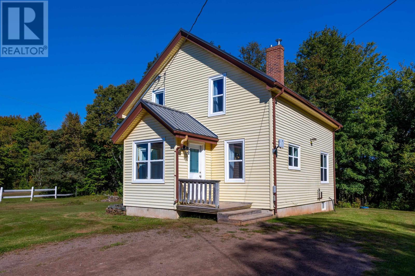
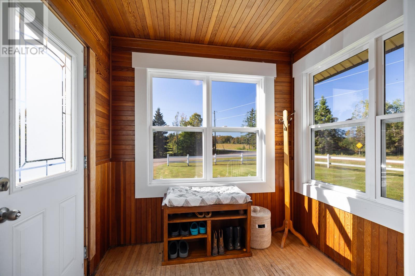
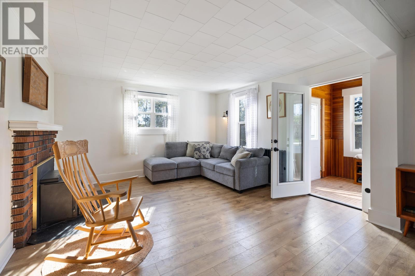
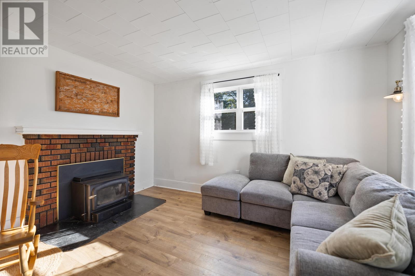
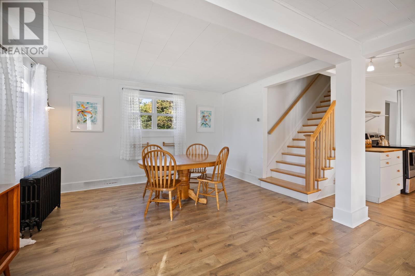
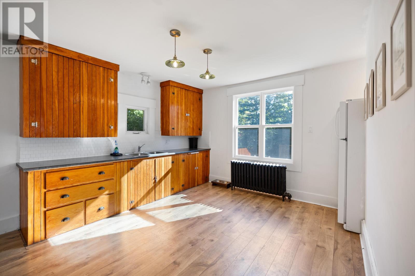
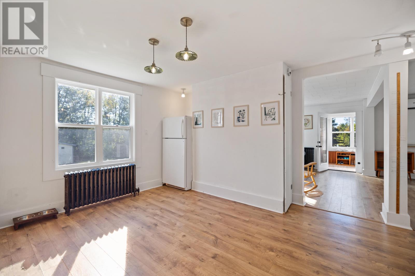
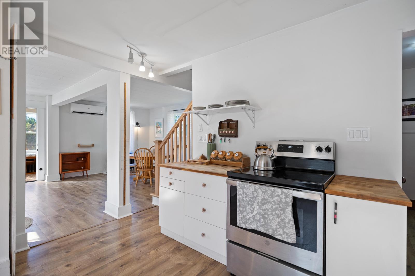
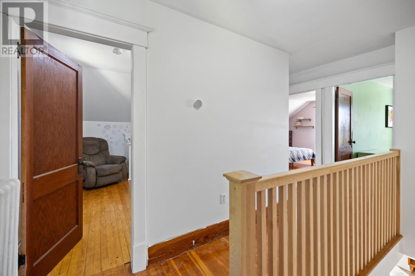
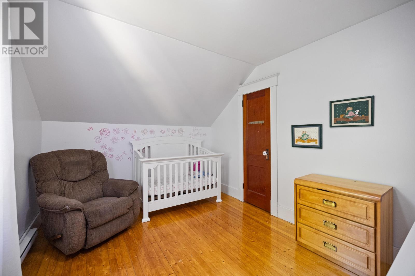
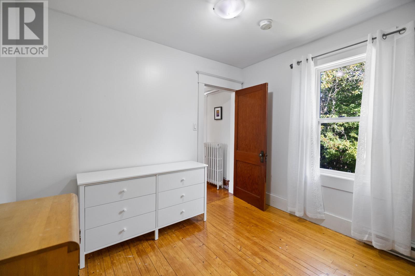
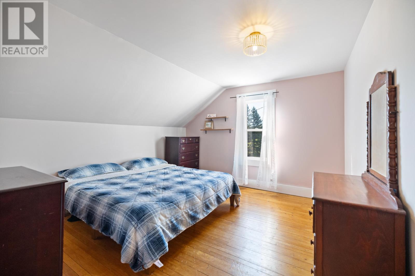
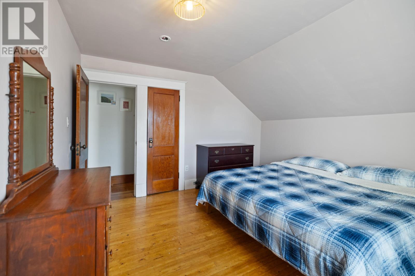
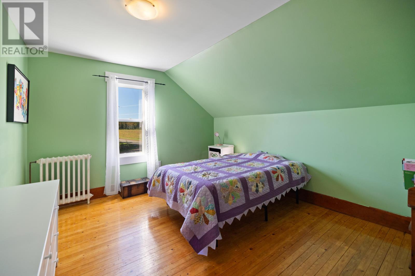
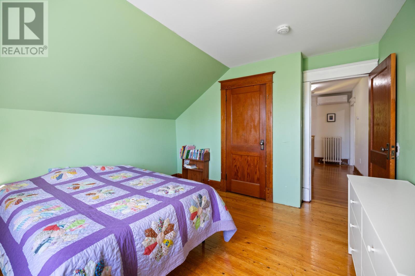
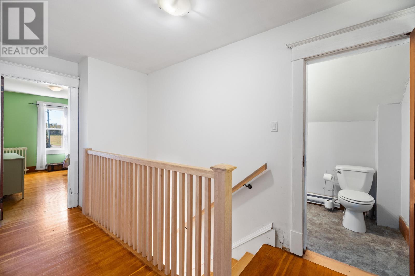
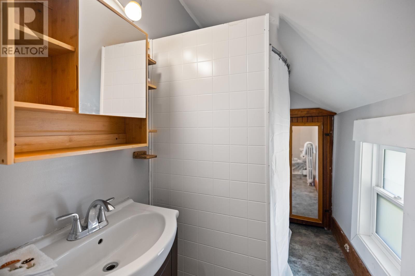
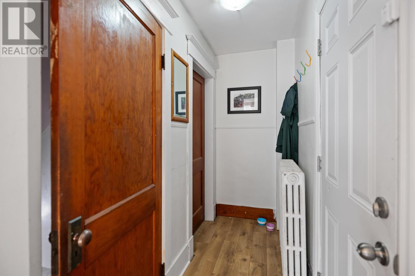
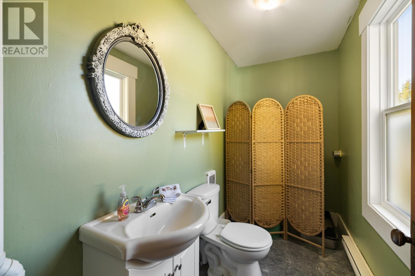
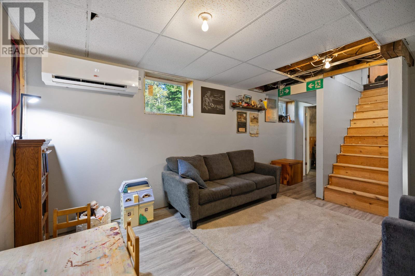
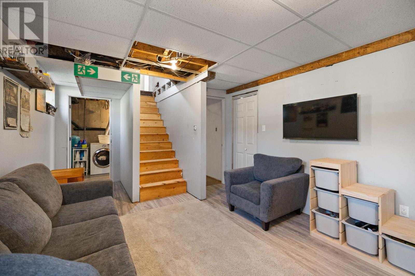
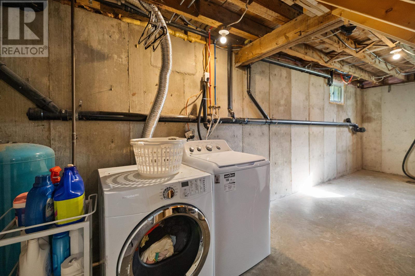
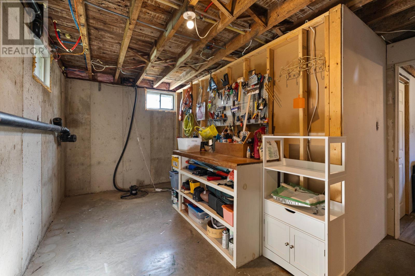
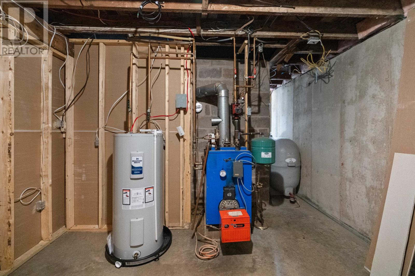
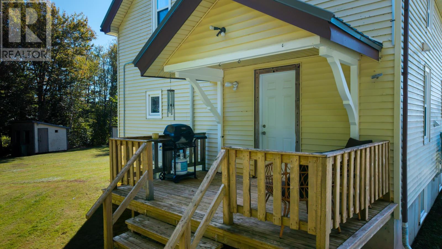
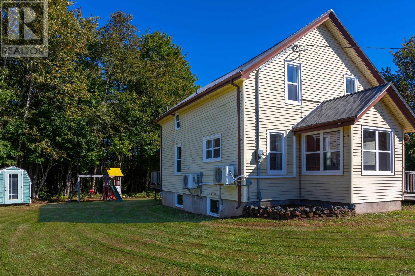
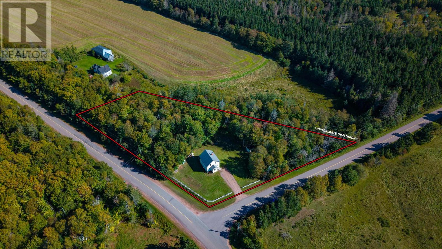
Welcome to 724 Green Road in Bonshaw! This charming 1.5-storey home offers plenty of character along with an impressive list of updates. The main level features a welcoming entryway, living room, dining area, kitchen, and half bath, while upstairs you'll find three bedrooms and a full bathroom. The lower level is partially finished with a playroom and offers additional space for storage. The home was moved to its current location in 2012 and placed on a new poured concrete foundation, with a new septic, chimney and fiberglass oil tank completed at that time. Since then, the updates have continued with vinyl windows in 2022, a steel roof in 2023, a 200-amp electrical panel, and a new hot water boiler and heat pumps in 2025. With many of the major improvements already taken care of, this is a great opportunity to enjoy a character home in the peaceful community of Bonshaw. (id:30476)
Property Details
| MLS® Number | 202624344 |
| Property Type | Single Family |
| Community Name | Bonshaw |
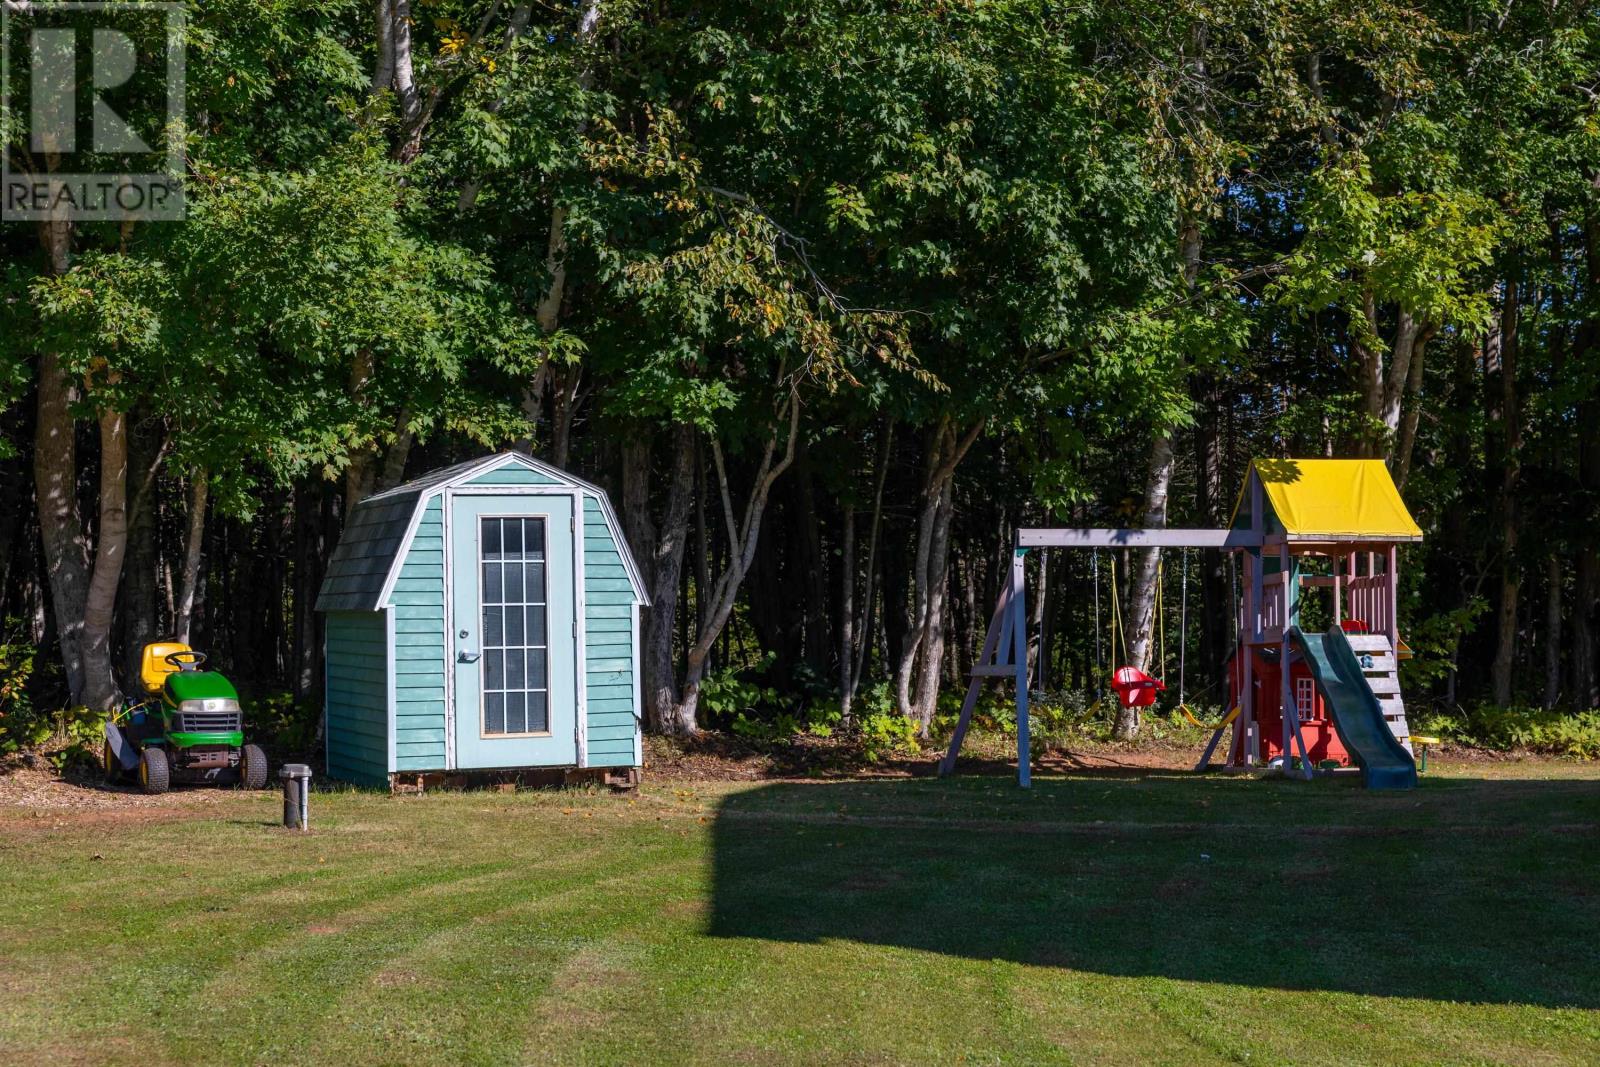
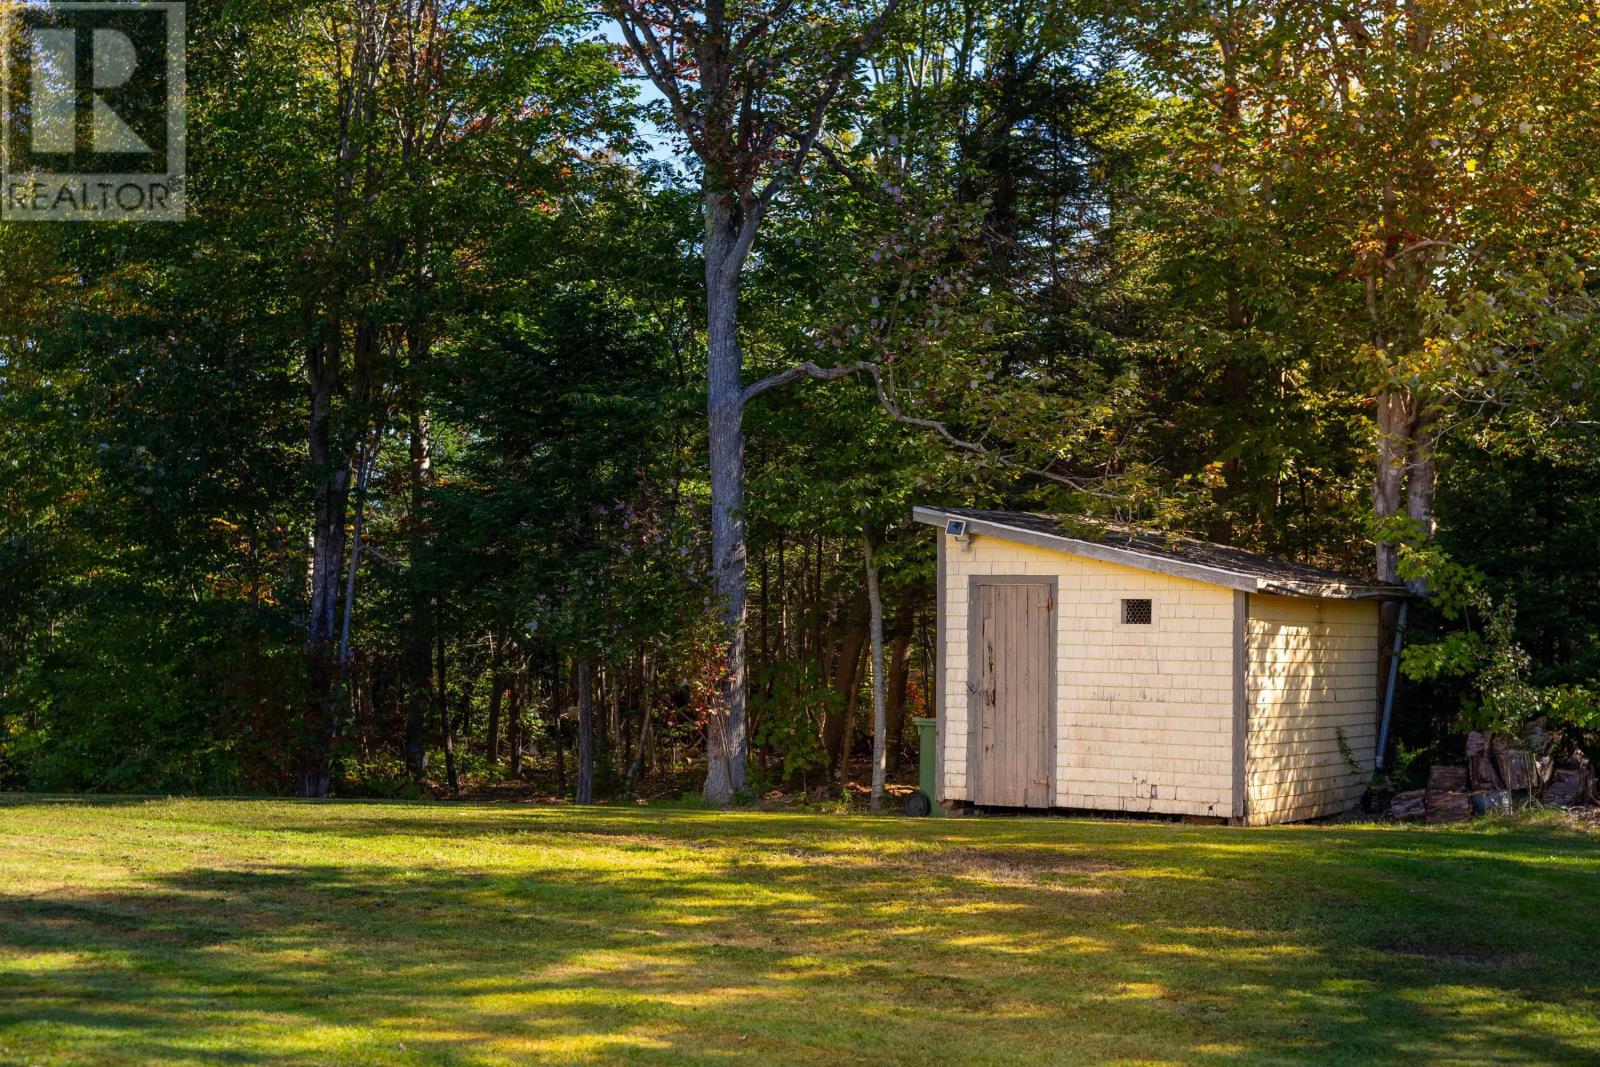
| Structure | Shed |
Building
| Bathroom Total | 2 |
| Bedrooms Above Ground | 3 |
| Bedrooms Total | 3 |
| Appliances | Stove, Dryer, Washer, Freezer - Chest, Refrigerator |
| Basement Development | Partially Finished |
| Basement Type | Full (partially Finished) |
| Constructed Date | 1920 |
| Construction Style Attachment | Detached |
| Exterior Finish | Vinyl |
| Flooring Type | Hardwood, Laminate, Vinyl |
| Foundation Type | Poured Concrete |
| Half Bath Total | 1 |
| Heating Fuel | Electric, Oil, Wood |
| Heating Type | Baseboard Heaters, Forced Air, Furnace, Wall Mounted Heat Pump, Radiator |
| Stories Total | 2 |
| Total Finished Area | 1607 Sqft |
| Type | House |
| Utility Water | Drilled Well |
Parking
| Gravel |
Land
| Acreage | Yes |
| Sewer | Septic System |
| Size Irregular | 1.47 |
| Size Total | 1.47 Ac|1 - 3 Acres |
| Size Total Text | 1.47 Ac|1 - 3 Acres |
Rooms
| Level | Type | Length | Width | Dimensions |
|---|---|---|---|---|
| Second Level | Primary Bedroom | 13.5 x 10.8 | ||
| Second Level | Bedroom | 12 x 9.10 | ||
| Second Level | Bedroom | 12.3 x 11.7 | ||
| Second Level | Bath (# Pieces 1-6) | 12 x 4.9 | ||
| Lower Level | Recreational, Games Room | 13.9 x 11.2 | ||
| Main Level | Kitchen | 15.5 x 11.7 | ||
| Main Level | Living Room | 9.9 x 13.5 | ||
| Main Level | Dining Room | 13.5 x 12.6 | ||
| Main Level | Bath (# Pieces 1-6) | 9.5 x 4.6 |
https://www.realtor.ca/real-estate/30327508/724-green-road-bonshaw-bonshaw
Contact Us
Contact us for more information

The trademarks REALTOR®, REALTORS®, and the REALTOR® logo are controlled by The Canadian Real Estate Association (CREA) and identify real estate professionals who are members of CREA. The trademarks MLS®, Multiple Listing Service® and the associated logos are owned by The Canadian Real Estate Association (CREA) and identify the quality of services provided by real estate professionals who are members of CREA. The trademark DDF® is owned by The Canadian Real Estate Association (CREA) and identifies CREA's Data Distribution Facility (DDF®)
September 25 2026 04:09:21
Prince Edward Island Real Estate Association
Century 21 Colonial Realty Inc