
74 Pine Street Brackley, Prince Edward Island C1E 2W1

$799,000
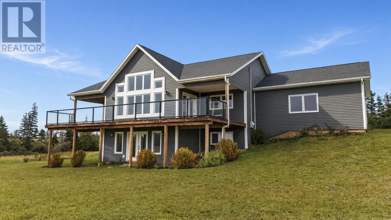
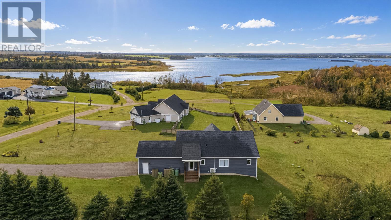
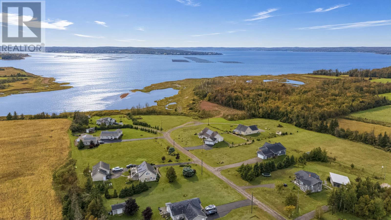
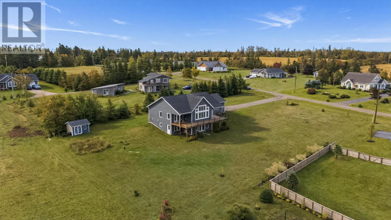
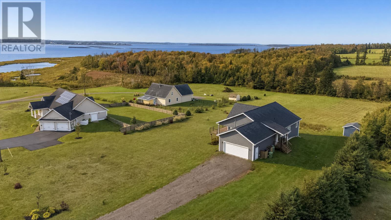
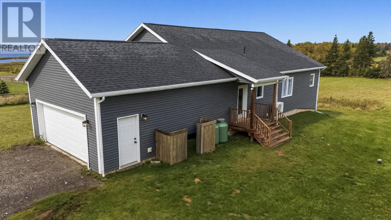
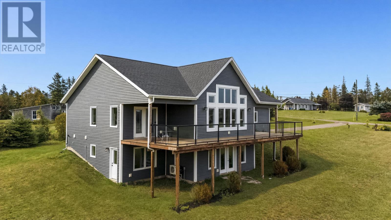
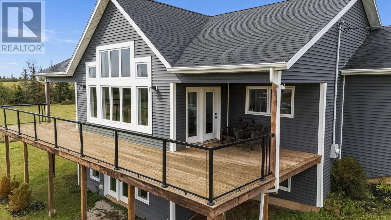
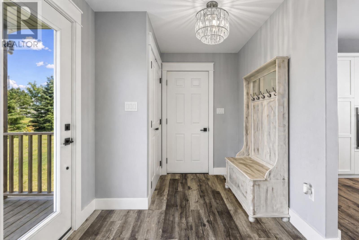
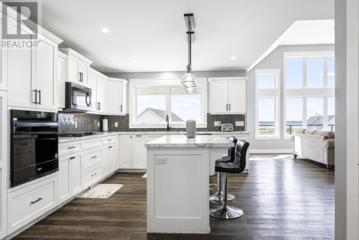
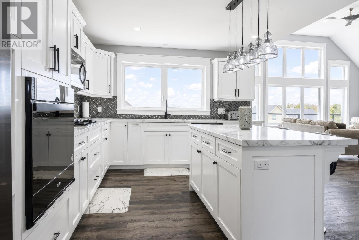
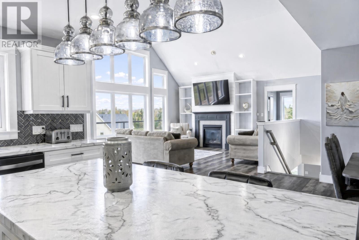
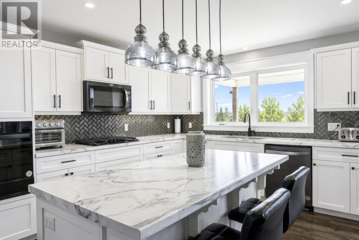
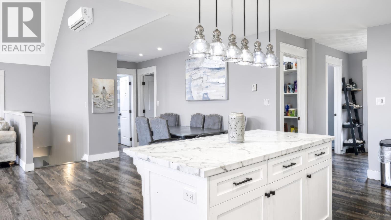
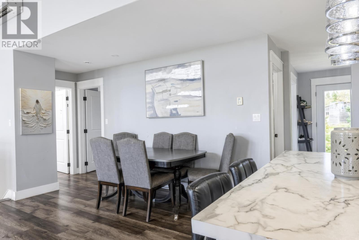
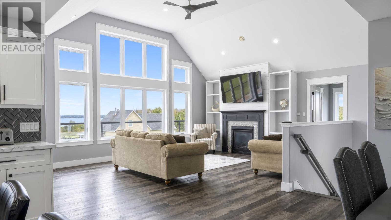
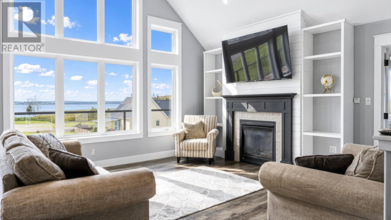
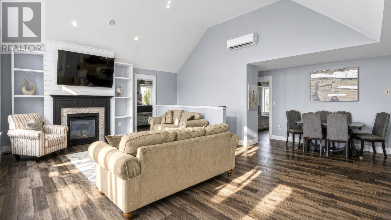
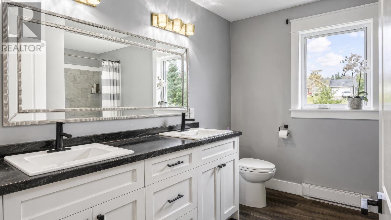
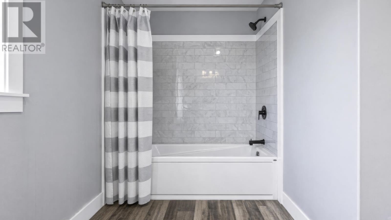
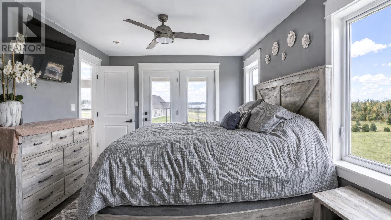
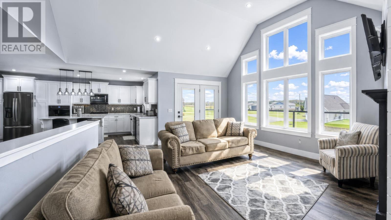
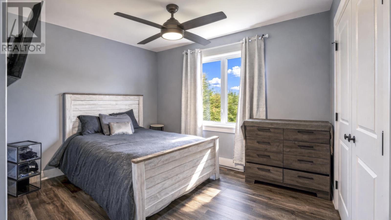
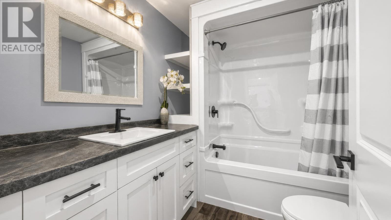
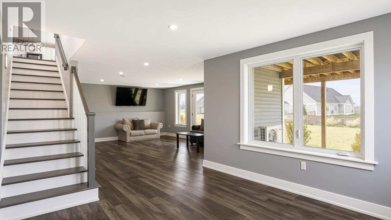
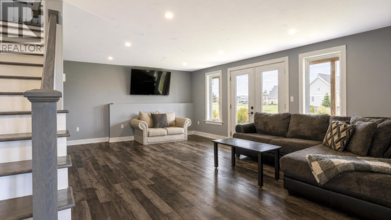
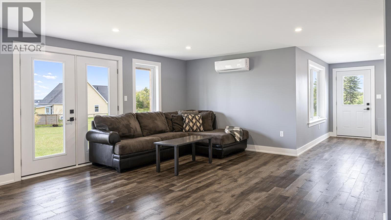
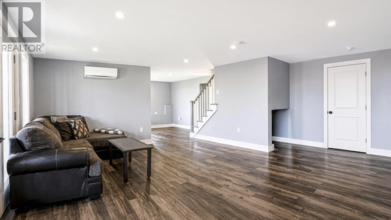
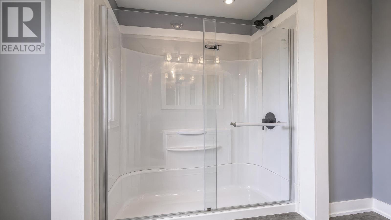
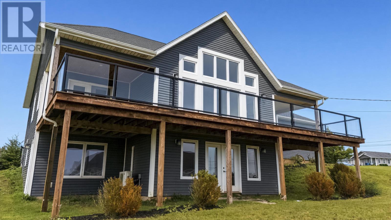
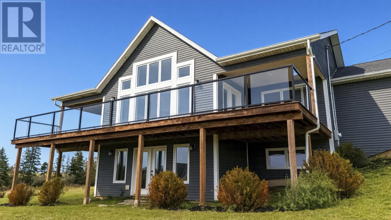
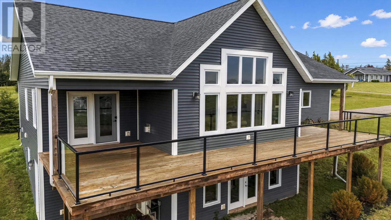
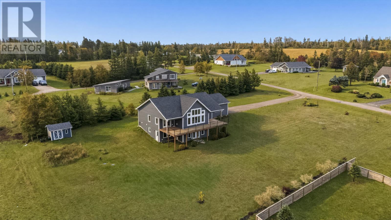
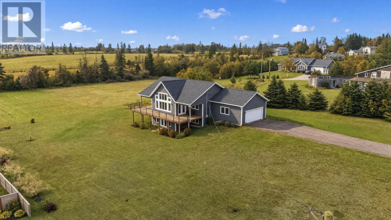
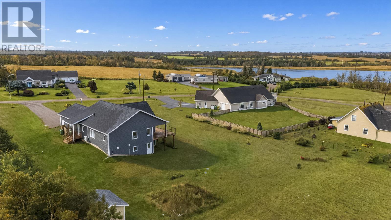
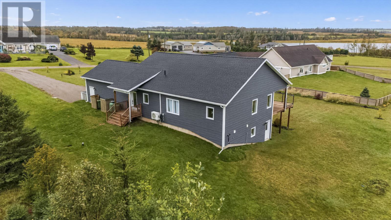
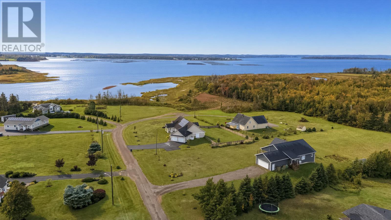
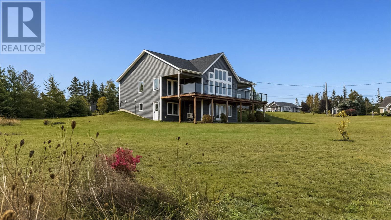
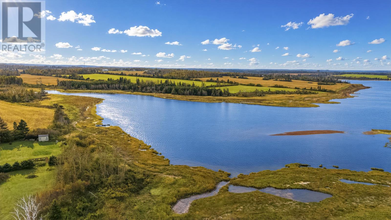
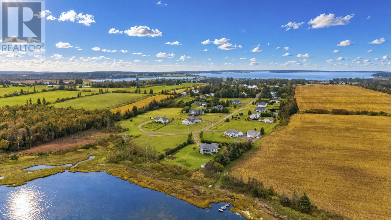
Imagine living 15 minutes from all the amenities of Charlottetown while waking up to views of Rustico Bay and the North Shore coastal lifestyle. This nearly new (2022) modern 2-storey contemporary home features an open-concept main level, soaring vaulted ceilings, a wall of windows facing the water, and a cozy fireplace. It offers 2,300 sq ft of finished living area on a .82-acre lot. The primary bedroom is on the main floor, with additional bedrooms, multiple baths, and a large recreation/lower level. An expansive deck overlooks the bay, theres an attached 2-car garage, and the land is cleared. Systems include a ducted heat pump, electric heat, in-floor heating downstairs, a drilled well, and septic. Now listed at $799,000 (previously $887,000), with HOA fees of $350/year and 2026 property taxes of $3,707. Its the rare combination of nearly new construction, water views, and everyday convenience - beach lifestyle without being remote. (id:30476)
Property Details
| MLS® Number | 202625626 |
| Property Type | Single Family |
| Community Name | Brackley |
| Amenities Near By | Golf Course, Park, Shopping |
| Community Features | School Bus |
| View Type | View Of Water |
Building
| Bathroom Total | 3 |
| Bedrooms Above Ground | 2 |
| Bedrooms Below Ground | 1 |
| Bedrooms Total | 3 |
| Appliances | Range, Dishwasher, Dryer, Washer, Microwave Range Hood Combo, Refrigerator |
| Constructed Date | 2022 |
| Construction Style Attachment | Detached |
| Cooling Type | Air Exchanger |
| Exterior Finish | Vinyl |
| Fireplace Present | Yes |
| Flooring Type | Laminate |
| Foundation Type | Poured Concrete |
| Half Bath Total | 1 |
| Heating Fuel | Electric |
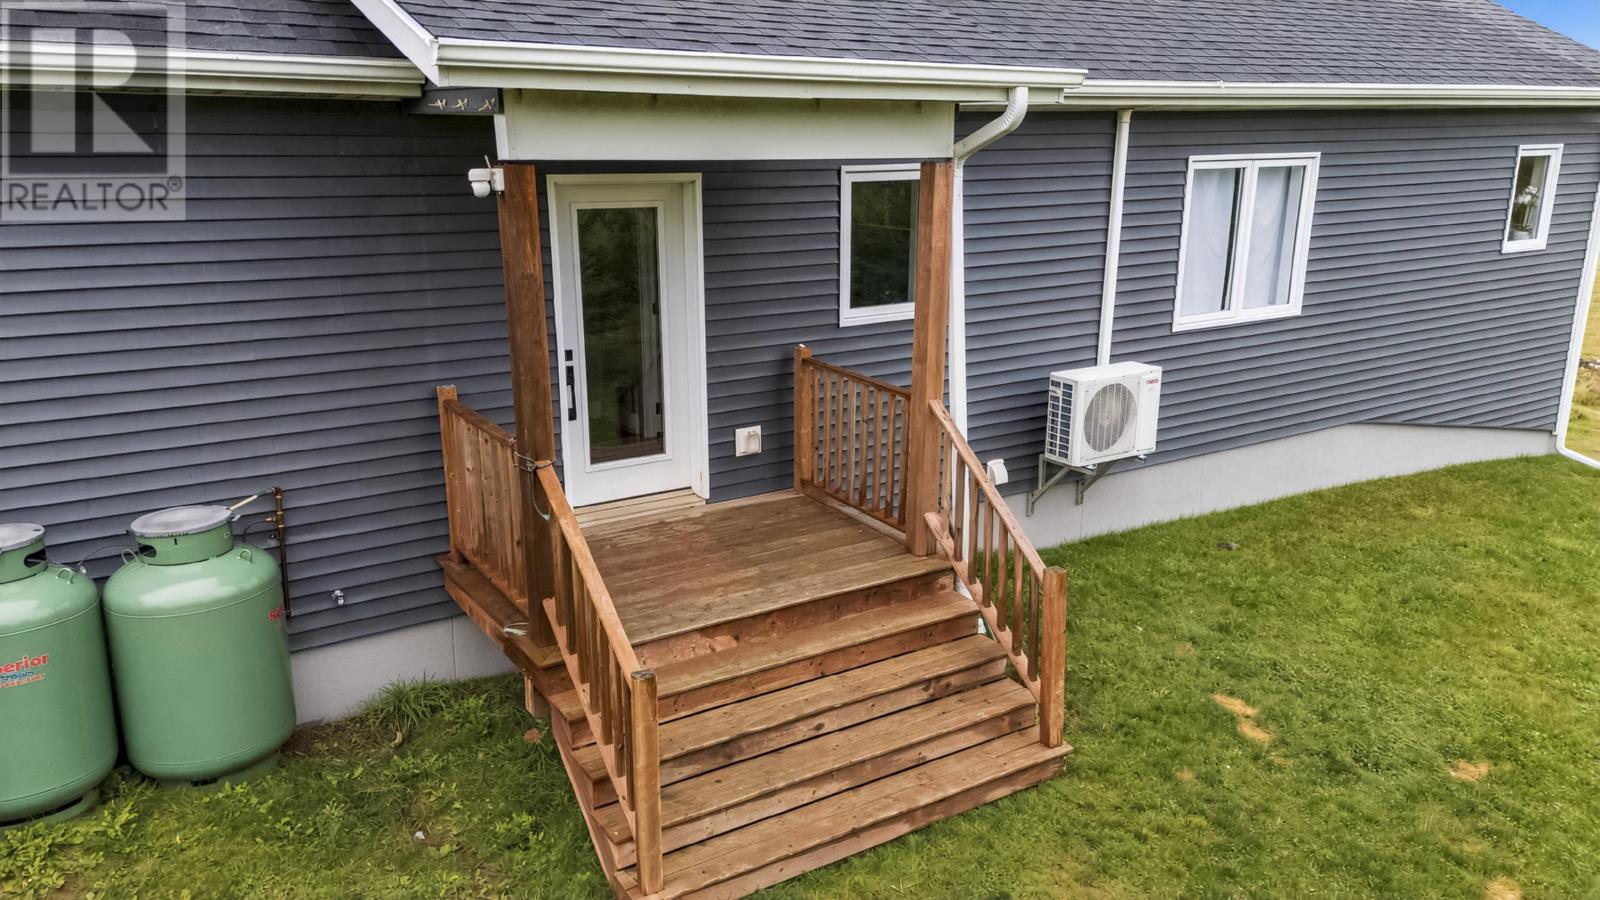
| Heating Type | Wall Mounted Heat Pump, In Floor Heating, Radiator |
| Stories Total | 2 |
| Total Finished Area | 2300 Sqft |
| Type | House |
| Utility Water | Drilled Well |
Parking
| Attached Garage | |
| Gravel |
Land
| Access Type | Year-round Access |
| Acreage | Yes |
| Land Amenities | Golf Course, Park, Shopping |
| Land Disposition | Cleared |
| Landscape Features | Landscaped |
| Sewer | Septic System |
| Size Irregular | 0.82 |
| Size Total | 0.82 Ac|3 - 10 Acres |
| Size Total Text | 0.82 Ac|3 - 10 Acres |
Rooms
| Level | Type | Length | Width | Dimensions |
|---|---|---|---|---|
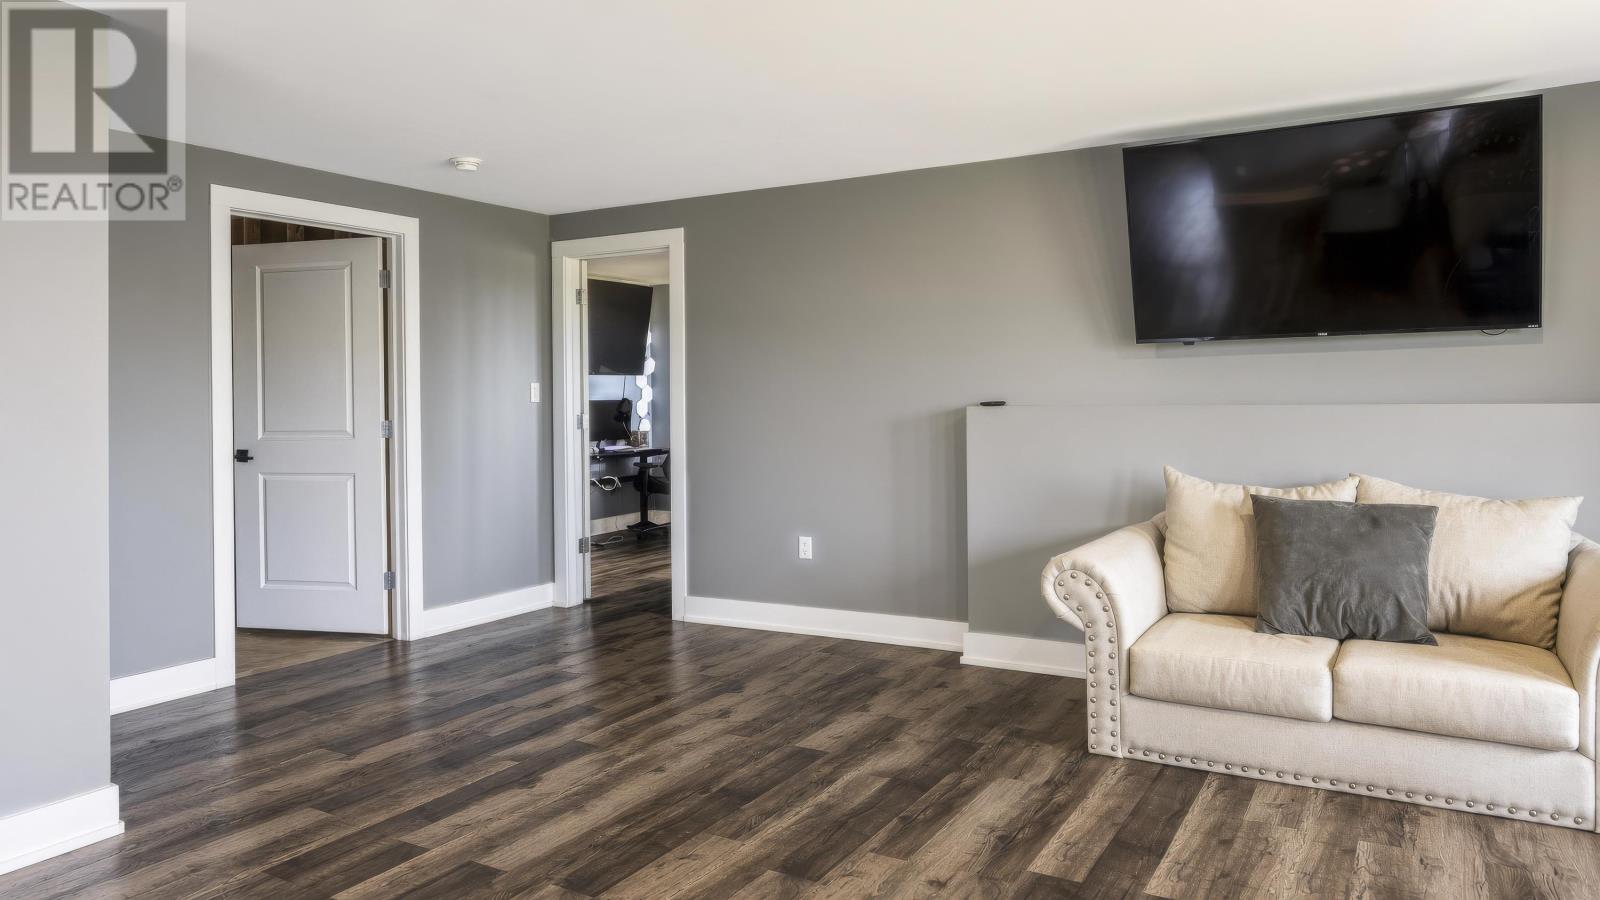
| Lower Level | Recreational, Games Room | (11’7x9’10) + (11’x16’) | ||
| Lower Level | Recreational, Games Room | 11. x 20. | ||
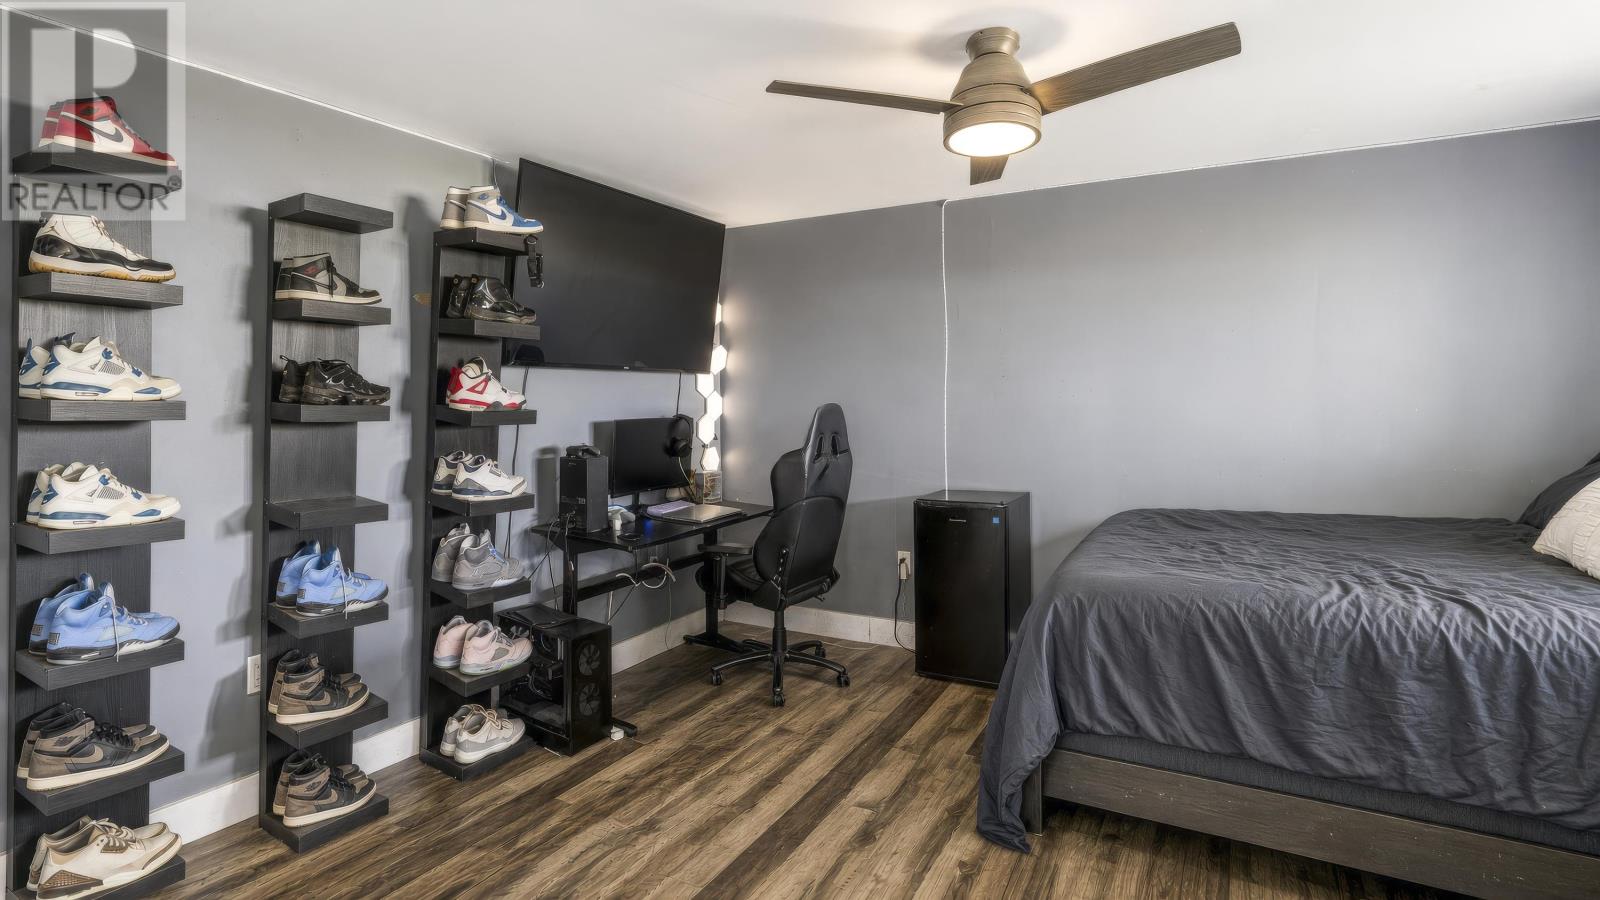
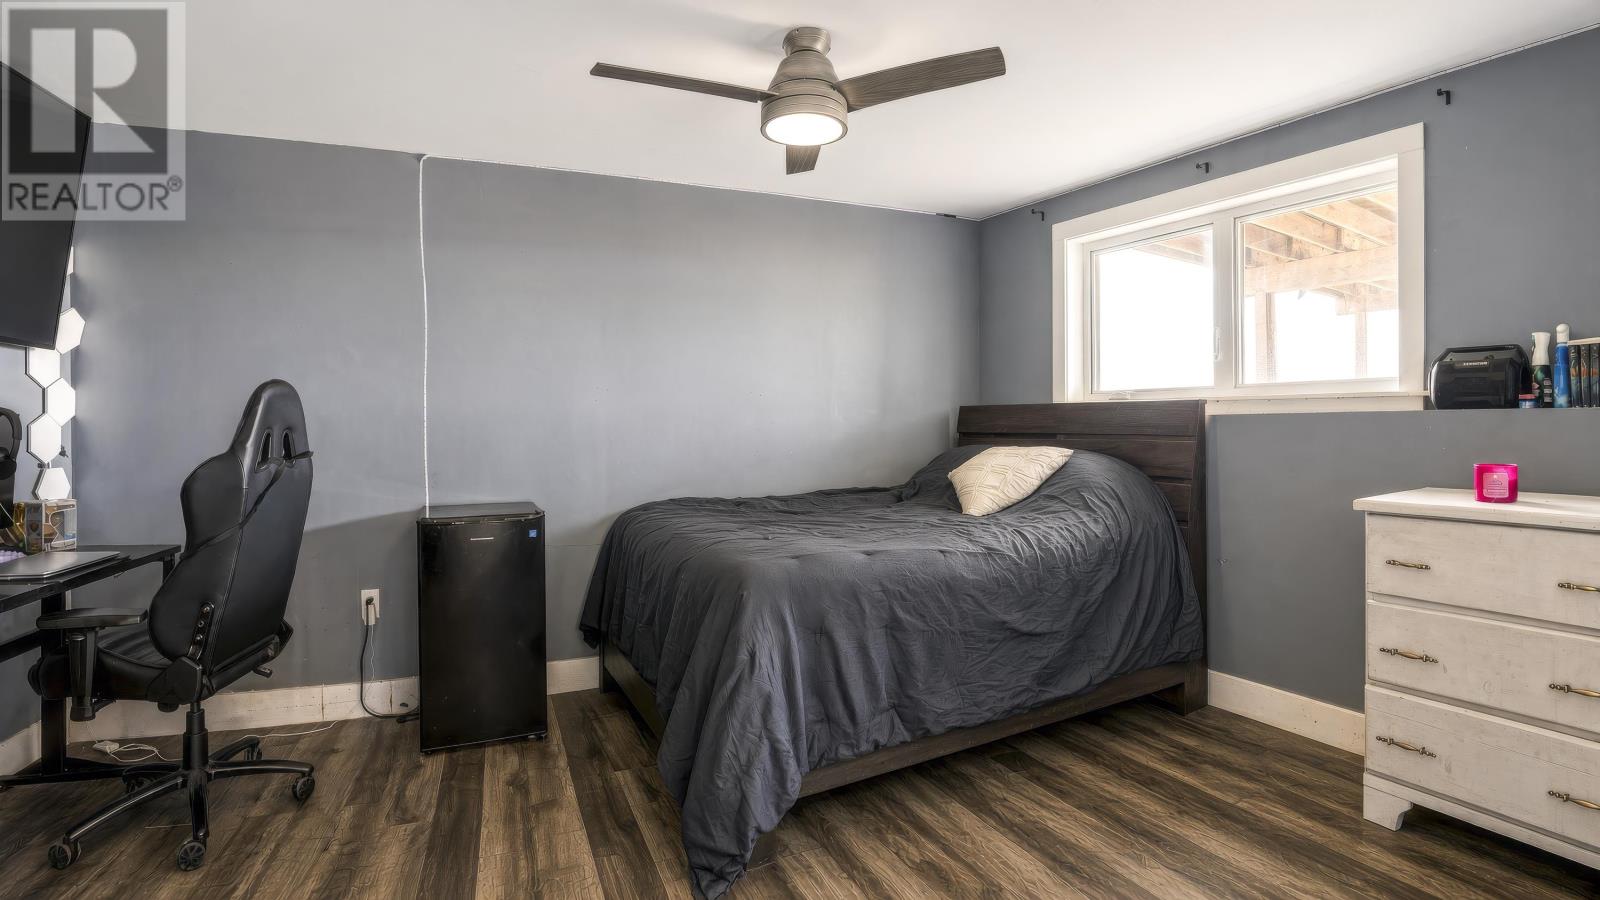
| Lower Level | Bedroom | 12.3 x 14.3 | ||
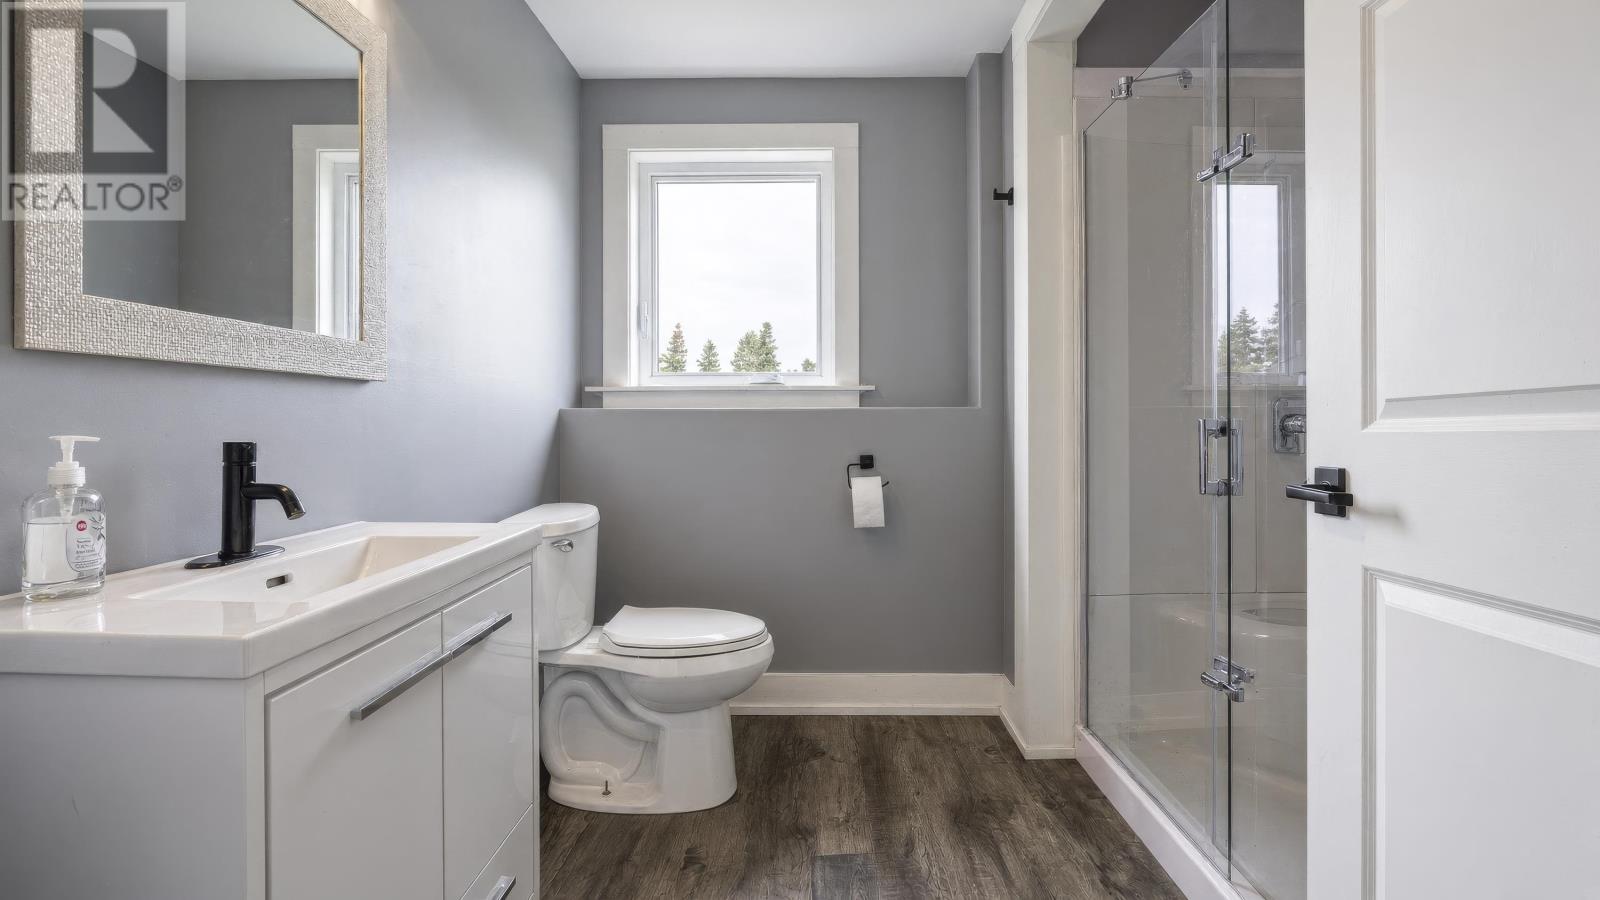
| Lower Level | Bath (# Pieces 1-6) | 8. x 8.4 | ||
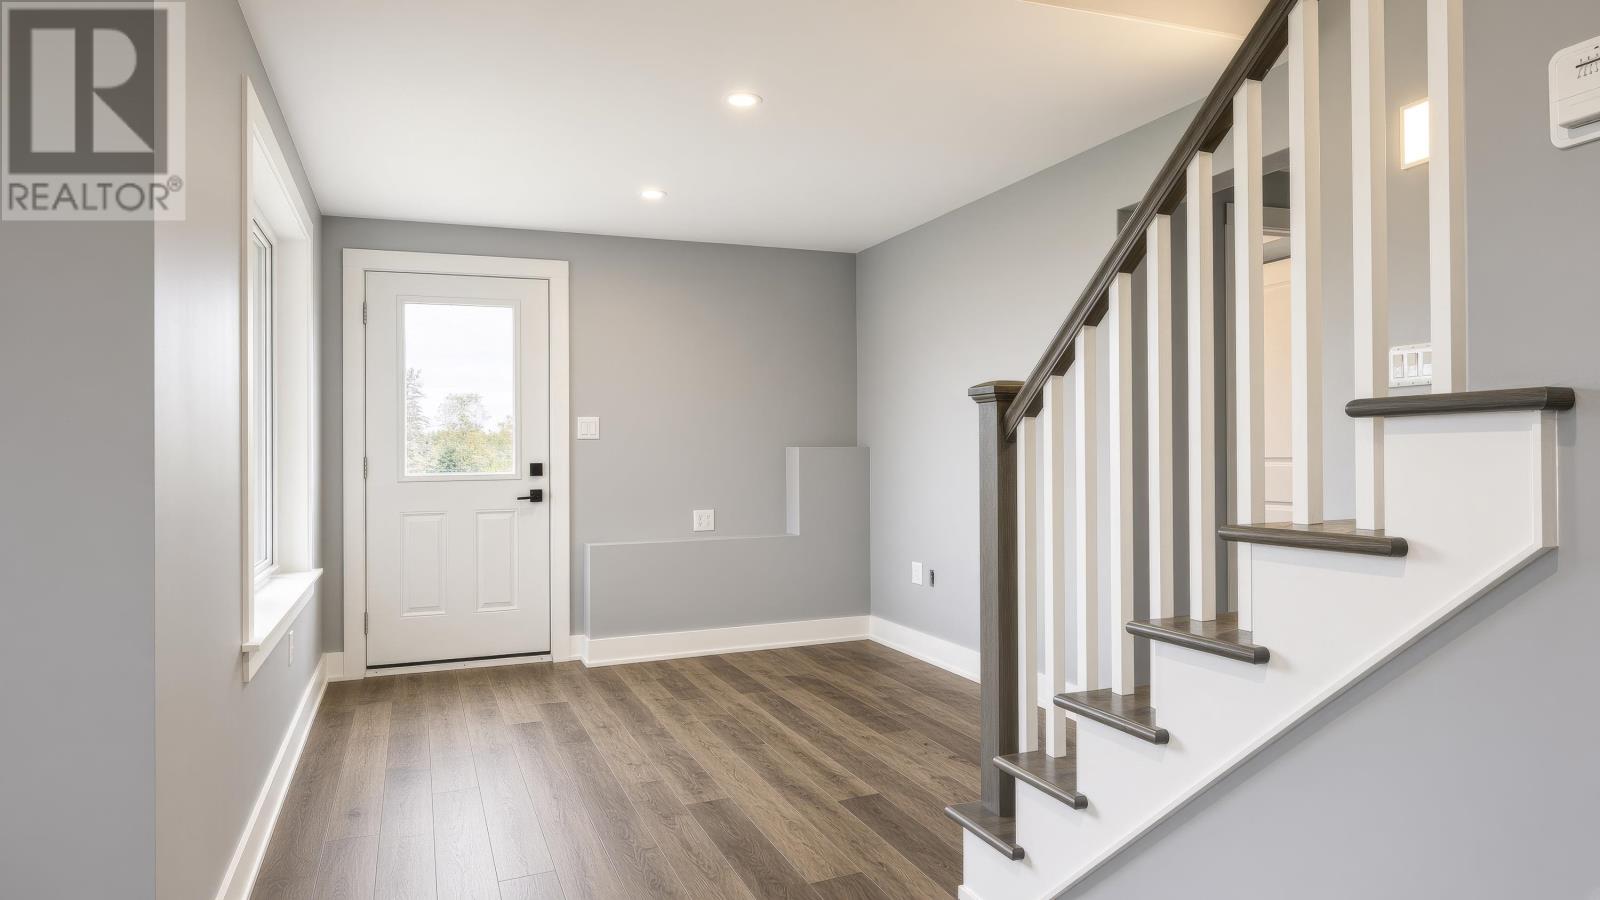
| Main Level | Foyer | 11’ × 6. | ||
| Main Level | Living Room | (11’x16’) + (11’x19’6) | ||
| Main Level | Kitchen | (12’x19’9) + (14’x5’10) | ||
| Main Level | Dining Room | Combined | ||
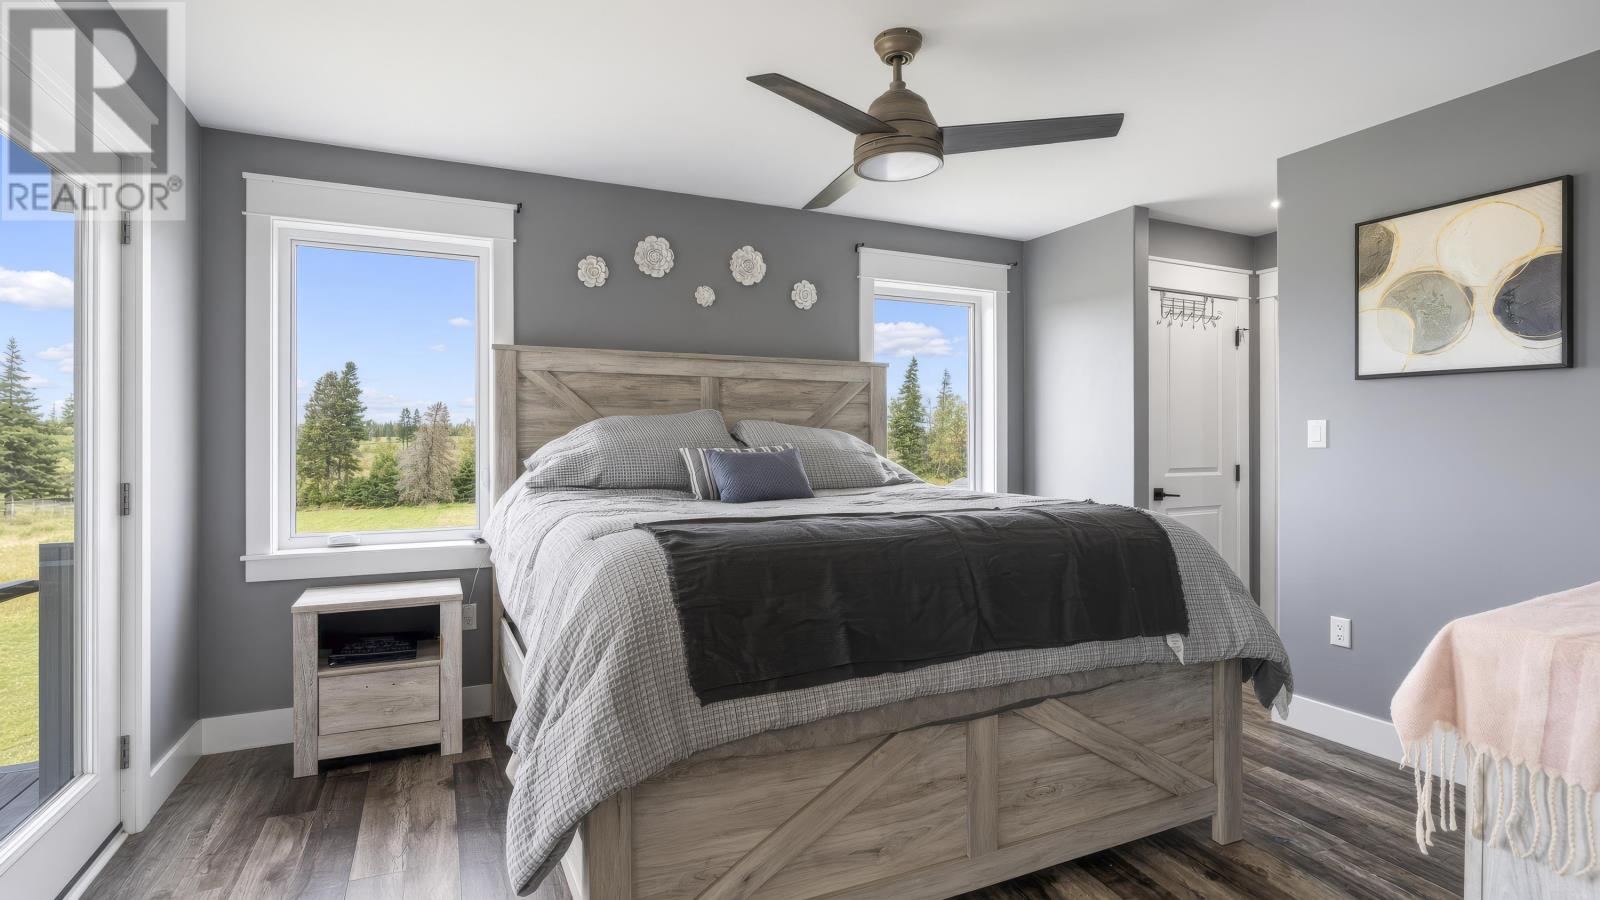
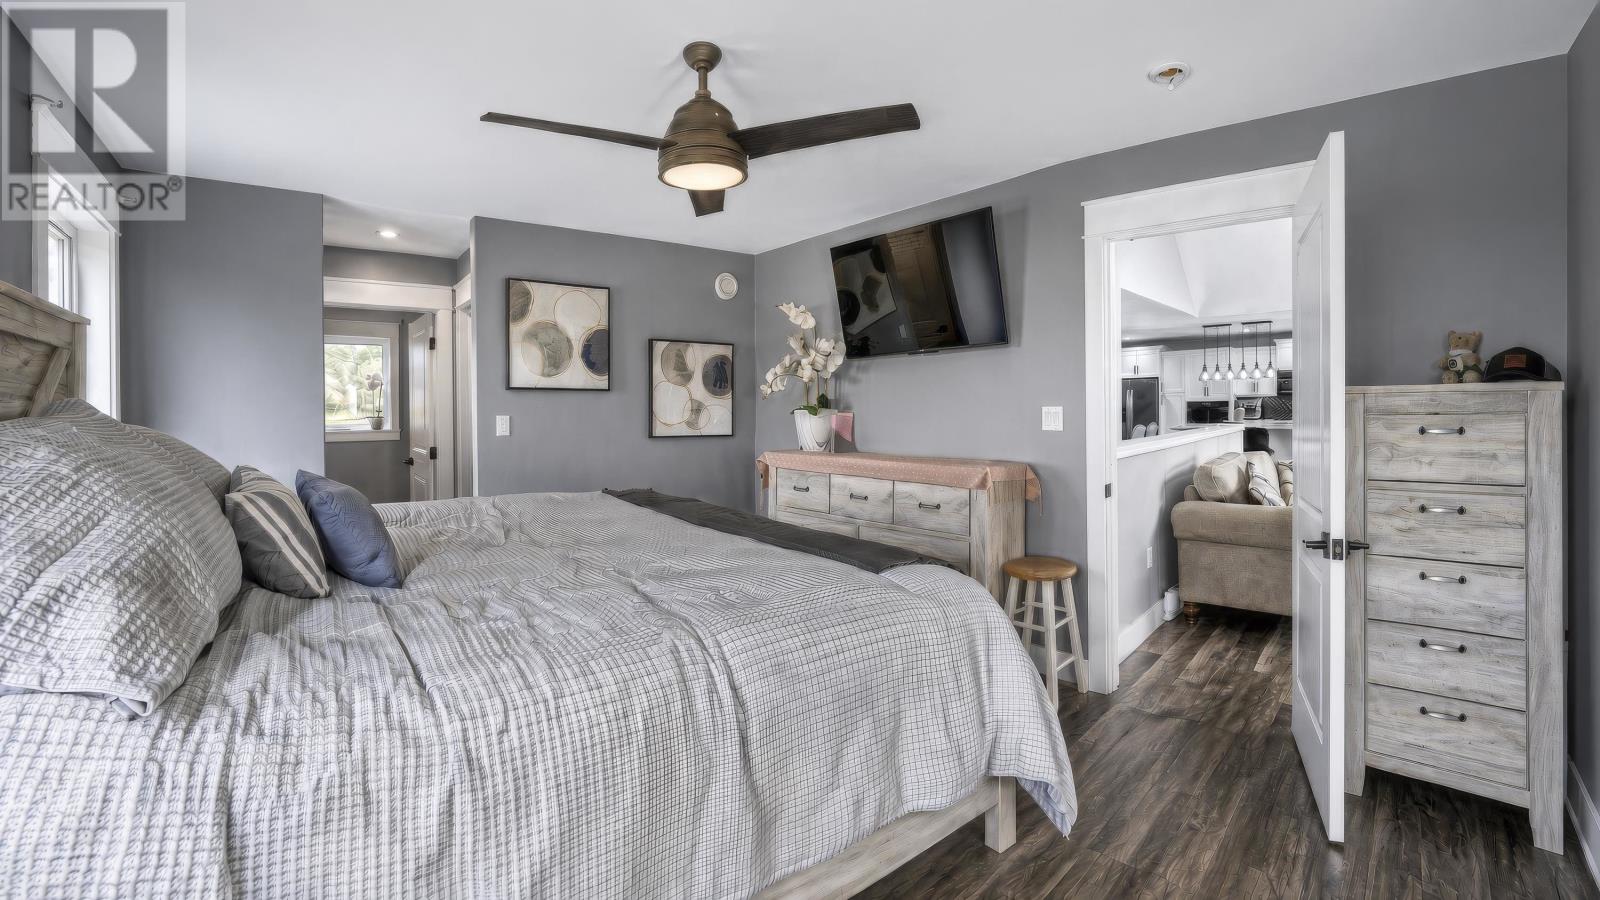
| Main Level | Primary Bedroom | 12’3 x 14.8 | ||
| Main Level | Ensuite (# Pieces 2-6) | 9’4 x 6’6 | ||
| Main Level | Bedroom | 13’4 x 11’8 | ||
| Main Level | Bath (# Pieces 1-6) | 7’10 x 7’6 | ||
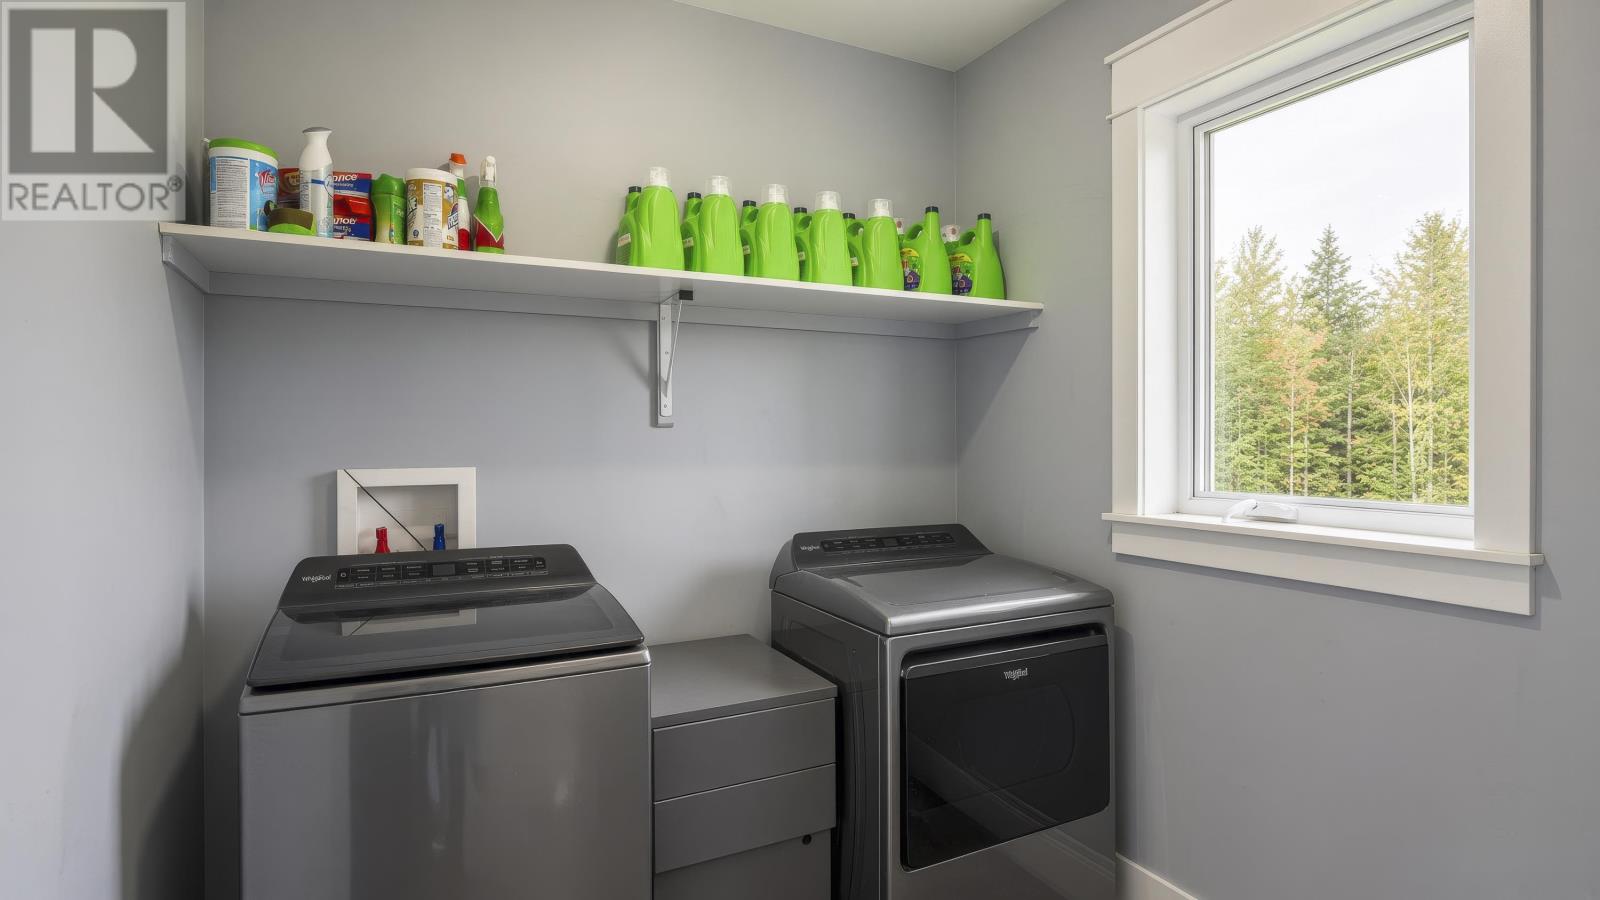
| Main Level | Laundry Room | 6.11 x 6. |
https://www.realtor.ca/real-estate/30387689/74-pine-street-brackley-brackley
Contact Us
Contact us for more information

The trademarks REALTOR®, REALTORS®, and the REALTOR® logo are controlled by The Canadian Real Estate Association (CREA) and identify real estate professionals who are members of CREA. The trademarks MLS®, Multiple Listing Service® and the associated logos are owned by The Canadian Real Estate Association (CREA) and identify the quality of services provided by real estate professionals who are members of CREA. The trademark DDF® is owned by The Canadian Real Estate Association (CREA) and identifies CREA's Data Distribution Facility (DDF®)
October 09 2026 09:39:19
Prince Edward Island Real Estate Association
Exit Realty Pei