
86 Enderis Lane West Royalty, Prince Edward Island C1E 3L5

$368,900Maintenance,
$250 Monthly
Maintenance,
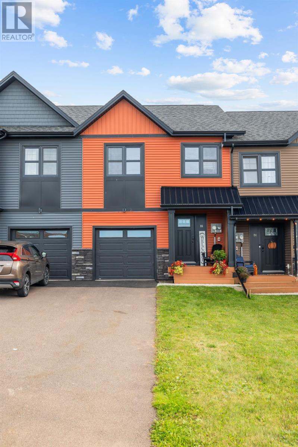
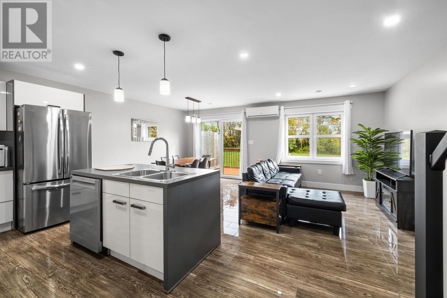
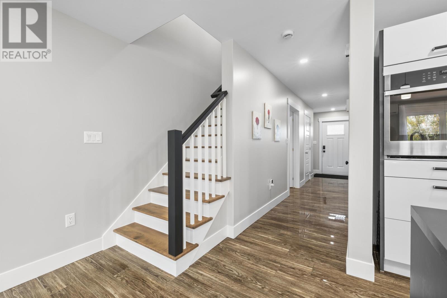
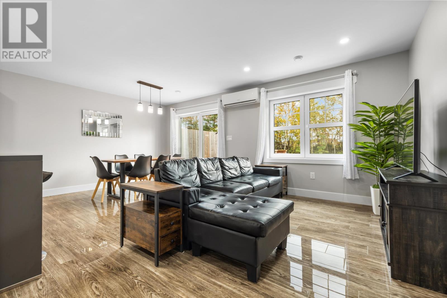
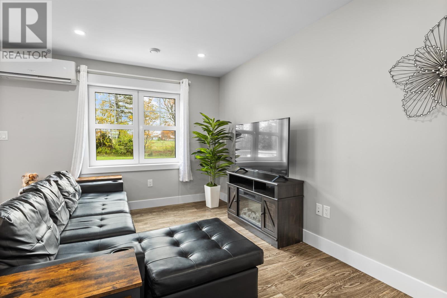
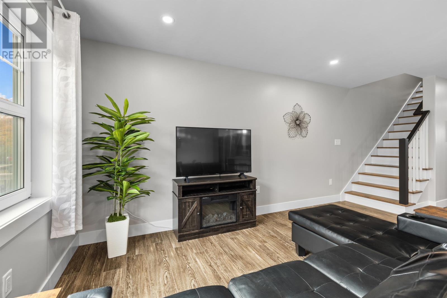
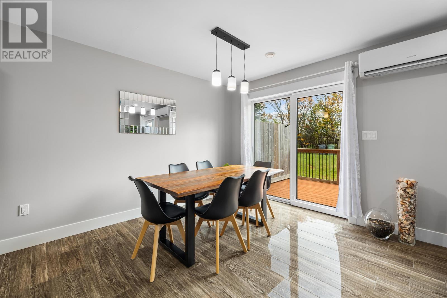
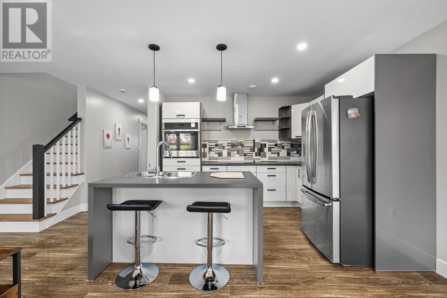
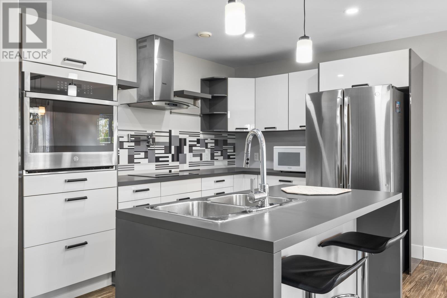
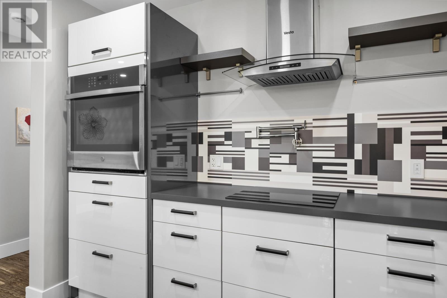
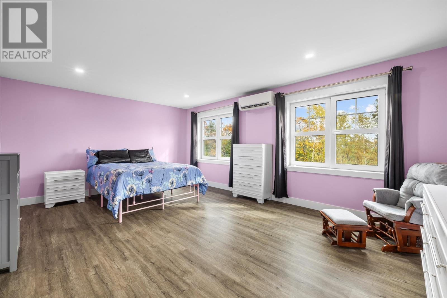
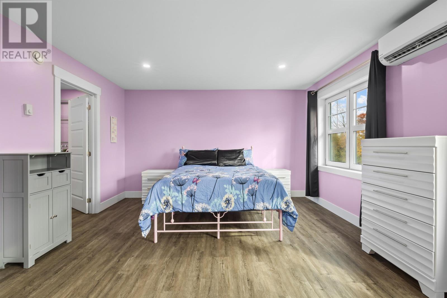
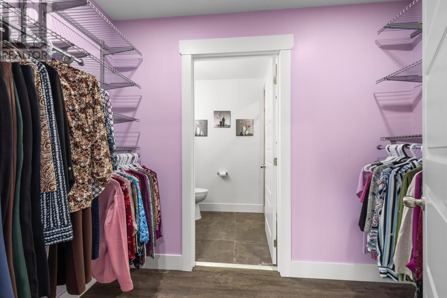
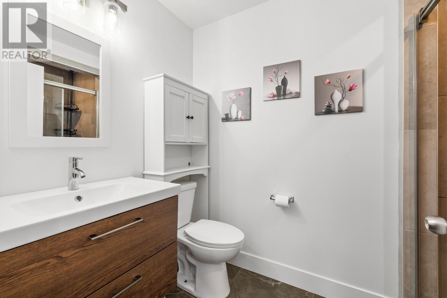
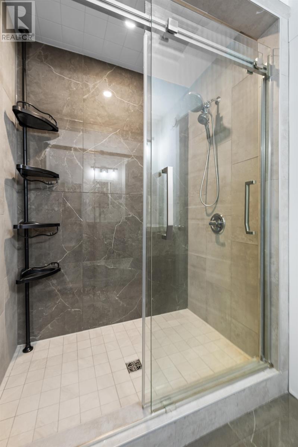
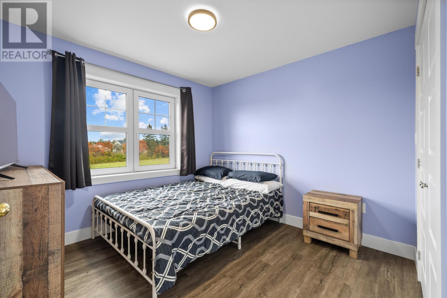
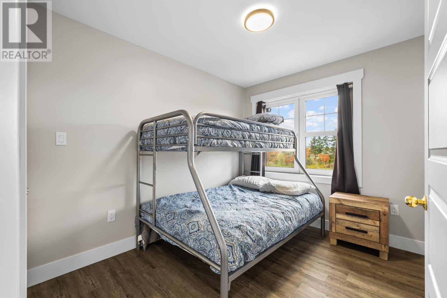
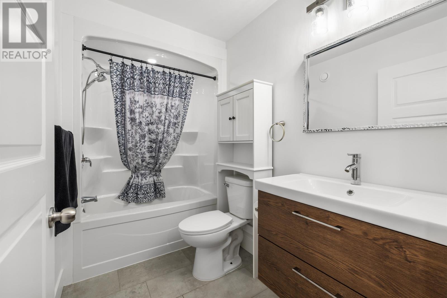
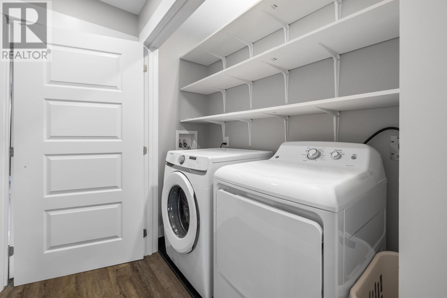
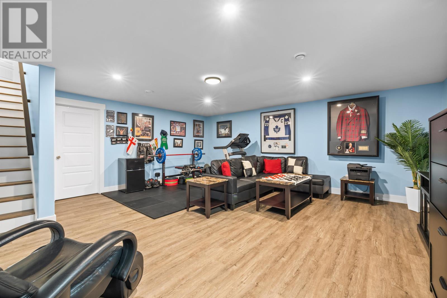
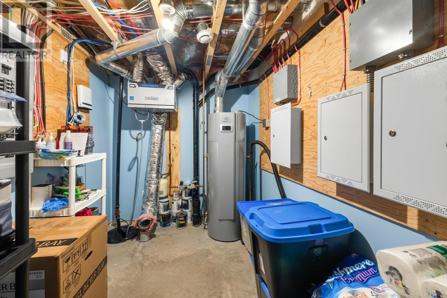
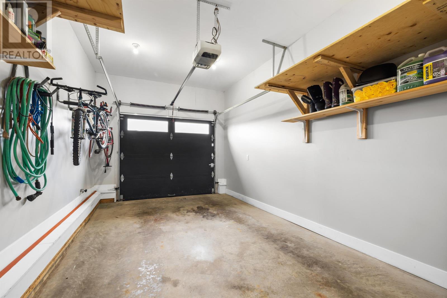
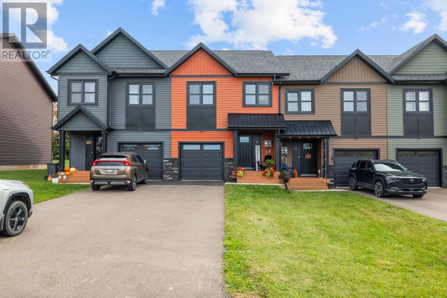
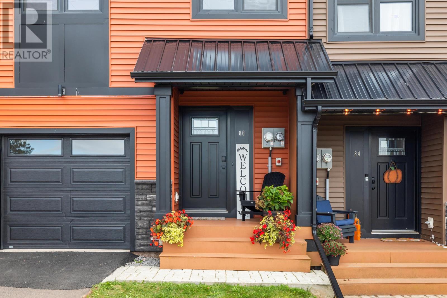
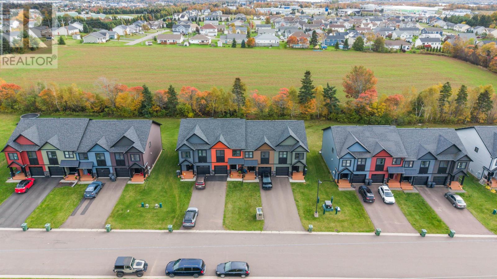
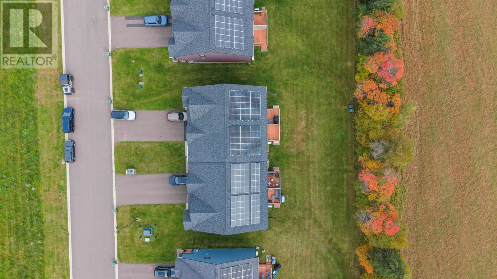
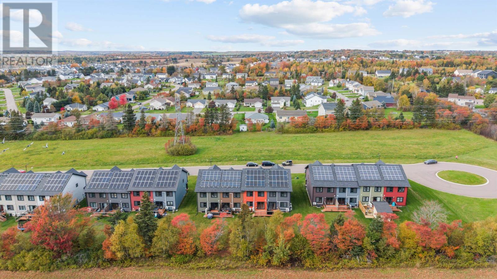
$250 MonthlyLow Maintenance Gem! This home is located in PEI's most Energy Efficient Community! This 3 bedroom-2.5 bath Townhouse Condo is available in highly sought after West Royalty. Located on a quiet cul-de-sac and complete with high end finishes while utilizing advanced technologies such as ICF construction and Dense Pack Cellulose in all exterior walls. Solar powered with 3 pane windows and doors, intelligent climate control and more making this place one of the most efficient homes ever built in PEI. Main level features open concept living with European styling and design. Upper-level features: a large master bedroom with an ensuite and walk in dual closets plus a walk-in shower, 2 more bedrooms, full bathroom plus laundry. Finished lower level provides for more living space for a family room or home theatre. The condo fee ($250) covers driveway snow removal and grass cutting so you can relax! (id:30476)
Property Details
| MLS® Number | 202626018 |
| Property Type | Single Family |
| Community Name | West Royalty |
| Amenities Near By | Golf Course, Park, Playground, Public Transit, Shopping |
| Community Features | Recreational Facilities, School Bus |
| Features | Paved Driveway, Level, Single Driveway |
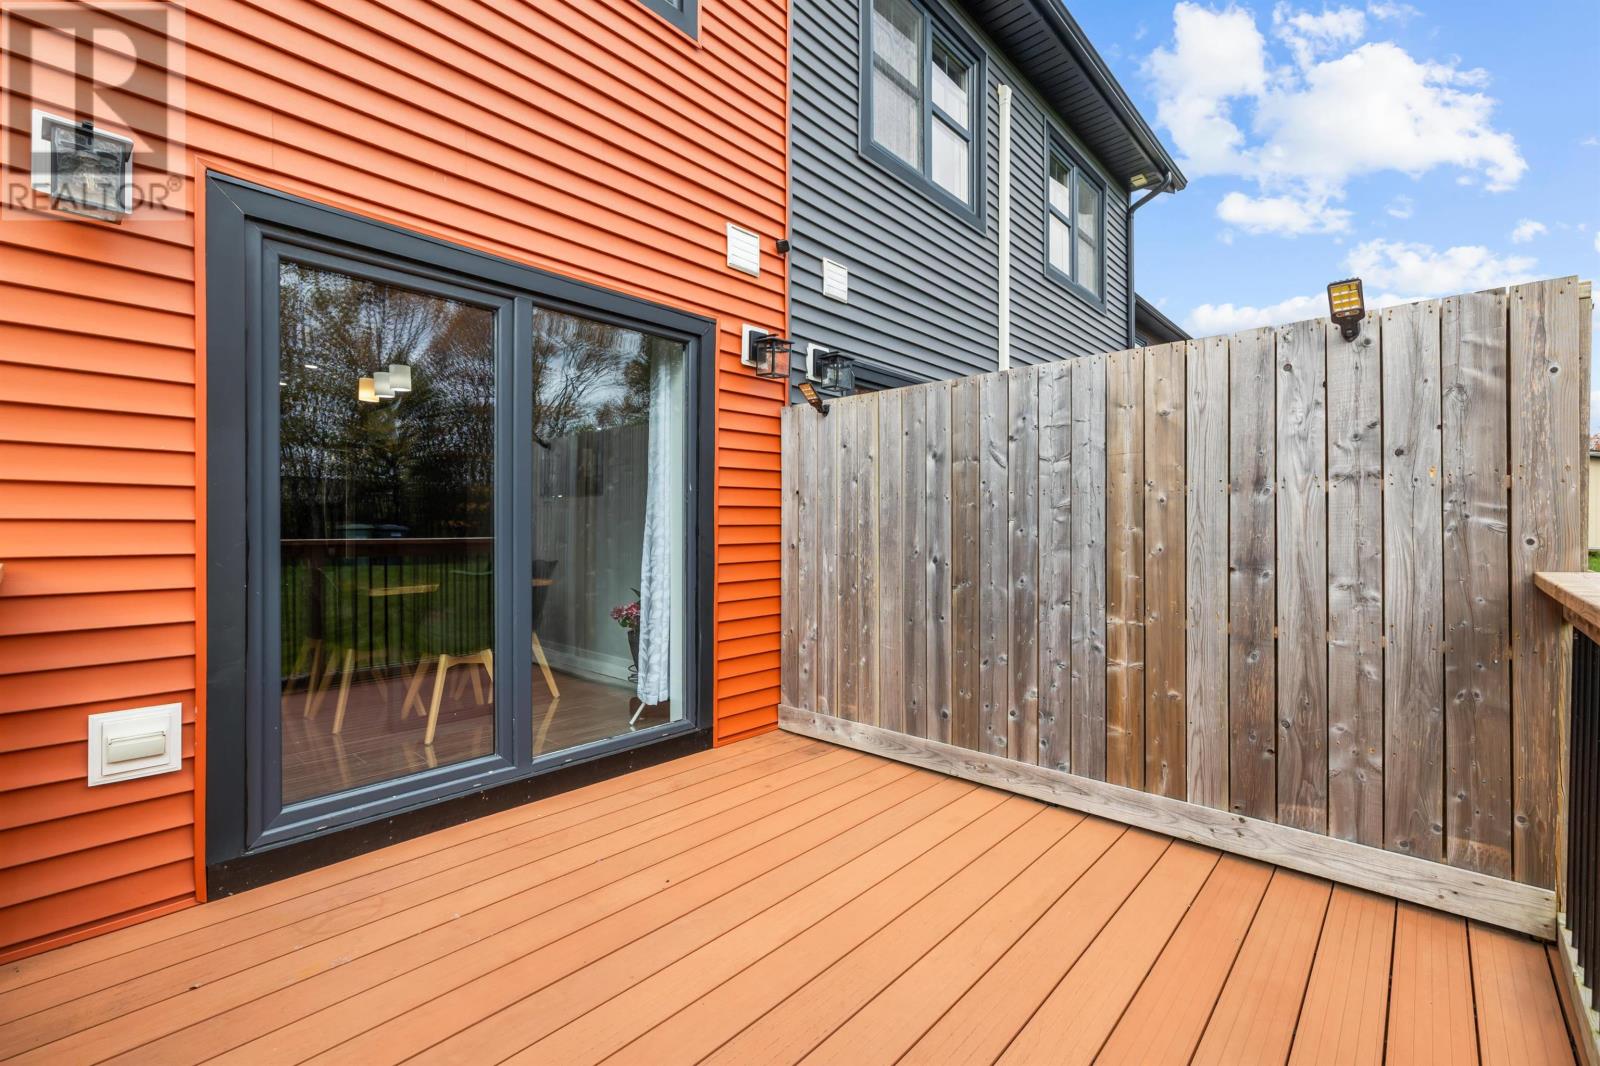
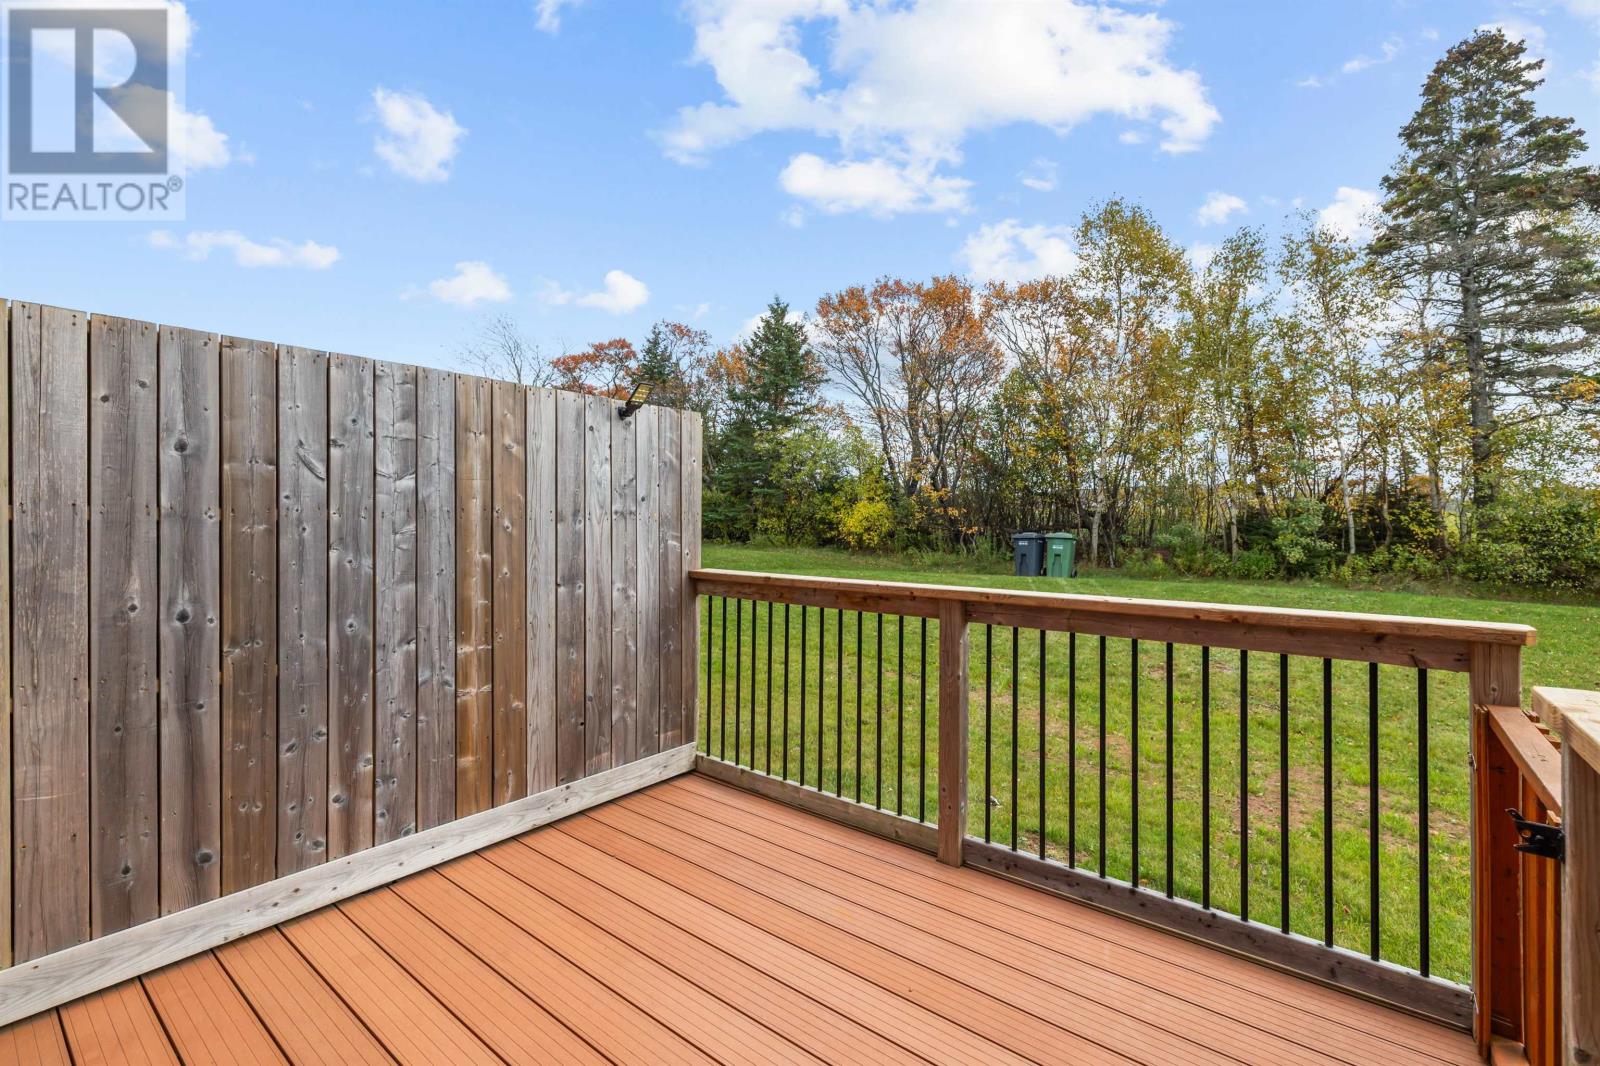
| Structure | Deck, Patio(s) |
Building
| Bathroom Total | 3 |
| Bedrooms Above Ground | 3 |
| Bedrooms Total | 3 |
| Appliances | Oven - Electric, Dishwasher, Washer/dryer Combo |
| Basement Development | Finished |
| Basement Type | Full (finished) |
| Constructed Date | 2020 |
| Cooling Type | Air Exchanger |
| Exterior Finish | Vinyl |
| Flooring Type | Ceramic Tile, Laminate, Vinyl |
| Half Bath Total | 1 |
| Heating Fuel | Electric, Solar |
| Heating Type | Wall Mounted Heat Pump |
| Stories Total | 2 |
| Total Finished Area | 1895 Sqft |
| Type | Row / Townhouse |
| Utility Water | Municipal Water |
Land
| Acreage | No |
| Land Amenities | Golf Course, Park, Playground, Public Transit, Shopping |
| Landscape Features | Landscaped |
| Sewer | Municipal Sewage System |
| Size Total Text | Under 1/2 Acre |
Rooms
| Level | Type | Length | Width | Dimensions |
|---|---|---|---|---|
| Second Level | Primary Bedroom | 19.2 x 13.4 | ||
| Second Level | Other | 4.11 x 8.11 | ||
| Second Level | Ensuite (# Pieces 2-6) | 8.11 x 5.2 | ||
| Second Level | Bath (# Pieces 1-6) | 8.11 x 5.2 | ||
| Second Level | Bedroom | 10.4 x 10 | ||
| Second Level | Bedroom | 10.2 x 8.4 | ||
| Second Level | Laundry Room | 7.6 x 2.4 | ||
| Lower Level | Family Room | 19.1 x 16.9 | ||
| Lower Level | Utility Room | 18.2 x 7.5 | ||
| Main Level | Kitchen | 11.4 x 8.8 | ||
| Main Level | Bath (# Pieces 1-6) | 3.1 x 5.9 | ||
| Main Level | Living Room | 11.5 x 12 | ||
| Main Level | Dining Room | 7.6 x 12 |
https://www.realtor.ca/real-estate/30411491/86-enderis-lane-west-royalty-west-royalty
Contact Us
Contact us for more information

The trademarks REALTOR®, REALTORS®, and the REALTOR® logo are controlled by The Canadian Real Estate Association (CREA) and identify real estate professionals who are members of CREA. The trademarks MLS®, Multiple Listing Service® and the associated logos are owned by The Canadian Real Estate Association (CREA) and identify the quality of services provided by real estate professionals who are members of CREA. The trademark DDF® is owned by The Canadian Real Estate Association (CREA) and identifies CREA's Data Distribution Facility (DDF®)
October 16 2026 05:08:48
Prince Edward Island Real Estate Association
RE/MAX Charlottetown Realty