
8731 Rte 19 Desable, Prince Edward Island C0A 1C0

$574,900
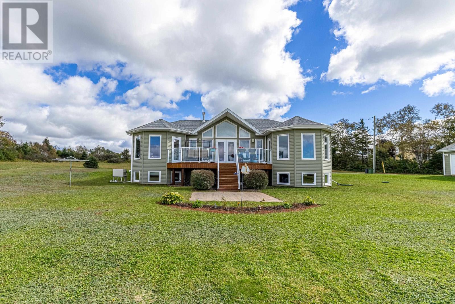
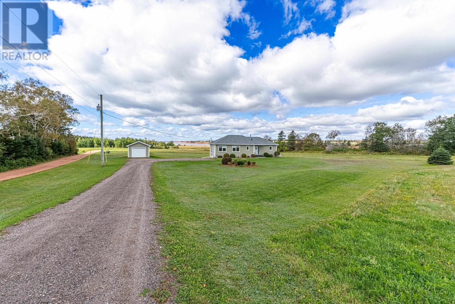
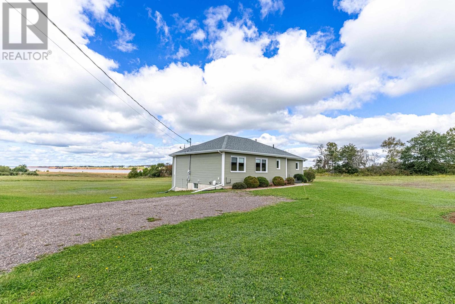
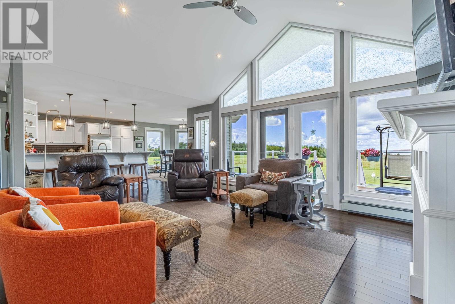
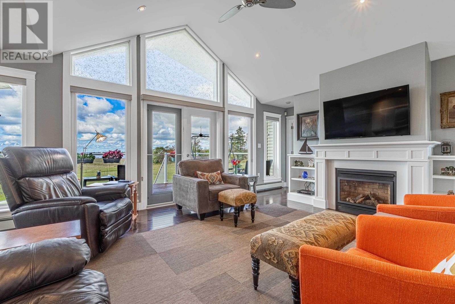
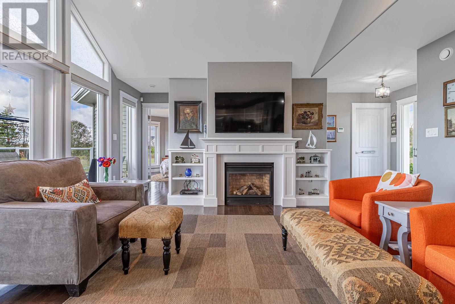
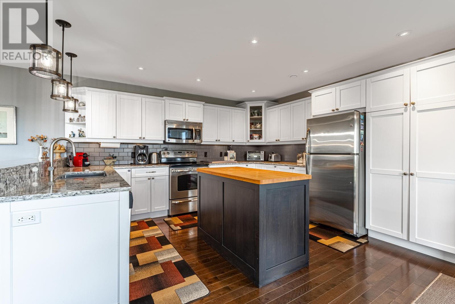
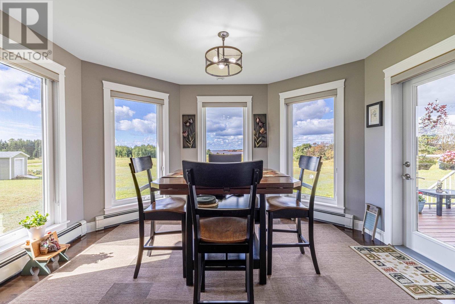
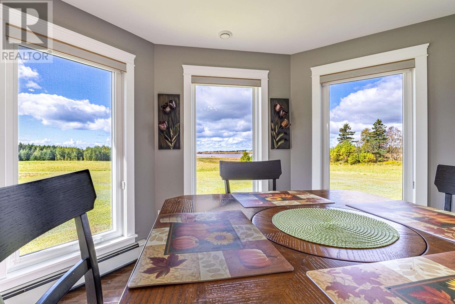
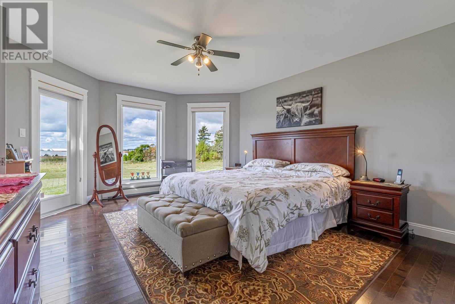
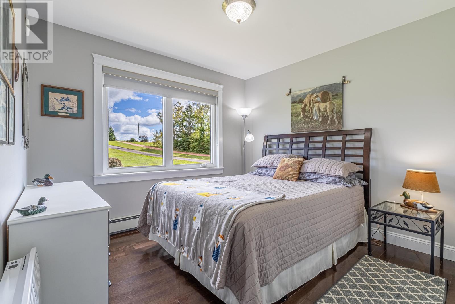
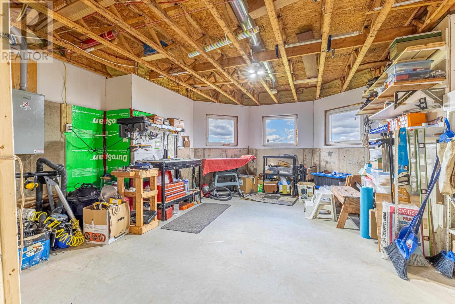
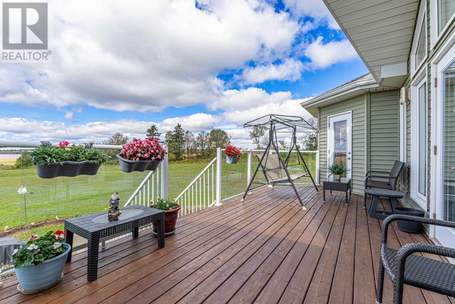
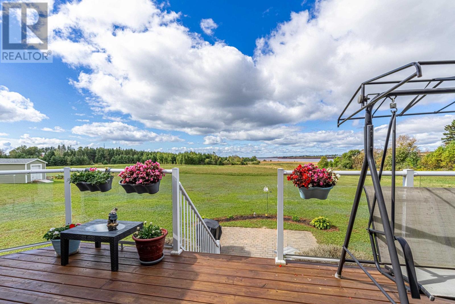
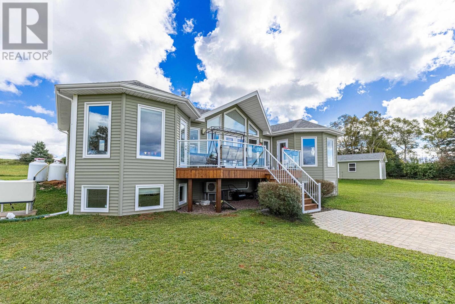
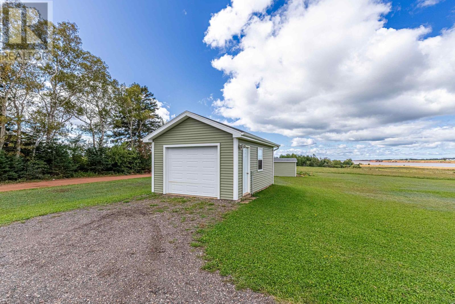
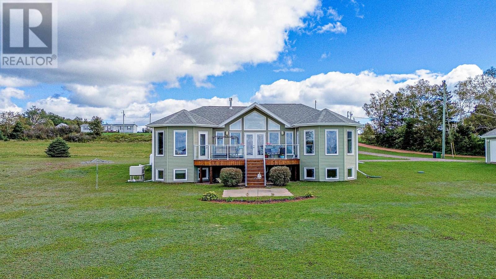
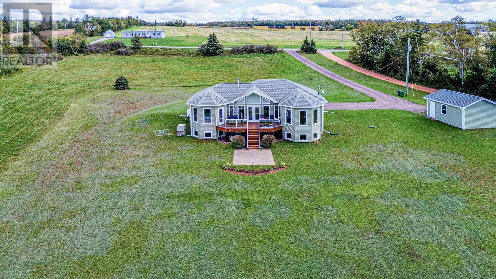
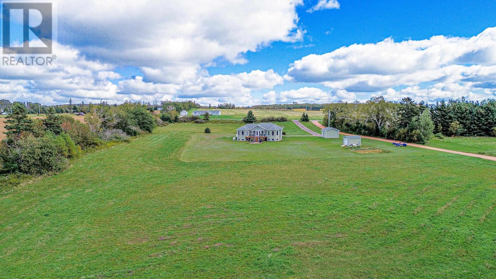
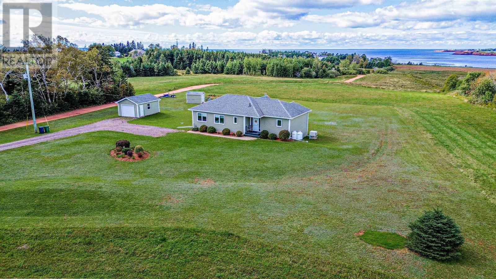
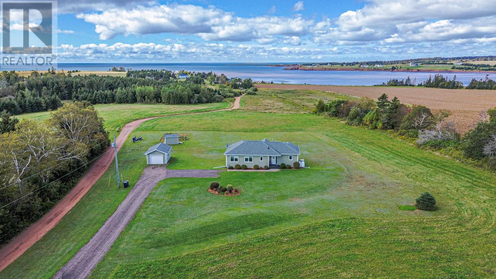
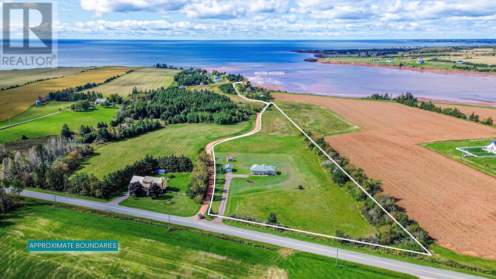
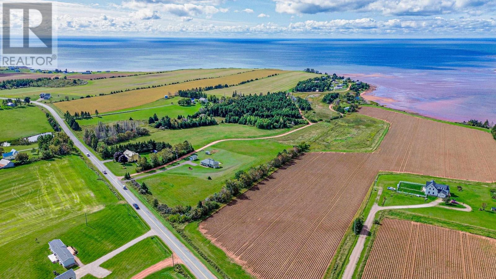
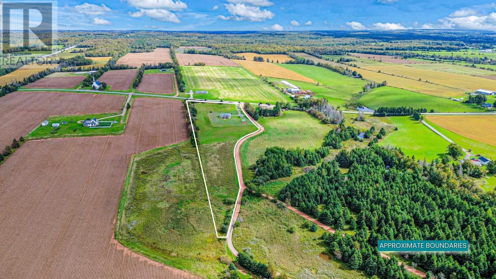
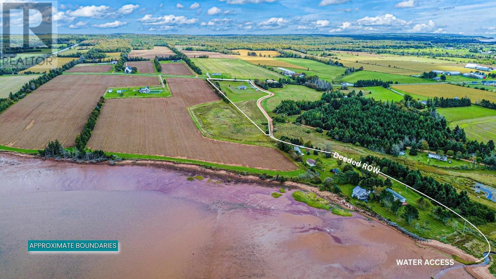
Welcome to this beautiful 4-bedrooms, 2-bathroom home nestled on over 6 acres in Desable, PEI. Offering the perfect combination of privacy, space, and convenience, this property is located just a short drive from Charlottetown. A standout feature of the home is the stunning cathedral windows, which provide beautiful water views overlooking the Northumberland Strait and fills the living space with natural light. The property also includes a detached garage, providing excellent space for storage, hobbies, or a workshop. With plenty of acreage to enjoy and a peaceful setting surrounded by nature, this property offers an excellent opportunity for those looking for room to grow while remaining close to the amenities of Charlottetown. (id:30476)
Property Details
| MLS® Number | 202624512 |
| Property Type | Single Family |
| Community Name | DeSable |
| Amenities Near By | Golf Course, Shopping |
| Community Features | School Bus |
| Equipment Type | Propane Tank |
| Rental Equipment Type | Propane Tank |
| Structure | Deck, Patio(s), Shed |
| View Type | Ocean View |
Building
| Bathroom Total | 2 |
| Bedrooms Above Ground | 3 |
| Bedrooms Below Ground | 1 |
| Bedrooms Total | 4 |
| Appliances | Alarm System, Stove, Dishwasher, Dryer, Washer, Microwave, Refrigerator |
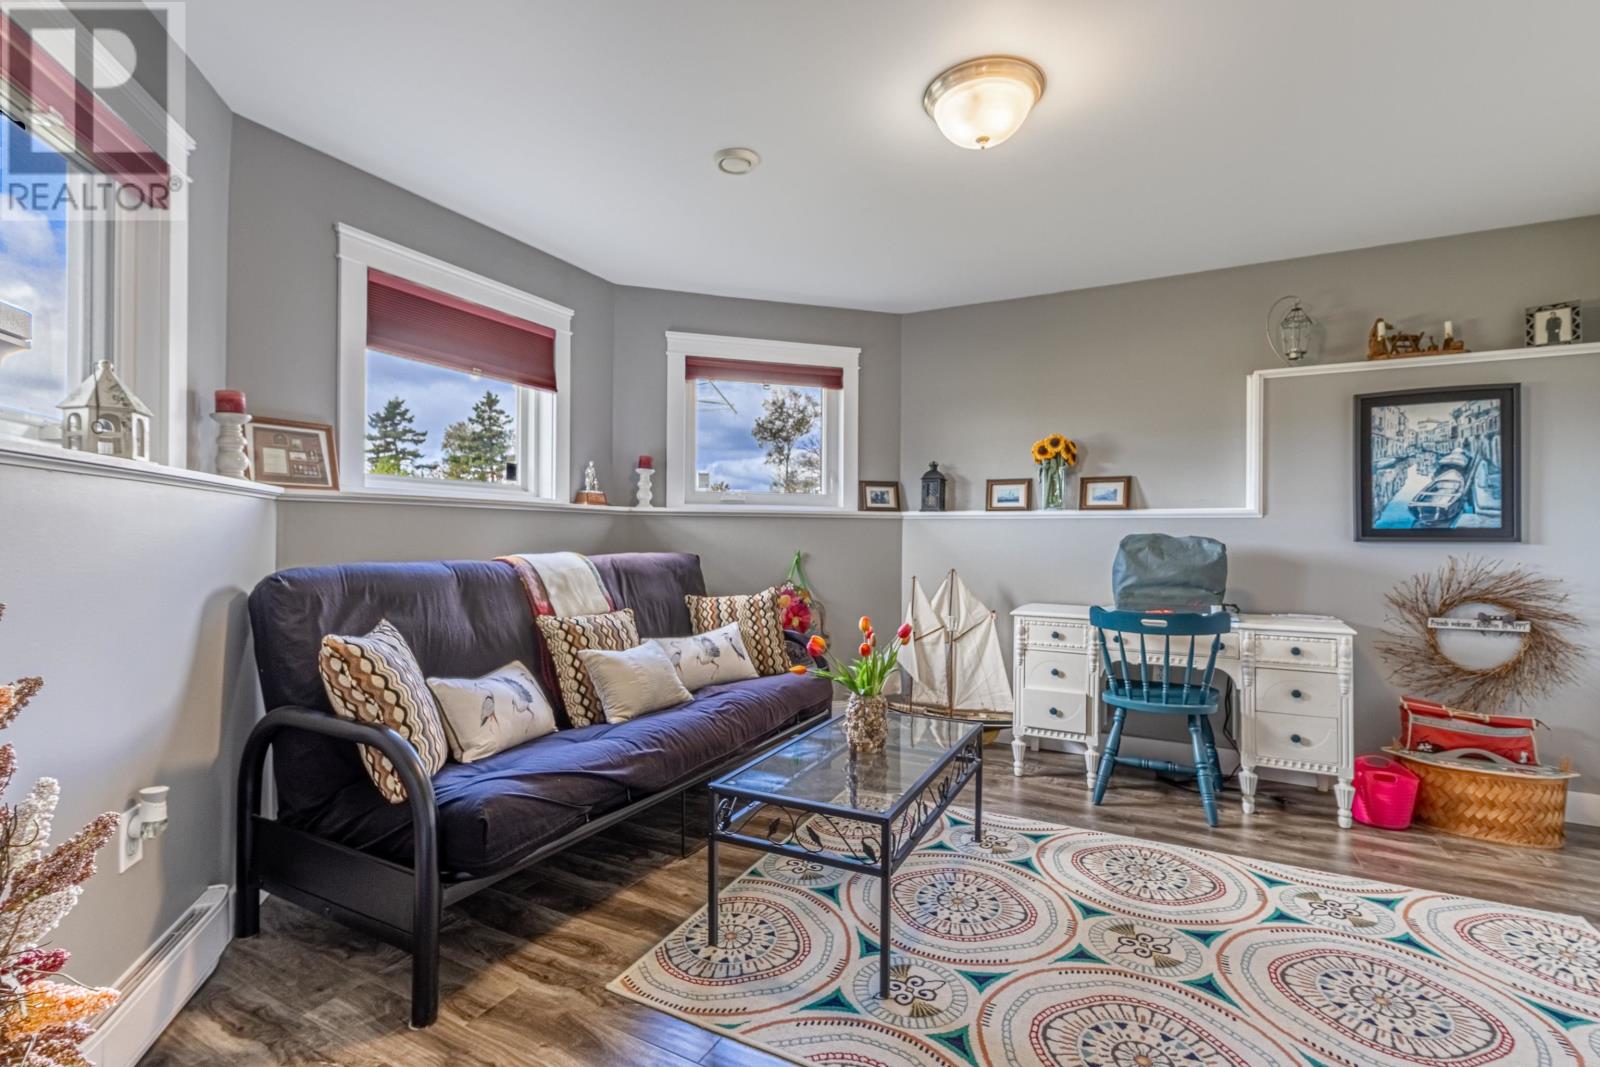
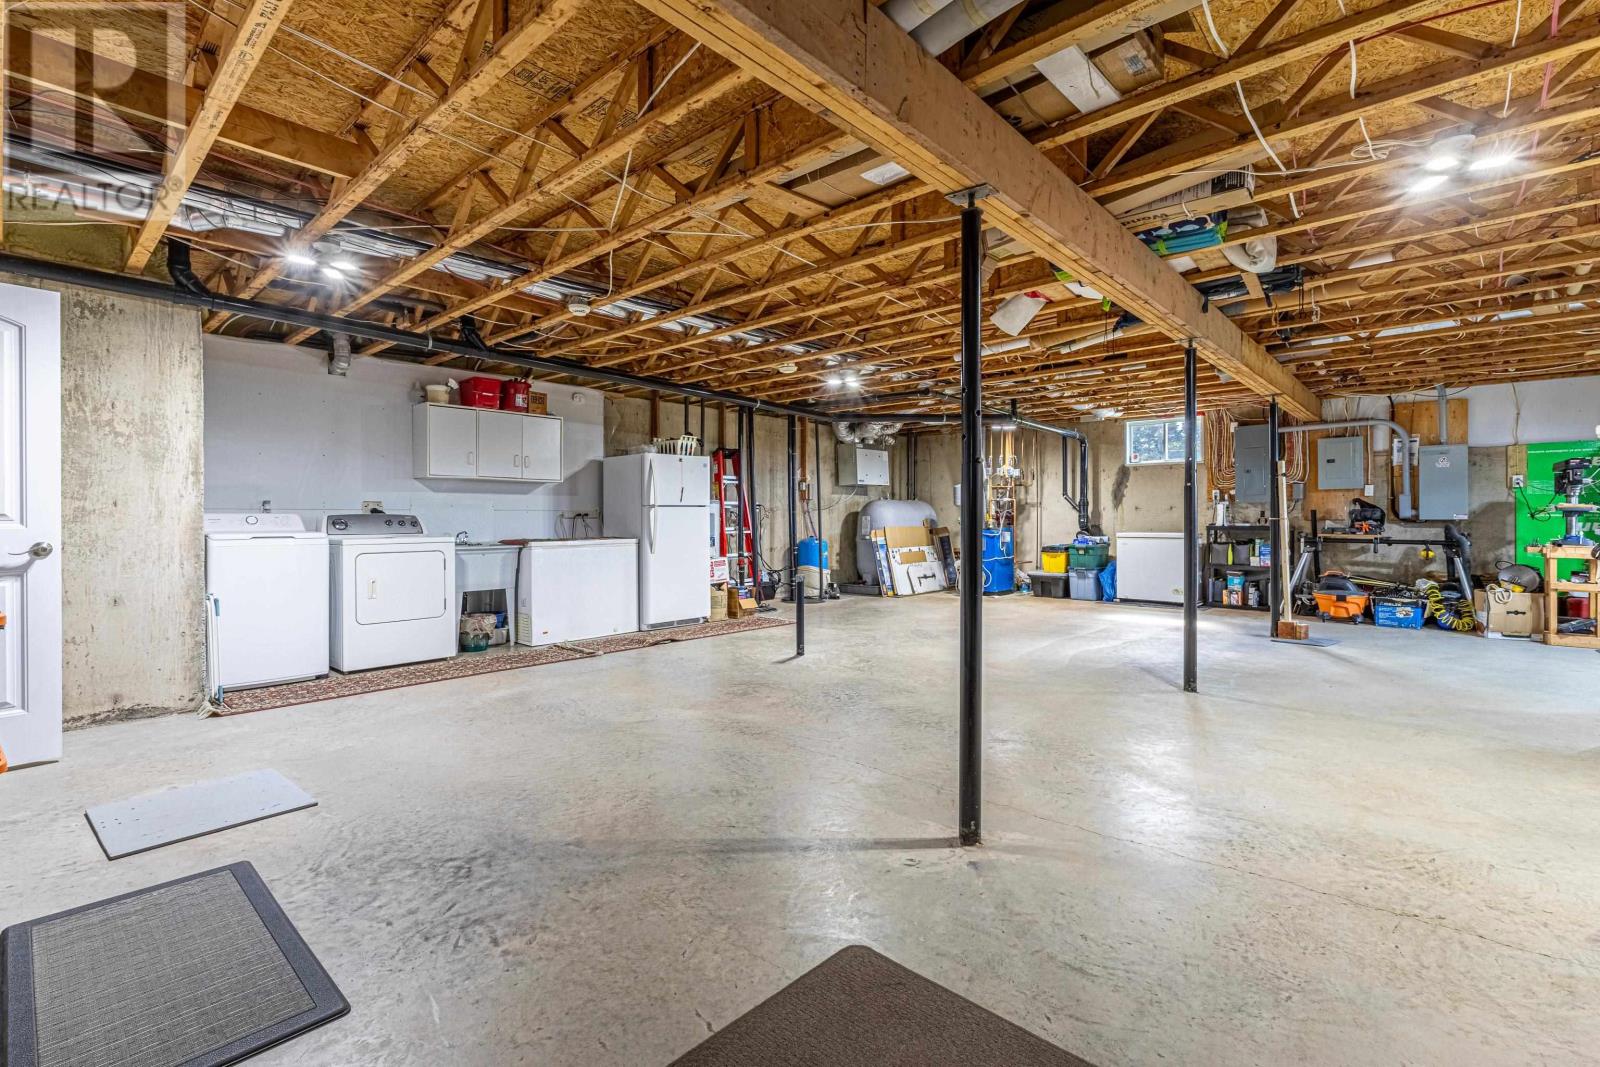
| Basement Development | Partially Finished |
| Basement Type | Full (partially Finished) |
| Constructed Date | 2011 |
| Construction Style Attachment | Detached |
| Cooling Type | Air Exchanger |
| Exterior Finish | Vinyl |
| Fireplace Present | Yes |
| Flooring Type | Hardwood, Laminate, Linoleum, Tile |
| Foundation Type | Poured Concrete |
| Heating Fuel | Electric, Oil, Propane |
| Heating Type | Baseboard Heaters, Furnace, Wall Mounted Heat Pump, In Floor Heating |
| Stories Total | 2 |
| Total Finished Area | 1588 Sqft |
| Type | House |
| Utility Water | Drilled Well |
Parking
| Detached Garage | |
| Gravel | |
| Parking Space(s) |
Land
| Access Type | Year-round Access |
| Acreage | Yes |
| Land Amenities | Golf Course, Shopping |
| Land Disposition | Cleared |
| Landscape Features | Landscaped |
| Sewer | Septic System |
| Size Irregular | 6.32 |
| Size Total | 6.32 Ac|3 - 10 Acres |
| Size Total Text | 6.32 Ac|3 - 10 Acres |
Rooms
| Level | Type | Length | Width | Dimensions |
|---|---|---|---|---|
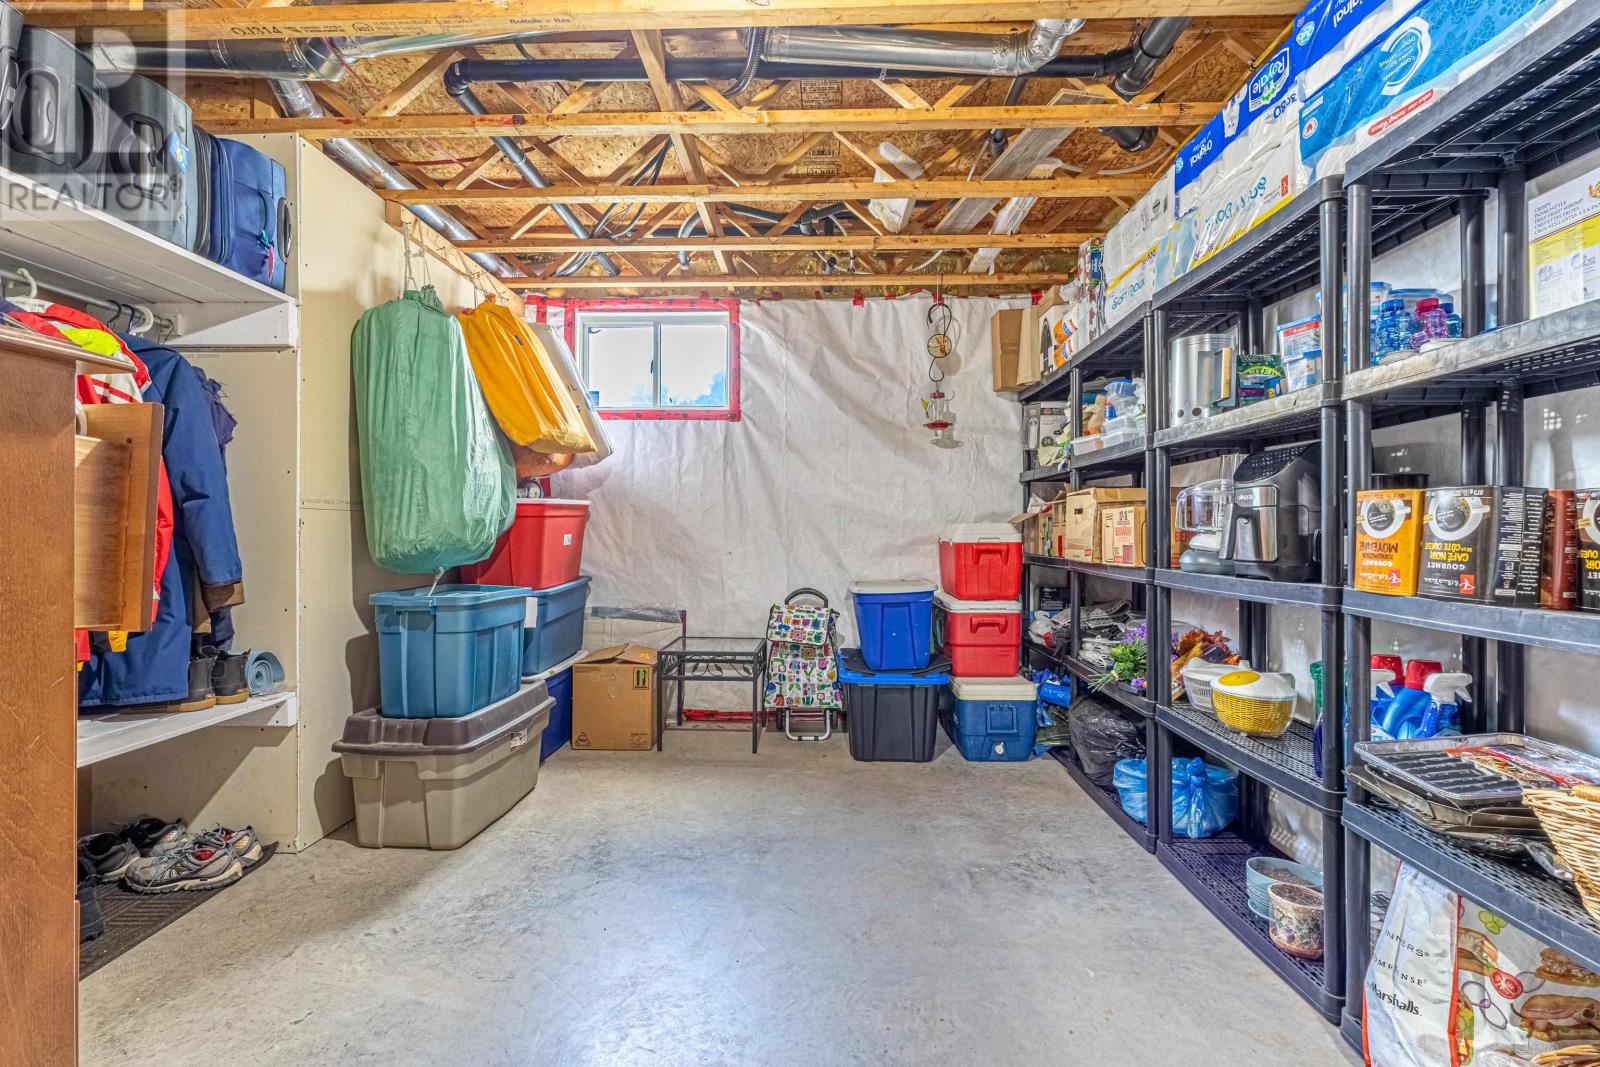
| Lower Level | Storage | 10. x 12. | ||
| Lower Level | Utility Room | 24. x 32. | ||
| Lower Level | Bedroom | 10. x 13.8 | ||
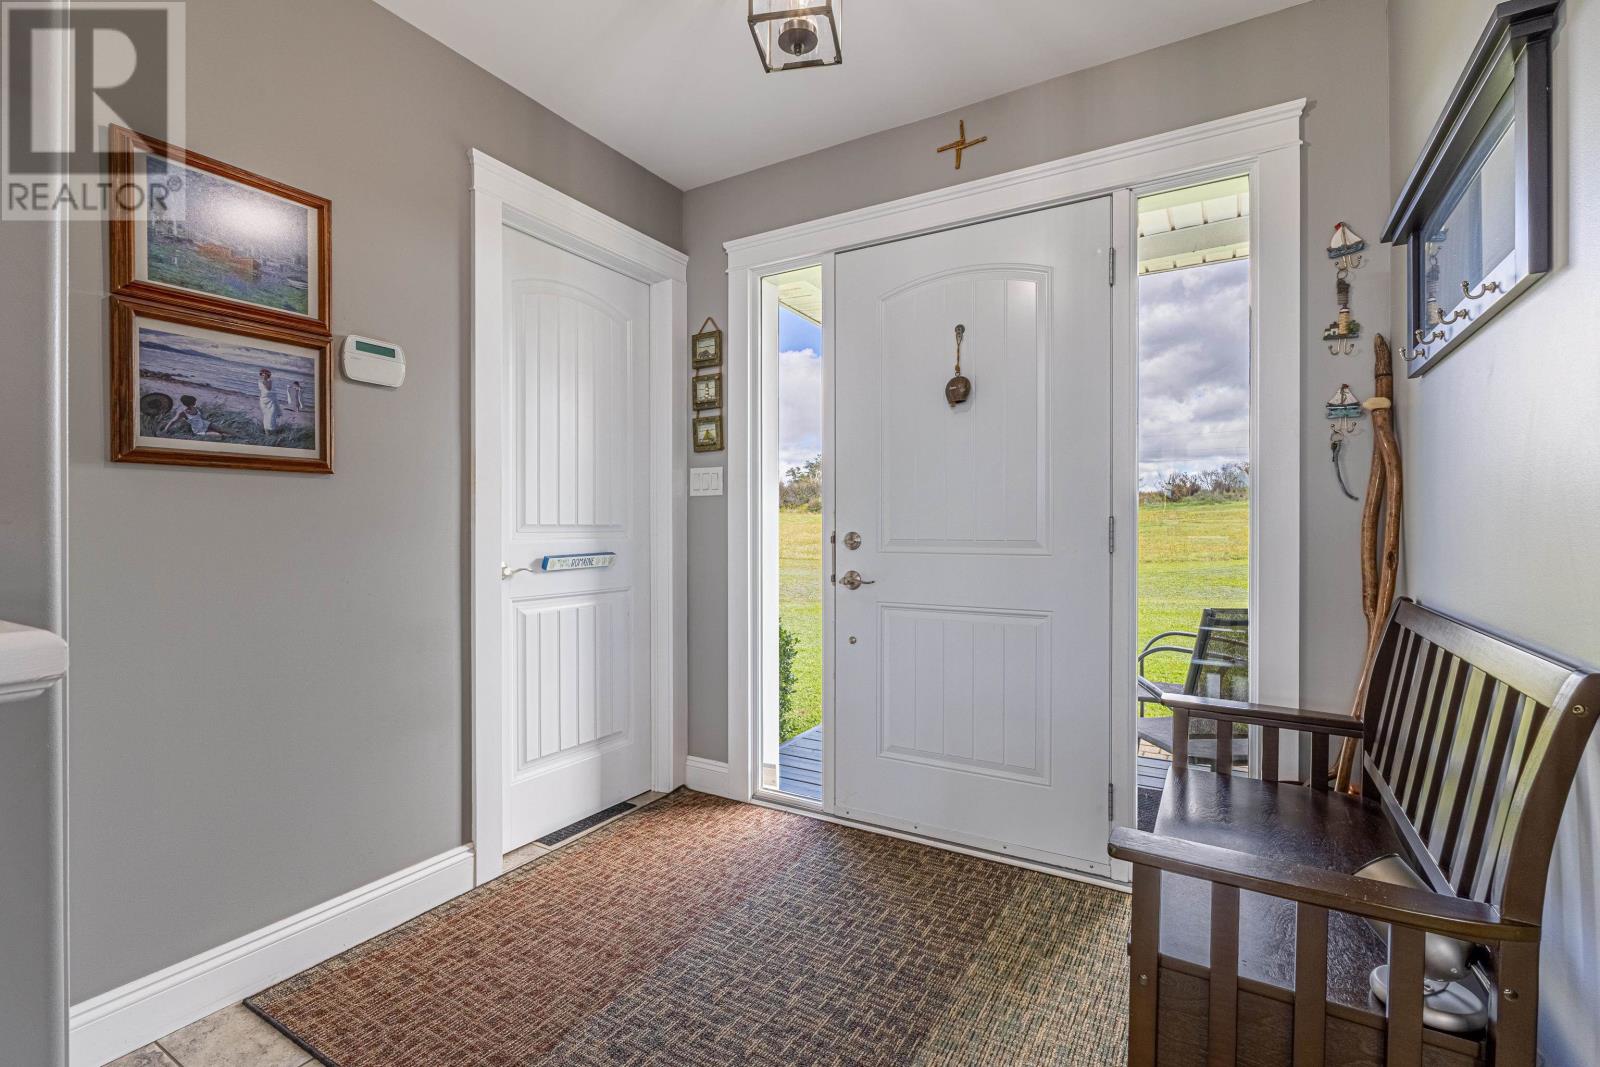
| Main Level | Foyer | 4. x 8. | ||
| Main Level | Living Room | 14. x 15. | ||
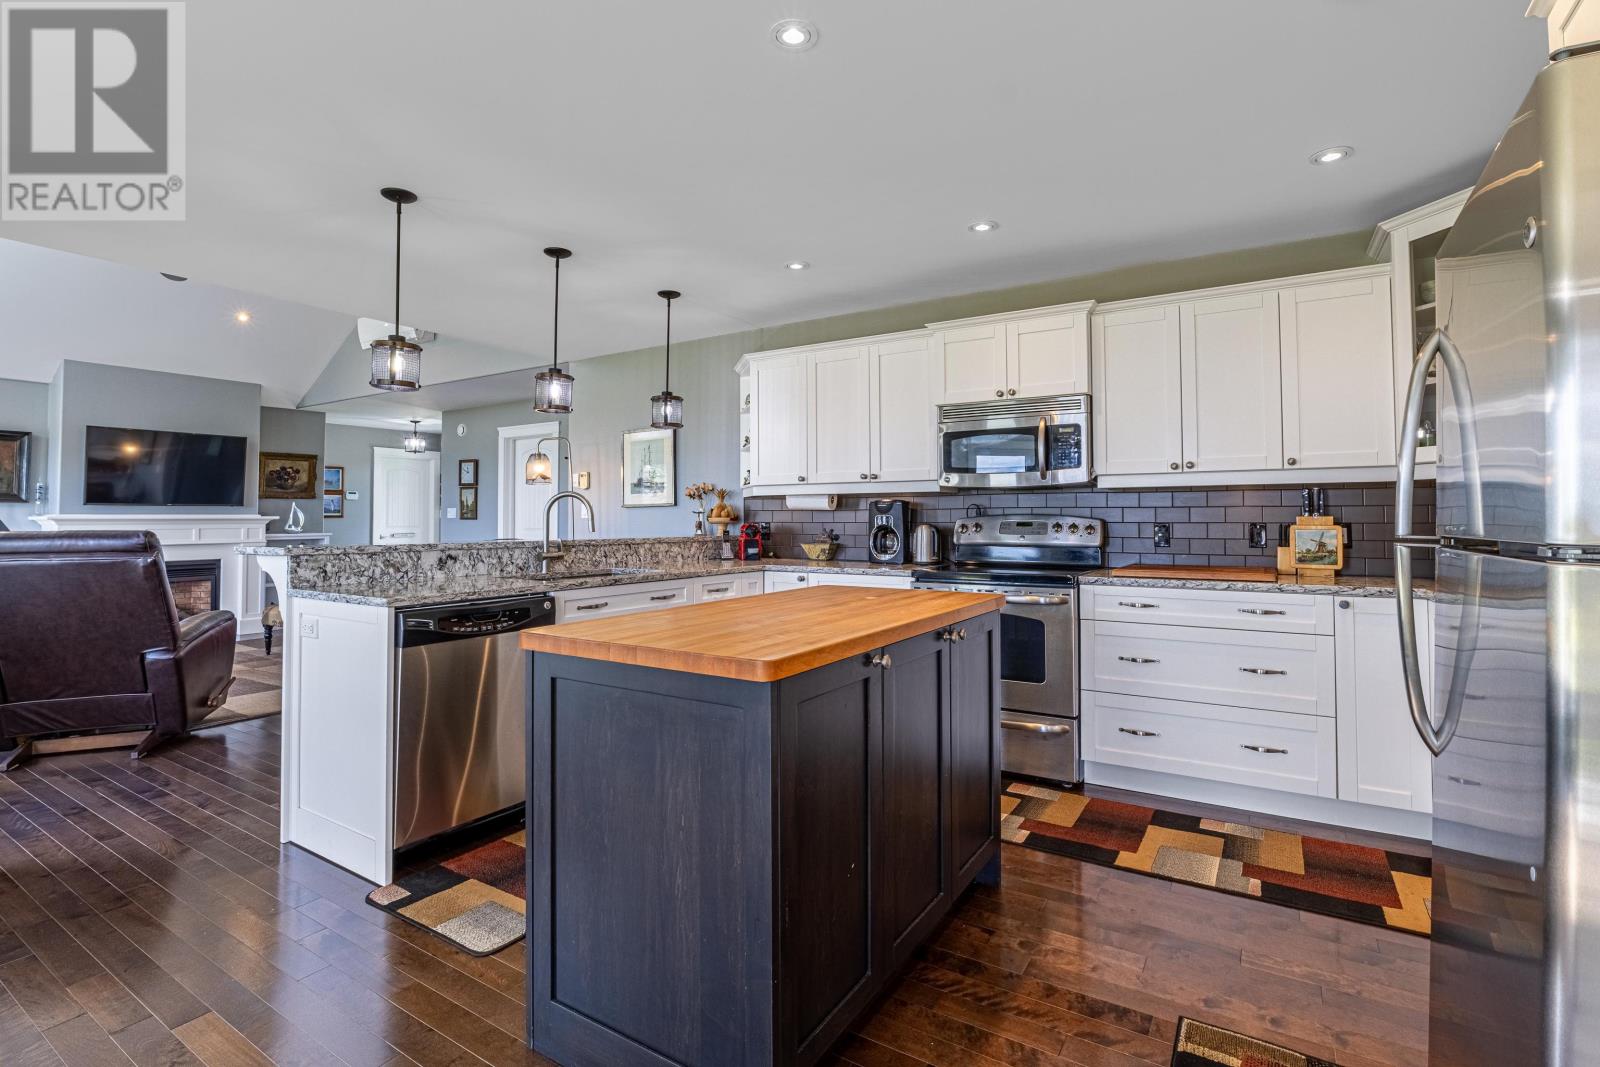
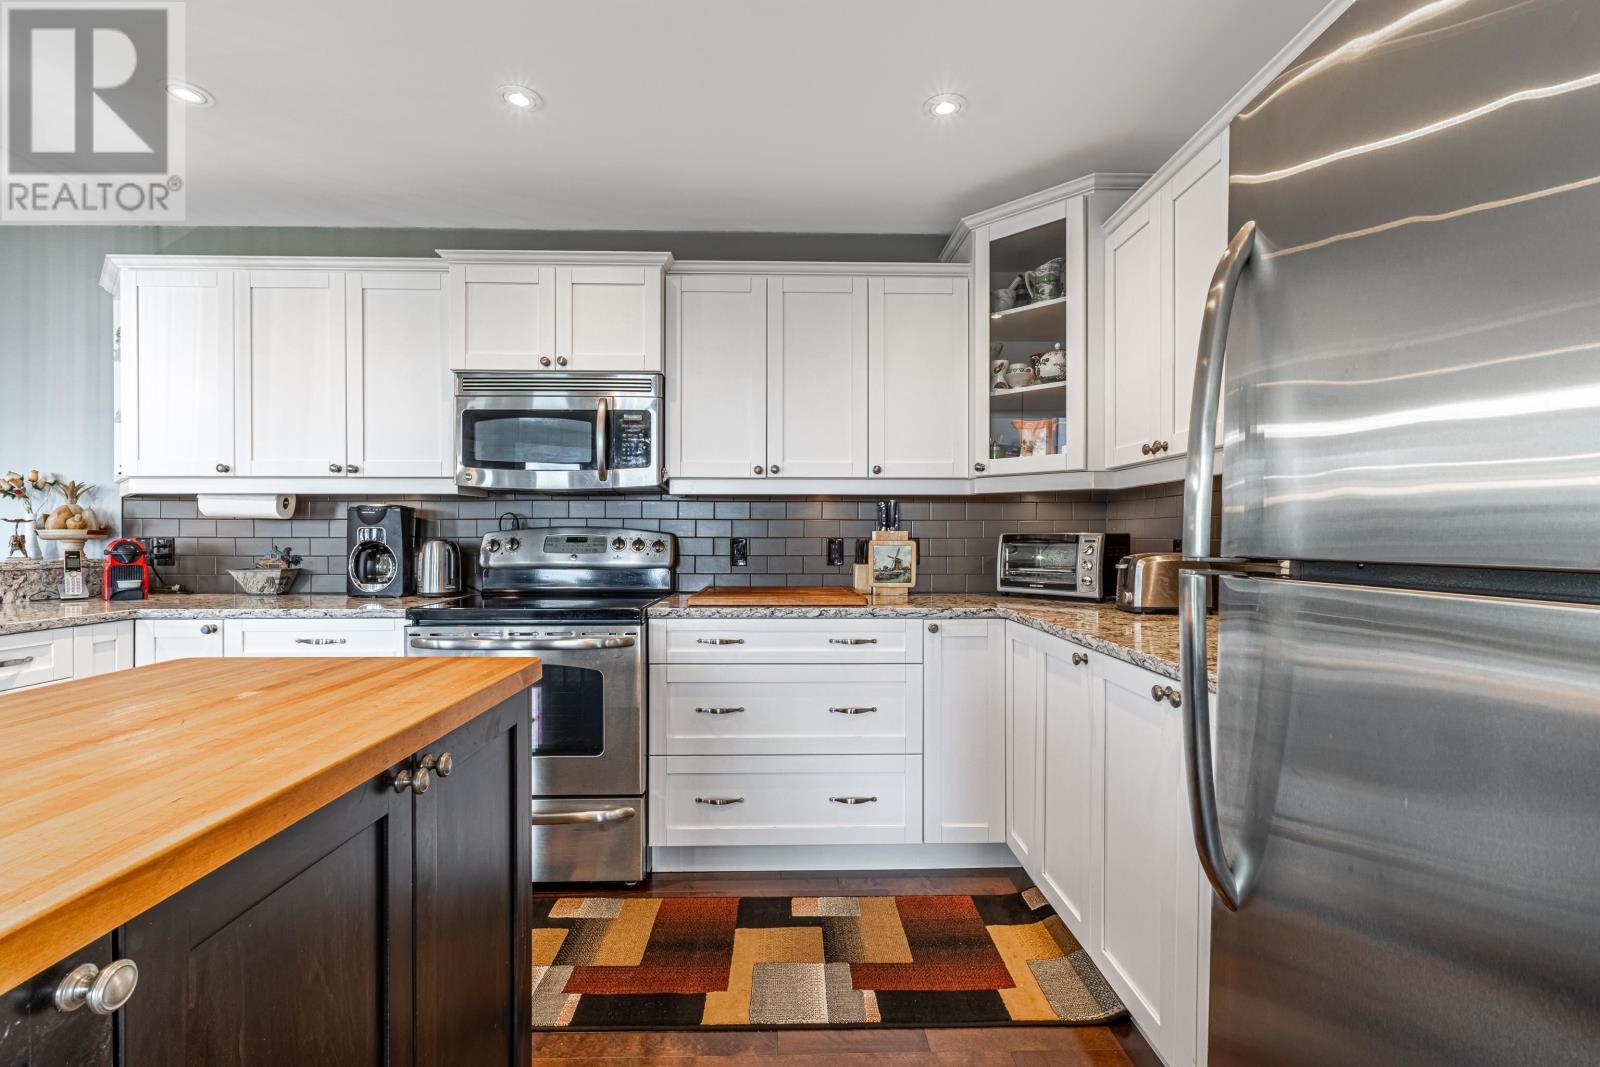
| Main Level | Kitchen | 8. x 14.6 | ||
| Main Level | Dining Room | 9 x 14.6 | ||
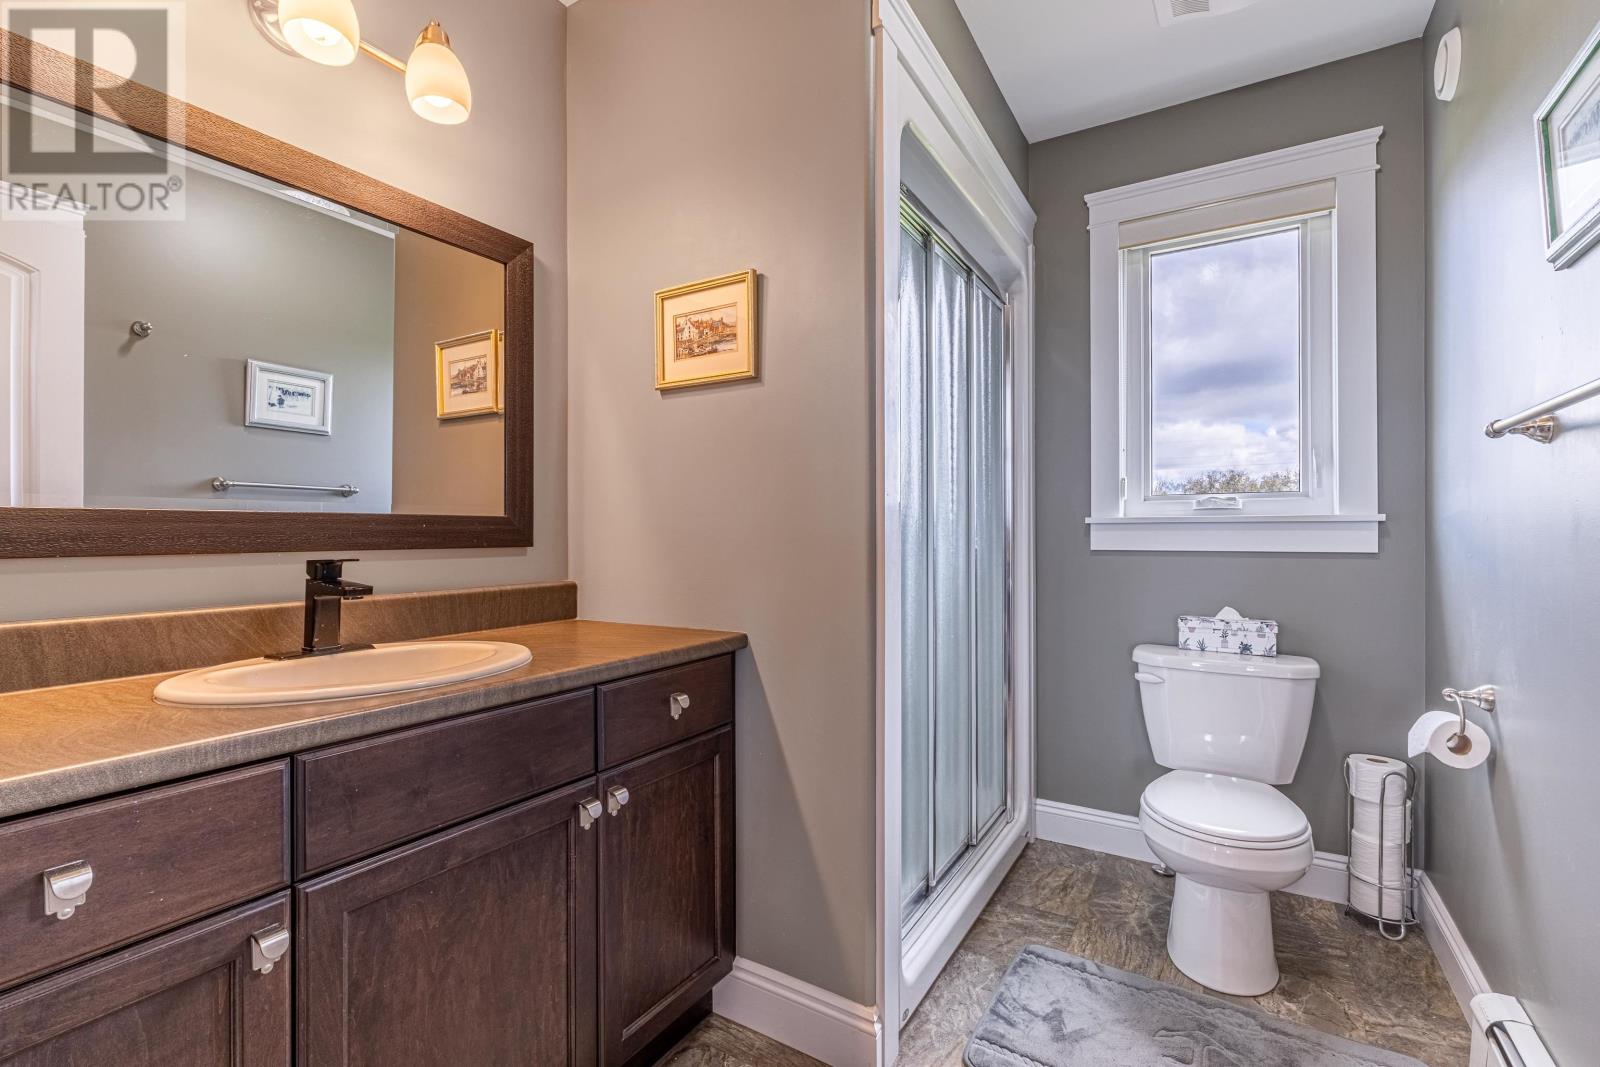
| Main Level | Bath (# Pieces 1-6) | 9.4 x 7. | ||
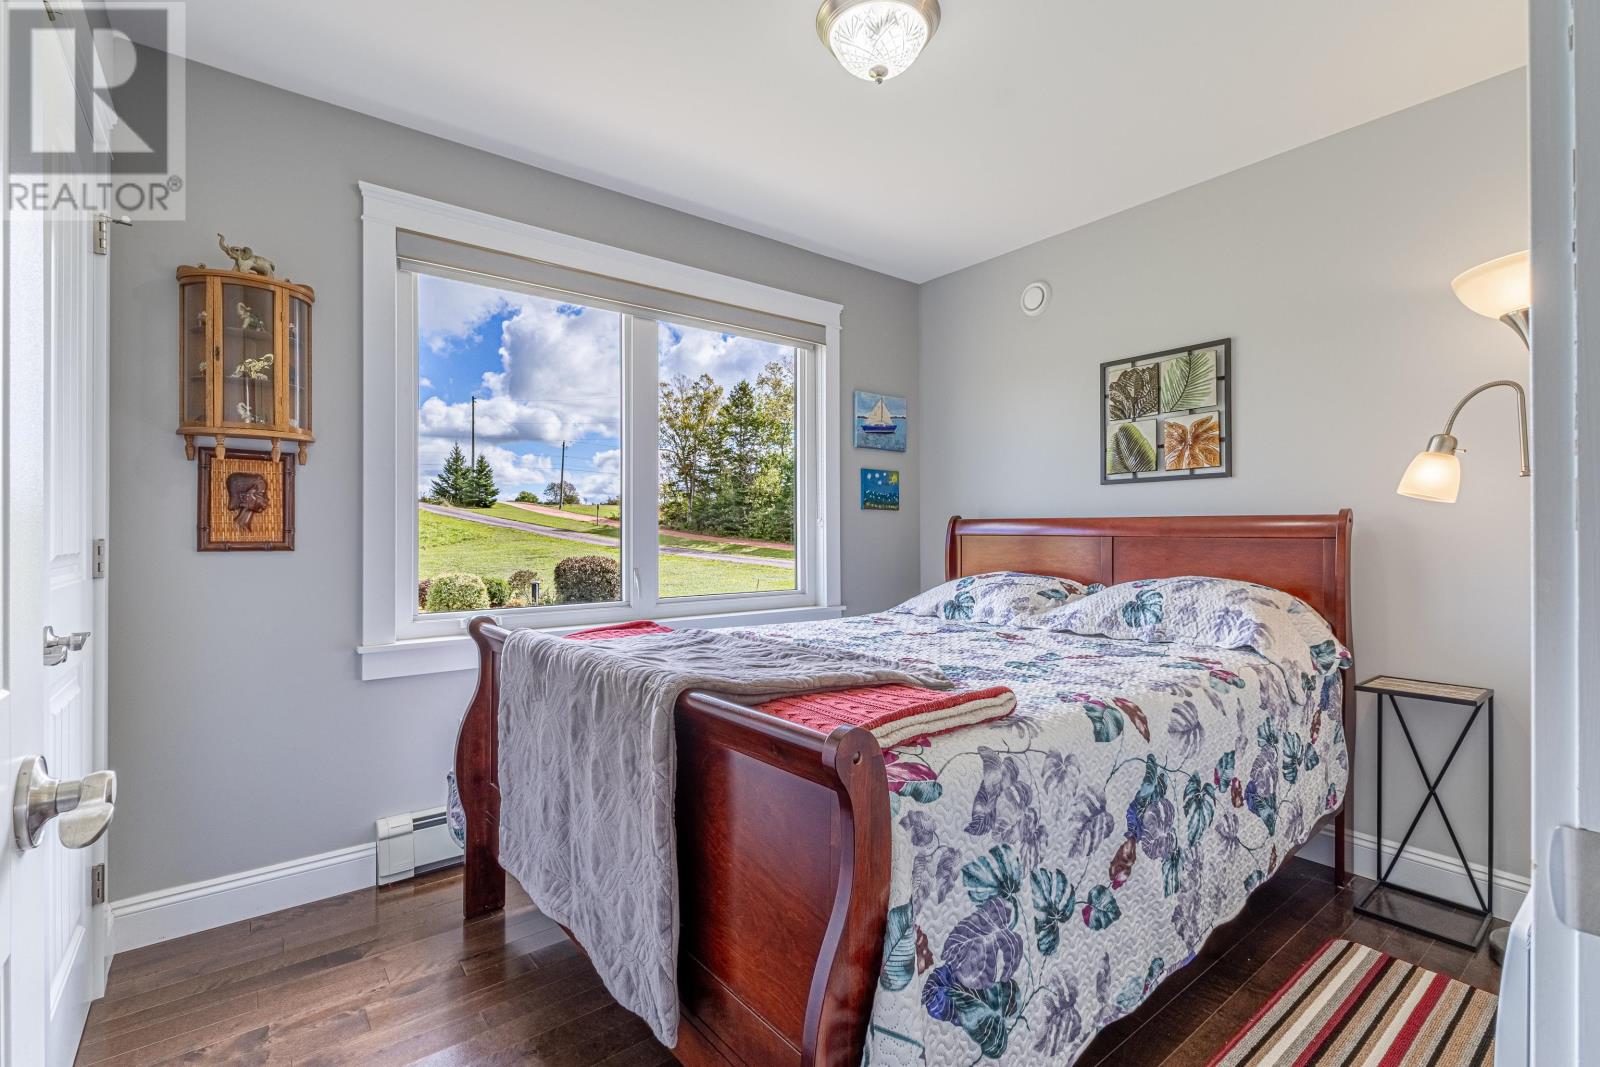
| Main Level | Bedroom | 13.2 x 11 | ||
| Main Level | Bedroom | 9.4 x 10.8 | ||
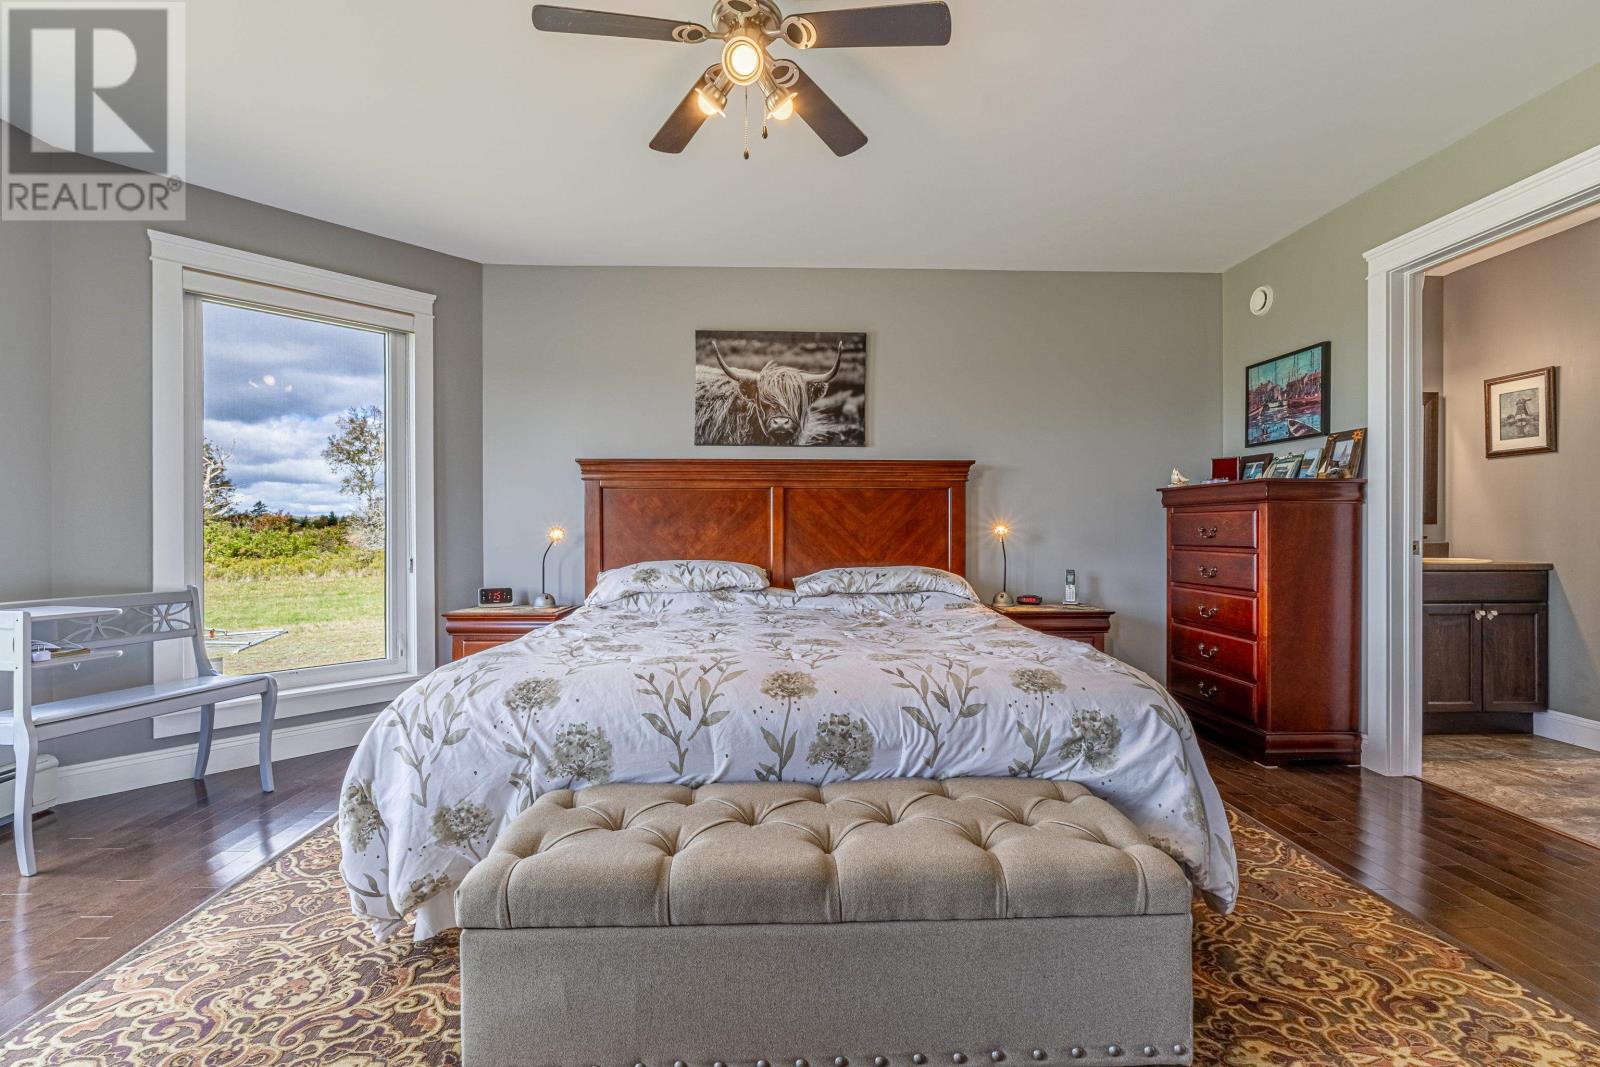
| Main Level | Primary Bedroom | 13.8 x 14. | ||
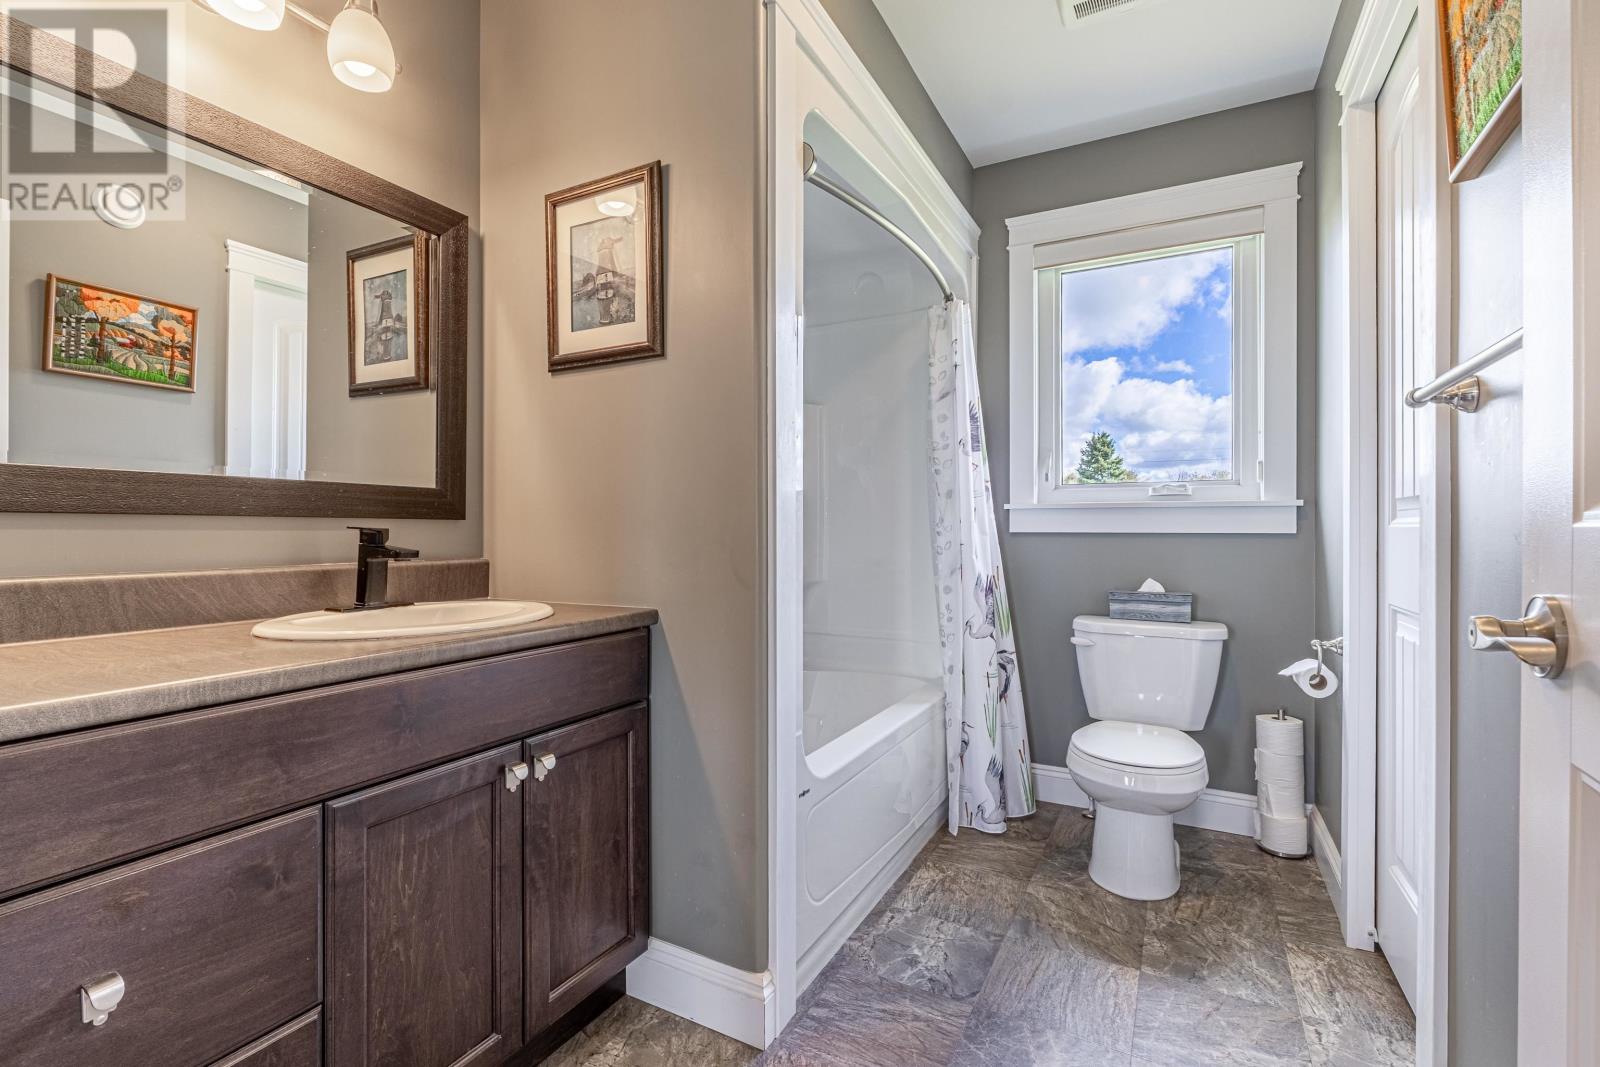
| Main Level | Ensuite (# Pieces 2-6) | 9.10 x 7. |
https://www.realtor.ca/real-estate/30334998/8731-rte-19-desable-desable
Contact Us
Contact us for more information

The trademarks REALTOR®, REALTORS®, and the REALTOR® logo are controlled by The Canadian Real Estate Association (CREA) and identify real estate professionals who are members of CREA. The trademarks MLS®, Multiple Listing Service® and the associated logos are owned by The Canadian Real Estate Association (CREA) and identify the quality of services provided by real estate professionals who are members of CREA. The trademark DDF® is owned by The Canadian Real Estate Association (CREA) and identifies CREA's Data Distribution Facility (DDF®)
September 28 2026 05:39:04
Prince Edward Island Real Estate Association
Exit Realty Pei