
874 Tarantum Road Tarantum, Prince Edward Island C1B 3S4

$719,000
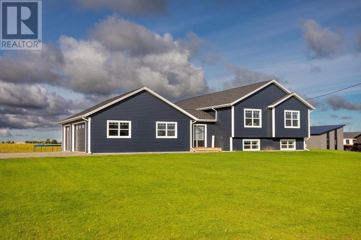
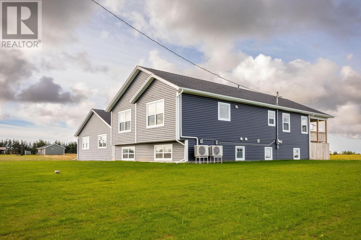
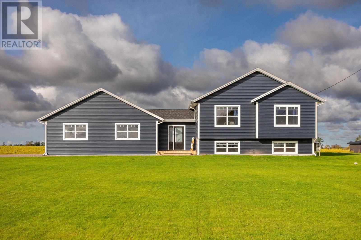
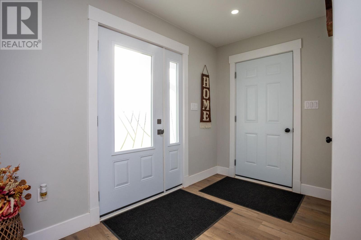
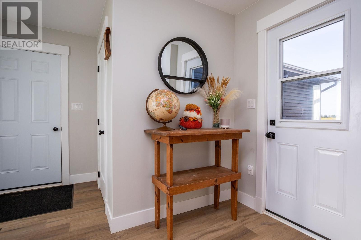
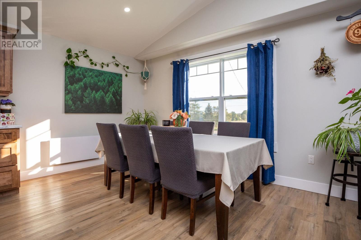
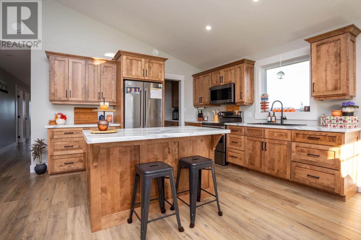
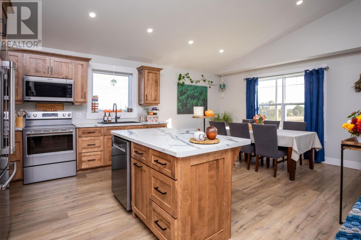
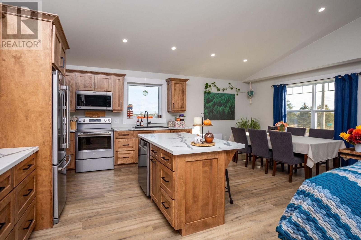
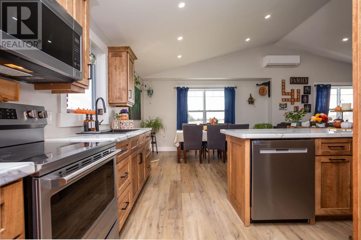
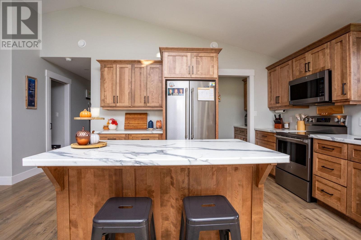
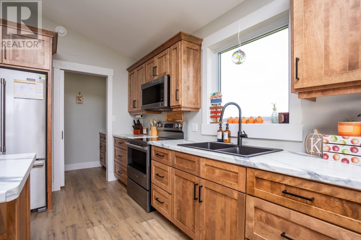
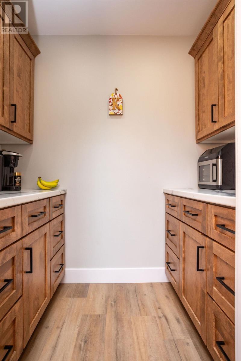
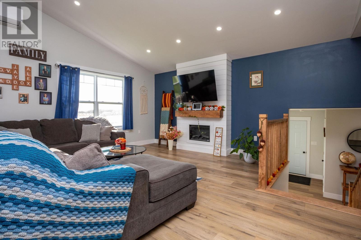
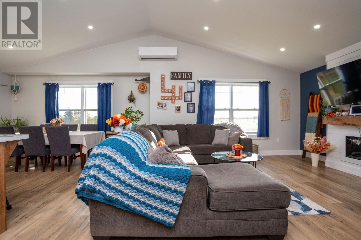
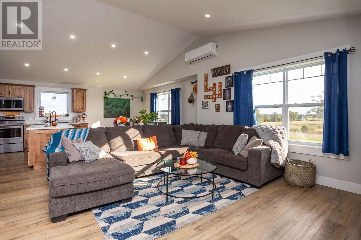
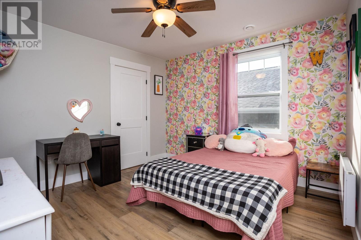
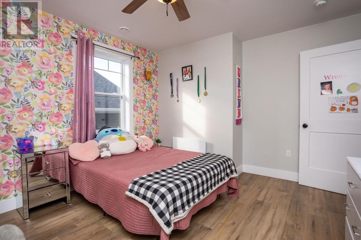
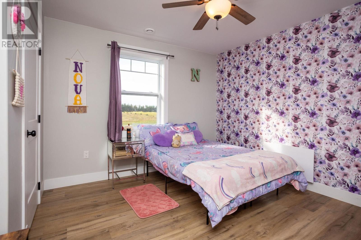
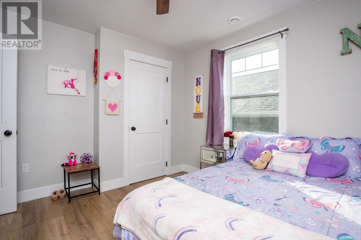
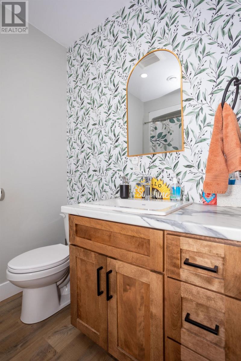
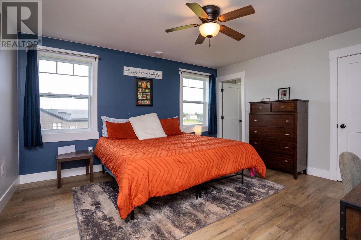
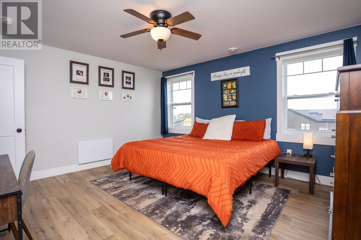
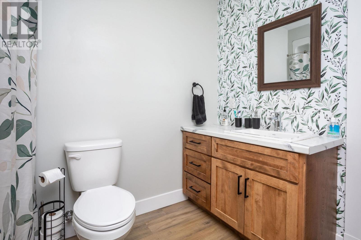
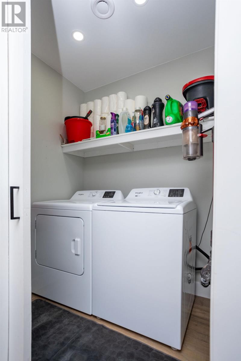
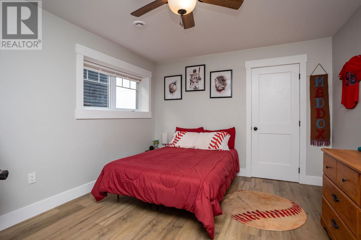
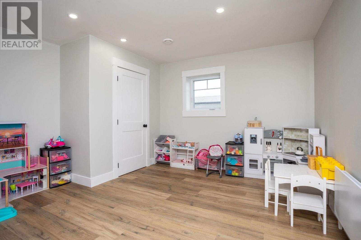
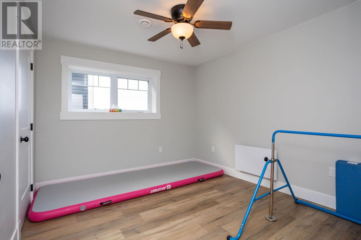
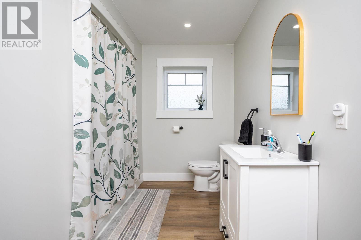
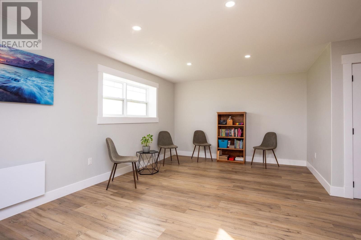
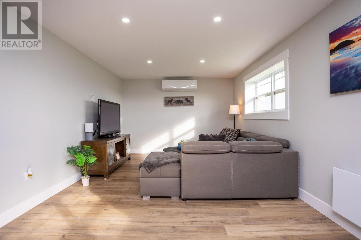
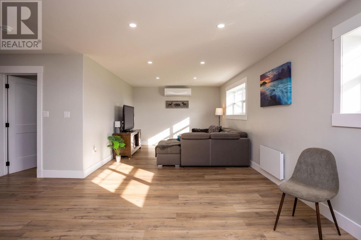
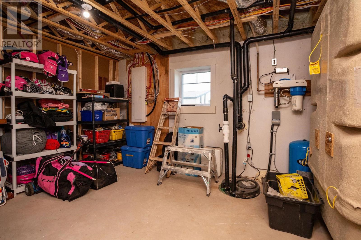
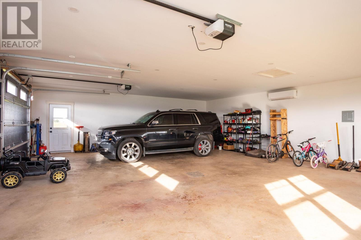
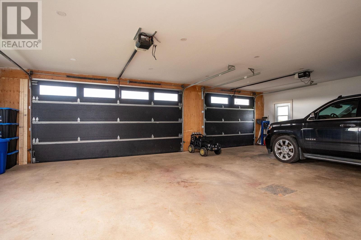
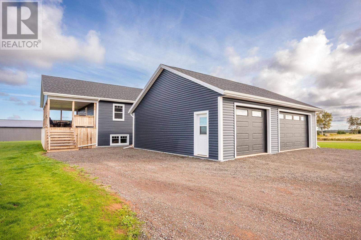
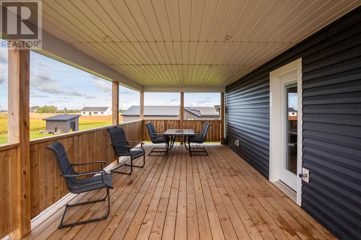
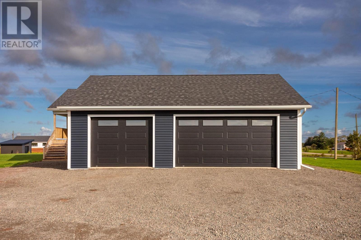
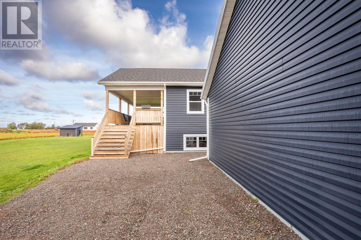
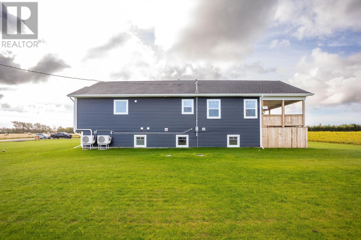
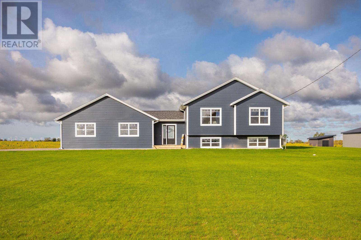
874 Tarantum Rd is a gorgeous 1 year old 2927 sq ft split entry home with an attached 3 car garage and a covered 12 X 30 rear deck. This extremely spacious home has 6 large bedrooms and 3 baths. As you enter the home you are greeted by a large 12' X 12' entry with a large closet and access to both levels. As you ascend the beautiful staircase to the main level you are greeted by a beautiful living room with a lovely built in electric fireplace. Beyond the living room is the expansive custom-built kitchen with a large island and walk-in pantry and lovely dining area. What a lovely area for entertaining family and friends. Down the hall are a laundry, a main bath and two large bedrooms as well as the large master suite. The master suite has an ensuite bath and a walk-in closet. As you descend to the lower level you are greeted by a very large rec room with a TV area as well as a separate reading area. The lower level has another full bath, 3 more bedrooms and a mechanical/storage area. The home is equipped with an air exchange and three heat pumps, electric heat and an electric hot water heater. The electrical is a 200-amp service with room for future growth. The triple car garage is huge with loads of room for the individual who likes to tinker as well as room for lots of toys. The garage has its own heat pump. If you like to have loads of space both inside and out, then this is the home for you. With the school, a short bicycle ride away this is great for the young and growing family Close to swimming, boating, kayaking, fishing and ball fields. Located Ten minutes to Stratford and 15 minutes to Charlottetown this seems like an ideal location to raise a family and enjoy mother nature all at the same. (id:30476)
Property Details
| MLS® Number | 202624205 |
| Property Type | Single Family |
| Community Name | Tarantum |
| Amenities Near By | Playground |
| Community Features | School Bus |
| Structure | Deck |
Building
| Bathroom Total | 3 |
| Bedrooms Above Ground | 3 |
| Bedrooms Below Ground | 3 |
| Bedrooms Total | 6 |
| Appliances | Stove, Dishwasher, Dryer, Washer, Microwave, Refrigerator |
| Basement Development | Partially Finished |
| Basement Type | Full (partially Finished) |
| Constructed Date | 2025 |
| Construction Style Attachment | Detached |
| Cooling Type | Air Exchanger |
| Exterior Finish | Vinyl |
| Fireplace Present | Yes |
| Flooring Type | Vinyl |
| Heating Fuel | Electric |
| Heating Type | Baseboard Heaters, Wall Mounted Heat Pump |
| Total Finished Area | 2927 Sqft |
| Type | House |
| Utility Water | Drilled Well |
Parking
| Attached Garage | |
| Heated Garage | |
| Gravel |
Land
| Acreage | Yes |
| Land Amenities | Playground |
| Land Disposition | Cleared |
| Sewer | Septic System |
| Size Irregular | 1.2 |
| Size Total | 1.2000|1 - 3 Acres |
| Size Total Text | 1.2000|1 - 3 Acres |
Rooms
| Level | Type | Length | Width | Dimensions |
|---|---|---|---|---|
| Lower Level | Recreational, Games Room | 11.7 x 27.10 + 8.7 x 9.2 | ||
| Lower Level | Bath (# Pieces 1-6) | 9.9 x 12.9 | ||
| Lower Level | Bedroom | 11 x 13.10 | ||
| Lower Level | Bedroom | 10 x 10.11 | ||
| Lower Level | Bedroom | 12.7 x 10 - 2.6 x 6.3 | ||
| Main Level | Foyer | 10.6 x 11 | ||
| Main Level | Living Room | 14.8 x 16.10 | ||
| Main Level | Dining Room | 8.6 x 14.0 | ||
| Main Level | Kitchen | 11.10 x 14 | ||
| Main Level | Other | Pantry 4 x 7.3 | ||
| Main Level | Bath (# Pieces 1-6) | 5.5 x 8.3 | ||
| Main Level | Laundry Room | 4.7 x 5.5 | ||
| Main Level | Bedroom | 11 x 11.2 | ||
| Main Level | Bedroom | 11.2 x 11.6 | ||
| Main Level | Primary Bedroom | 13.3 x 14.6 | ||
| Main Level | Other | Walk-in 4.6 x 5.6 | ||
| Main Level | Ensuite (# Pieces 2-6) | 7.3 x 8.7 |
https://www.realtor.ca/real-estate/30321138/874-tarantum-road-tarantum-tarantum
Contact Us
Contact us for more information

The trademarks REALTOR®, REALTORS®, and the REALTOR® logo are controlled by The Canadian Real Estate Association (CREA) and identify real estate professionals who are members of CREA. The trademarks MLS®, Multiple Listing Service® and the associated logos are owned by The Canadian Real Estate Association (CREA) and identify the quality of services provided by real estate professionals who are members of CREA. The trademark DDF® is owned by The Canadian Real Estate Association (CREA) and identifies CREA's Data Distribution Facility (DDF®)
September 24 2026 02:19:40
Prince Edward Island Real Estate Association
RE/MAX Charlottetown Realty